Moradia T5 Zum Verkauf In Cascais
- 5 Schlafz.
- 4 Bäder
- 3,305 Sqft
- 3,940 Sqft lot
- Aktualisiert: Heute
Über die Immobilie
Detached 5-Bedroom Villa with Swimming Pool, Garden and Open Views | Conceição da Abóboda, São Domingos de Rana
Modern living, generous space and quality of life in a villa featuring a private swimming pool, five bedrooms and a basement with natural light.
Discover this magnificent detached five-bedroom villa, built in 2022 and located in Conceição da Abóboda, São Domingos
Detached 5-Bedroom Villa with Swimming Pool, Garden and Open Views | Conceição da Abóboda, São Domingos de Rana
Modern living, generous space and quality of life in a villa featuring a private swimming pool, five bedrooms and a basement with natural light.
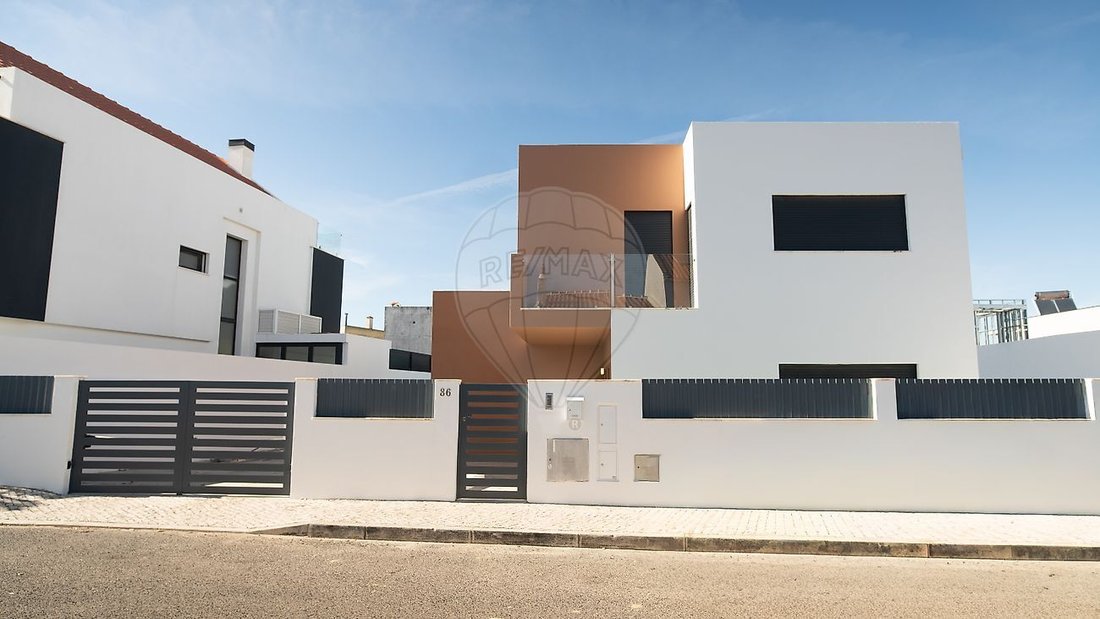
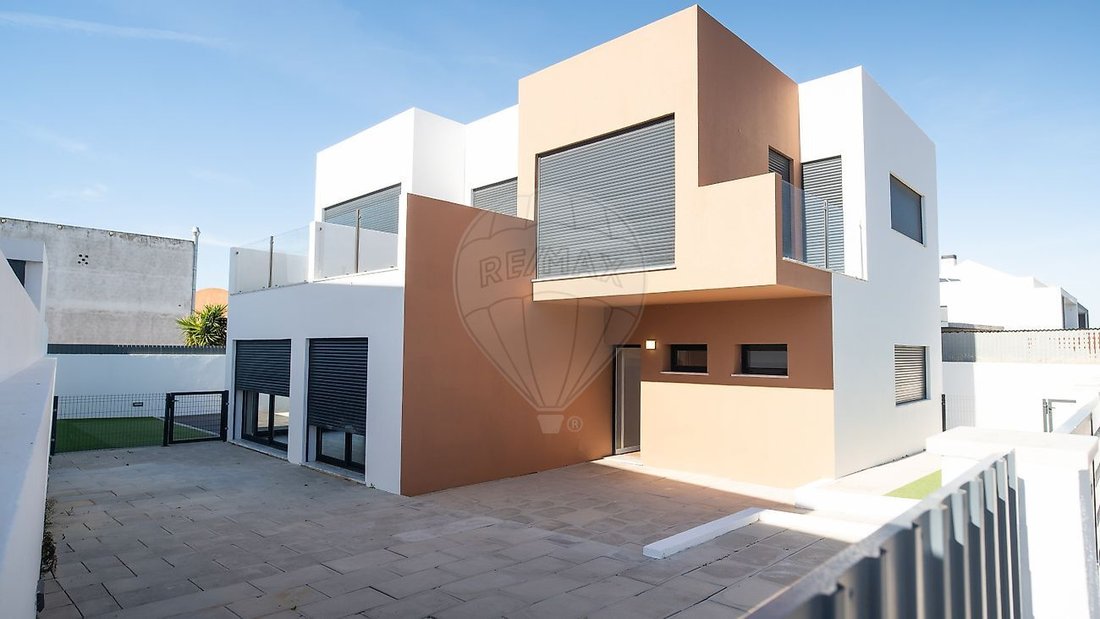
Discover this magnificent detached five-bedroom villa, built in 2022 and located in Conceição da Abóboda, São Domingos de Rana. This contemporary property stands out for its generous living areas, abundant natural light, energy efficiency and outdoor spaces designed for enjoying quality time with family and friends.
With a total gross construction area of 307 sqm, distributed over three floors, and set on a 366 sqm plot, this villa offers an excellent balance of comfort, functionality, privacy and leisure.
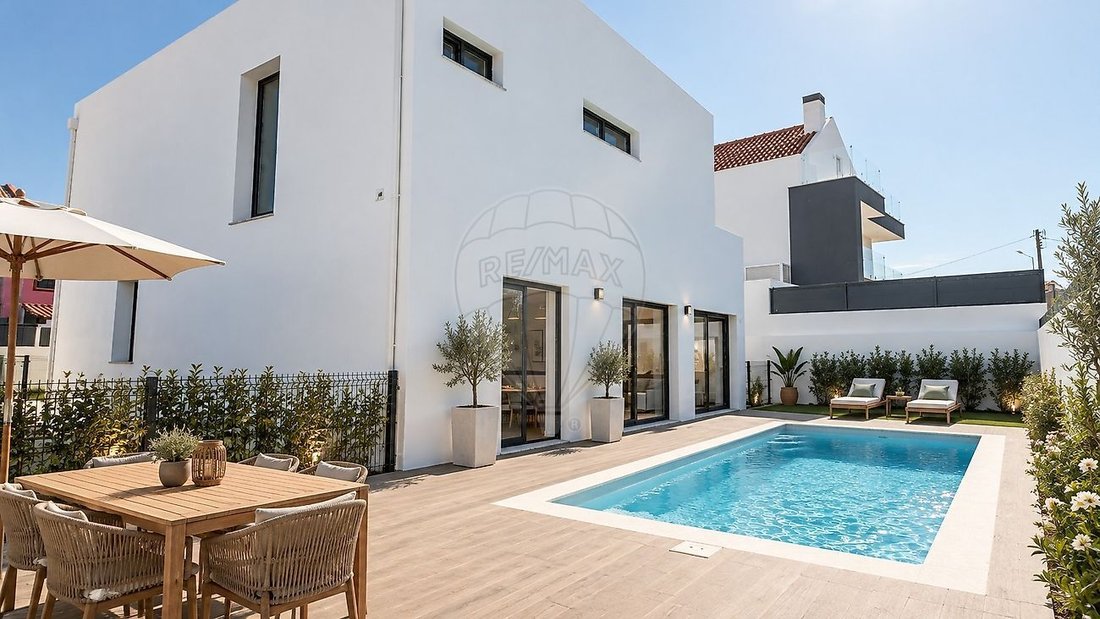
The private swimming pool, garden, balconies and open views create the perfect setting to enjoy sunny days, entertain guests or simply relax in the comfort of your own home.
A Home Designed for the Comfort of the Whole Family
The living area has been designed to maximise natural light and encourage social interaction, with a fully equipped kitchen integrated into the living room in a contemporary open-plan layout. Measuring 41 sqm, the living room offers a spacious and welcoming environment, ideal for everyday living and entertaining family and friends.
Large windows allow plenty of natural light to flood the interiors while creating a seamless connection between indoor and outdoor spaces, enhancing the sense of comfort and contemporary living.
The three-floor layout provides a practical separation between the social areas and private living quarters, ensuring space and privacy for every member of the family.
Property Layout
Basement — Versatile Space with Natural Light
One of the property’s distinguishing features is its spacious open-plan basement, which benefits from natural light and ventilation, making it a more pleasant and versatile living space.
It can be adapted to suit your family’s needs, whether as a leisure room, home gym, cinema room, home office or entertainment area. This additional space offers the flexibility to personalise the property according to your lifestyle.
Ground Floor — Social Living and Outdoor Access
- Entrance hall
- Fully equipped kitchen in an open-plan layout
- Living room measuring 41 sqm
- Guest bathroom
- One en-suite bedroom with private bathroom
- Direct access to the garden and swimming pool
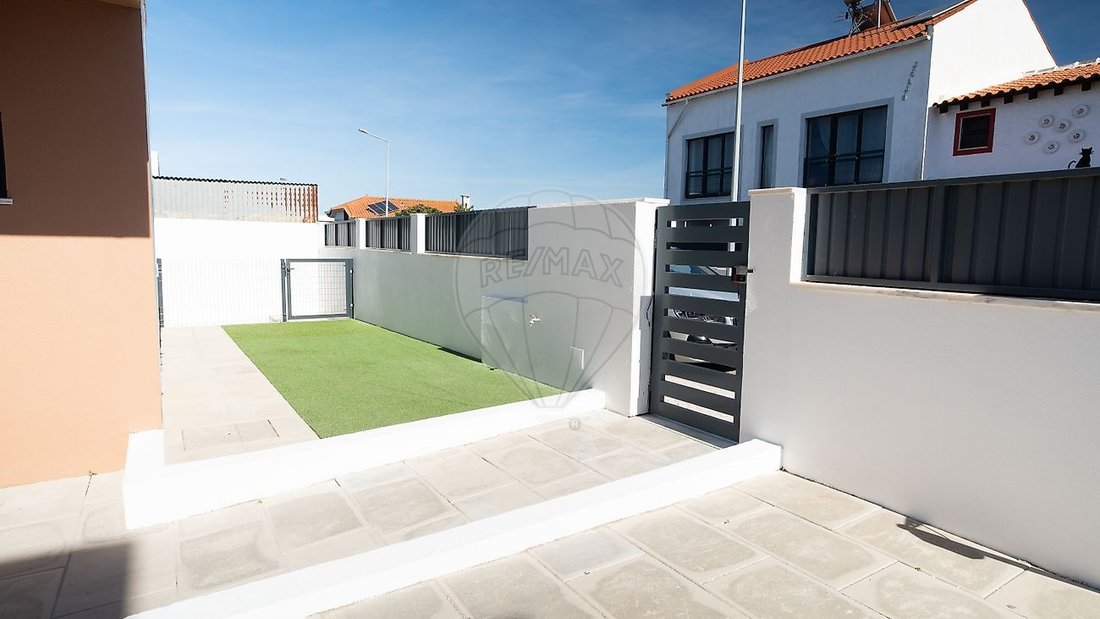
- Private on-plot parking for three or more vehicles
First Floor — Privacy and Comfort
- One en-suite bedroom with balcony and private bathroom
- Three additional bedrooms, all with balconies
- One full bathroom serving the additional bedrooms
The property offers five bedrooms in total, including two en-suite bedrooms, making it an excellent choice for families who value space, comfort and flexibility. There is also the possibility of creating a home office or a dedicated guest room, depending on your needs.
Swimming Pool and Garden: Your Own Private Outdoor Retreat
Outside, the swimming pool invites you to make the most of sunny days and warmer months, providing the perfect setting for relaxation and entertaining.
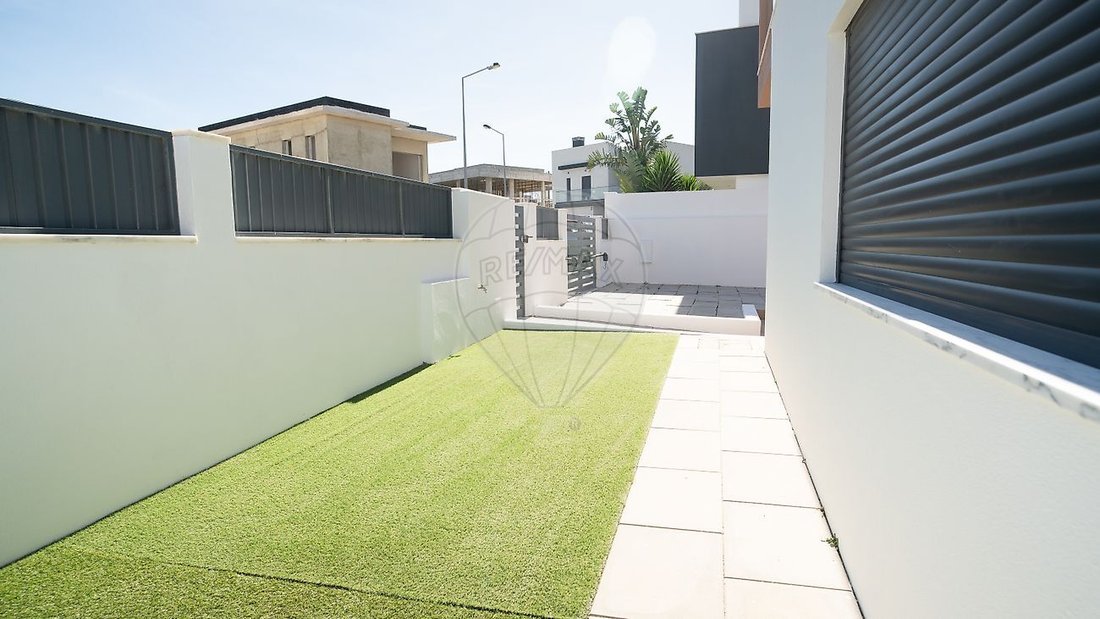
The garden and balconies extend the living space outdoors, offering different areas to unwind, read, enjoy an al fresco meal or spend time with friends.
The open views enhance the feeling of space, while the private parking within the property, accommodating three or more vehicles, adds everyday convenience and eliminates the need to search for parking on the street.
Location: Residential Tranquillity and Convenient Access
Located in Conceição da Abóboda, São Domingos de Rana, this property benefits from a residential setting that combines a peaceful atmosphere and quality of life with convenient access to local services, shops, schools and major roads.
The location offers road connections via the A5 and A16 motorways, making it easier to travel to different areas of Cascais, Oeiras and Lisbon.
An excellent option for those seeking a detached villa with a private swimming pool and outdoor space, while maintaining convenient access to urban centres and everyday amenities.
Property Features and Equipment
- Property type: Detached five-bedroom villa (T5)
- Year of construction: 2022
- Plot size: 366 sqm
- Total gross construction area: 307 sqm
- Gross private area: 208 sqm
- Gross dependent area: 99 sqm
- Floors: 3
- Bedrooms: 5, including 2 en-suite bedrooms
- Living room: 41 sqm
- Kitchen: Fully equipped
- Basement: Spacious open-plan area with natural light and ventilation
- Outdoor areas: Garden, swimming pool and balconies
- Views: Open views
- Parking: Private on-plot parking for 3 or more vehicles
- Energy rating: A+
- Climate control: Pre-installation for air conditioning
- Hot water: Solar panels
- Additional features: Electric shutters
The recent construction, A+ energy rating and installed features are valuable advantages for buyers seeking a contemporary home with a focus on energy efficiency and everyday comfort.
Your Next Chapter Starts Here
If you are looking for a modern, detached and spacious villa with a private swimming pool, five bedrooms, a versatile basement with natural light and private on-plot parking, this could be the ideal home for your family.
More space to live. More comfort to enjoy. More possibilities for the future.
Contact me for further information or to arrange a viewing. Come and discover this property in person and explore everything it has to offer.
Note: Three of the photographs feature digital home staging, allowing you to visualise the potential of the spaces and imagine how they could look when furnished and decorated. The digitally staged décor is for illustrative purposes only.
-
Art der Immobilie
Haus
-
Baujahr
2022
-
Preis/Quadratfuß
$373
-
Emissionen
A+
-
Verbrauch
A+
Funktionen
- Garten
- Pool
- Modern
- Offene Küche
- Neubauten
- Keller
- Tor
- Gasherd
- Bar
Lot
- Neubauten
- Modern
Innenbereich
- Klimaanlage
- Gasherd
- Bar
- Offene Küche
- Keller
- Stein Arbeitsplatten
Outdoor
- Terrasse
- Balkon
- Parkplatz
- Pool
- Tor
- Garten
Erkunden Sie die Gegend
Der Agent wird sich in Kürze mit Ihnen in Verbindung setzen
Gelistet von
Besichtigung mit the agent buchen
Wählen Sie ein Datum und ob Sie eine virtuelle oder persönliche Besichtigung mit dem Makler wünschen.
Ähnliche Immobilien in der Nähe
Neue Angebote in São Domingos de Rana


Entdecken Sie mehr Häuser zum Verkauf
São Domingos de Rana, Lissabon, Portugal Immobilienarten
- Wohnungen zum Verkauf in São Domingos de Rana, Lissabon, Portugal
- Land zum Verkauf in São Domingos de Rana, Lissabon, Portugal
- Chalets zum Verkauf in São Domingos de Rana, Lissabon, Portugal
- Chateaus zum Verkauf in São Domingos de Rana, Lissabon, Portugal
- Eigentumswohnungen zum Verkauf in São Domingos de Rana, Lissabon, Portugal
São Domingos de Rana, Lissabon, Portugal beliebte Suchanfragen
- Immobilien mit Meerblick in São Domingos de Rana, Lissabon, Portugal
- Immobilien mit Seeblick in São Domingos de Rana, Lissabon, Portugal
- Immobilien mit Golfblick in São Domingos de Rana, Lissabon, Portugal
- Immobilien auf Hügeln in São Domingos de Rana, Lissabon, Portugal
- Immobilien mit Weinberg in São Domingos de Rana, Lissabon, Portugal
- Luxusvilla Immobilien in São Domingos de Rana, Lissabon, Portugal
Verwandte Leitfäden & Geschichten
Das Vertrauen der führenden Makler der Welt
Die Makler hinter den außergewöhnlichsten Immobilien der Welt inserieren bei JamesEdition.
- Angebote von Sotheby's, Christie's, BARNES und Engel & Völkers
- Jedes Angebot wird vor der Veröffentlichung geprüft
- Verbinden Sie sich direkt mit verifizierten Maklern
Indem Sie fortfahren, akzeptieren Sie unsere Nutzungsbedingungen und Datenschutzrichtlinie.