$1,118,978
Villa Mit 5+1 Schlafzimmern | São Domingos De Rana, Cascais
- 5 Schlafz.
- 4 Bäder
- 2,874 Sqft
- 3,208 Sqft lot
- Aktualisiert: Oktober 14
Über die Immobilie
Beschreibung wurde automatisch übersetzt.
Die Beschreibung wird in der Originalsprache angezeigt.
Villa of recent construction, completed in 2023, located in Conceição da Abóboda, São Domingos de Rana.
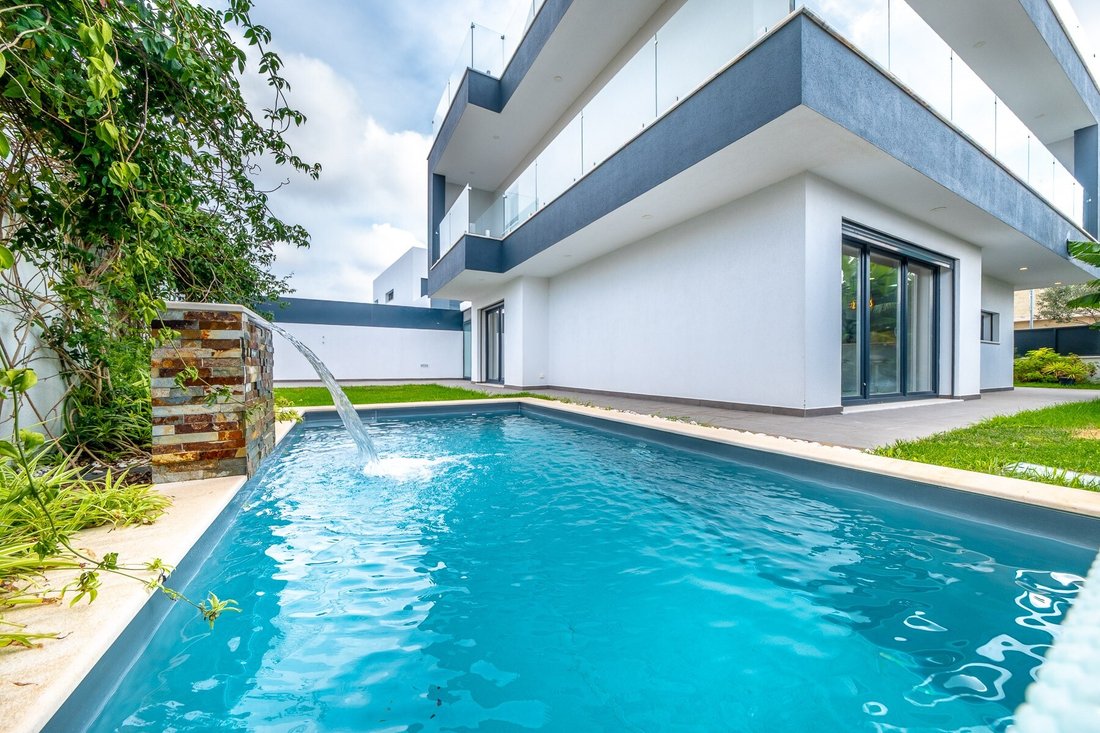
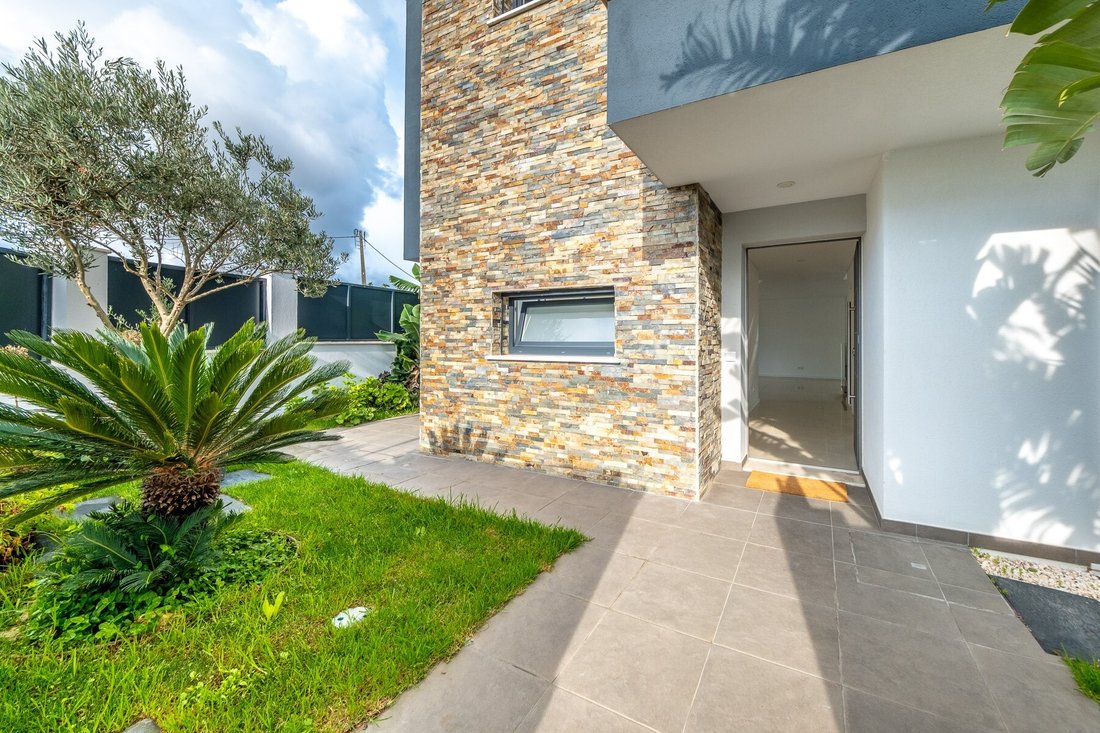
Spread over three floors, it features a garden, a private saltwater swimming pool with waterfall, spacious outdoor areas and contemporary architecture, prioritizing natural light and functional spaces.
Set on a 298 m² plot, the property has a total gross area of 267.15 m², of
Spread over three floors, it features a garden, a private saltwater swimming pool with waterfall, spacious outdoor areas and contemporary architecture, prioritizing natural light and functional spaces.
Set on a 298 m² plot, the property has a total gross area of 267.15 m², of
Villa of recent construction, completed in 2023, located in Conceição da Abóboda, São Domingos de Rana.
Spread over three floors, it features a garden, a private saltwater swimming pool with waterfall, spacious outdoor areas and contemporary architecture, prioritizing natural light and functional spaces.
Set on a 298 m² plot, the property has a total gross area of 267.15 m², of which 210 m² constitute the usable area.
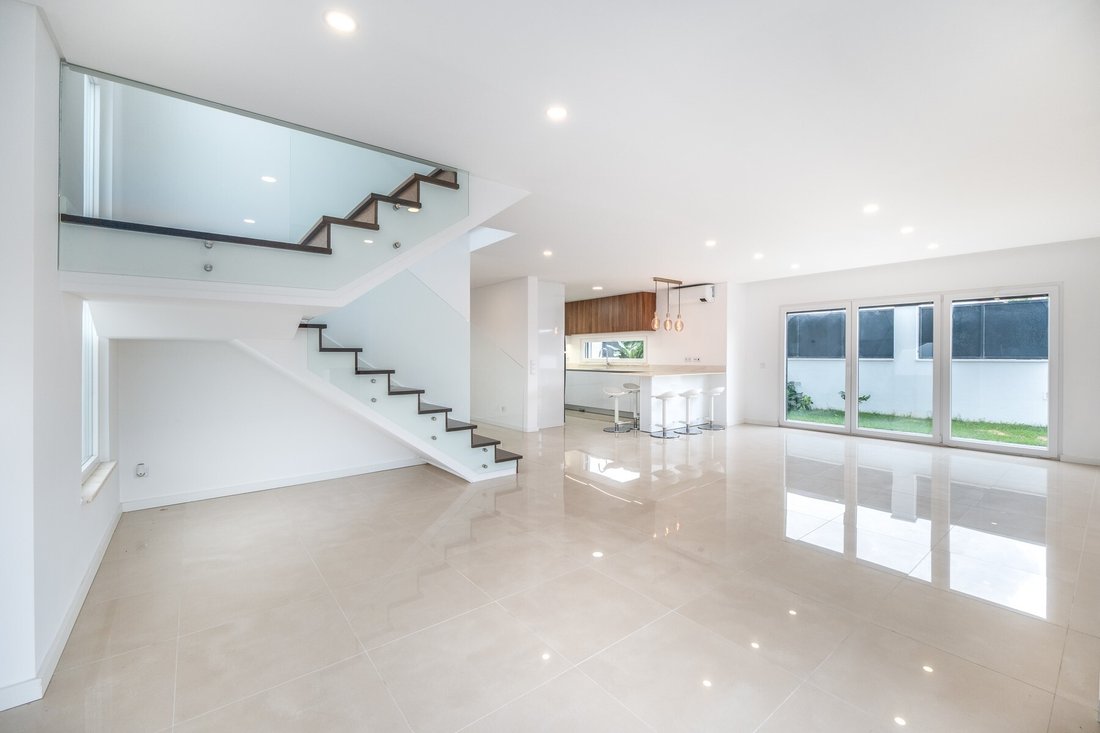
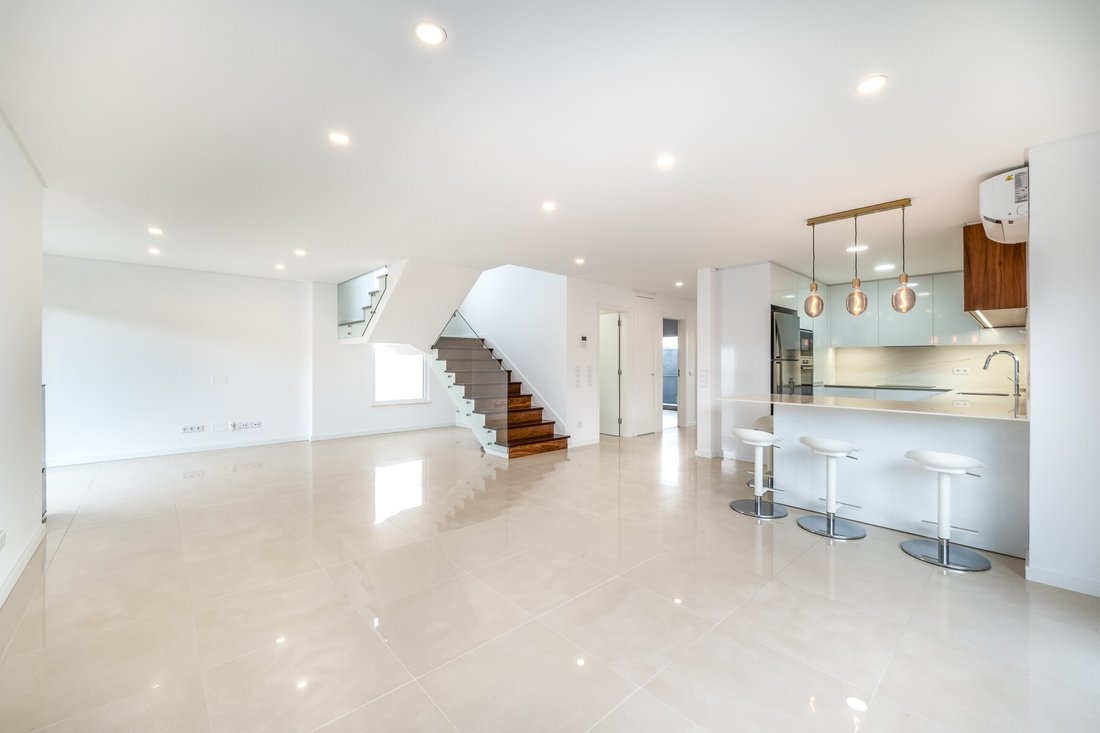
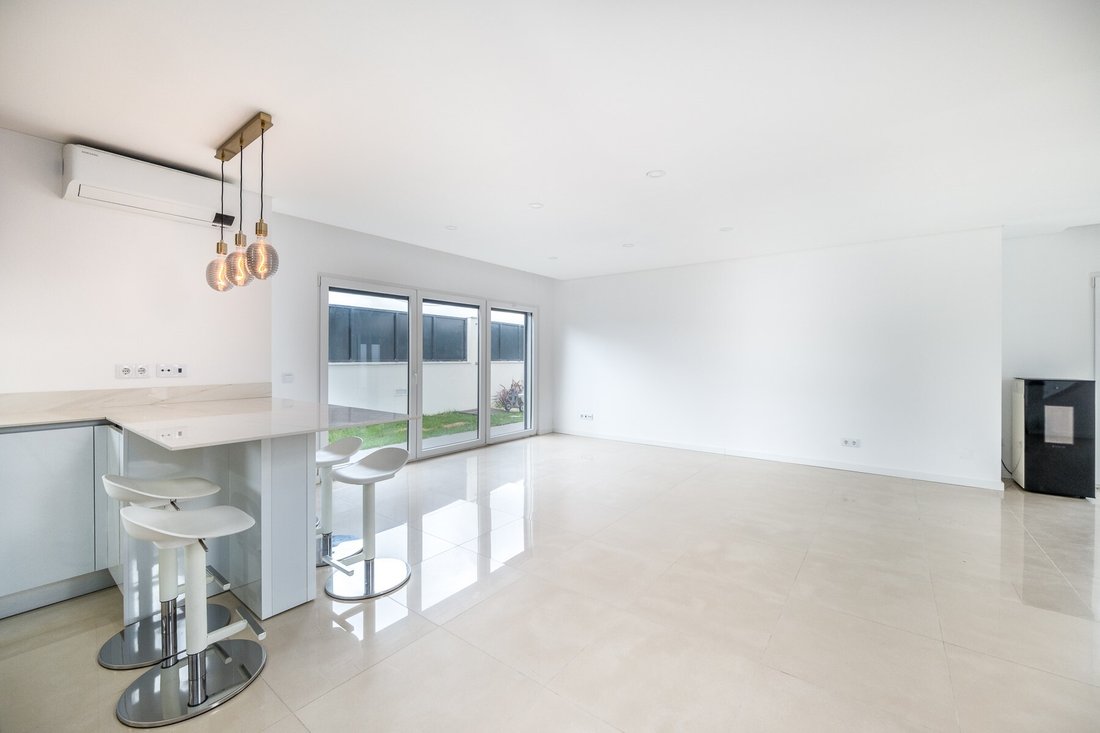
On the ground floor, the social area is arranged in an open-plan layout, comprising a spacious living and dining room with different areas, and a fully equipped kitchen with built-in Bosch appliances, a Samsung American-style refrigerator and central island. The living room features a wood-burning stove and direct access to the terrace, garden and swimming pool, creating a functional connection between the interior and exterior spaces.
This floor also includes a bedroom with fitted wardrobe, a full bathroom and a separate laundry room, with excellent natural light. The layout also allows for practical use by people with reduced mobility.
The first floor comprises the private area, consisting of four bedrooms, two of them en suite, and a full bathroom serving the remaining bedrooms. All bedrooms have fitted wardrobes with linen-lined interiors and provision for LED lighting, as well as access to private balconies, benefiting from excellent natural light.
The top floor consists of a spacious attic, which forms the additional (+1) space of the house. With a versatile layout and pre-installation for a bathroom, it allows for different uses, namely an office, additional bedroom, gym, cinema room or an extra suite, subject to the necessary adaptations.
Outside, the property features extensive terrace areas, a garden and a swimming pool equipped with a protective cover and pre-installation for a heating system. It also includes a plant room and private indoor parking for two to three vehicles, with an automatic gate and provision for electric vehicle charging.
In terms of equipment and finishes, the house features double-glazed window frames with thermal and acoustic insulation, Samsung air conditioning in all rooms, electric shutters, central vacuum system, water-resistant laminate flooring with a wood finish in the living areas and ceramic tiling in the wet areas. The internal staircase has a tempered-glass balustrade, contributing to a contemporary aesthetic and visual continuity throughout the spaces.
The property is also equipped with a reinforced security door, a state-of-the-art security system and pre-installation for solar panels for water heating and/or energy generation.
A recently built house combining generous interior areas, versatility, modern equipment and private outdoor spaces, in a residential location with convenient access to the region’s main infrastructure.
Energy Rating: A
#ref:W-04BYYY
Spread over three floors, it features a garden, a private saltwater swimming pool with waterfall, spacious outdoor areas and contemporary architecture, prioritizing natural light and functional spaces.
Set on a 298 m² plot, the property has a total gross area of 267.15 m², of which 210 m² constitute the usable area.
On the ground floor, the social area is arranged in an open-plan layout, comprising a spacious living and dining room with different areas, and a fully equipped kitchen with built-in Bosch appliances, a Samsung American-style refrigerator and central island. The living room features a wood-burning stove and direct access to the terrace, garden and swimming pool, creating a functional connection between the interior and exterior spaces.
This floor also includes a bedroom with fitted wardrobe, a full bathroom and a separate laundry room, with excellent natural light. The layout also allows for practical use by people with reduced mobility.
The first floor comprises the private area, consisting of four bedrooms, two of them en suite, and a full bathroom serving the remaining bedrooms. All bedrooms have fitted wardrobes with linen-lined interiors and provision for LED lighting, as well as access to private balconies, benefiting from excellent natural light.
The top floor consists of a spacious attic, which forms the additional (+1) space of the house. With a versatile layout and pre-installation for a bathroom, it allows for different uses, namely an office, additional bedroom, gym, cinema room or an extra suite, subject to the necessary adaptations.
Outside, the property features extensive terrace areas, a garden and a swimming pool equipped with a protective cover and pre-installation for a heating system. It also includes a plant room and private indoor parking for two to three vehicles, with an automatic gate and provision for electric vehicle charging.
In terms of equipment and finishes, the house features double-glazed window frames with thermal and acoustic insulation, Samsung air conditioning in all rooms, electric shutters, central vacuum system, water-resistant laminate flooring with a wood finish in the living areas and ceramic tiling in the wet areas. The internal staircase has a tempered-glass balustrade, contributing to a contemporary aesthetic and visual continuity throughout the spaces.
The property is also equipped with a reinforced security door, a state-of-the-art security system and pre-installation for solar panels for water heating and/or energy generation.
A recently built house combining generous interior areas, versatility, modern equipment and private outdoor spaces, in a residential location with convenient access to the region’s main infrastructure.
Energy Rating: A
#ref:W-04BYYY
-
Art der Immobilie
Villa
-
Etagen
3
-
Preis/Quadratfuß
$389
-
Emissionen
NI
-
Verbrauch
A
Funktionen
- Garten
- Pool
- Terrasse
- Garage
- Offene Küche
- Modern
- Bergblick
- Kamin
- Neubauten
Funktionen
Lot
- Bergblick
- Neubauten
- Modern
Innenbereich
- Kamin
- Klimaanlage
- Kücheninsel
- Gasherd
- Waschtrockner
- Bar
- Waschküche
- Offene Küche
- Stein Arbeitsplatten
Outdoor
- Terrasse
- Balkon
- Parkplatz
- Pool
- Garage
- Tor
- Garten
Erkunden Sie die Gegend
São Domingos de Rana, Lissabon, Portugal
Auf Google Maps anzeigen
Preis pro sqft
Niedrig
Hoch
Vor 4 Jahren beigetreten
Sie haben sich nach diesem Objekt erkundigt
Der Agent wird sich in Kürze mit Ihnen in Verbindung setzen
Gelistet von
130
Angebote
2022
Beigetreten
Besichtigung mit the agent buchen
Wählen Sie ein Datum und ob Sie eine virtuelle oder persönliche Besichtigung mit dem Makler wünschen.
Bevorzugtes Datum
Art der Tour

Engel & Völkers | Cascais & Estoril
Quinta da Marinha Hotel Rua das Palmeiras 141, 2750-002, Cascais e Estoril, Lisboa, Portugal
Agenturprofil anzeigen
Zuletzt aktualisiert
Oktober 14
Erstmalig gelistet
Oktober 14
Angebotsreferenz
W-04BYYY-0526790473
Ähnliche Immobilien in der Nähe
Neue Angebote in São Domingos de Rana


Entdecken Sie mehr Häuser zum Verkauf
São Domingos de Rana, Lissabon, Portugal Immobilienarten
- Wohnungen zum Verkauf in São Domingos de Rana, Lissabon, Portugal
- Land zum Verkauf in São Domingos de Rana, Lissabon, Portugal
- Chalets zum Verkauf in São Domingos de Rana, Lissabon, Portugal
- Chateaus zum Verkauf in São Domingos de Rana, Lissabon, Portugal
- Eigentumswohnungen zum Verkauf in São Domingos de Rana, Lissabon, Portugal
São Domingos de Rana, Lissabon, Portugal beliebte Suchanfragen
- Immobilien mit Meerblick in São Domingos de Rana, Lissabon, Portugal
- Immobilien mit Seeblick in São Domingos de Rana, Lissabon, Portugal
- Immobilien mit Golfblick in São Domingos de Rana, Lissabon, Portugal
- Immobilien auf Hügeln in São Domingos de Rana, Lissabon, Portugal
- Immobilien mit Weinberg in São Domingos de Rana, Lissabon, Portugal
- Luxusvilla Immobilien in São Domingos de Rana, Lissabon, Portugal
Verwandte Leitfäden & Geschichten
Das Vertrauen der führenden Makler der Welt
Die Makler hinter den außergewöhnlichsten Immobilien der Welt inserieren bei JamesEdition.
- Angebote von Sotheby's, Christie's, BARNES und Engel & Völkers
- Jedes Angebot wird vor der Veröffentlichung geprüft
- Verbinden Sie sich direkt mit verifizierten Maklern
Indem Sie fortfahren, akzeptieren Sie unsere Nutzungsbedingungen und Datenschutzrichtlinie.