$2,326,462
Atemberaubendes Penthouse Mit Meerblick Und Panoramaterrassen Santa Margherita Ligure
- 4 Schlafz.
- 2 Bäder
- 2,530 Sqft
- Aktualisiert: April 28
-
37
Ansichten der letzten 30 Tage
- 6
Über die Immobilie
Beschreibung wurde automatisch übersetzt.
Die Beschreibung wird in der Originalsprache angezeigt.
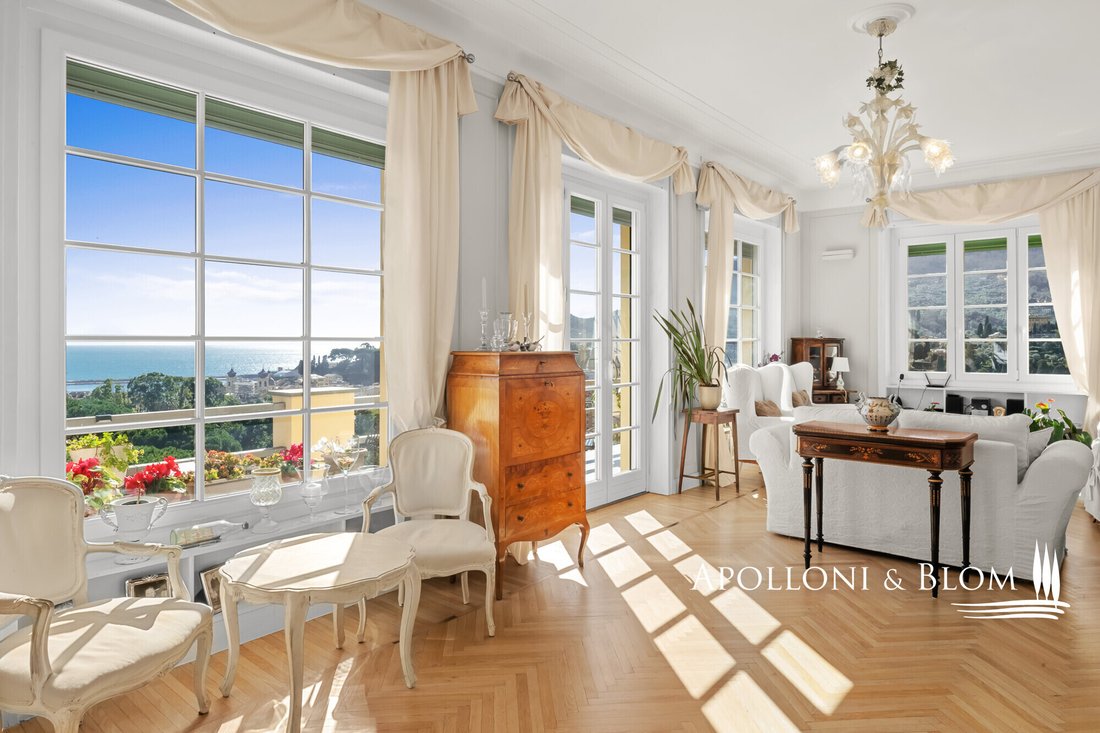
Dominating the bay, elegantly newly decorated top floor apartment, spacious outdoor and roof terrace, elevator, garage, for sale in Santa Margherita Ligure. In one of the most sought-after, slightly hilly areas of Santa Margherita Ligure, this refined top-floor penthouse combines rationalist architecture, generous outdoor spaces, and modern systems. Located in an elegant early-1940s building desig
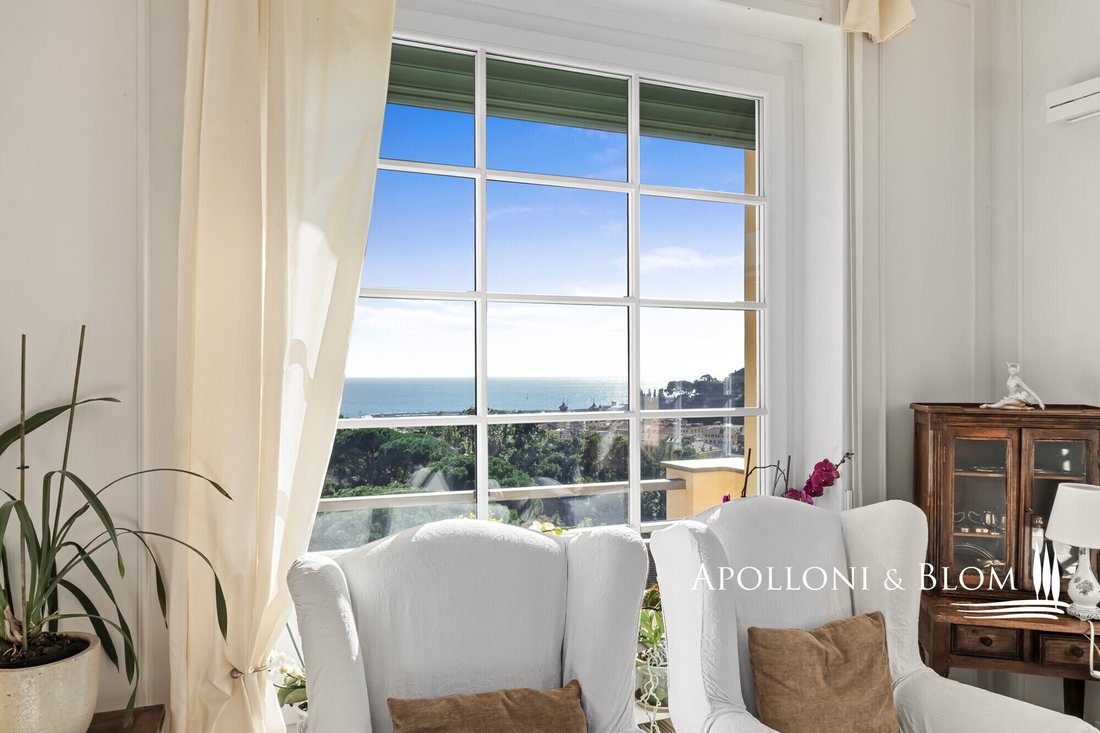
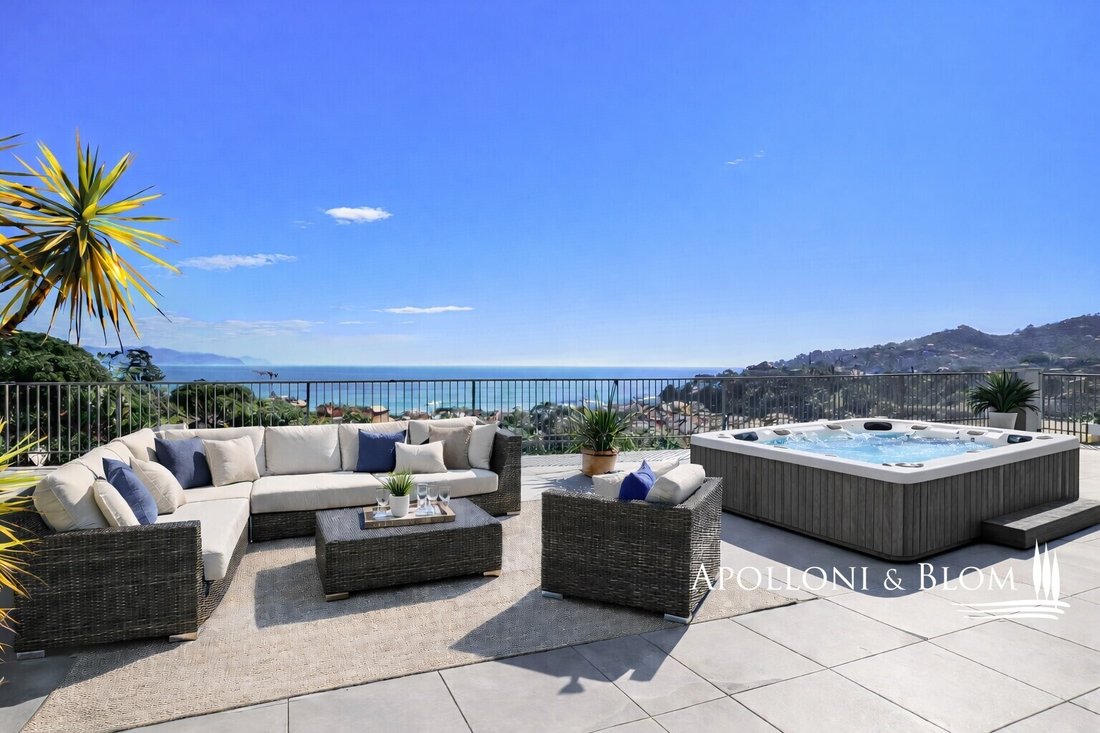
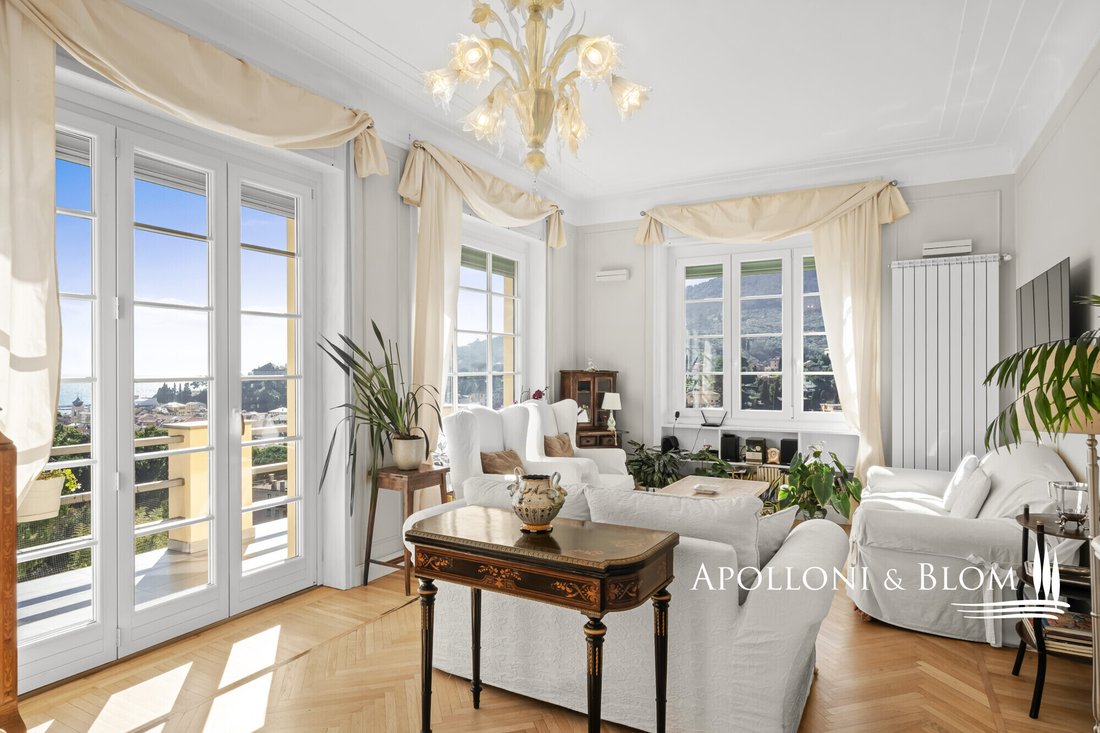
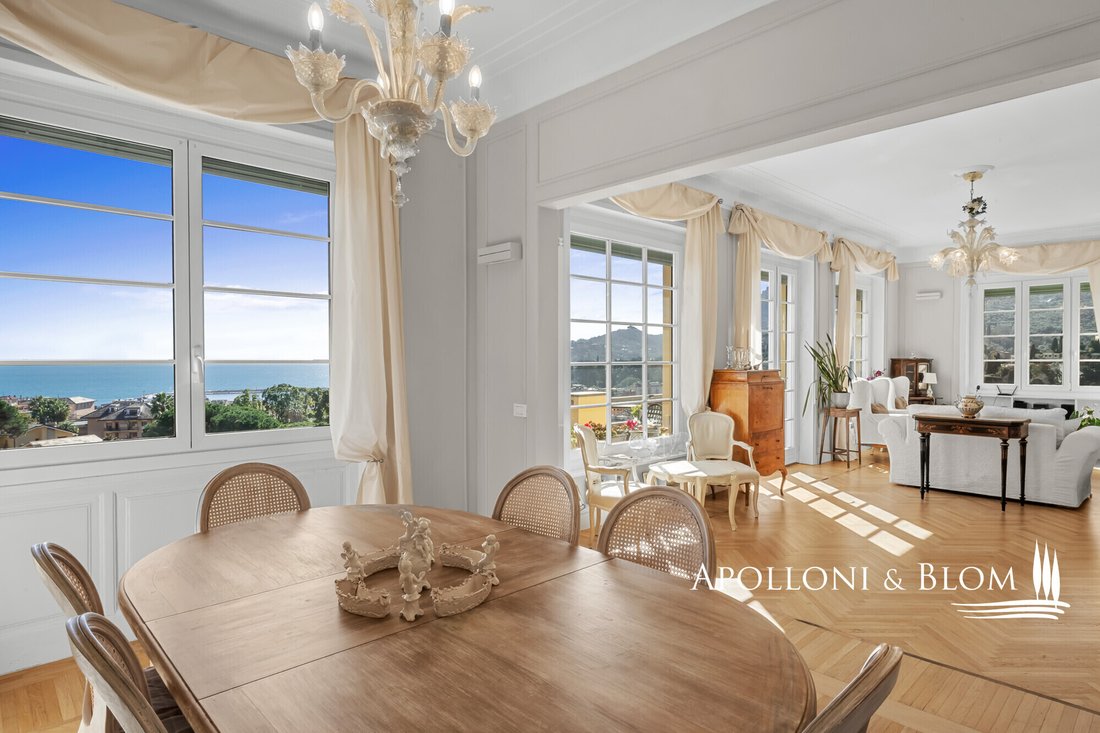
Dominating the bay, elegantly newly decorated top floor apartment, spacious outdoor and roof terrace, elevator, garage, for sale in Santa Margherita Ligure. In one of the most sought-after, slightly hilly areas of Santa Margherita Ligure, this refined top-floor penthouse combines rationalist architecture, generous outdoor spaces, and modern systems. Located in an elegant early-1940s building designed by architect Ignazio Gardella, comprising only three residential units plus a former caretaker’s house in a separate structure, offers unparallel sea views. The façades were carefully restored in 2023, while the interiors offer an elevator with direct access into the apartment, opening into an entrance hall that leads to a spacious triple living room with french windows and access to a sea-view terrace. The total living area spans over 235 square meters boasting natural light, parquet flooring throughout, and uninterrupted views creating a strong visual connection between the interior and the surrounding landscape. The fully equipped kitchen is designed around a central island connected to the dining area, creating a functional and sociable environment. It is included in the sale and fitted with custom cabinetry and premium Barazza and Electrolux appliances, as well as Grohe fixtures. A spacious corridor integrates custom cabinetry and distributes the sleeping area. The master bedroom enjoys excellent natural light and sea views, while a second double bedroom faces the side gardens. Two further rooms, currently configured as walk-in wardrobes and an ironing room, can easily function as additional bedrooms, a study, or wellness area. A closet includes a storage/laundry room. Two bathrooms complete the level, one fitted with double sinks, a spacious shower and window. From the kitchen a spiral staircase leads to the upper level, where a study opens onto the property’s most distinctive feature: a unique 200 square meters (2152 sq ft) panoramic roof terrace fully upgraded in 2023 with new insulation and flooring. Connections for electricity, gas, and hot/cold water are already installed, allowing the addition of an outdoor kitchen, veranda, or small pool without invasive structural work thanks to the floating floor system. A private internal lift also connects the apartment to the terrace. Additional amenities include a garage, cellar, independent heating with a high-efficiency Vaillant condensing boiler, and suspended ceilings designed to accommodate a future ducted air-conditioning system. The setting ensures privacy and quiet while remaining highly convenient: the historic center and waterfront are reachable in 5 minutes on foot via the pedestrian street near Via Queirolo. A marvellous sea home that combines architectural elegance, functional layout, high-quality finishes, and exceptional outdoor living where to enjoy scenographic sunsets.
PROPERTY Ref: SML3578
Location: Santa Margherita Ligure, Province: Genova, Region: Liguria
Type: 235 sq m/2529 sq ft sea-view attic apartment with a iconic roof terrace, elevator, garage and deposit/cellar
Year of construction: 1940
Year of restoration: interiors 2021, outdoors 2023
Conditions: excellent
Terrace/Balcony: a a 15 sq m/161 sq ft sea-view balcony on the main floor, a 200 sq m/2152 sq ft roof terrace with new flooring and insulation (2023), pre-installation for electricity, hot and cold water, gas, and connected with spiral staircase and private elevator
Parking: a 17 sq m/183 sq ft garage + a 8 sq m/86 sq ft deposit/cellar
Distance from services: on foot
Distance from main airports: Genoa 40km, Milan 185km
Utilities:
Fixed telephone network: available
Internet: available
Heating: methane - autonomous with top-of-the-range Vaillant condensing boiler
Water: mains city supply
Electricity: available
Water waste: mains city connection
PROPERTY Ref: SML3578
Location: Santa Margherita Ligure, Province: Genova, Region: Liguria
Type: 235 sq m/2529 sq ft sea-view attic apartment with a iconic roof terrace, elevator, garage and deposit/cellar
Year of construction: 1940
Year of restoration: interiors 2021, outdoors 2023
Conditions: excellent
Terrace/Balcony: a a 15 sq m/161 sq ft sea-view balcony on the main floor, a 200 sq m/2152 sq ft roof terrace with new flooring and insulation (2023), pre-installation for electricity, hot and cold water, gas, and connected with spiral staircase and private elevator
Parking: a 17 sq m/183 sq ft garage + a 8 sq m/86 sq ft deposit/cellar
Distance from services: on foot
Distance from main airports: Genoa 40km, Milan 185km
Utilities:
Fixed telephone network: available
Internet: available
Heating: methane - autonomous with top-of-the-range Vaillant condensing boiler
Water: mains city supply
Electricity: available
Water waste: mains city connection
-
Art der Immobilie
Wohnung
-
Etagen
2
-
Baujahr
1940
-
Preis/Quadratfuß
$919
-
Emissionen
F
Funktionen
Funktionen
Lot
Innenbereich
- Klimaanlage
- Kücheninsel
- Gasherd
- Whirlpool
- Waschküche
- Aufzug
- Stein Arbeitsplatten
Outdoor
- Terrasse
- Balkon
- Parkplatz
- Pool
- Garage
- Outdoor-Küche
- Wohnraum im Freien
Erkunden Sie die Gegend
Corso Nicolò Cuneo 43, Zentrum, Santa Margherita Ligure, Ligurien
Auf Google Maps anzeigen
Preis pro sqft
Niedrig
Hoch
Dieses Anwesen in Santa Margherita Ligure an der italienischen Riviera bietet leichten Zugang zum Hafen und luxuriöses Leben am Meer. Die Stadt ist bekannt für ihre gehobenen Geschäfte, charmanten Cafés und edlen Restaurants. In der Nähe von renommierten Kulturstätten und dem Naturpark Portofino ist die Gegend ideal für Entspannung und Outdoor-Abenteuer. Ausgezeichnete Schulen und Transportverbindungen gewährleisten Komfort und Zugänglichkeit.
In der Nähe anzeigen
Sehenswürdigkeiten
Schulen
Flughafen Genua Cristoforo Colombo
Flughafen
41 Min.
Bahnhof Santa Margherita Ligure
Bahnhof
4 Min.
Naturpark Portofino
Natur & Outdoor
13 Min.
Abtei Cervara
Kultur & Erbe
7 Min.
La Cucina di Nonna Nina
Essen & Wein
8 Min.
Institut San Giuseppe
Private Schule
5 Min.
Sie haben sich nach diesem Objekt erkundigt
Der Agent wird sich in Kürze mit Ihnen in Verbindung setzen
Gelistet von
228
Angebote
2019
Beigetreten
Besichtigung mit Apolloni and Blom Real Estate - Immobiliare buchen
Wählen Sie ein Datum und ob Sie eine virtuelle oder persönliche Besichtigung mit dem Makler wünschen.
Bevorzugtes Datum
Art der Tour

Apolloni and Blom Real Estate
Vicolo della Rocca 1 e 5, 53011 Castellina in Chianti, ITALY, 53045, Montepulciano, Italy
Agenturprofil anzeigen
Apolloni & Blom: The Italian Heritage Experts
Founded by Krister Blom and now led by his son, Niklas, Apoll
Founded by Krister Blom and now led by his son, Niklas, Apoll
Apolloni & Blom: The Italian Heritage Experts
Founded by Krister Blom and now led by his son, Niklas, Apolloni & Blom is a premier boutique real estate starring the finest Italian real estate. With over 15 years of excellence, we bridge the gap between international lifestyles with intimate, deep-rooted passion for the Italian lifestyle.
From our offices in Tuscany, Umbria, and Liguria, we curate an exclusive portfolio of Renaissance villas, historic palazzos, and iconic estates. Beyond traditional sales, we serve as discreet Property Finders, granting our clients access to ”off-market” gems before they reach the public eye.
Our expertise extends into prestigious viticulture and land management with iconic opportunities offering support for vineyard acquisitions and historic restorations.
At Apolloni & Blom, we don’t just find houses; we secure your legacy in Italy’s most sought-after landscapes.
Founded by Krister Blom and now led by his son, Niklas, Apolloni & Blom is a premier boutique real estate starring the finest Italian real estate. With over 15 years of excellence, we bridge the gap between international lifestyles with intimate, deep-rooted passion for the Italian lifestyle.
From our offices in Tuscany, Umbria, and Liguria, we curate an exclusive portfolio of Renaissance villas, historic palazzos, and iconic estates. Beyond traditional sales, we serve as discreet Property Finders, granting our clients access to ”off-market” gems before they reach the public eye.
Our expertise extends into prestigious viticulture and land management with iconic opportunities offering support for vineyard acquisitions and historic restorations.
At Apolloni & Blom, we don’t just find houses; we secure your legacy in Italy’s most sought-after landscapes.
Zuletzt aktualisiert
April 28
Erstmalig gelistet
Mar 5
Angebotsreferenz
SML3578
Ähnliche Immobilien in der Nähe
Neue Angebote in Zentrum






Entdecken Sie mehr Häuser zum Verkauf
Zentrum, Santa Margherita Ligure, Ligurien Immobilienarten
Zentrum, Santa Margherita Ligure, Ligurien beliebte Suchanfragen
- Panorama Immobilien in Zentrum, Santa Margherita Ligure, Ligurien
- Immobilien mit Meerblick in Zentrum, Santa Margherita Ligure, Ligurien
- Immobilien mit Seeblick in Zentrum, Santa Margherita Ligure, Ligurien
- Immobilien mit Terrasse in Zentrum, Santa Margherita Ligure, Ligurien
- Immobilien mit Bar in Zentrum, Santa Margherita Ligure, Ligurien
- Immobilien mit Office in Zentrum, Santa Margherita Ligure, Ligurien
- Immobilien mit Aufzug in Zentrum, Santa Margherita Ligure, Ligurien
- Blick auf die Stadt Immobilien in Zentrum, Santa Margherita Ligure, Ligurien
- Immobilien mit Bergblick in Zentrum, Santa Margherita Ligure, Ligurien
- Immobilien mit Garten in Zentrum, Santa Margherita Ligure, Ligurien
- Immobilien mit Outdoor-Küche in Zentrum, Santa Margherita Ligure, Ligurien
- Duplex Immobilien in Zentrum, Santa Margherita Ligure, Ligurien
- Küste Immobilien in Zentrum, Santa Margherita Ligure, Ligurien
- Gesicherte Wohnanlage Immobilien in Zentrum, Santa Margherita Ligure, Ligurien
- Privatsphäre Immobilien in Zentrum, Santa Margherita Ligure, Ligurien
- am Wasser Immobilien in Zentrum, Santa Margherita Ligure, Ligurien
- Immobilien auf Hügeln in Zentrum, Santa Margherita Ligure, Ligurien
- Anlageimmobilie Immobilien in Zentrum, Santa Margherita Ligure, Ligurien
- Moderne Immobilien in Zentrum, Santa Margherita Ligure, Ligurien
- Neubauten Immobilien in Zentrum, Santa Margherita Ligure, Ligurien
- Immobilien mit Fitnessstudio in Zentrum, Santa Margherita Ligure, Ligurien
- Immobilien mit Sauna in Zentrum, Santa Margherita Ligure, Ligurien
- Immobilien mit Dampfsauna in Zentrum, Santa Margherita Ligure, Ligurien
- Immobilien mit Bibliothek in Zentrum, Santa Margherita Ligure, Ligurien
- Immobilien mit Klimaanlage in Zentrum, Santa Margherita Ligure, Ligurien
- am Ozean Immobilien in Zentrum, Santa Margherita Ligure, Ligurien
- Immobilien mit Weinkeller in Zentrum, Santa Margherita Ligure, Ligurien
- Immobilien mit Whirlpool in Zentrum, Santa Margherita Ligure, Ligurien
- Immobilien mit Kamin in Zentrum, Santa Margherita Ligure, Ligurien
- Immobilien mit Pool in Zentrum, Santa Margherita Ligure, Ligurien
- Immobilien mit Garage in Zentrum, Santa Margherita Ligure, Ligurien
- Immobilien mit Balkon in Zentrum, Santa Margherita Ligure, Ligurien
- am Meer Immobilien in Zentrum, Santa Margherita Ligure, Ligurien
- Immobilien mit Offene Küche in Zentrum, Santa Margherita Ligure, Ligurien
- Renoviert Immobilien in Zentrum, Santa Margherita Ligure, Ligurien
- am See Immobilien in Zentrum, Santa Margherita Ligure, Ligurien
- am Strand Immobilien in Zentrum, Santa Margherita Ligure, Ligurien
- Immobilien mit Hallenbad in Zentrum, Santa Margherita Ligure, Ligurien
- Immobilien mit Wasserblick in Zentrum, Santa Margherita Ligure, Ligurien
- Immobilien mit Ozeanblick in Zentrum, Santa Margherita Ligure, Ligurien
Verwandte Leitfäden & Geschichten
Das Vertrauen der führenden Makler der Welt
Die Makler hinter den außergewöhnlichsten Immobilien der Welt inserieren bei JamesEdition.
- Angebote von Sotheby's, Christie's, BARNES und Engel & Völkers
- Jedes Angebot wird vor der Veröffentlichung geprüft
- Verbinden Sie sich direkt mit verifizierten Maklern
Indem Sie fortfahren, akzeptieren Sie unsere Nutzungsbedingungen und Datenschutzrichtlinie.