$12,202,514
Villa Amaya
- 7 Schlafz.
- 7 Bäder
- 9,903 Sqft
- 2.8 Ac lot
- Aktualisiert: Heute
Über die Immobilie
Beschreibung wurde automatisch übersetzt.
Die Beschreibung wird in der Originalsprache angezeigt.
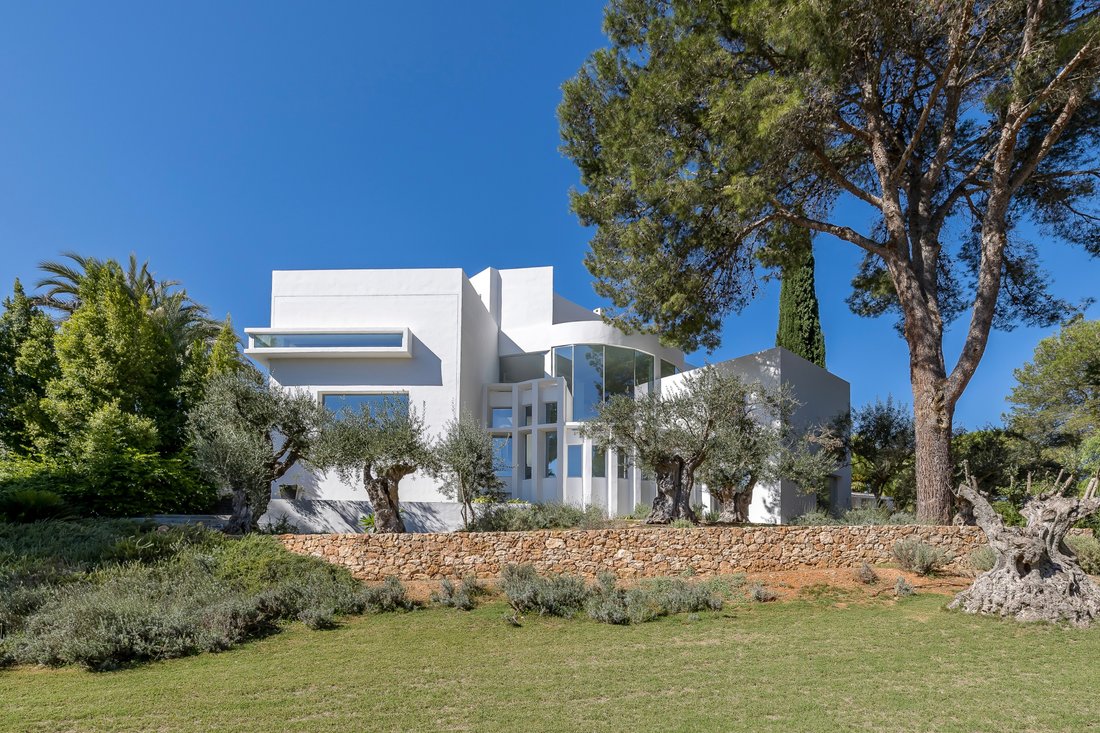
Eleven thousand three hundred square metres of private woodland in central Ibiza, with olive and orange groves inside it. Set among the trees, one house drawn in curves.
Villa Amaya stands on eleven thousand three hundred square metres of private woodland, just outside Santa Gertrudis. Olive trees and orange groves grow across the plot, and walking paths cross the land between them. Fores
Villa Amaya stands on eleven thousand three hundred square metres of private woodland, just outside Santa Gertrudis. Olive trees and orange groves grow across the plot, and walking paths cross the land between them. Fores
Eleven thousand three hundred square metres of private woodland in central Ibiza, with olive and orange groves inside it. Set among the trees, one house drawn in curves.
Villa Amaya stands on eleven thousand three hundred square metres of private woodland, just outside Santa Gertrudis. Olive trees and orange groves grow across the plot, and walking paths cross the land between them. Forest surrounds the house, and the property stays still and private. Nothing about the plot prepares you for the house itself, which is the real surprise.
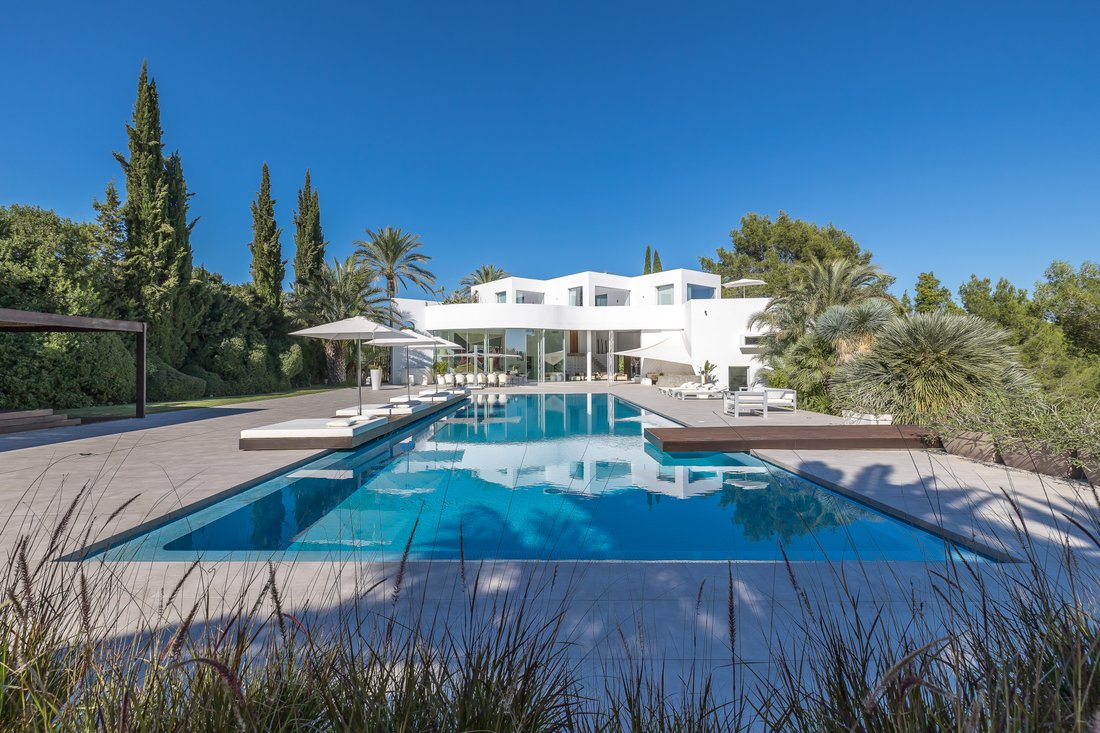
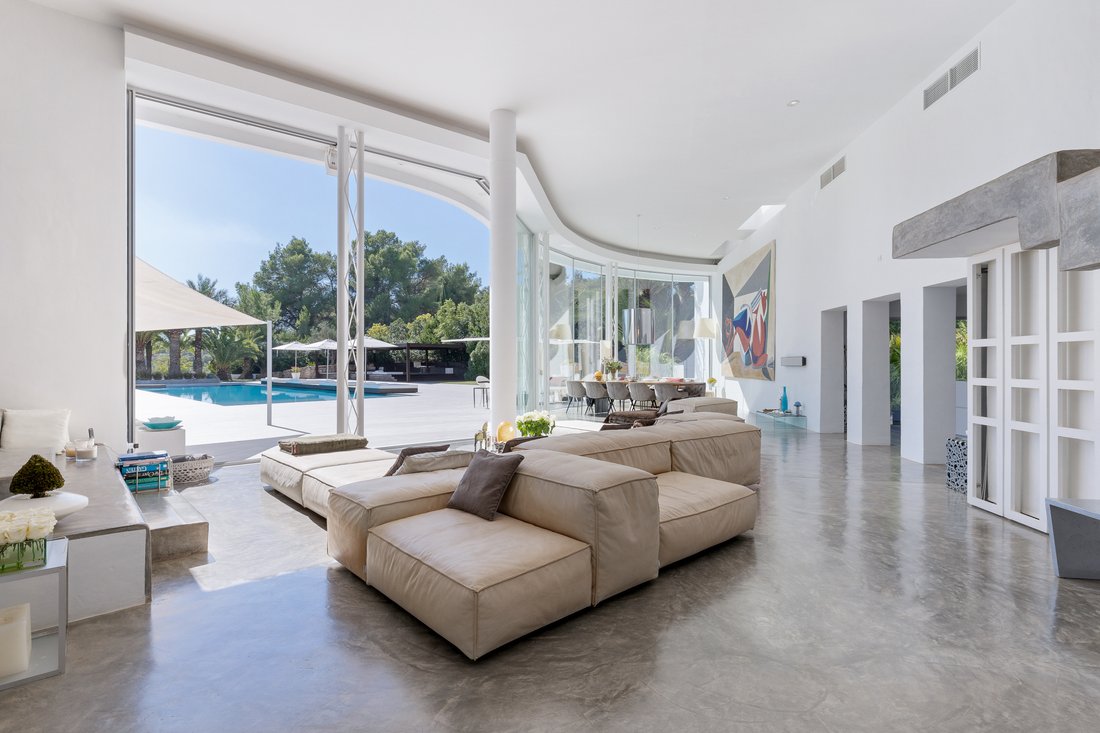
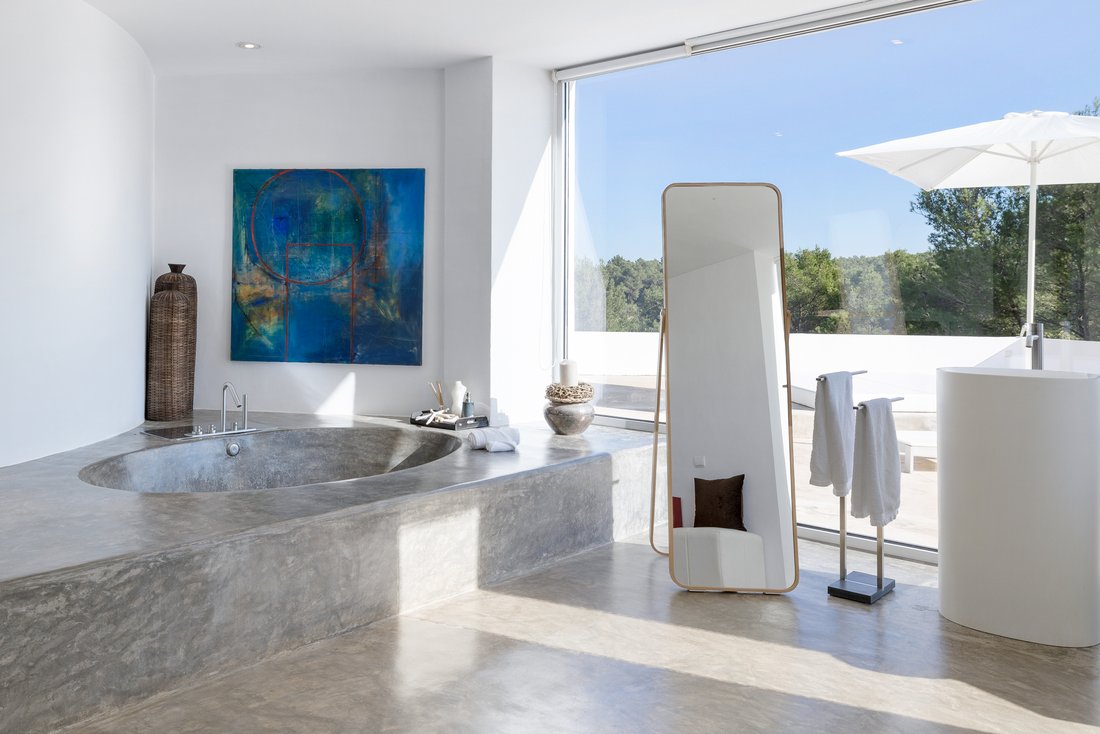
Architects Jaime Serra and Bruno Reymond took a different route from most Ibiza villas. The walls curve, the main volumes rise to double height, and floor-to-ceiling glass brings the woodland into the house. The main living area is one continuous volume, so the height and the curves read together. Light arrives from every direction and falls across polished concrete floors. The finish stays clean-lined, so the shape of the building does the work.
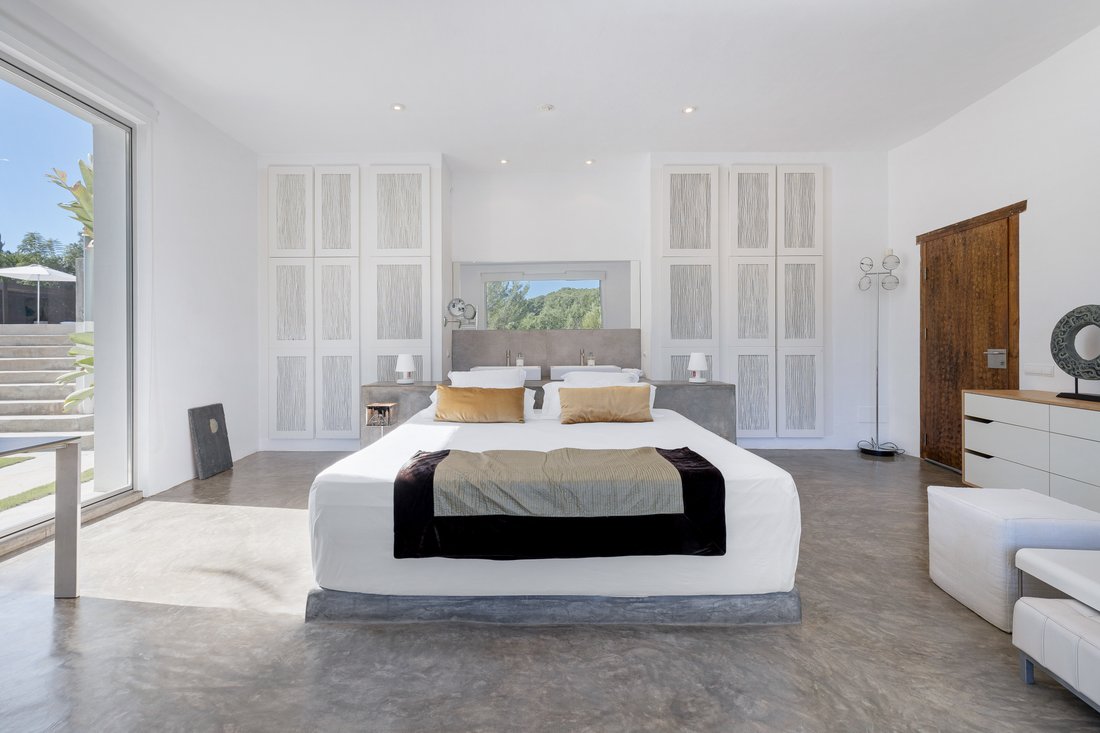
The living area has a mezzanine lounge and sliding doors to the terrace. The kitchen and dining spaces keep the same scale. The kitchen is Italian-designed, with streamlined cabinetry, Gaggenau appliances and direct terrace access. The house has seven bedroom suites. Five are in the main villa, led by a principal suite with its own terrace and distant sea views, and one bedroom has a private heated pool with swim jets. Two guest suites have independent entrances and sit apart across the grounds.
Outside, oversized sliding doors turn the living area and terrace into one space. The terrace is expansive, with a twenty-two metre saltwater pool alongside it and a pergola over the outdoor dining area. Elsewhere in the grounds there is a full-size tennis court, and the property has its own well. Underfloor heating and air conditioning are fitted. The village square is a short drive away, yet the woodland closes in around all of it.
-
Art der Immobilie
Villa
-
Etagen
2
-
Preis/Quadratfuß
$1,232
Funktionen
- Garten
- Pool
- Terrasse
- Modern
- Hallenbad
- Tennisplatz
- Meerblick
- Offene Küche
- Pergola
Funktionen
Lot
- Panorama
- Meerblick
- Privatsphäre
- Modern
Innenbereich
- Hohe Decke
- Klimaanlage
- Kücheninsel
- Gasherd
- Offene Küche
- Hallenbad
Outdoor
- Terrasse
- Pool
- Tennisplatz
- Wohnraum im Freien
- Pergola
- Garten
Erkunden Sie die Gegend
Santa Gertrudis, Santa Eulària Des Riu, 07812, Spain
Auf Google Maps anzeigen
Preis pro sqft
Niedrig
Hoch

Vor 1 Monat beigetreten
Sie haben sich nach diesem Objekt erkundigt
Der Agent wird sich in Kürze mit Ihnen in Verbindung setzen
Gelistet von
9
Angebote
2026
Beigetreten
Besichtigung mit F O R M | i b i z a buchen
Wählen Sie ein Datum und ob Sie eine virtuelle oder persönliche Besichtigung mit dem Makler wünschen.
Bevorzugtes Datum
Art der Tour

F O R M is an independent real estate advisory representing private homeowners, family offices, developers and arch
F O R M is an independent real estate advisory representing private homeowners, family offices, developers and architects, with an emphasis on discretion, transparency and market intelligence.
Our primary focus is advising and representing homeowners and developers across exceptional private residences, architecturally driven homes, plots, reforms and new projects. We work closely with many of the island’s leading architects, craftsmen and design studios to deliver considered, high-quality properties.
We work with a strictly limited number of active buyer searches at any one time, allowing us to offer a discreet, highly personalised and attentive level of service, while providing unrivalled access to both on- and off-market opportunities across the island.
Through valued relationships with many of the island’s leading architects, craftsmen and design studios, we are able to connect our clients with trusted expertise throughout the process.
From urban lawyers and tax advisors to project managers and house managers, we connect our clients with the right expertise at the right time.
Zuletzt aktualisiert
Heute
Erstmalig gelistet
Oktober 27
Angebotsreferenz
40494cc0-e20f-49a7-bcec-3c44288522dd
Ähnliche Immobilien in der Nähe
Neue Angebote in Santa Gertrudis de Fruitera






Entdecken Sie mehr Häuser zum Verkauf
Santa Gertrudis de Fruitera, Santa Eulària des Riu, Balearische Inseln Immobilienarten
- Villen zum Verkauf in Santa Gertrudis de Fruitera, Santa Eulària des Riu, Balearische Inseln
- Fincas zum Verkauf in Santa Gertrudis de Fruitera, Santa Eulària des Riu, Balearische Inseln
- Land zum Verkauf in Santa Gertrudis de Fruitera, Santa Eulària des Riu, Balearische Inseln
- Penthouses zum Verkauf in Santa Gertrudis de Fruitera, Santa Eulària des Riu, Balearische Inseln
- Chalets zum Verkauf in Santa Gertrudis de Fruitera, Santa Eulària des Riu, Balearische Inseln
Santa Gertrudis de Fruitera, Santa Eulària des Riu, Balearische Inseln beliebte Suchanfragen
- Immobilien mit Terrasse in Santa Gertrudis de Fruitera, Santa Eulària des Riu, Balearische Inseln
- Immobilien mit Spielzimmer in Santa Gertrudis de Fruitera, Santa Eulària des Riu, Balearische Inseln
- Blick auf die Stadt Immobilien in Santa Gertrudis de Fruitera, Santa Eulària des Riu, Balearische Inseln
- Küste Immobilien in Santa Gertrudis de Fruitera, Santa Eulària des Riu, Balearische Inseln
- Immobilien in hohen Höhen in Santa Gertrudis de Fruitera, Santa Eulària des Riu, Balearische Inseln
- Pferdesport Immobilien in Santa Gertrudis de Fruitera, Santa Eulària des Riu, Balearische Inseln
- Immobilien mit Dampfsauna in Santa Gertrudis de Fruitera, Santa Eulària des Riu, Balearische Inseln
- Immobilien mit Bibliothek in Santa Gertrudis de Fruitera, Santa Eulària des Riu, Balearische Inseln
- am Ozean Immobilien in Santa Gertrudis de Fruitera, Santa Eulària des Riu, Balearische Inseln
- Immobilien mit Weinberg in Santa Gertrudis de Fruitera, Santa Eulària des Riu, Balearische Inseln
- Immobilien mit Hallenbad in Santa Gertrudis de Fruitera, Santa Eulària des Riu, Balearische Inseln
Verwandte Leitfäden & Geschichten
Das Vertrauen der führenden Makler der Welt
Die Makler hinter den außergewöhnlichsten Immobilien der Welt inserieren bei JamesEdition.
- Angebote von Sotheby's, Christie's, BARNES und Engel & Völkers
- Jedes Angebot wird vor der Veröffentlichung geprüft
- Verbinden Sie sich direkt mit verifizierten Maklern
Indem Sie fortfahren, akzeptieren Sie unsere Nutzungsbedingungen und Datenschutzrichtlinie.