$8,636,483
Haus Bloom
- 5 Schlafz.
- 4 Bäder
- 4,414 Sqft
- 5.69 Ac lot
- Aktualisiert: Heute
Über die Immobilie
Beschreibung wurde automatisch übersetzt.
Die Beschreibung wird in der Originalsprache angezeigt.
Twenty-three thousand square metres of pine forest and farmland, in the hills above Santa Gertrudis. A Blakstad house in whitewash and stone, built around a view that stays entirely its own.
Casa Bloom sits high in the hills between Santa Gertrudis and Ibiza Town, on twenty-three thousand square metres of entirely private land. Pine forest gives way to open farmland in every direction, an
Casa Bloom sits high in the hills between Santa Gertrudis and Ibiza Town, on twenty-three thousand square metres of entirely private land. Pine forest gives way to open farmland in every direction, an
Twenty-three thousand square metres of pine forest and farmland, in the hills above Santa Gertrudis. A Blakstad house in whitewash and stone, built around a view that stays entirely its own.
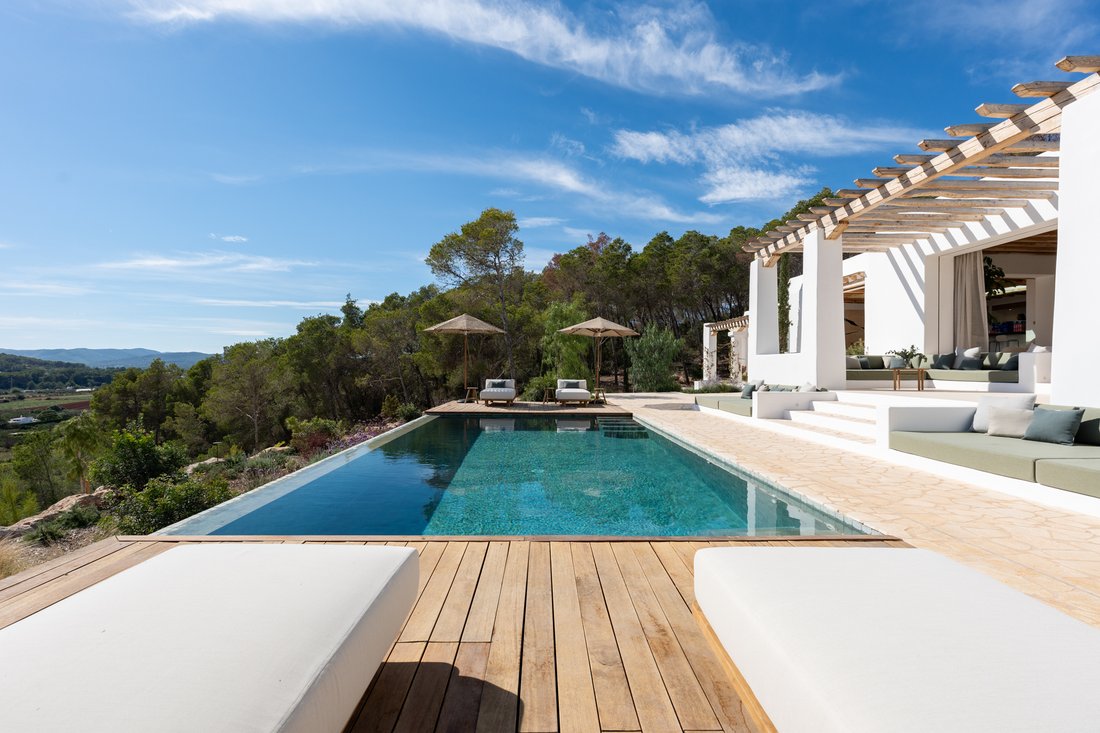
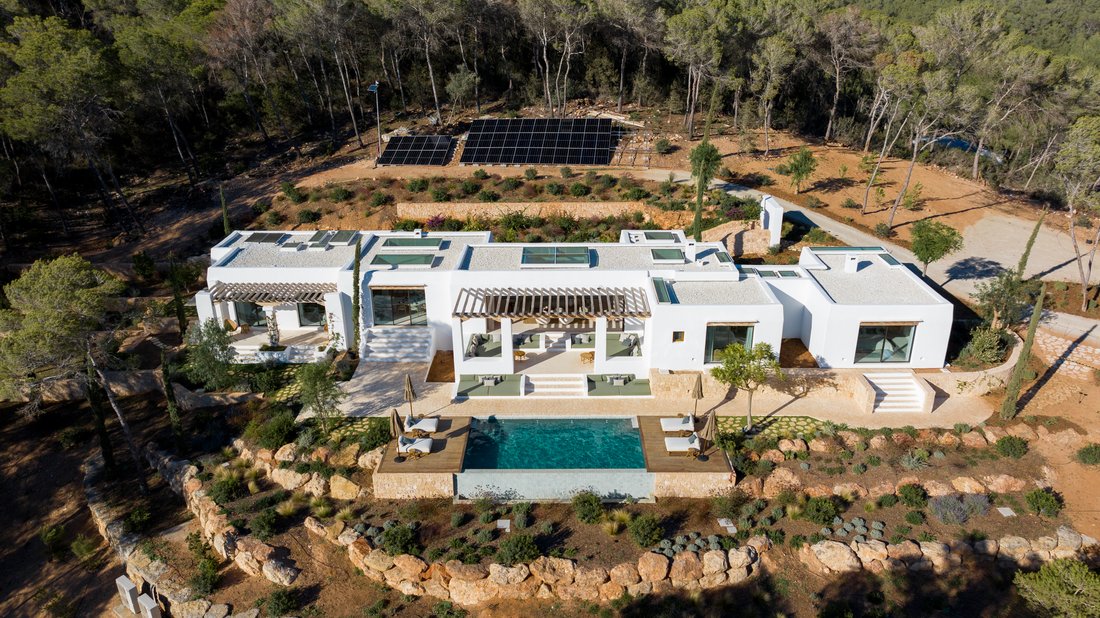
Casa Bloom sits high in the hills between Santa Gertrudis and Ibiza Town, on twenty-three thousand square metres of entirely private land. Pine forest gives way to open farmland in every direction, and nothing built stands close enough to interrupt it. From the entrance, the view runs straight through the house and out to the hills beyond.
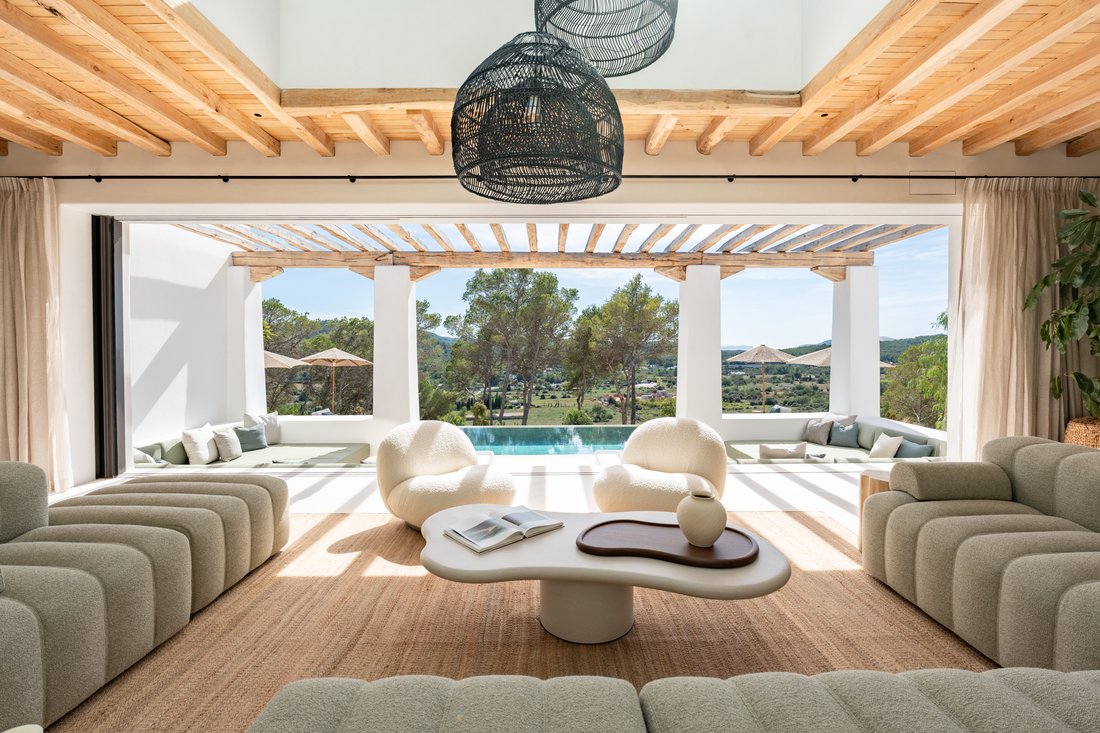
The house is the work of Blakstad Design Consultants, and it carries their discipline throughout: whitewashed walls, natural stone and elm ceiling beams, with rounded corners and clean, considered proportions. Full-height glazing and deep skylights draw daylight through the interior from morning to evening. Doors are made the old way, in board-and-batten timber, iroko outside and oak within. It is a house built to hold the light and the view, not compete with either.
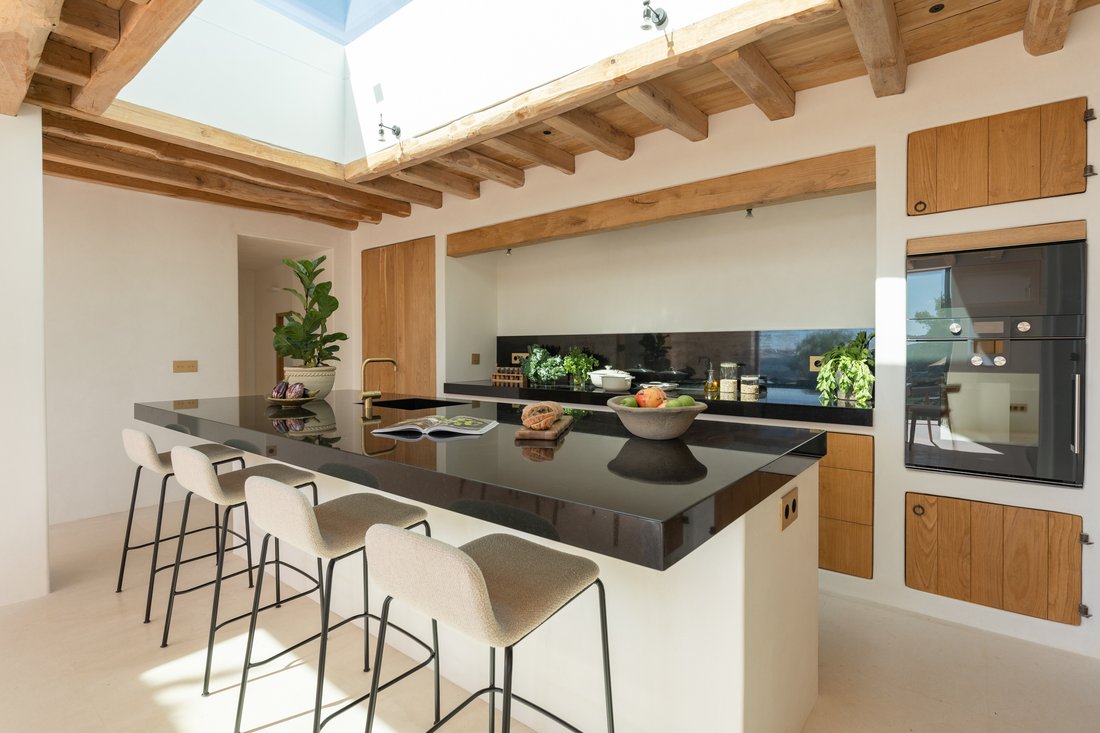
At the centre of the house, the kitchen gathers around a long island of black Zimbabwe granite, and opens straight into dining and living spaces built for a quiet evening or a full house of guests. Five bedrooms are arranged across the plan for privacy, each with access to its own terrace or courtyard. The principal suite takes the widest view, its own fireplace and dressing room, and a stone bathroom built around a freestanding bath. A second fireplace, lined in refractory brick, warms a smaller sitting room.
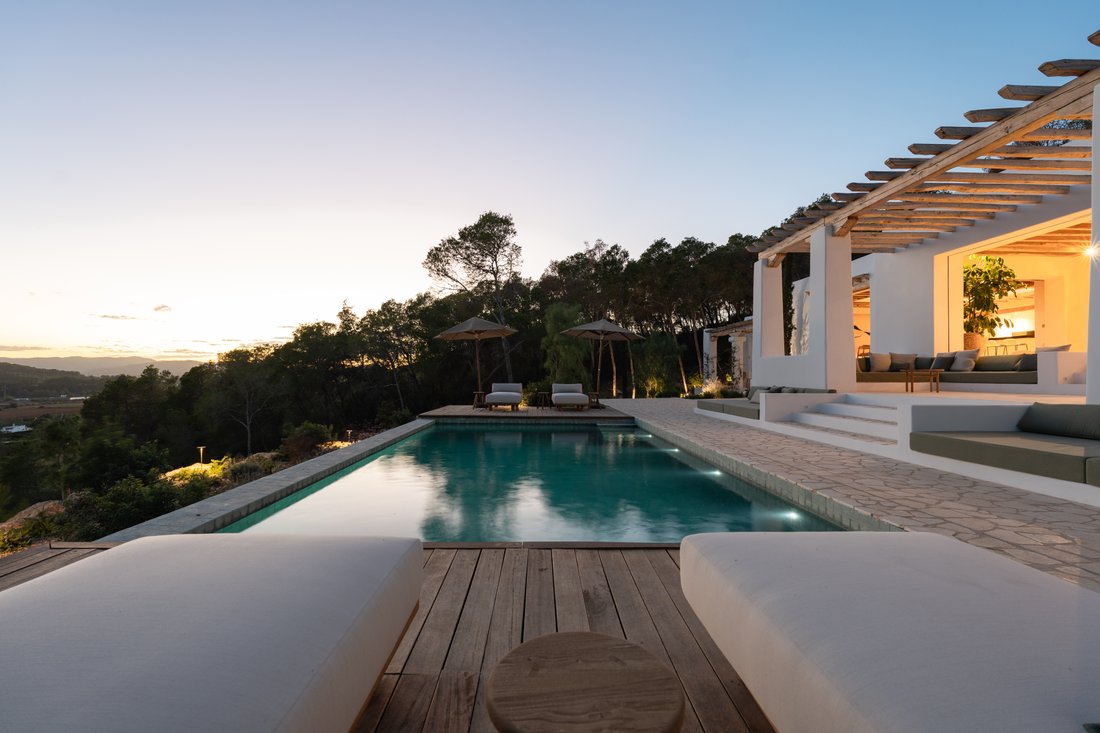
Outside, the infinity pool runs seventy square metres, lined in green Bali stone, its timber deck stepping down towards the valley. Four pergolas shade the terraces, and dry-stone walls hold a young Mediterranean garden against the slope. Santa Gertrudis is seven minutes away, Santa Eulària eight, Ibiza Town under twenty. Close enough for daily life. Far enough that none of it reaches the house.
-
Art der Immobilie
Villa
-
Etagen
1
-
Preis/Quadratfuß
$1,956
Funktionen
- Garten
- Pool
- Terrasse
- Garage
- Dampfsauna
- Hallenbad
- Kino
- Weinkeller
- Spielzimmer
Funktionen
Lot
- Gesicherte Wohnanlage
- Panorama
- Meerblick
- Bergblick
- Küste
- Blick auf die Stadt
- Wasserblick
- Privatsphäre
- Hügel
- Neubauten
- Renoviert
- Modern
Innenbereich
- Hohe Decke
- Kamin
- Klimaanlage
- Kücheninsel
- Whirlpool
- Bar
- Sauna
- Spielzimmer
- Weinkeller
- Kino
- Aufzug
- Offene Küche
- Hallenbad
- Dampfsauna
- Fitnessstudio
Outdoor
- Terrasse
- Balkon
- Pool
- Garage
- Tennisplatz
- Wohnraum im Freien
- Pergola
- Garten
Erkunden Sie die Gegend
Santa Gertrudis, Santa Eulària Des Riu, 07814, Spain
Auf Google Maps anzeigen
Preis pro sqft
Niedrig
Hoch

Vor 1 Monat beigetreten
Sie haben sich nach diesem Objekt erkundigt
Der Agent wird sich in Kürze mit Ihnen in Verbindung setzen
Gelistet von
9
Angebote
2026
Beigetreten
Besichtigung mit F O R M | i b i z a buchen
Wählen Sie ein Datum und ob Sie eine virtuelle oder persönliche Besichtigung mit dem Makler wünschen.
Bevorzugtes Datum
Art der Tour

F O R M is an independent real estate advisory representing private homeowners, family offices, developers and arch
F O R M is an independent real estate advisory representing private homeowners, family offices, developers and architects, with an emphasis on discretion, transparency and market intelligence.
Our primary focus is advising and representing homeowners and developers across exceptional private residences, architecturally driven homes, plots, reforms and new projects. We work closely with many of the island’s leading architects, craftsmen and design studios to deliver considered, high-quality properties.
We work with a strictly limited number of active buyer searches at any one time, allowing us to offer a discreet, highly personalised and attentive level of service, while providing unrivalled access to both on- and off-market opportunities across the island.
Through valued relationships with many of the island’s leading architects, craftsmen and design studios, we are able to connect our clients with trusted expertise throughout the process.
From urban lawyers and tax advisors to project managers and house managers, we connect our clients with the right expertise at the right time.
Zuletzt aktualisiert
Heute
Erstmalig gelistet
Oktober 27
Angebotsreferenz
a35d761a-4904-4ee9-adec-388da0456bdc
Ähnliche Immobilien in der Nähe
Neue Angebote in Santa Gertrudis de Fruitera






Entdecken Sie mehr Häuser zum Verkauf
Santa Gertrudis de Fruitera, Santa Eulària des Riu, Balearische Inseln Immobilienarten
- Villen zum Verkauf in Santa Gertrudis de Fruitera, Santa Eulària des Riu, Balearische Inseln
- Fincas zum Verkauf in Santa Gertrudis de Fruitera, Santa Eulària des Riu, Balearische Inseln
- Land zum Verkauf in Santa Gertrudis de Fruitera, Santa Eulària des Riu, Balearische Inseln
- Penthouses zum Verkauf in Santa Gertrudis de Fruitera, Santa Eulària des Riu, Balearische Inseln
- Chalets zum Verkauf in Santa Gertrudis de Fruitera, Santa Eulària des Riu, Balearische Inseln
Santa Gertrudis de Fruitera, Santa Eulària des Riu, Balearische Inseln beliebte Suchanfragen
- Immobilien mit Terrasse in Santa Gertrudis de Fruitera, Santa Eulària des Riu, Balearische Inseln
- Immobilien mit Spielzimmer in Santa Gertrudis de Fruitera, Santa Eulària des Riu, Balearische Inseln
- Blick auf die Stadt Immobilien in Santa Gertrudis de Fruitera, Santa Eulària des Riu, Balearische Inseln
- Küste Immobilien in Santa Gertrudis de Fruitera, Santa Eulària des Riu, Balearische Inseln
- Immobilien in hohen Höhen in Santa Gertrudis de Fruitera, Santa Eulària des Riu, Balearische Inseln
- Pferdesport Immobilien in Santa Gertrudis de Fruitera, Santa Eulària des Riu, Balearische Inseln
- Immobilien mit Dampfsauna in Santa Gertrudis de Fruitera, Santa Eulària des Riu, Balearische Inseln
- Immobilien mit Bibliothek in Santa Gertrudis de Fruitera, Santa Eulària des Riu, Balearische Inseln
- am Ozean Immobilien in Santa Gertrudis de Fruitera, Santa Eulària des Riu, Balearische Inseln
- Immobilien mit Weinberg in Santa Gertrudis de Fruitera, Santa Eulària des Riu, Balearische Inseln
- Immobilien mit Hallenbad in Santa Gertrudis de Fruitera, Santa Eulària des Riu, Balearische Inseln
Verwandte Leitfäden & Geschichten
Das Vertrauen der führenden Makler der Welt
Die Makler hinter den außergewöhnlichsten Immobilien der Welt inserieren bei JamesEdition.
- Angebote von Sotheby's, Christie's, BARNES und Engel & Völkers
- Jedes Angebot wird vor der Veröffentlichung geprüft
- Verbinden Sie sich direkt mit verifizierten Maklern
Indem Sie fortfahren, akzeptieren Sie unsere Nutzungsbedingungen und Datenschutzrichtlinie.