$980,000
19504 N Modernes Haus Im Klassischen Stil
- 3 Schlafz.
- 2 Bäder
- 7,212 Sqft lot
- Aktualisiert: März 21
- 11
Über die Immobilie
Beschreibung wurde automatisch übersetzt.
Die Beschreibung wird in der Originalsprache angezeigt.
Dieses Luxushaus zum Verkauf in Santa Ana vermittelt guten Geschmack, Design der exquisitesten Auswahl und eine wertvolle Zeitlosigkeit dank seiner klassischen zeitgenössischen Architektur. Vom Eingang des Grundstücks aus entsteht aus dem Stein, der für die Fassade und die Einfahrt verwendet wurde, eine wunderbare Konstruktion, die unvergleichlich ist. Jedes der Elemente wurde so ausgewählt, dass
Marble House
This luxury home for sale in Santa Ana conveys good taste, design of the most exquisite selection and a valuable timelessness thanks to its classic contemporary architecture. From the entrance to the property, the stone used for the façade and to cover the driveway, create a marvelous construction beyond compare. Each of the elements were chosen in such a way that everything
This luxury home for sale in Santa Ana conveys good taste, design of the most exquisite selection and a valuable timelessness thanks to its classic contemporary architecture. From the entrance to the property, the stone used for the façade and to cover the driveway, create a marvelous construction beyond compare. Each of the elements were chosen in such a way that everything
Dieses Luxushaus zum Verkauf in Santa Ana vermittelt guten Geschmack, Design der exquisitesten Auswahl und eine wertvolle Zeitlosigkeit dank seiner klassischen zeitgenössischen Architektur. Vom Eingang des Grundstücks aus entsteht aus dem Stein, der für die Fassade und die Einfahrt verwendet wurde, eine wunderbare Konstruktion, die unvergleichlich ist. Jedes der Elemente wurde so ausgewählt, dass alles stimmig ist, um einen eigenen schönen Stil zu erzielen.
Der geräumige Saal mit hellen Marmorböden und dunklen Intarsien ist eines der klassischen Elemente des Hauses. Die Treppe zum zweiten Stock war mit demselben schwarzen Stein mit cremefarbenen Adern bedeckt, die sie extrem selten und besonders machen. Das handgefertigte Eisengeländer hat eine sehr detaillierte Zusammensetzung und ist für die Atmosphäre des Ortes geeignet. Die doppelte Höhe der Treppe ist noch angenehmer aufgrund der großen Fenster, die sie begleiten und allen umliegenden Bereichen viel Klarheit bieten. Eine speziell entworfene Holzkuppel bedeckt diesen höchsten Punkt der Decke, an dem eine schöne Lampe hängt. Jedes Detail ist perfekt, um eine wunderbare Gesamtkomposition mit einzigartiger Harmonie zu erzielen.
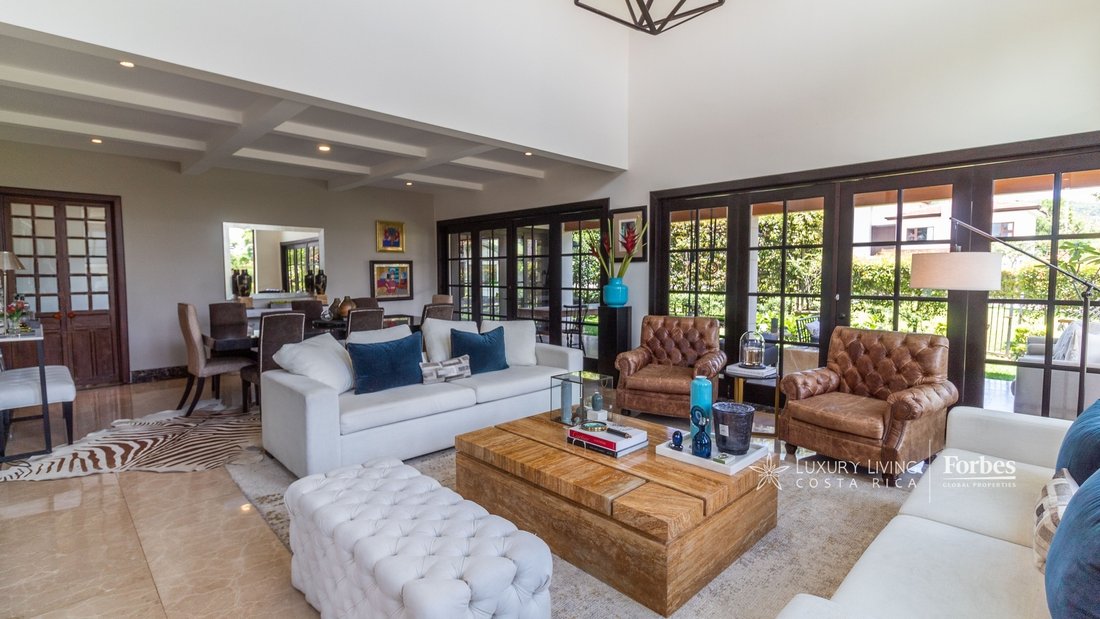
Das große Wohn- und Esszimmer ist sehr gemütlich. Die doppelte Höhe ist ein sehr wertvolles Merkmal, da der Betrachter neben dem Gefühl eines Raums voller Licht die Vorstellung von der Decke verliert, die sich bis zur vollen Höhe des zweiten Stockwerks überlappt. Das Esszimmer hat ein ganz besonderes Design in der Decke, das es sehr modern macht. Die Terrasse, die durch schöne Türen im französischen Stil zu sehen ist, ist groß genug, um mehrere Räume einzurichten, darunter einen großen Tisch zum Essen und einen Raum, in dem Sie das in der Mitte installierte Feuer genießen können. Die Vegetation, die das Haus umgibt, taucht den sozialen Bereich mit einem angenehmen Grün.
Die Küche überrascht mit ihren feinen und ausgewählten Materialien. Eine zentrale Insel aus weißem Marmor mit grauen Streifen auf einem geschnitzten Holzschrank macht sie zu einem ganz besonderen Stück. Darüber hinaus wurden alle Küchenschränke unter dem gleichen Faden des klassischen Schnitts entworfen, aber gleichzeitig modern, mit viel Arbeit und Stauraum. Eine große Speisekammer ergänzt diesen Bereich. Am Ende der Küche befindet sich ein Familienzimmer, das sich ideal für die Mitglieder des Hauses eignet, während das Essen zubereitet wird, und es hat auch den Vorteil, dass es bei der Kommunikation mit der Terrasse wieder den sozialen Bereich erweitert, der bereits sehr komfortabel ist.
Bevor Sie die Treppe in den zweiten Stock hinaufgehen, gibt es einen sehr gemütlichen Bereich, der als Weinkeller, Home Office oder als Studienort genutzt wurde. Es stellt einen sehr dekorativen Raum dar, der sehr gut genutzt wird.
Wenn Sie den zweiten Stock erreichen, befindet sich ein geräumiger TV-Raum als zentraler Punkt im Schlafbereich. Es hat ein riesiges Fenster mit Balkon, das viel natürliches Licht und Luftzirkulation erzeugt. Die beiden Nebenräume von sehr guter Größe teilen sich das gleiche Badezimmer, in dem wiederum schöne Marmormaterialien verwendet werden. Es gibt ein geplantes Design, bei dem Sie problemlos ein zusätzliches Badezimmer oder sogar einen dritten Nebenraum mit eigenem Bad und einem Arbeitszimmer für einen großen Schreibtisch einrichten können. Es lohnt sich wirklich, alle Möglichkeiten, die dieses Haus bietet, zu schätzen.
Der Hauptraum hat eine beneidenswerte Größe, in der Sie ihn bequem mit einem Lesebereich und einem weiteren als Arbeitsbereich ausstatten können. Das Badezimmer hat ein einzigartiges Design für Ihren Schminktisch: Geschwungene geschnitzte Holzstücke mit einer Marmorabdeckung mit grauen Streifen machen es zu einem wunderbaren Raum. Außerdem hat der Boden eine klassischere konzeptionelle Definition, bei der Linien gegensätzlicher Farben zu einem zeitlosen Design gemischt werden. Der begehbare Kleiderschrank ist sehr funktional, umso mehr, als er über einen Dachboden verfügt, der die Lagerfläche verdoppelt.
Am gegenüberliegenden Ende der Zimmer befindet sich eine Treppe, die zu einer offenen Terrasse führt, über die das Haus verfügt. Mit den geplanten Wasserauslässen kann es leicht angepasst werden, um ein wunderschöner Ort zu werden, um die besondere Aussicht auf die Berge zu genießen, die diesen Sektor von Santa Ana umgeben.
Zu den „Upgrades“, die das Haus hat, gehören das intelligente Audiosystem, Dimmer an den Lichtern, Sonnenkollektoren zur Erwärmung des Wassers im ganzen Haus, Bewässerungssystem im Garten und Ausgänge zum Platzieren von Mini-Splits in den drei Schlafzimmern.
Dies ist ein wunderbares Haus, das sich jeder Käufer, der es in Betracht zieht, einen einzigartigen Ort mit einer stilvollen Persönlichkeit aneignen würde.
Art der enthaltenen Möbel oder Ausstattung (einschließlich Geräteliste): Gasherd, Backofen, Mikrowelle, Kühlschrank, Geschirrspüler.
Eigenschaften der Eigentumswohnung:
Die Wohnanlage befindet sich in der Nähe von Rio Oro de Santa Ana. Seine flachen Kopfsteinpflasterstraßen machen es zu einem idealen Ort, um spazieren zu gehen, Fahrrad zu fahren und das gute Klima der Gegend zu genießen. Zu den sozialen Bereichen gehören ein Clubhaus für Veranstaltungen, ein Schwimmbad und ein Spielplatz für Kinder.
Seine Lage ist sehr wünschenswert, da es in kurzer Entfernung Convenience-Stores, Supermärkte, Krankenhäuser, Restaurants und Geschäfte gibt. Der einfache Zugang zum Highway 27 macht ihn zu einem geeigneten Ort für diejenigen, die im Westen der Hauptstadt leben möchten.
#ref: 19504
Der geräumige Saal mit hellen Marmorböden und dunklen Intarsien ist eines der klassischen Elemente des Hauses. Die Treppe zum zweiten Stock war mit demselben schwarzen Stein mit cremefarbenen Adern bedeckt, die sie extrem selten und besonders machen. Das handgefertigte Eisengeländer hat eine sehr detaillierte Zusammensetzung und ist für die Atmosphäre des Ortes geeignet. Die doppelte Höhe der Treppe ist noch angenehmer aufgrund der großen Fenster, die sie begleiten und allen umliegenden Bereichen viel Klarheit bieten. Eine speziell entworfene Holzkuppel bedeckt diesen höchsten Punkt der Decke, an dem eine schöne Lampe hängt. Jedes Detail ist perfekt, um eine wunderbare Gesamtkomposition mit einzigartiger Harmonie zu erzielen.
Das große Wohn- und Esszimmer ist sehr gemütlich. Die doppelte Höhe ist ein sehr wertvolles Merkmal, da der Betrachter neben dem Gefühl eines Raums voller Licht die Vorstellung von der Decke verliert, die sich bis zur vollen Höhe des zweiten Stockwerks überlappt. Das Esszimmer hat ein ganz besonderes Design in der Decke, das es sehr modern macht. Die Terrasse, die durch schöne Türen im französischen Stil zu sehen ist, ist groß genug, um mehrere Räume einzurichten, darunter einen großen Tisch zum Essen und einen Raum, in dem Sie das in der Mitte installierte Feuer genießen können. Die Vegetation, die das Haus umgibt, taucht den sozialen Bereich mit einem angenehmen Grün.
Die Küche überrascht mit ihren feinen und ausgewählten Materialien. Eine zentrale Insel aus weißem Marmor mit grauen Streifen auf einem geschnitzten Holzschrank macht sie zu einem ganz besonderen Stück. Darüber hinaus wurden alle Küchenschränke unter dem gleichen Faden des klassischen Schnitts entworfen, aber gleichzeitig modern, mit viel Arbeit und Stauraum. Eine große Speisekammer ergänzt diesen Bereich. Am Ende der Küche befindet sich ein Familienzimmer, das sich ideal für die Mitglieder des Hauses eignet, während das Essen zubereitet wird, und es hat auch den Vorteil, dass es bei der Kommunikation mit der Terrasse wieder den sozialen Bereich erweitert, der bereits sehr komfortabel ist.
Bevor Sie die Treppe in den zweiten Stock hinaufgehen, gibt es einen sehr gemütlichen Bereich, der als Weinkeller, Home Office oder als Studienort genutzt wurde. Es stellt einen sehr dekorativen Raum dar, der sehr gut genutzt wird.
Wenn Sie den zweiten Stock erreichen, befindet sich ein geräumiger TV-Raum als zentraler Punkt im Schlafbereich. Es hat ein riesiges Fenster mit Balkon, das viel natürliches Licht und Luftzirkulation erzeugt. Die beiden Nebenräume von sehr guter Größe teilen sich das gleiche Badezimmer, in dem wiederum schöne Marmormaterialien verwendet werden. Es gibt ein geplantes Design, bei dem Sie problemlos ein zusätzliches Badezimmer oder sogar einen dritten Nebenraum mit eigenem Bad und einem Arbeitszimmer für einen großen Schreibtisch einrichten können. Es lohnt sich wirklich, alle Möglichkeiten, die dieses Haus bietet, zu schätzen.
Der Hauptraum hat eine beneidenswerte Größe, in der Sie ihn bequem mit einem Lesebereich und einem weiteren als Arbeitsbereich ausstatten können. Das Badezimmer hat ein einzigartiges Design für Ihren Schminktisch: Geschwungene geschnitzte Holzstücke mit einer Marmorabdeckung mit grauen Streifen machen es zu einem wunderbaren Raum. Außerdem hat der Boden eine klassischere konzeptionelle Definition, bei der Linien gegensätzlicher Farben zu einem zeitlosen Design gemischt werden. Der begehbare Kleiderschrank ist sehr funktional, umso mehr, als er über einen Dachboden verfügt, der die Lagerfläche verdoppelt.
Am gegenüberliegenden Ende der Zimmer befindet sich eine Treppe, die zu einer offenen Terrasse führt, über die das Haus verfügt. Mit den geplanten Wasserauslässen kann es leicht angepasst werden, um ein wunderschöner Ort zu werden, um die besondere Aussicht auf die Berge zu genießen, die diesen Sektor von Santa Ana umgeben.
Zu den „Upgrades“, die das Haus hat, gehören das intelligente Audiosystem, Dimmer an den Lichtern, Sonnenkollektoren zur Erwärmung des Wassers im ganzen Haus, Bewässerungssystem im Garten und Ausgänge zum Platzieren von Mini-Splits in den drei Schlafzimmern.
Dies ist ein wunderbares Haus, das sich jeder Käufer, der es in Betracht zieht, einen einzigartigen Ort mit einer stilvollen Persönlichkeit aneignen würde.
Art der enthaltenen Möbel oder Ausstattung (einschließlich Geräteliste): Gasherd, Backofen, Mikrowelle, Kühlschrank, Geschirrspüler.
Eigenschaften der Eigentumswohnung:
Die Wohnanlage befindet sich in der Nähe von Rio Oro de Santa Ana. Seine flachen Kopfsteinpflasterstraßen machen es zu einem idealen Ort, um spazieren zu gehen, Fahrrad zu fahren und das gute Klima der Gegend zu genießen. Zu den sozialen Bereichen gehören ein Clubhaus für Veranstaltungen, ein Schwimmbad und ein Spielplatz für Kinder.
Seine Lage ist sehr wünschenswert, da es in kurzer Entfernung Convenience-Stores, Supermärkte, Krankenhäuser, Restaurants und Geschäfte gibt. Der einfache Zugang zum Highway 27 macht ihn zu einem geeigneten Ort für diejenigen, die im Westen der Hauptstadt leben möchten.
#ref: 19504
Marble House
This luxury home for sale in Santa Ana conveys good taste, design of the most exquisite selection and a valuable timelessness thanks to its classic contemporary architecture. From the entrance to the property, the stone used for the façade and to cover the driveway, create a marvelous construction beyond compare. Each of the elements were chosen in such a way that everything is coherent to achieve a beautiful style of its own.
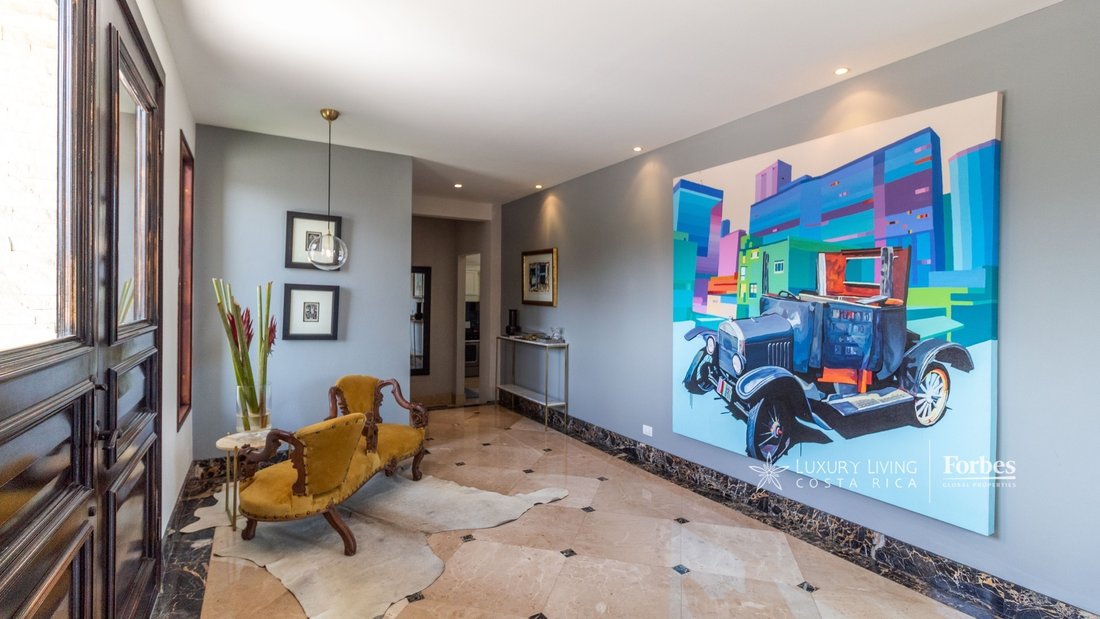
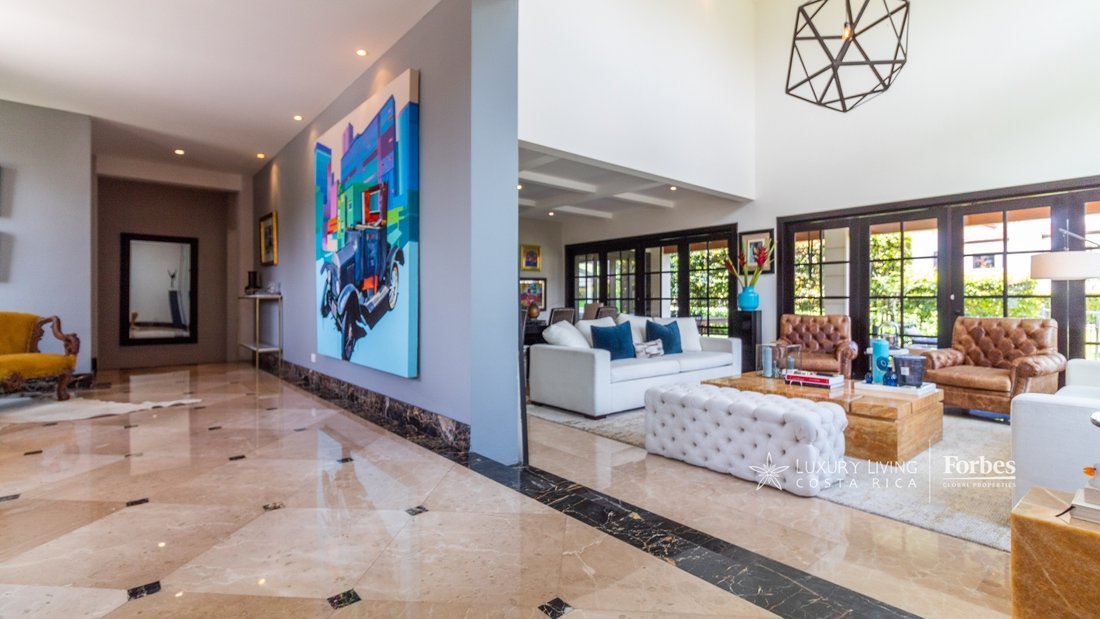
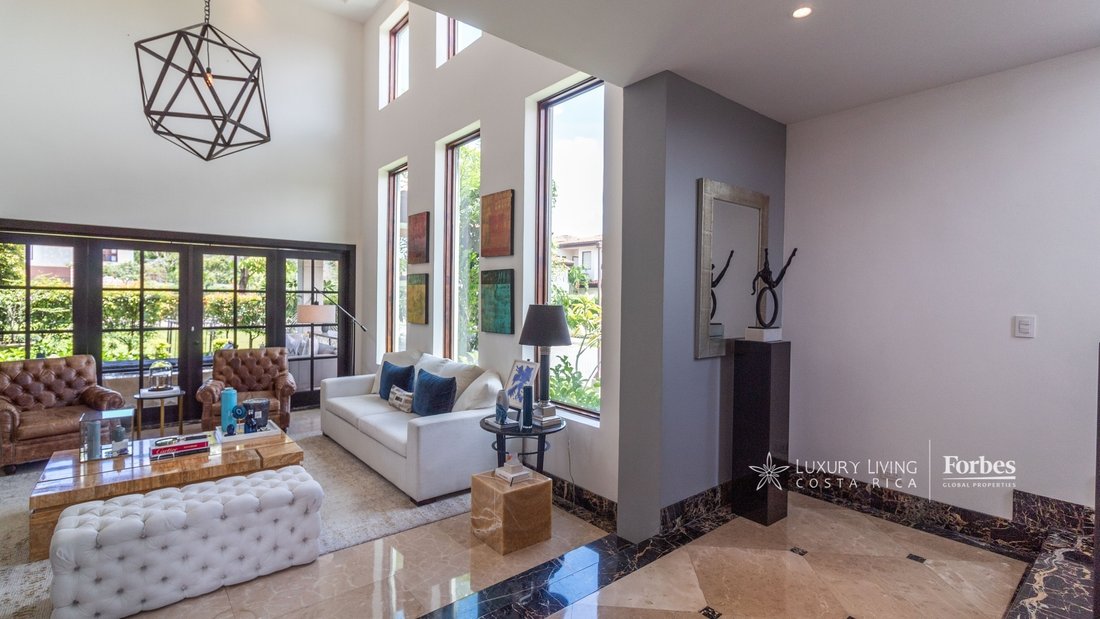
The spacious hall with light-coloured marble floors with dark inlays is one of the classic elements of the house. The staircase to the second floor was covered in this same black stone with cream colored veins that make it extremely rare and special. The handmade iron railing has a very detailed composition and is suitable for the atmosphere of the place. The double height of the staircase is even more enjoyable because of the large windows that accompany it, allowing a lot of clarity to all nearby areas. A specially designed wooden dome covers this highest point of the ceiling from which hangs a beautiful lamp. Every detail is perfect to achieve a wonderful total composition with unique harmony.
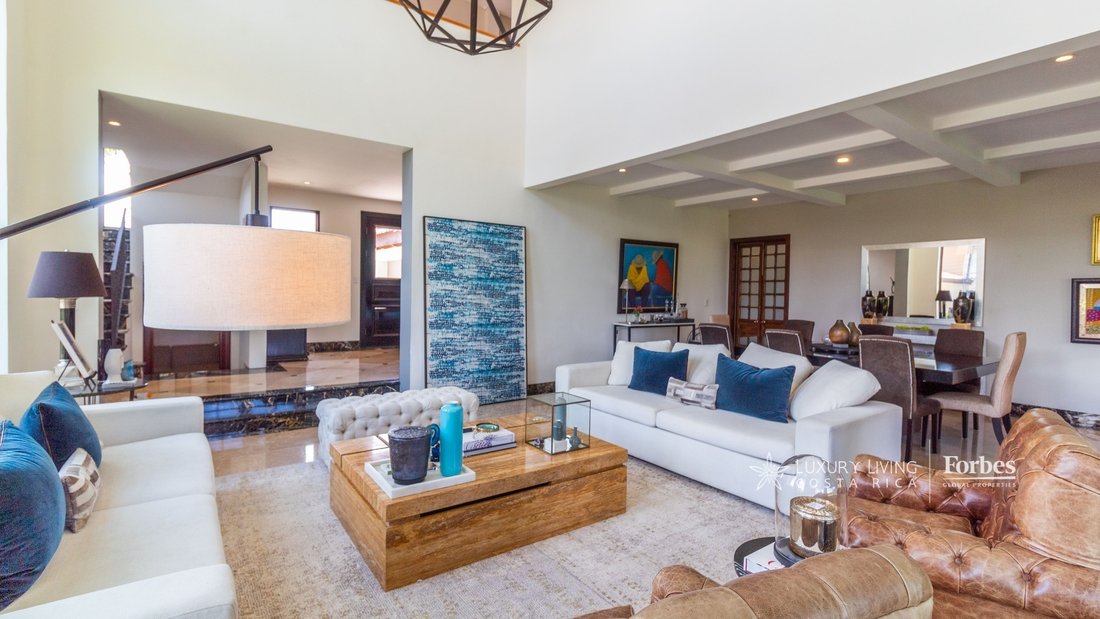
The large living and dining room is a very cozy space. The double height it enjoys is a very valuable feature because in addition to the feeling of a space full of light, the viewer loses the notion of the ceiling that overlaps to the full height of the second floor. The dining room has a very special design in the ceiling that makes it very contemporary. The terrace, which can be seen through beautiful French style doors, is large enough to be able to furnish several rooms, such as a large table for eating and a room to enjoy the fire installed in the middle. The vegetation that surrounds the house bathes the social area with a pleasant greenery.
The kitchen surprises with its fine and well-chosen materials. A central island in white marble with gray streaks on a carved wooden cabinet, make it a very special piece. In addition, all the kitchen cabinets were designed under the same thread of classic cut, but at the same time modern, with a lot of work and storage space. A large pantry complements this area. At the end of the kitchen, there is a family room ideal for the members of the house to share while the food is being prepared and it also has the virtue that, when communicating with the terrace, it extends again the social area already very comfortable.
Before going up the stairs to the second floor, there is a very cozy area that has worked as a wine cellar, home office or as a study place. It represents a very decorative space very well used.
When you reach the second floor, a spacious TV room is located as a central point in the bedroom area. It has a huge window with a balcony, which generates a lot of natural light and airflow. The two secondary rooms of very good size share the same bathroom where again beautiful marble materials are used. There is a planned design where you can easily make an additional bathroom or even a third secondary room with its own bathroom and a study to place a big desk. It is really worth to value all the possibilities that this house has.
The main room is an enviable size where you can comfortably furnish it with a reading space and another one as a work area. The bathroom has a unique design for your dressing table: curved pieces of carved wood with a marble cover with gray streaks make it a wonderful space. Also, the floor has a more classic conceptual definition where it mixes lines of opposing colors to form a timeless design. The walk-in closet is very functional, even more so because it has an attic that doubles the storage area.
At the opposite end of the rooms, there is a staircase that leads to an open terrace that the house has. With the planned water outlets, it can easily be adapted to become a beautiful place to enjoy the special view of the mountains that surround this sector of Santa Ana.
Among the ’upgrades’ that the house has is the intelligent audio system, dimmers on the lights, solar panels to heat water throughout the house, irrigation system in the garden and outputs to place mini splits in the three bedrooms.
This is a wonderful home that any buyer considering it would be appropriating a unique place with a stylish personality.
Type of furniture or equipment included (include list of appliances): Gas stove, oven, microwave, refrigerator, dishwasher.
Condo Features:
The condominium is located near Rio Oro de Santa Ana. Its flat cobblestone streets make it an ideal place to go for a walk, ride a bike and enjoy the good climate of the area. The social areas include a clubhouse for events, swimming pool and playground for children.
Its location is very desirable because it has convenience stores, supermarkets, hospitals, restaurants and shops within a short distance. It’s easy access to Highway 27, makes it a suitable place for those who want to live in the west side of the capital.
#ref:19504
This luxury home for sale in Santa Ana conveys good taste, design of the most exquisite selection and a valuable timelessness thanks to its classic contemporary architecture. From the entrance to the property, the stone used for the façade and to cover the driveway, create a marvelous construction beyond compare. Each of the elements were chosen in such a way that everything is coherent to achieve a beautiful style of its own.
The spacious hall with light-coloured marble floors with dark inlays is one of the classic elements of the house. The staircase to the second floor was covered in this same black stone with cream colored veins that make it extremely rare and special. The handmade iron railing has a very detailed composition and is suitable for the atmosphere of the place. The double height of the staircase is even more enjoyable because of the large windows that accompany it, allowing a lot of clarity to all nearby areas. A specially designed wooden dome covers this highest point of the ceiling from which hangs a beautiful lamp. Every detail is perfect to achieve a wonderful total composition with unique harmony.
The large living and dining room is a very cozy space. The double height it enjoys is a very valuable feature because in addition to the feeling of a space full of light, the viewer loses the notion of the ceiling that overlaps to the full height of the second floor. The dining room has a very special design in the ceiling that makes it very contemporary. The terrace, which can be seen through beautiful French style doors, is large enough to be able to furnish several rooms, such as a large table for eating and a room to enjoy the fire installed in the middle. The vegetation that surrounds the house bathes the social area with a pleasant greenery.
The kitchen surprises with its fine and well-chosen materials. A central island in white marble with gray streaks on a carved wooden cabinet, make it a very special piece. In addition, all the kitchen cabinets were designed under the same thread of classic cut, but at the same time modern, with a lot of work and storage space. A large pantry complements this area. At the end of the kitchen, there is a family room ideal for the members of the house to share while the food is being prepared and it also has the virtue that, when communicating with the terrace, it extends again the social area already very comfortable.
Before going up the stairs to the second floor, there is a very cozy area that has worked as a wine cellar, home office or as a study place. It represents a very decorative space very well used.
When you reach the second floor, a spacious TV room is located as a central point in the bedroom area. It has a huge window with a balcony, which generates a lot of natural light and airflow. The two secondary rooms of very good size share the same bathroom where again beautiful marble materials are used. There is a planned design where you can easily make an additional bathroom or even a third secondary room with its own bathroom and a study to place a big desk. It is really worth to value all the possibilities that this house has.
The main room is an enviable size where you can comfortably furnish it with a reading space and another one as a work area. The bathroom has a unique design for your dressing table: curved pieces of carved wood with a marble cover with gray streaks make it a wonderful space. Also, the floor has a more classic conceptual definition where it mixes lines of opposing colors to form a timeless design. The walk-in closet is very functional, even more so because it has an attic that doubles the storage area.
At the opposite end of the rooms, there is a staircase that leads to an open terrace that the house has. With the planned water outlets, it can easily be adapted to become a beautiful place to enjoy the special view of the mountains that surround this sector of Santa Ana.
Among the ’upgrades’ that the house has is the intelligent audio system, dimmers on the lights, solar panels to heat water throughout the house, irrigation system in the garden and outputs to place mini splits in the three bedrooms.
This is a wonderful home that any buyer considering it would be appropriating a unique place with a stylish personality.
Type of furniture or equipment included (include list of appliances): Gas stove, oven, microwave, refrigerator, dishwasher.
Condo Features:
The condominium is located near Rio Oro de Santa Ana. Its flat cobblestone streets make it an ideal place to go for a walk, ride a bike and enjoy the good climate of the area. The social areas include a clubhouse for events, swimming pool and playground for children.
Its location is very desirable because it has convenience stores, supermarkets, hospitals, restaurants and shops within a short distance. It’s easy access to Highway 27, makes it a suitable place for those who want to live in the west side of the capital.
#ref:19504
-
Art der Immobilie
Haus
Funktionen
- Garten
- Terrasse
- Pool
- Bergblick
- Weinkeller
- Modern
- Spielplatz
- Gesicherte Wohnanlage
- Begehbarer Kleiderschrank
Erkunden Sie die Gegend
San José, Santa Ana, Costa Rica

Vor 7 Jahren beigetreten
Sie haben sich nach diesem Objekt erkundigt
Der Agent wird sich in Kürze mit Ihnen in Verbindung setzen
Gelistet von
200
Angebote
2019
Beigetreten
Besichtigung mit Yali Alpizar buchen
Wählen Sie ein Datum und ob Sie eine virtuelle oder persönliche Besichtigung mit dem Makler wünschen.
Bevorzugtes Datum
Art der Tour

Luxury Living Costa Rica
Plaza Tempo, 2do piso, Escazú, San Rafael, 10101, Escazu, San José, Costa Rica
Agenturprofil anzeigen
Luxury Living Costa Rica | Forbes Global Properties is the exclusive representative of Forbes Global Properties in
Luxury Living Costa Rica | Forbes Global Properties is the exclusive representative of Forbes Global Properties in Costa Rica and one of the country’s most established luxury real estate firms. With more than 30 years of experience, the company has become a recognized authority in the luxury and ultra-luxury real estate market, both locally and internationally. Over the years, Luxury Living Costa Rica has evolved into a lifestyle-driven real estate brand, advising national and international buyers, sellers, and investors seeking exceptional properties and meaningful long-term value. The firm is known for its refined, end-to-end advisory approach, guiding clients through the purchase, sale, and rental of luxury assets with discretion, strategic insight, and deep market knowledge. The portfolio curated by Luxury Living Costa Rica includes a select collection of high-end and ultra-high-end residences such as architectural private estates, resort-style villas, beachfront and ocean-view homes, luxury properties within gated communities, penthouses and exclusive apartments, countryside estates, and development opportunities in prime locations across Costa Rica. A significant portion of this inventory is managed as private or off-market listings, allowing for a high level of confidentiality and personalized representation. Luxury Living Costa Rica’s expertise spans Costa Rica’s most desirable lifestyle destinations—from the prestigious residential communities of the Central Valley to iconic coastal enclaves, golf-front developments, mountain retreats, and private estates immersed in nature. This diversity allows the firm to represent a wide range of luxury lifestyles, including primary residences, second homes, resort living, and strategic real estate investments. As part of the Forbes Global Properties network, Luxury Living Costa Rica benefits from unparalleled global exposure, connecting Costa Rica’s most exceptional properties with a worldwide audience of discerning buyers. This alliance reinforces the firm’s commitment to excellence, credibility, and international reach, positioning each listing within a global luxury context. Built on a foundation of trust, integrity, discretion, and long-standing market expertise, Luxury Living Costa Rica | Forbes Global Properties continues to define the standard for luxury real estate advisory in Costa Rica, serving a sophisticated clientele seeking not just property, but a carefully curated lifestyle.
Zuletzt aktualisiert
März 21
Erstmalig gelistet
November 11, 2022
Angebotsreferenz
19504N-0517569470
Ähnliche Immobilien in der Nähe
Neue Angebote in Santa Ana





Entdecken Sie mehr Häuser zum Verkauf
Santa Ana, Costa Rica Immobilienarten
Santa Ana, Costa Rica beliebte Suchanfragen
- Immobilien mit Pool in Santa Ana, Costa Rica
- Gesicherte Wohnanlage Immobilien in Santa Ana, Costa Rica
- Immobilien mit Tennisplatz in Santa Ana, Costa Rica
- Immobilien mit Wasserblick in Santa Ana, Costa Rica
- Neubauten Immobilien in Santa Ana, Costa Rica
- Immobilien mit Bibliothek in Santa Ana, Costa Rica
- Immobilien in hohen Höhen in Santa Ana, Costa Rica
- Immobilien mit Golfblick in Santa Ana, Costa Rica
- am Fluss Immobilien in Santa Ana, Costa Rica
- Duplex Immobilien in Santa Ana, Costa Rica
- Immobilien mit Hubschrauberlandeplatz in Santa Ana, Costa Rica
- Immobilien mit Weinberg in Santa Ana, Costa Rica
Verwandte Leitfäden & Geschichten
Das Vertrauen der führenden Makler der Welt
Die Makler hinter den außergewöhnlichsten Immobilien der Welt inserieren bei JamesEdition.
- Angebote von Sotheby's, Christie's, BARNES und Engel & Völkers
- Jedes Angebot wird vor der Veröffentlichung geprüft
- Verbinden Sie sich direkt mit verifizierten Maklern
Indem Sie fortfahren, akzeptieren Sie unsere Nutzungsbedingungen und Datenschutzrichtlinie.