$3,950,000
Das Grand Sachi Home In La Hacienda
- 6 Schlafz.
- 9 Bäder
- 12,993 Sqft
- 18,299 Sqft lot
- Aktualisiert: Heute
Über die Immobilie
Beschreibung wurde automatisch übersetzt.
Die Beschreibung wird in der Originalsprache angezeigt.
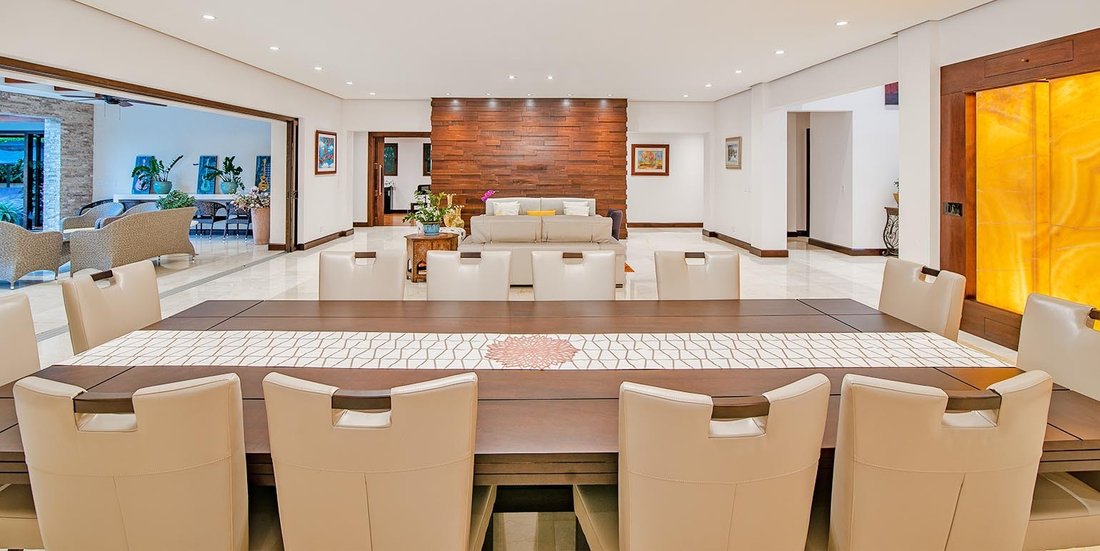
Warm contemporary styling for luxury living in La Hacienda. The Grand Sachi Home is an impressive residence characterized by open spaces with semi-integrated areas designed for entertainment and an impressive social area that blurs the limits of indoor-outdoor living with a delightful terrace, deck, and heated swimming pool. The Grand Sachi Home boasts fine detailing with marble floors, travertine
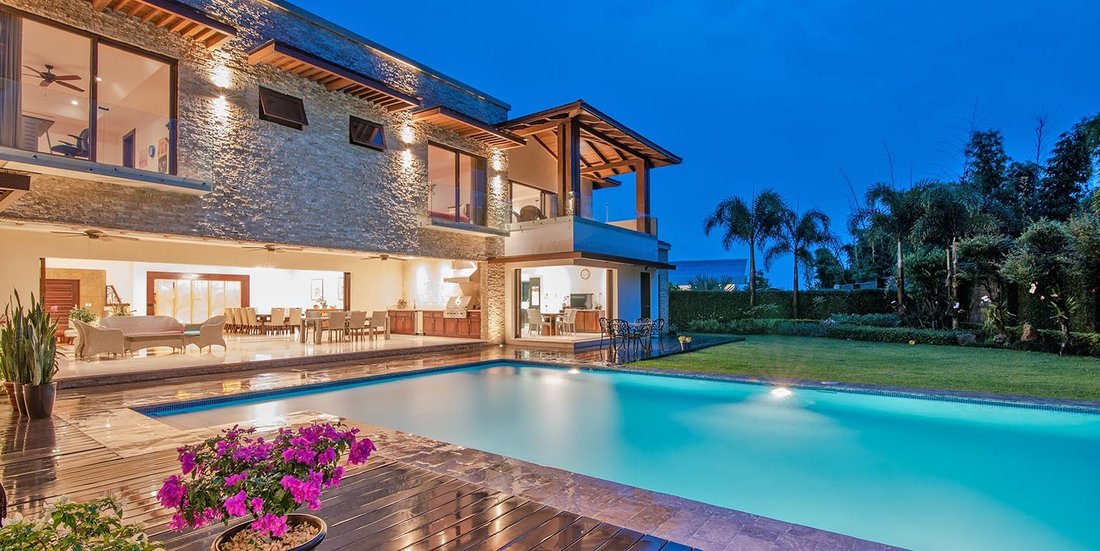
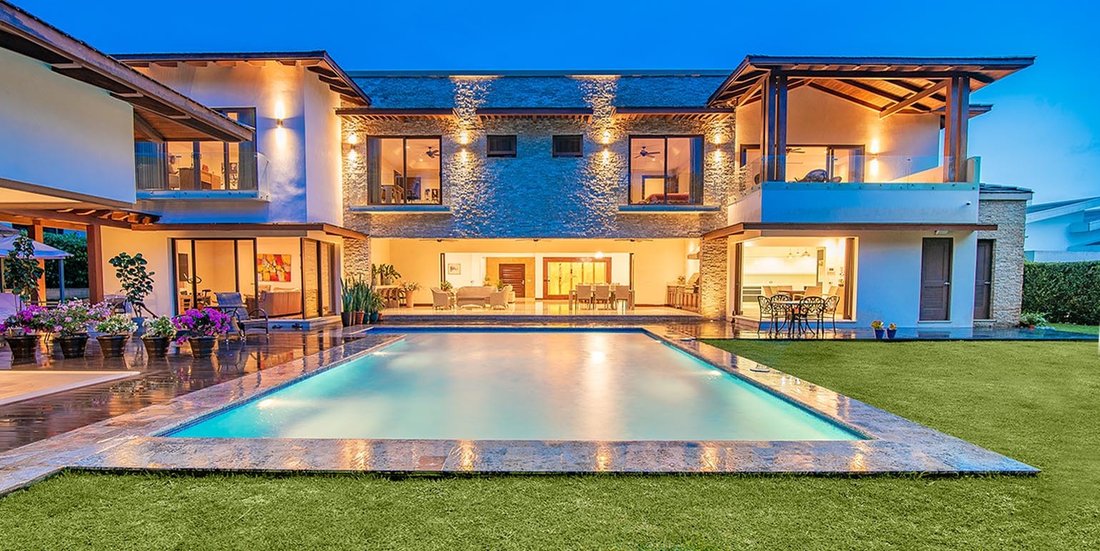
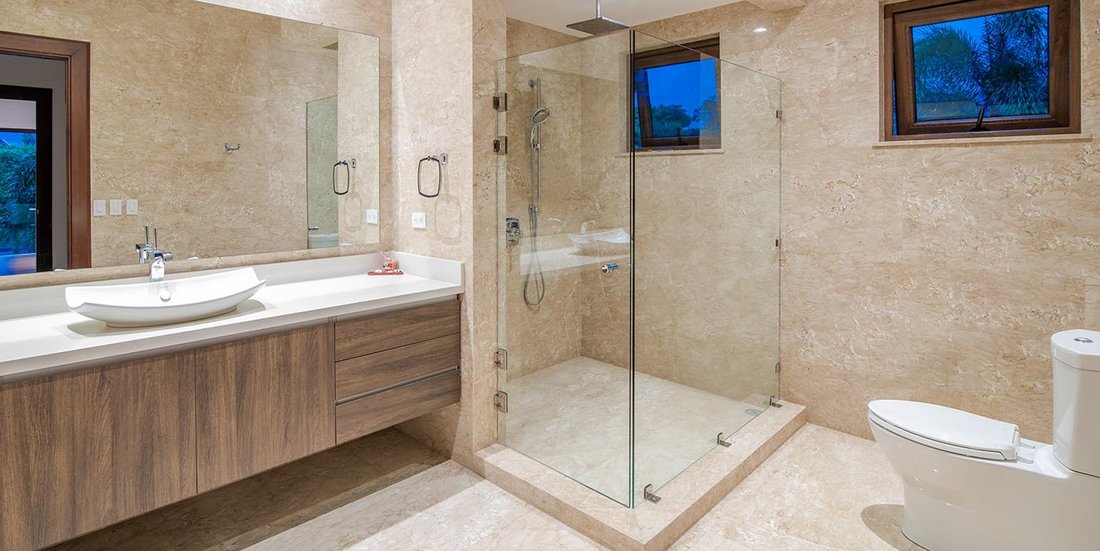
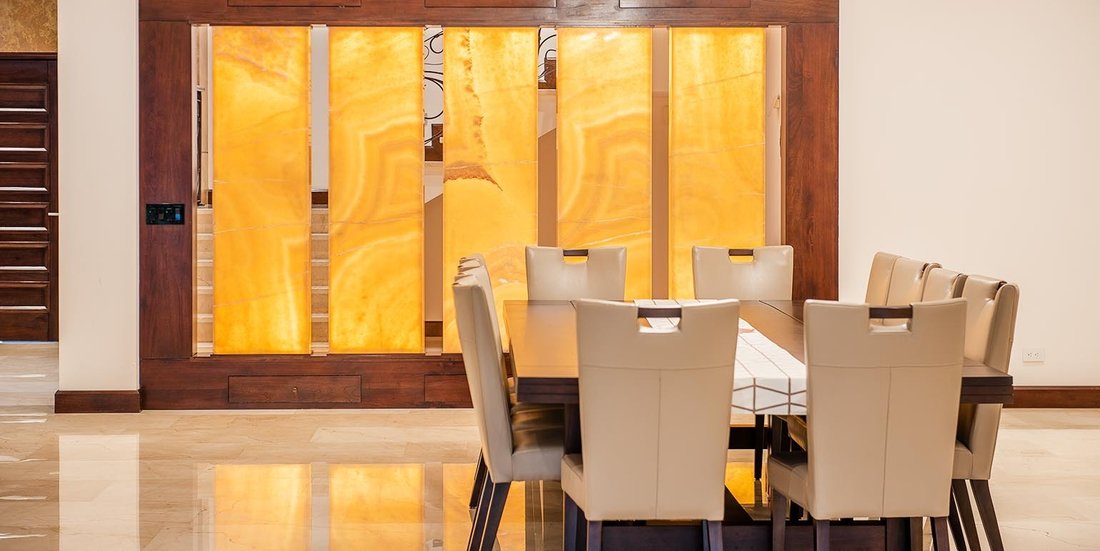
Warm contemporary styling for luxury living in La Hacienda. The Grand Sachi Home is an impressive residence characterized by open spaces with semi-integrated areas designed for entertainment and an impressive social area that blurs the limits of indoor-outdoor living with a delightful terrace, deck, and heated swimming pool. The Grand Sachi Home boasts fine detailing with marble floors, travertine walls, almond hardwood and cedar finishes. The home enjoys a great location within La Hacienda in Santa Ana with gated access and triple-level security, impeccable infrastructure with cobblestone roads, and a wide variety of amenities on the west side of San José, Costa Rica. The impressive entrance to Grand Sachi leads to a double-wide cedar wood door framed by a golden travertine wall for a royal welcome. The first steps inside offer an unobstructed view of the grand social area extending through the terrace all the way out to the pool and gardens. Marble floors and double-height almond hardwood ceilings in the foyer set the tone for a warm contemporary reception. The social area at The Grand Sachi Home offers an integrated dining and living room that seems to extend all the way out to the gardens. Both areas can be integrated through sliding doors to the terrace and create a fully integrated space. The Grand Sachi Home terrace is the perfect setting for social events and family reunions. It’s an ideal area to enjoy, rest, and entertain, equipped with integrated audio system and an open feel below the exposed wood beams. The terrace includes a built-in BBQ, sink and Viking refrigerator, a bar-styled quartz countertop and travertine wall create . The terrace connects through a natural stone frame to the deck and the swimming pool, with a solar heating system, full bathroom and surrounded by the landscaped gardens. Separated from the home structure, a detached game room offers a secluded area with a five-person bar, air conditioning and a complete bathroom. This room boasts marble floors and enough room for a pool or ping pong table, for plenty of fun without disturbing the rest of the house. Its glass sliding doors open to the deck before connecting to the family TV room, also separated from the private area and boasting wood floors. The spacious kitchen at The Grand Sachi Home offers fresh design revolving around two central kitchen islands with quartz countertops and a prep sink, perfect for the passionate foodie who loves to experiment and share, or for a full crew preparing for the evening’s festivities. The kitchen is equipped with high-end Viking appliances and a large pantry room and integrated to a breakfast area with a floor-to-ceiling window with refreshing garden views. The main level also includes an office or music room and a secondary bedroom with walk-in closet, almond wood floors and air conditioning. It offers a full bathroom boasting the luxurious detailing that characterizes each bathroom: marble veneer and quartz countertops. Iron-forged railings guide the marble staircase to the upper floor and private area of The Grand Sachi Home. A large open family room with vaulted and triple-height ceilings with exposed almond wood beams creates a central meeting area characterized by large awning windows that allow for plenty of natural light and ventilation into the area. A library, office or study room connects to this area. The Grand Sachi Home private quarters includes four secondary bedrooms with wood floors, a walk-in closet, air conditioning and a personal bathroom each. The master suite boasts its own living room and an ample balcony with wood columns and beautiful views of the neighboring bamboo trees. Its bathroom is completely covered in marble veneer and offers a jacuzzi, with the dual sinks and walk-in closet offering wood floors and a vanity. The house is also equipped with a solar water tank and a filtering system that purifies all of the tap water. Grand Sachi Home’s garage has room for two cars, with outside space for more than six vehicles. In addition, the house has an installed surveillance system and a laundry and maid’s room with Italian porcelain floors. Like other \u003ca href=”[hidden information]”\u003eluxury homes in La Hacienda\u003c/a\u003e, property owners enjoy the benefits of this very exclusive residential community on the west side of San José. La Hacienda in Santa Ana offers great landscaped areas, wide cobblestone roads, tennis court, gym, sauna and clubhouse with swimming pool. The triple-level security and controlled access make it a safe and great neighborhood for you and your family. Santa Ana is the most rapidly growing area in the western part of San José, offering exquisite restaurants, top-ranked schools and every service you might need just a five-min
-
Art der Immobilie
Eigentumswohnung
-
Preis/Quadratfuß
$304
Funktionen
- Garten
- Terrasse
- Pool
- Begehbarer Kleiderschrank
- Bibliothek
- Spielzimmer
- Sauna
- Outdoor-Küche
- Modern
Funktionen
Lot
- Gesicherte Wohnanlage
- Modern
Innenbereich
- Hohe Decke
- Office
- Klimaanlage
- Kücheninsel
- Whirlpool
- Bar
- Sauna
- Spielzimmer
- Bibliothek
- Stein Arbeitsplatten
- Begehbarer Kleiderschrank
- Fitnessstudio
Outdoor
- Terrasse
- Balkon
- Pool
- Garage
- Outdoor-Küche
- Tennisplatz
- Wohnraum im Freien
- Pergola
- Garten
Erkunden Sie die Gegend
La Hacienda, San Jose, Santa Ana, San José, Costa Rica
Auf Google Maps anzeigen
Preis pro sqft
Niedrig
Hoch

Vor 2 Monaten beigetreten
Sie haben sich nach diesem Objekt erkundigt
Der Agent wird sich in Kürze mit Ihnen in Verbindung setzen
Gelistet von
3
Angebote
2026
Beigetreten
Besichtigung mit Melissa Lacayo buchen
Wählen Sie ein Datum und ob Sie eine virtuelle oder persönliche Besichtigung mit dem Makler wünschen.
Bevorzugtes Datum
Art der Tour
The Agency Costa Rica is a global boutique luxury real estate firm offering expert local guidance backed by an inte
The Agency Costa Rica is a global boutique luxury real estate firm offering expert local guidance backed by an international network. With deep roots in Costa Rica and over 15 years of succesful experience representing discerning buyers, The Agency Costa Rica curates exceptional homes, estates, land and investment opportunities across the country’s most desirable markets.
Zuletzt aktualisiert
Heute
Erstmalig gelistet
Oktober 28
Angebotsreferenz
LXER11045
Ähnliche Immobilien in der Nähe
Neue Angebote in Santa Ana




Entdecken Sie mehr Häuser zum Verkauf
Santa Ana, Costa Rica Immobilienarten
Santa Ana, Costa Rica beliebte Suchanfragen
- Immobilien mit Pool in Santa Ana, Costa Rica
- Gesicherte Wohnanlage Immobilien in Santa Ana, Costa Rica
- Immobilien mit Tennisplatz in Santa Ana, Costa Rica
- Immobilien mit Wasserblick in Santa Ana, Costa Rica
- Immobilien mit Bibliothek in Santa Ana, Costa Rica
- Neubauten Immobilien in Santa Ana, Costa Rica
- Immobilien mit Golfblick in Santa Ana, Costa Rica
- Immobilien in hohen Höhen in Santa Ana, Costa Rica
- am Fluss Immobilien in Santa Ana, Costa Rica
- Immobilien mit Hubschrauberlandeplatz in Santa Ana, Costa Rica
- Immobilien mit Weinberg in Santa Ana, Costa Rica
- Duplex Immobilien in Santa Ana, Costa Rica
Verwandte Leitfäden & Geschichten
Das Vertrauen der führenden Makler der Welt
Die Makler hinter den außergewöhnlichsten Immobilien der Welt inserieren bei JamesEdition.
- Angebote von Sotheby's, Christie's, BARNES und Engel & Völkers
- Jedes Angebot wird vor der Veröffentlichung geprüft
- Verbinden Sie sich direkt mit verifizierten Maklern
Indem Sie fortfahren, akzeptieren Sie unsere Nutzungsbedingungen und Datenschutzrichtlinie.