$5,209,053
Landhaus Mit 16 Hektar Land Zum Verkauf In Sant Pere De Ribes
- 15 Schlafz.
- 2 Bäder
- 21,528 Sqft
- 39.54 Ac lot
- Aktualisiert: Heute
- 4
Über die Immobilie
Beschreibung wurde automatisch übersetzt.
Die Beschreibung wird in der Originalsprache angezeigt.
Can Miret de las Torres, ein modernistisches Bauernhaus zum Verkauf aus dem Jahr 1898 mit 16 Hektar Land und 1.500 m2 Wohnfläche, in Sant Pere de Ribes, 1 km von Sitges und 20 Minuten vom Flughafen Barcelona entfernt.
Can Miret de las Torres befindet sich neben dem Stadtkern von Las Torres und in der Nähe von Vallpineda. Es ist ein isoliertes Gebäude im modernistischen Stil, das aus einem
Can Miret de las Torres befindet sich neben dem Stadtkern von Las Torres und in der Nähe von Vallpineda. Es ist ein isoliertes Gebäude im modernistischen Stil, das aus einem
Can Miret de las Torres, a modernist farmhouse for sale from 1898 with 16 hectares of land 1,500 m2 of habitable space, in Sant Pere de Ribes, 1km from Sitges and 20 minutes from Barcelona airport.
Can Miret de las Torres is located next to the nucleus of Las Torres and touching Vallpineda. It is an isolated modernist style building consisting of a first floor and two floors, with a gable
Can Miret de las Torres is located next to the nucleus of Las Torres and touching Vallpineda. It is an isolated modernist style building consisting of a first floor and two floors, with a gable
Can Miret de las Torres, ein modernistisches Bauernhaus zum Verkauf aus dem Jahr 1898 mit 16 Hektar Land und 1.500 m2 Wohnfläche, in Sant Pere de Ribes, 1 km von Sitges und 20 Minuten vom Flughafen Barcelona entfernt.
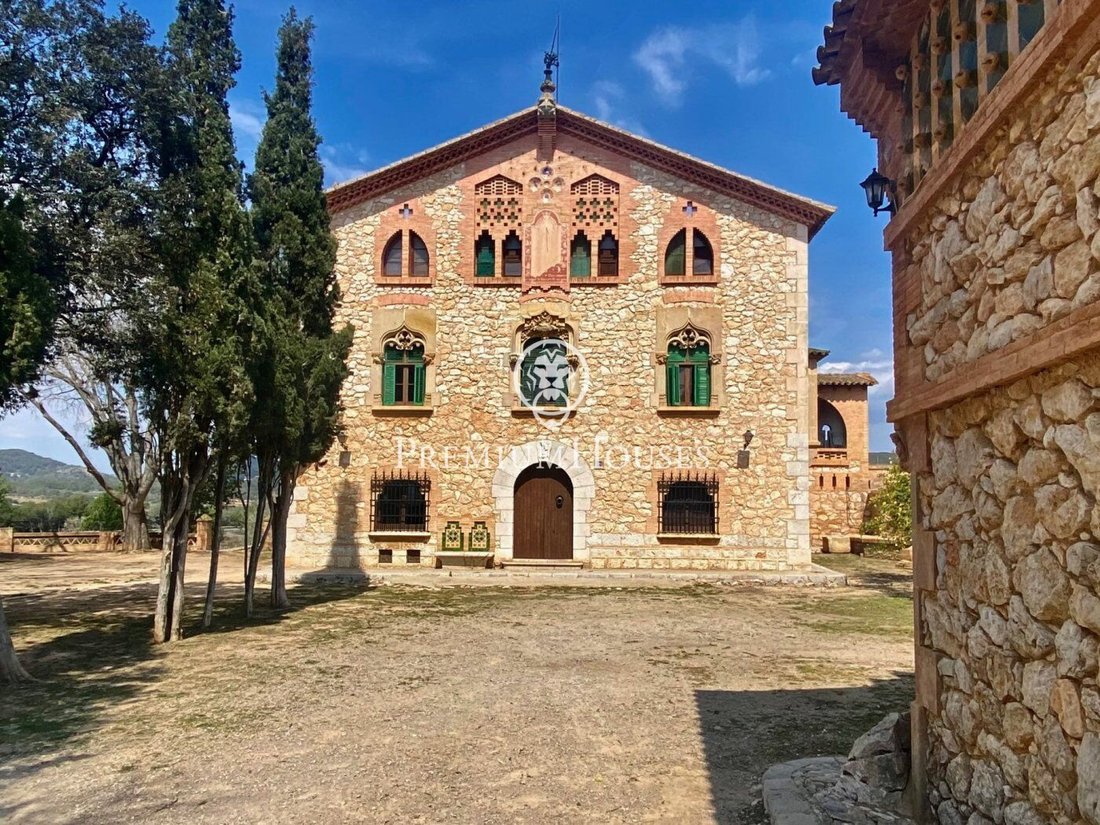
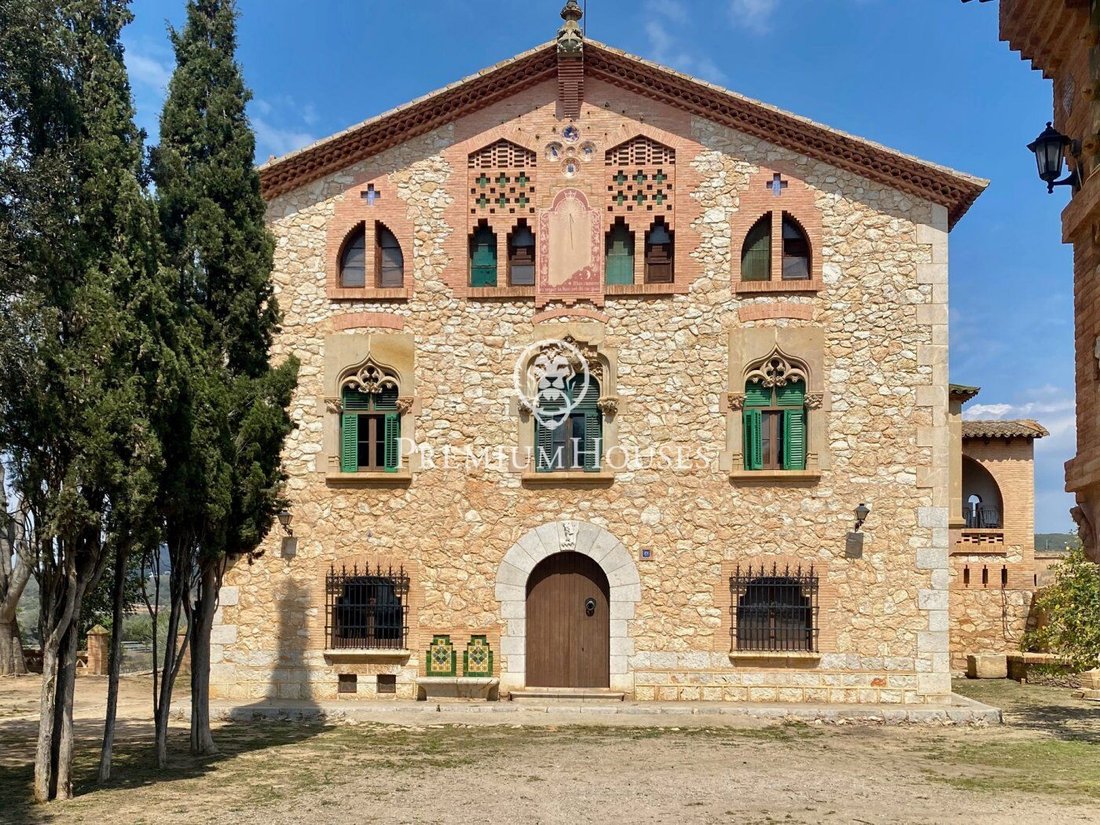
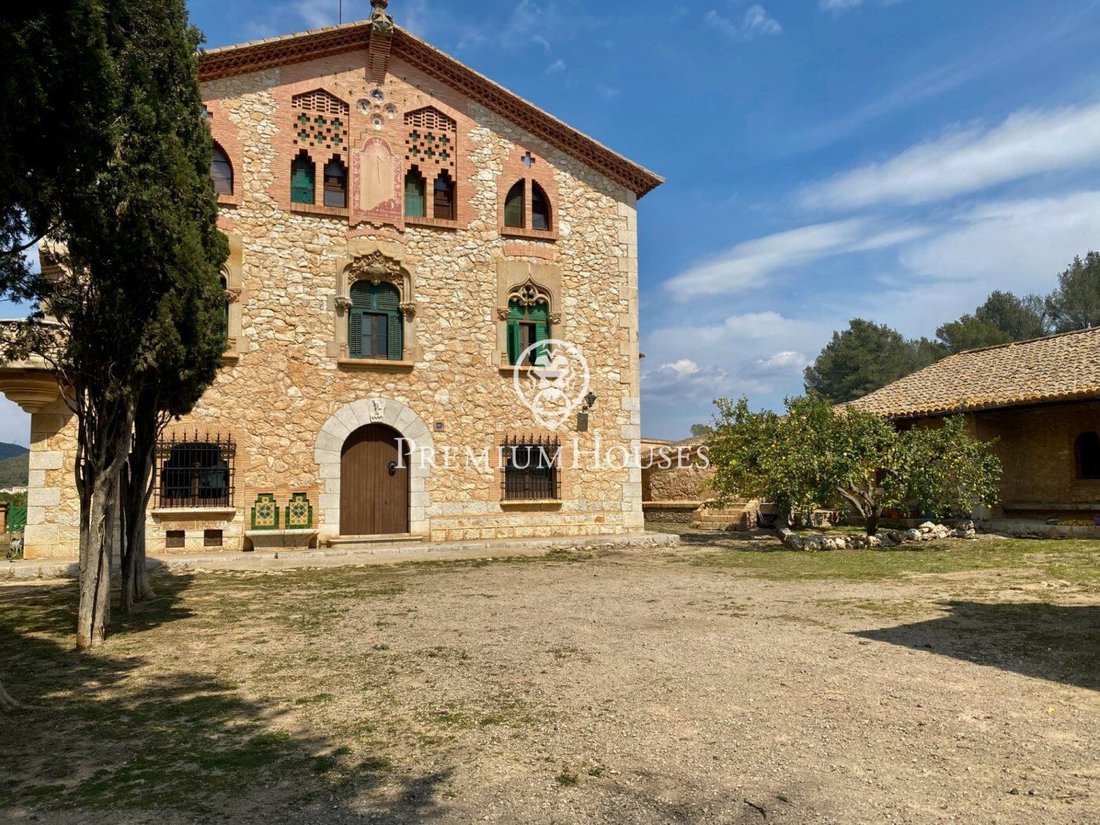
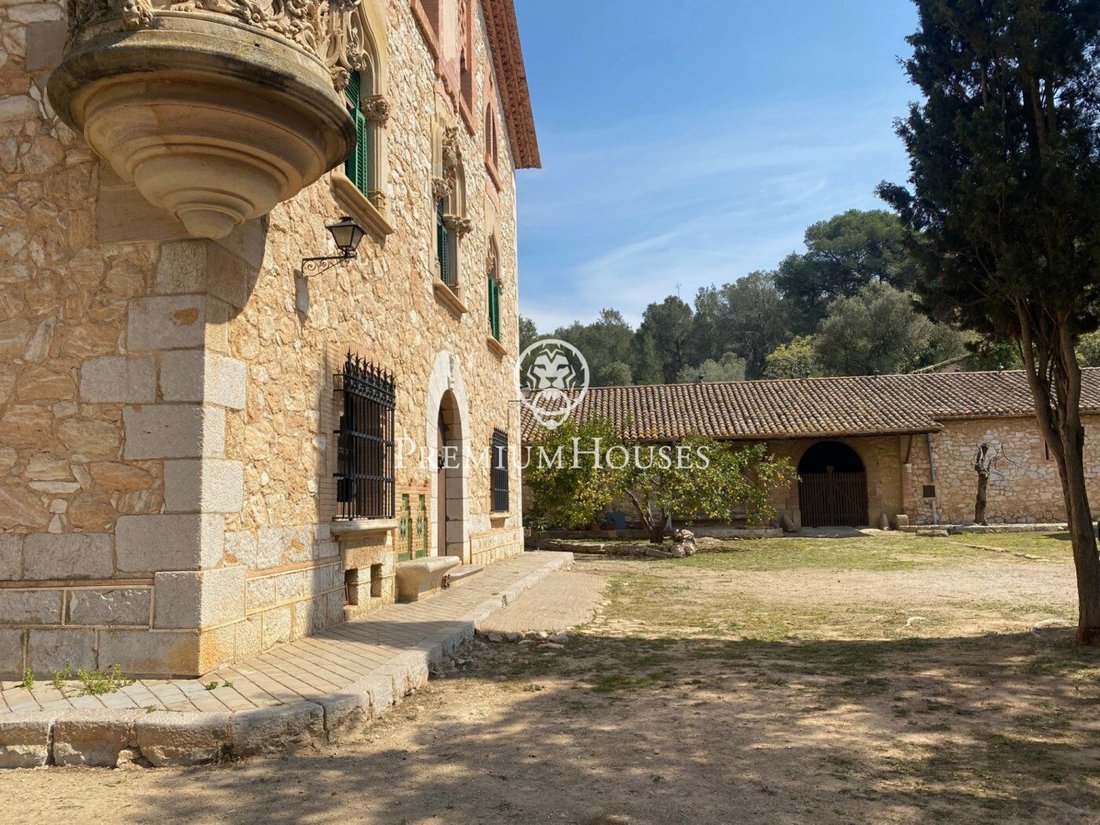
Can Miret de las Torres befindet sich neben dem Stadtkern von Las Torres und in der Nähe von Vallpineda. Es ist ein isoliertes Gebäude im modernistischen Stil, das aus einem ersten Stock und zwei Stockwerken mit einem Satteldach besteht. Die symmetrische Fassade bietet durch eine halbrunde Bogentür und zwei mit Backstein gerahmte Fenster Zugang zum Erdgeschoss. Die gesamte Verzierung der Fassade ist dem gotischen Aspekt der Moderne zugeordnet, was in den Fenstern des zweiten Stockwerks im zweiten Stock deutlich sichtbar ist. Die Form der Fenster im zweiten Stock wurde durch die dekorative Verwendung von Ziegeln bestimmt. An der Hauptfassade befindet sich eine Sonnenuhr, die mit den Kurven der Sonnendeklination und den Tierkreiszeichen illustriert ist, sowie valencianische Keramikplatten und -fliesen aus verschiedenen Epochen, dekorative Elemente, die die Fassade verschönern. Ein wichtiges Detail, das hervorgehoben werden muss, ist der runde Steinbalkon an der Ecke, der reich geformt ist. Das Dach wird von einer schmiedeeisernen Wetterfahne gekrönt.
Der Architekt Font i Gumà baute dieses Haus 1898 für seinen Bruder. Als sein Bruder starb, wurde Font i Gumà der Besitzer. Später wurde das Gebäude an die Familie Miret verkauft, deren Namen es behält.
Das Anwesen besteht aus mehreren Gebäuden. Das Hauptgebäude hat eine Fläche von 784 m2 und verteilt sich derzeit auf 15 Zimmer, 2 Badezimmer, 2 Toiletten, Küche und mehrere Räume. Es hat auch 1.028 m2 Nebengebäude.
Der bauliche Zustand des Gebäudes, die Terrakotta- und Hydraulikfliesenböden, die hohen Decken und Balken sind sehr gut. Die Küche, die Badezimmer, die Schränke usw. müssen renoviert werden.
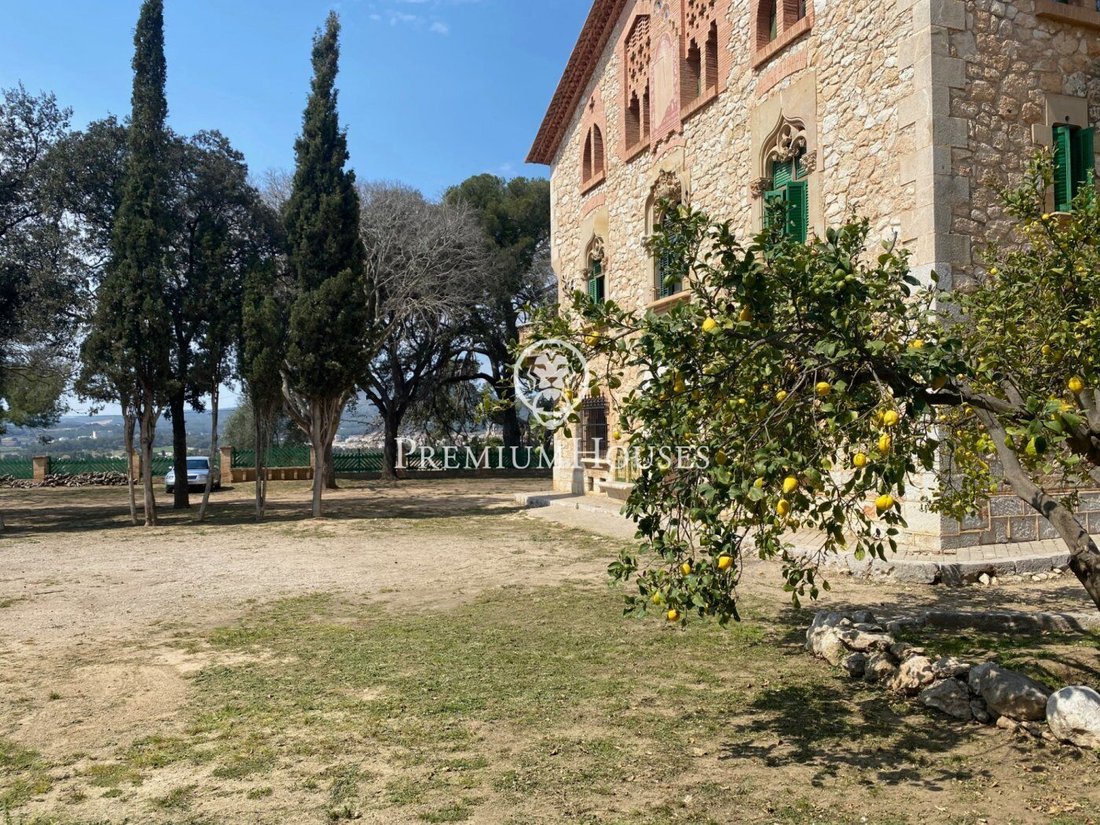
Es hat einen Garten von ca. 5.000 m2, in dem sich ein Backsteinbrunnen befindet, den Obstgarten, eine Kapelle von 100 m2, den Keller von 320 m2 in perfektem Zustand, die Ställe und Ställe.
Das Weingut umfasst 2,5 Hektar Wald, einen Weinberg von 10 Hektar mit drei Rebsorten: Xarelo, Sumoll und Merlot, mit Herkunftsbezeichnung und mit Rechten an neuen und alten Reben (über 100 Jahre alt), die alle trainiert und teilweise biologisch angebaut wurden. Die Traubenproduktion wird an verschiedene Weingüter verkauft.
Can Miret de las Torres befindet sich neben dem Stadtkern von Las Torres und in der Nähe von Vallpineda. Es ist ein isoliertes Gebäude im modernistischen Stil, das aus einem ersten Stock und zwei Stockwerken mit einem Satteldach besteht. Die symmetrische Fassade bietet durch eine halbrunde Bogentür und zwei mit Backstein gerahmte Fenster Zugang zum Erdgeschoss. Die gesamte Verzierung der Fassade ist dem gotischen Aspekt der Moderne zugeordnet, was in den Fenstern des zweiten Stockwerks im zweiten Stock deutlich sichtbar ist. Die Form der Fenster im zweiten Stock wurde durch die dekorative Verwendung von Ziegeln bestimmt. An der Hauptfassade befindet sich eine Sonnenuhr, die mit den Kurven der Sonnendeklination und den Tierkreiszeichen illustriert ist, sowie valencianische Keramikplatten und -fliesen aus verschiedenen Epochen, dekorative Elemente, die die Fassade verschönern. Ein wichtiges Detail, das hervorgehoben werden muss, ist der runde Steinbalkon an der Ecke, der reich geformt ist. Das Dach wird von einer schmiedeeisernen Wetterfahne gekrönt.
Der Architekt Font i Gumà baute dieses Haus 1898 für seinen Bruder. Als sein Bruder starb, wurde Font i Gumà der Besitzer. Später wurde das Gebäude an die Familie Miret verkauft, deren Namen es behält.
Das Anwesen besteht aus mehreren Gebäuden. Das Hauptgebäude hat eine Fläche von 784 m2 und verteilt sich derzeit auf 15 Zimmer, 2 Badezimmer, 2 Toiletten, Küche und mehrere Räume. Es hat auch 1.028 m2 Nebengebäude.
Der bauliche Zustand des Gebäudes, die Terrakotta- und Hydraulikfliesenböden, die hohen Decken und Balken sind sehr gut. Die Küche, die Badezimmer, die Schränke usw. müssen renoviert werden.
Es hat einen Garten von ca. 5.000 m2, in dem sich ein Backsteinbrunnen befindet, den Obstgarten, eine Kapelle von 100 m2, den Keller von 320 m2 in perfektem Zustand, die Ställe und Ställe.
Das Weingut umfasst 2,5 Hektar Wald, einen Weinberg von 10 Hektar mit drei Rebsorten: Xarelo, Sumoll und Merlot, mit Herkunftsbezeichnung und mit Rechten an neuen und alten Reben (über 100 Jahre alt), die alle trainiert und teilweise biologisch angebaut wurden. Die Traubenproduktion wird an verschiedene Weingüter verkauft.
Can Miret de las Torres, a modernist farmhouse for sale from 1898 with 16 hectares of land 1,500 m2 of habitable space, in Sant Pere de Ribes, 1km from Sitges and 20 minutes from Barcelona airport.
Can Miret de las Torres is located next to the nucleus of Las Torres and touching Vallpineda. It is an isolated modernist style building consisting of a first floor and two floors, with a gable roof. The facade, with a symmetrical composition, gives access to the main floor through a semicircular arched door and two windows framed in brick. All the ornamentation of the facade, is inscribed within the gothic aspect of modernism, clearly visible in the windows of the second floor second floor. The shape of the windows on the second floor was conditioned by the decorative use of brick. On the main façade there is a sundial, illustrated with the curves of solar declination and the signs of the zodiac, as well as Valencian ceramic plates and tiles from different periods, ornamental elements that enrich the façade. An important detail to emphasize is the circular stone balcony on the corner, profusely sculpted. The roof is crowned by a wrought iron weather vane.
The architect Font i Gumà built this house for his brother in 1898. When his brother died, Font i Gumà became the owner. Later, the building was sold to the Miret family, whose name it retains.
The property has several buildings. The main building has an area of 784 m2 which is currently distributed in 15 rooms, 2 bathrooms, 2 toilets, kitchen and several rooms. It also has 1,028 m2 of outbuildings.
The structural condition of the building, its terracotta and hydraulic tile floors, high ceilings and beams, are very good. The kitchen, bathrooms, enclosures, etc. need to be renovated.
It has a garden of about 5,000 m2 where there is a brick well, the orchard, a chapel of 100 m2, the cellar of 320 m2 in perfect condition, the corrals and stables.
The estate includes 2.5 hectares of forest, a vineyard of 10 hectares with three varieties of grapes: Xarelo, Sumoll and Merlot, with denomination of origin and with rights of new and old vines (more than 100 years old) all trained and part organic. The grape production is sold to different wineries.
Can Miret de las Torres is located next to the nucleus of Las Torres and touching Vallpineda. It is an isolated modernist style building consisting of a first floor and two floors, with a gable roof. The facade, with a symmetrical composition, gives access to the main floor through a semicircular arched door and two windows framed in brick. All the ornamentation of the facade, is inscribed within the gothic aspect of modernism, clearly visible in the windows of the second floor second floor. The shape of the windows on the second floor was conditioned by the decorative use of brick. On the main façade there is a sundial, illustrated with the curves of solar declination and the signs of the zodiac, as well as Valencian ceramic plates and tiles from different periods, ornamental elements that enrich the façade. An important detail to emphasize is the circular stone balcony on the corner, profusely sculpted. The roof is crowned by a wrought iron weather vane.
The architect Font i Gumà built this house for his brother in 1898. When his brother died, Font i Gumà became the owner. Later, the building was sold to the Miret family, whose name it retains.
The property has several buildings. The main building has an area of 784 m2 which is currently distributed in 15 rooms, 2 bathrooms, 2 toilets, kitchen and several rooms. It also has 1,028 m2 of outbuildings.
The structural condition of the building, its terracotta and hydraulic tile floors, high ceilings and beams, are very good. The kitchen, bathrooms, enclosures, etc. need to be renovated.
It has a garden of about 5,000 m2 where there is a brick well, the orchard, a chapel of 100 m2, the cellar of 320 m2 in perfect condition, the corrals and stables.
The estate includes 2.5 hectares of forest, a vineyard of 10 hectares with three varieties of grapes: Xarelo, Sumoll and Merlot, with denomination of origin and with rights of new and old vines (more than 100 years old) all trained and part organic. The grape production is sold to different wineries.
-
Art der Immobilie
Landhaus
-
Baujahr
1898
-
Preis/Quadratfuß
$241
Funktionen
- Garten
- Garage
- Bergblick
- Sauna
- Weinberg
- Pferdesport
- Weinkeller
- Renoviert
- Waschküche
Erkunden Sie die Gegend
Vallpineda, BARCELONA, Sant Pere de Ribes, Katalonien, Spanien
Auf Google Maps anzeigen
Preis pro sqft
Niedrig
Hoch
Vor 2 Jahren beigetreten
Sie haben sich nach diesem Objekt erkundigt
Der Agent wird sich in Kürze mit Ihnen in Verbindung setzen
Gelistet von
97
Angebote
2025
Beigetreten
Besichtigung mit the agent buchen
Wählen Sie ein Datum und ob Sie eine virtuelle oder persönliche Besichtigung mit dem Makler wünschen.
Bevorzugtes Datum
Art der Tour
Zuletzt aktualisiert
Heute
Erstmalig gelistet
Oktober 9, 2025
Angebotsreferenz
PHS100102/7088
Ähnliche Immobilien in der Nähe
Neue Angebote in Sant Pere de Ribes



Entdecken Sie mehr Häuser zum Verkauf
Sant Pere de Ribes, Katalonien, Spanien Immobilienarten
Sant Pere de Ribes, Katalonien, Spanien beliebte Suchanfragen
- am Wasser Immobilien in Sant Pere de Ribes, Katalonien, Spanien
- Immobilien auf Hügeln in Sant Pere de Ribes, Katalonien, Spanien
- am Ozean Immobilien in Sant Pere de Ribes, Katalonien, Spanien
- Immobilien mit Hubschrauberlandeplatz in Sant Pere de Ribes, Katalonien, Spanien
- Immobilien mit Weinberg in Sant Pere de Ribes, Katalonien, Spanien
Verwandte Leitfäden & Geschichten
Das Vertrauen der führenden Makler der Welt
Die Makler hinter den außergewöhnlichsten Immobilien der Welt inserieren bei JamesEdition.
- Angebote von Sotheby's, Christie's, BARNES und Engel & Völkers
- Jedes Angebot wird vor der Veröffentlichung geprüft
- Verbinden Sie sich direkt mit verifizierten Maklern
Indem Sie fortfahren, akzeptieren Sie unsere Nutzungsbedingungen und Datenschutzrichtlinie.