$2,745,581
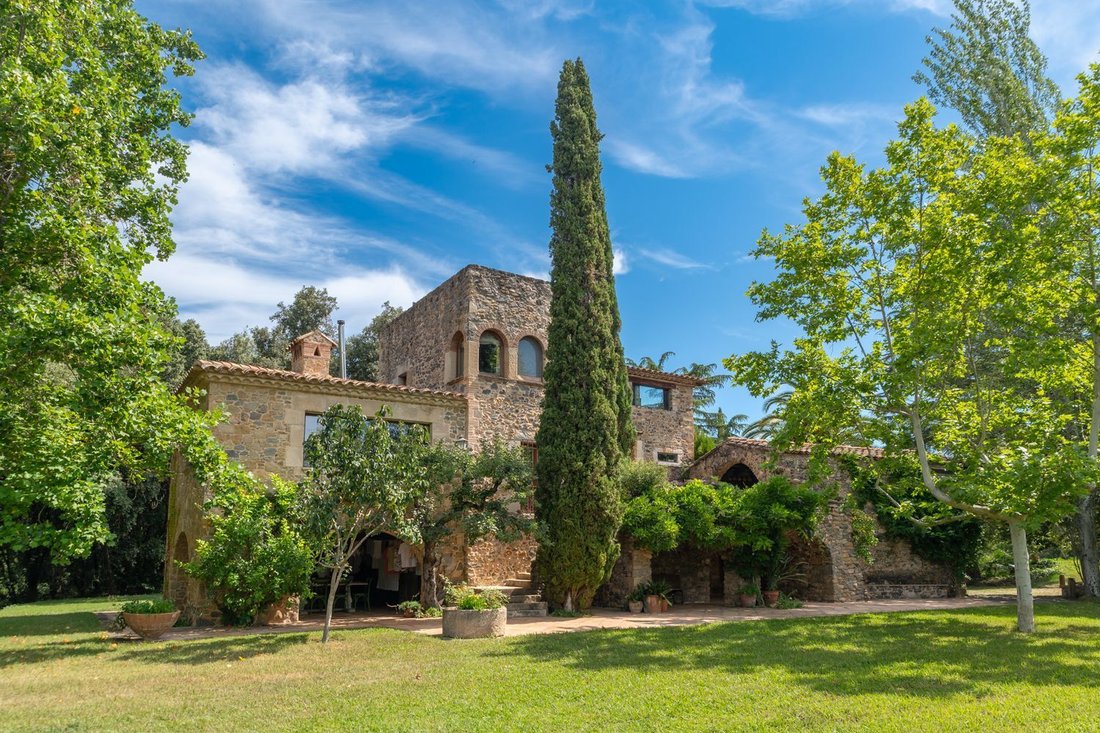
Rustikale Villa Sant Marti De Llemena
- 8 Schlafz.
- 6 Bäder
- 17,223 Sqft
- 22.24 Ac lot
- Aktualisiert: Mai 27
- 9
Über die Immobilie
Beschreibung wurde automatisch übersetzt.
Die Beschreibung wird in der Originalsprache angezeigt.
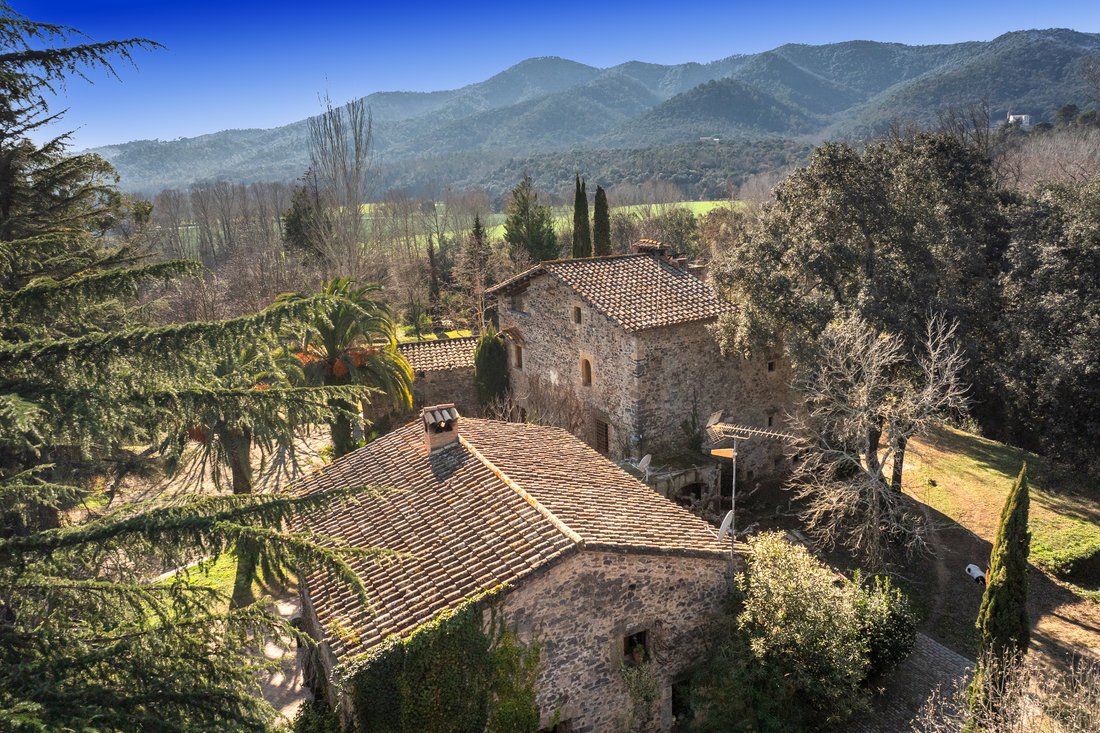
Großzügiges Landhaus mit 1.500 m² Wohnfläche und 90.000 m² Grundstück zu verkaufen. Region El Gironès. Girona. Spanien.
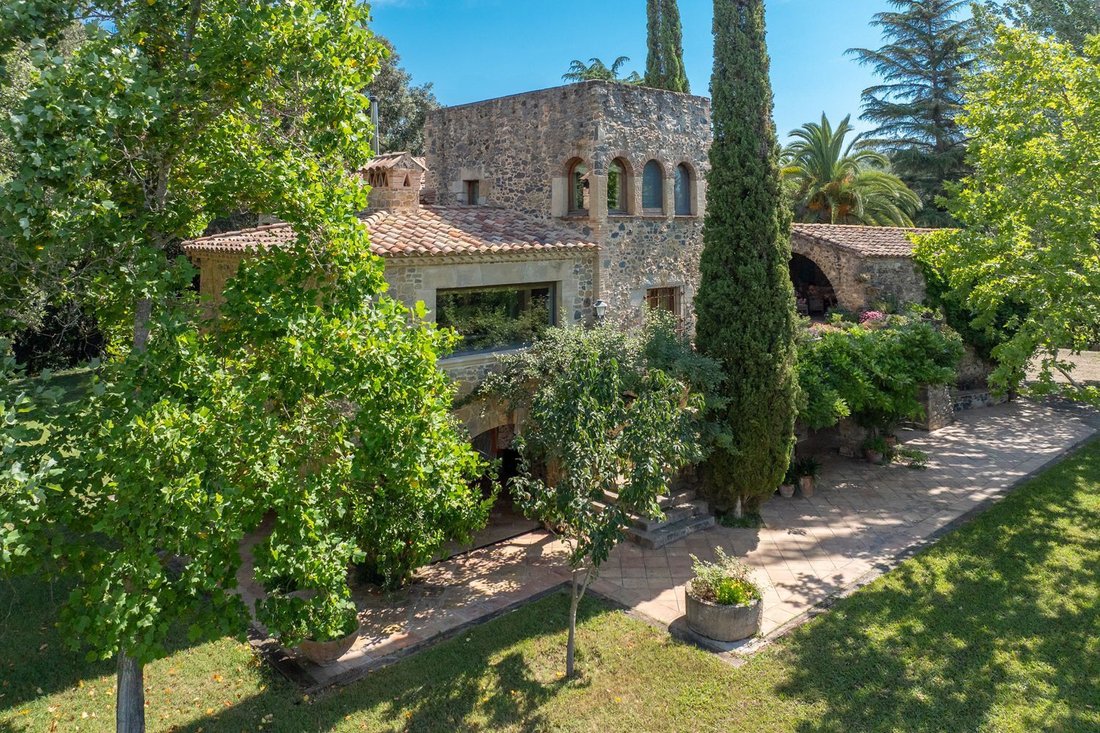
Einzigartiges Anwesen inmitten der Natur, umgeben von Gärten, Wäldern und Flüssen, sehr gut angebunden.
Dieses Anwesen steht als Kulturgut von lokalem Interesse unter Denkmalschutz.
Das Haus und seine Nebengebäude wurden 1990 renoviert und sind vollständig bewohn
Einzigartiges Anwesen inmitten der Natur, umgeben von Gärten, Wäldern und Flüssen, sehr gut angebunden.
Dieses Anwesen steht als Kulturgut von lokalem Interesse unter Denkmalschutz.
Das Haus und seine Nebengebäude wurden 1990 renoviert und sind vollständig bewohn
Magnificent country house for sale with 1.500m2 built and 90.000 m2 of land. Located near Girona. Girones region. Spain.
Unique property located in the heart of nature, surrounded by gardens, forests and rivers, very well communicated.
This property is protected as a Cultural Asset of Local Interest.
The house and its annexes were rebuilt in 1990 and are fully habitable.
It h
Unique property located in the heart of nature, surrounded by gardens, forests and rivers, very well communicated.
This property is protected as a Cultural Asset of Local Interest.
The house and its annexes were rebuilt in 1990 and are fully habitable.
It h
Großzügiges Landhaus mit 1.500 m² Wohnfläche und 90.000 m² Grundstück zu verkaufen. Region El Gironès. Girona. Spanien.
Einzigartiges Anwesen inmitten der Natur, umgeben von Gärten, Wäldern und Flüssen, sehr gut angebunden.
Dieses Anwesen steht als Kulturgut von lokalem Interesse unter Denkmalschutz.
Das Haus und seine Nebengebäude wurden 1990 renoviert und sind vollständig bewohnbar.
Es hat eine bebaute Gesamtfläche von ca. 1.500 m² und ein Grundstück von ca. 90.000 m², wovon ca. 8.000 m² eine begrünte Rasenfläche mit automatischer Bewässerung rund um das Haus sind.
Das Anwesen befindet sich in idealer Lage für die Entwicklung von Geschäften im Zusammenhang mit Tourismus und Radsport.
Es besteht hauptsächlich aus vier vollständig restaurierten und unabhängigen Gebäuden:
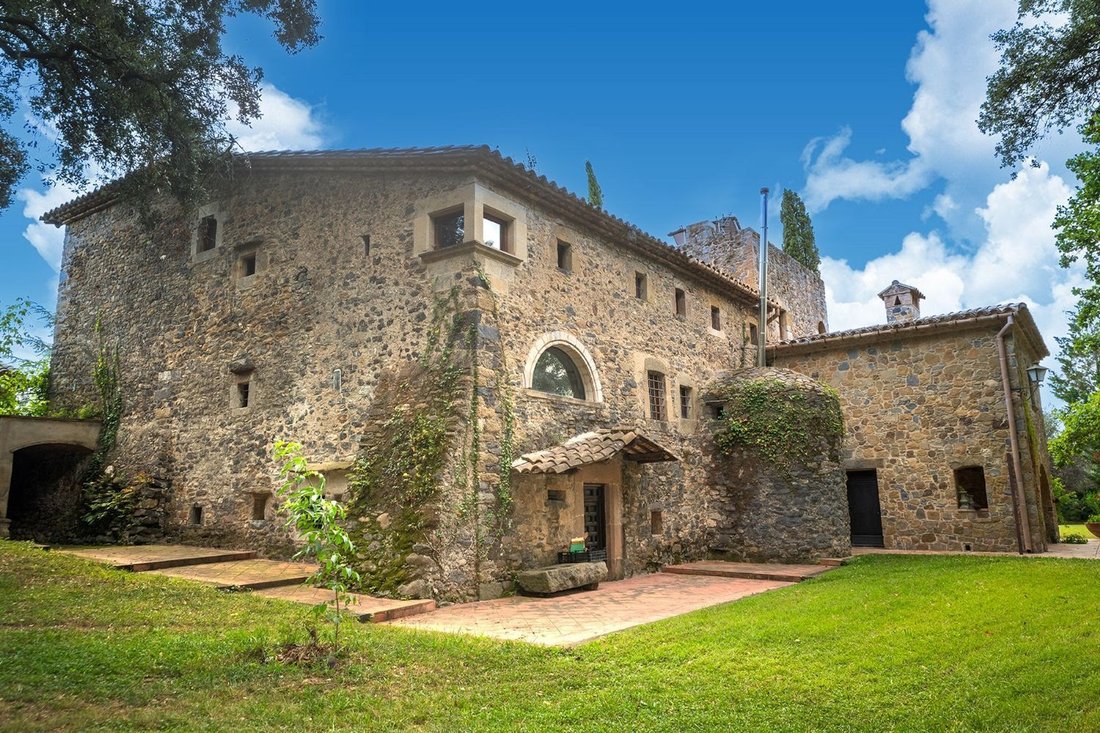
•Das Haupthaus, dessen Ursprung zwischen dem 13. und 14. Jahrhundert liegt,
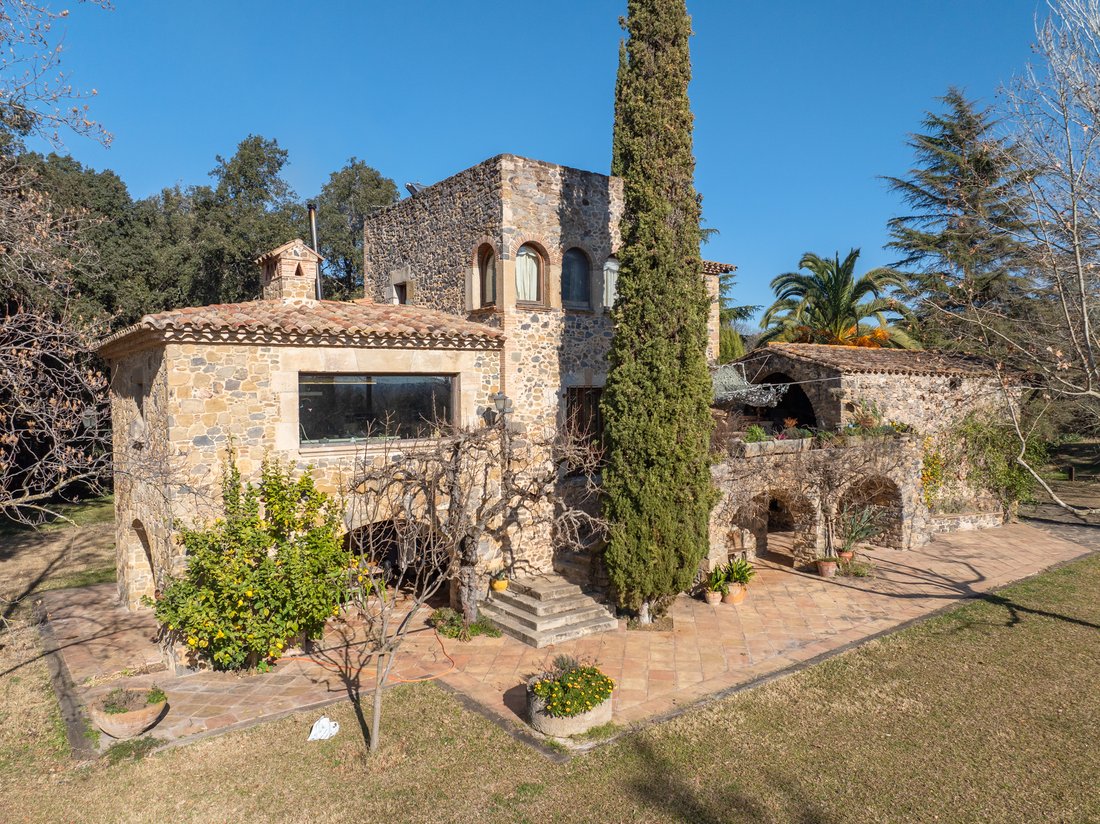
•Ein zweites zweistöckiges Haus.
•Eine Tiefgarage mit Platz für mehr als 10 Fahrzeuge.
•Ein zweistöckiges Gewächshaus.
HAUPTGEBÄUDE
Das Haus ist auf zwei Etagen und ein Dachgeschoss verteilt.
Komplett aus Stein mit Gewölben gebaut und vollständig restauriert. Es hat seinen Ursprung zwischen dem 13. und 14. Jahrhundert, wie der gotische Bogen im Erdgeschoss bezeugt.
Dach mit Wärmedämmung aus wiederverwendeten arabischen Ziegeln
Heizung: Heizung mit Gaskessel. Gussheizkörper und nahtlose schwarze Eisenrohre.
Klimaanlage: Einzelne Wärmepumpengeräte
Mit einer bebauten Fläche von 977,51 m2.
•Erdgeschoss: 1 Schlafzimmer, ein Badezimmer, Eingangshalle, Keller, Arbeitszimmer, Büro.
•Erste Etage: Küche, Esszimmer, 2 große Wohnzimmer und Veranda
•Zweite Etage: 4 Doppelschlafzimmer, 3 Badezimmer
•Dachgeschoss oder Dritte Etage: Arbeitszimmer, Ankleidezimmer
•Die wichtigsten konstruktiven Merkmale sind die folgenden:
Das Nebengebäude, ebenfalls aus Stein gebaut und ebenfalls restauriert, vervollständigt das zweite Gebäude. Es besteht aus einem Erdgeschoss und einem Obergeschoss und befindet sich in den ehemaligen Stallungen.
Erdgeschoss: Wohnung für das Personal. Eine Garage für zwei Fahrzeuge.
Im Obergeschoss: Gästewohnung mit zwei Schlafzimmern, Bad, Küche, Esszimmer und Wohnzimmer, derzeit als Arbeitszimmer-Bibliothek genutzt. Mit einer bebauten Gesamtfläche von 252,12 m2.
TIEFGARAGE
Gebäude aus Stahlbeton in Wänden und Decke, das als Garage dient und Platz für mehr als 10 Fahrzeuge bietet. Der Zugang erfolgt über ein großes automatisches Kipptor aus Tropenholz. Es ist bis auf ein Ende mit Oberfenstern vollständig unterirdisch. Das Dach ist begrünt.
Die bebaute Gesamtfläche beträgt 189,00 m2.
GEWÄCHSHAUS
Gebäude, das als Gewächshaus und Vogelvoliere dient, auf einer Etage und einem Zwischengeschoss, mit einer bebauten Fläche von 75,00 m2.
•Errichtet auf einem Sockel aus Stahlbeton, verkleidet mit behauenen Steinen, Struktur aus behandeltem Douglasienholz und Verglasung mit armiertem Sicherheitsglas, auf einer Holzkonstruktion in Holzfarbe.
•Möglichkeit, ein Hallenbad zu bauen.
•72 m2 große Holzveranda. Für 4 Fahrzeuge.
•Waldgebiet mit einer Fläche von 1.800 m2, das mit einem 2,00 Meter hohen, elektrogeschweißten Maschendrahtzaun auf einem Betonfundament eingezäunt ist und für einen kleinen Zoo, Hühnerstall, Haustiere usw. mit verschiedenen Holzhütten bestimmt ist.
GESAMTANZAHL DER SCHLAFZIMMER UND BÄDER:
•8 Doppelschlafzimmer + 6 Badezimmer
Das Anwesen verfügt über:
•8.000 Liter Flüssiggastank.
•Solarthermie für Warmwasser
•2 Brunnen und Ausgleichs- und Absetzbecken.
•Wasseraufbereitungsanlage. Enthärtung, Osmose und Ultraviolett.
•8.000 m2 großer Garten, Rasen mit automatischer Bewässerung durch Sprinkler.
•1 Holzhaus als Lager.
Einzigartiges Anwesen inmitten der Natur, umgeben von Gärten, Wäldern und Flüssen, sehr gut angebunden.
Dieses Anwesen steht als Kulturgut von lokalem Interesse unter Denkmalschutz.
Das Haus und seine Nebengebäude wurden 1990 renoviert und sind vollständig bewohnbar.
Es hat eine bebaute Gesamtfläche von ca. 1.500 m² und ein Grundstück von ca. 90.000 m², wovon ca. 8.000 m² eine begrünte Rasenfläche mit automatischer Bewässerung rund um das Haus sind.
Das Anwesen befindet sich in idealer Lage für die Entwicklung von Geschäften im Zusammenhang mit Tourismus und Radsport.
Es besteht hauptsächlich aus vier vollständig restaurierten und unabhängigen Gebäuden:
•Das Haupthaus, dessen Ursprung zwischen dem 13. und 14. Jahrhundert liegt,
•Ein zweites zweistöckiges Haus.
•Eine Tiefgarage mit Platz für mehr als 10 Fahrzeuge.
•Ein zweistöckiges Gewächshaus.
HAUPTGEBÄUDE
Das Haus ist auf zwei Etagen und ein Dachgeschoss verteilt.
Komplett aus Stein mit Gewölben gebaut und vollständig restauriert. Es hat seinen Ursprung zwischen dem 13. und 14. Jahrhundert, wie der gotische Bogen im Erdgeschoss bezeugt.
Dach mit Wärmedämmung aus wiederverwendeten arabischen Ziegeln
Heizung: Heizung mit Gaskessel. Gussheizkörper und nahtlose schwarze Eisenrohre.
Klimaanlage: Einzelne Wärmepumpengeräte
Mit einer bebauten Fläche von 977,51 m2.
•Erdgeschoss: 1 Schlafzimmer, ein Badezimmer, Eingangshalle, Keller, Arbeitszimmer, Büro.
•Erste Etage: Küche, Esszimmer, 2 große Wohnzimmer und Veranda
•Zweite Etage: 4 Doppelschlafzimmer, 3 Badezimmer
•Dachgeschoss oder Dritte Etage: Arbeitszimmer, Ankleidezimmer
•Die wichtigsten konstruktiven Merkmale sind die folgenden:
Das Nebengebäude, ebenfalls aus Stein gebaut und ebenfalls restauriert, vervollständigt das zweite Gebäude. Es besteht aus einem Erdgeschoss und einem Obergeschoss und befindet sich in den ehemaligen Stallungen.
Erdgeschoss: Wohnung für das Personal. Eine Garage für zwei Fahrzeuge.
Im Obergeschoss: Gästewohnung mit zwei Schlafzimmern, Bad, Küche, Esszimmer und Wohnzimmer, derzeit als Arbeitszimmer-Bibliothek genutzt. Mit einer bebauten Gesamtfläche von 252,12 m2.
TIEFGARAGE
Gebäude aus Stahlbeton in Wänden und Decke, das als Garage dient und Platz für mehr als 10 Fahrzeuge bietet. Der Zugang erfolgt über ein großes automatisches Kipptor aus Tropenholz. Es ist bis auf ein Ende mit Oberfenstern vollständig unterirdisch. Das Dach ist begrünt.
Die bebaute Gesamtfläche beträgt 189,00 m2.
GEWÄCHSHAUS
Gebäude, das als Gewächshaus und Vogelvoliere dient, auf einer Etage und einem Zwischengeschoss, mit einer bebauten Fläche von 75,00 m2.
•Errichtet auf einem Sockel aus Stahlbeton, verkleidet mit behauenen Steinen, Struktur aus behandeltem Douglasienholz und Verglasung mit armiertem Sicherheitsglas, auf einer Holzkonstruktion in Holzfarbe.
•Möglichkeit, ein Hallenbad zu bauen.
•72 m2 große Holzveranda. Für 4 Fahrzeuge.
•Waldgebiet mit einer Fläche von 1.800 m2, das mit einem 2,00 Meter hohen, elektrogeschweißten Maschendrahtzaun auf einem Betonfundament eingezäunt ist und für einen kleinen Zoo, Hühnerstall, Haustiere usw. mit verschiedenen Holzhütten bestimmt ist.
GESAMTANZAHL DER SCHLAFZIMMER UND BÄDER:
•8 Doppelschlafzimmer + 6 Badezimmer
Das Anwesen verfügt über:
•8.000 Liter Flüssiggastank.
•Solarthermie für Warmwasser
•2 Brunnen und Ausgleichs- und Absetzbecken.
•Wasseraufbereitungsanlage. Enthärtung, Osmose und Ultraviolett.
•8.000 m2 großer Garten, Rasen mit automatischer Bewässerung durch Sprinkler.
•1 Holzhaus als Lager.
Magnificent country house for sale with 1.500m2 built and 90.000 m2 of land. Located near Girona. Girones region. Spain.
Unique property located in the heart of nature, surrounded by gardens, forests and rivers, very well communicated.
This property is protected as a Cultural Asset of Local Interest.
The house and its annexes were rebuilt in 1990 and are fully habitable.
It has a total constructed area of approximately 1.500 m2 and a total plot of 90.000 m2, which includes a landscaped area of lawn with automatic irrigation around the house of more than 8.000 m2.
The property is in an ideal location to develop business related to tourism and cycling.
It consists mainly of four completely restored and independent buildings:
- The main dwelling which has its origins between the 13th and 14th centuries,
- A second two-storey house.
- An underground garage with space for more than 10 vehicles.
- A two-storey greenhouse.
MAIN BUILDING
The house is distributed over two floors and an attic.
Built entirely in stone with vaults and restored in its entirety. Its origins date back to the 13th and 14th centuries, as can be seen in the Gothic arch on the lower floor.
The roof is thermally insulated with recovering arabic tiles.
Heating: gas boiler heating. Cast iron radiators and black iron pipes without welding.
Air conditioning: individual heat pump units.
With a constructed area of 977.51 m2.
- Ground floor: 1 bedroom, 1 bathroom, entrance hall, cellars, study, office.
- First floor: kitchen, dining room, 2 large living rooms and porch.
- Second floor: 4 double bedrooms, 3 bathrooms
- Attic or Third Floor: Study, dressing room.
- The main constructive characteristics are the following:
Annex building also built in stone and also restored completes the second construction. It consists of ground floor and first floor and occupies what used to be the old stables.
Ground floor: staff quarters. A garage for two vehicles.
On the upper floor: guest accommodation with two bedrooms, bathroom, kitchen, dining room and living room, currently used as a study-library. With a total constructed area of 252.12 m2.
UNDERGROUND GARAGE
Reinforced concrete building with reinforced concrete walls and roof for garage, with a capacity of more than 10 vehicles. Access through a large automatic overhead door made of tropical wood. It is completely underground except at one end with upper windows. The roof is landscaped.
The total constructed area is 189.00 m2.
UNDERGROUND GARAGE
Reinforced concrete building with reinforced concrete walls and roof for garage, with a capacity of more than 10 vehicles. Access through automatic overhead door made of large tropical wood. It is completely underground except at one end with upper windows. The roof is landscaped.
The total constructed area is 189.00 m2.
Unique property located in the heart of nature, surrounded by gardens, forests and rivers, very well communicated.
This property is protected as a Cultural Asset of Local Interest.
The house and its annexes were rebuilt in 1990 and are fully habitable.
It has a total constructed area of approximately 1.500 m2 and a total plot of 90.000 m2, which includes a landscaped area of lawn with automatic irrigation around the house of more than 8.000 m2.
The property is in an ideal location to develop business related to tourism and cycling.
It consists mainly of four completely restored and independent buildings:
- The main dwelling which has its origins between the 13th and 14th centuries,
- A second two-storey house.
- An underground garage with space for more than 10 vehicles.
- A two-storey greenhouse.
MAIN BUILDING
The house is distributed over two floors and an attic.
Built entirely in stone with vaults and restored in its entirety. Its origins date back to the 13th and 14th centuries, as can be seen in the Gothic arch on the lower floor.
The roof is thermally insulated with recovering arabic tiles.
Heating: gas boiler heating. Cast iron radiators and black iron pipes without welding.
Air conditioning: individual heat pump units.
With a constructed area of 977.51 m2.
- Ground floor: 1 bedroom, 1 bathroom, entrance hall, cellars, study, office.
- First floor: kitchen, dining room, 2 large living rooms and porch.
- Second floor: 4 double bedrooms, 3 bathrooms
- Attic or Third Floor: Study, dressing room.
- The main constructive characteristics are the following:
Annex building also built in stone and also restored completes the second construction. It consists of ground floor and first floor and occupies what used to be the old stables.
Ground floor: staff quarters. A garage for two vehicles.
On the upper floor: guest accommodation with two bedrooms, bathroom, kitchen, dining room and living room, currently used as a study-library. With a total constructed area of 252.12 m2.
UNDERGROUND GARAGE
Reinforced concrete building with reinforced concrete walls and roof for garage, with a capacity of more than 10 vehicles. Access through a large automatic overhead door made of tropical wood. It is completely underground except at one end with upper windows. The roof is landscaped.
The total constructed area is 189.00 m2.
UNDERGROUND GARAGE
Reinforced concrete building with reinforced concrete walls and roof for garage, with a capacity of more than 10 vehicles. Access through automatic overhead door made of large tropical wood. It is completely underground except at one end with upper windows. The roof is landscaped.
The total constructed area is 189.00 m2.
-
Art der Immobilie
Andere
-
Baujahr
2000
-
Preis/Quadratfuß
$159
Funktionen
- Garten
- Garage
- Bibliothek
- Pferdesport
- 2D Grundriss
- Office
- Klimaanlage
Erkunden Sie die Gegend
A las afueras, Sant Martí de Llémena, Katalonien, Spanien
Auf Google Maps anzeigen
Preis pro sqft
Niedrig
Hoch
Vor 2 Jahren beigetreten
Sie haben sich nach diesem Objekt erkundigt
Der Agent wird sich in Kürze mit Ihnen in Verbindung setzen
Gelistet von
20
Angebote
2025
Beigetreten
Besichtigung mit the agent buchen
Wählen Sie ein Datum und ob Sie eine virtuelle oder persönliche Besichtigung mit dem Makler wünschen.
Bevorzugtes Datum
Art der Tour
Zuletzt aktualisiert
Mai 27
Erstmalig gelistet
März 3, 2025
Angebotsreferenz
1595
Ähnliche Immobilien in der Nähe
Neue Angebote in Sant Martí de Llémena


Entdecken Sie mehr Häuser zum Verkauf
Sant Martí de Llémena, Katalonien, Spanien Immobilienarten
Sant Martí de Llémena, Katalonien, Spanien beliebte Suchanfragen
- Panorama Immobilien in Sant Martí de Llémena, Katalonien, Spanien
- Immobilien mit Meerblick in Sant Martí de Llémena, Katalonien, Spanien
- Immobilien mit Terrasse in Sant Martí de Llémena, Katalonien, Spanien
- Immobilien mit Bar in Sant Martí de Llémena, Katalonien, Spanien
- Immobilien mit Spielzimmer in Sant Martí de Llémena, Katalonien, Spanien
- Immobilien mit Office in Sant Martí de Llémena, Katalonien, Spanien
- Immobilien mit Bergblick in Sant Martí de Llémena, Katalonien, Spanien
- Immobilien mit Garten in Sant Martí de Llémena, Katalonien, Spanien
- Immobilien mit Outdoor-Küche in Sant Martí de Llémena, Katalonien, Spanien
- Privatsphäre Immobilien in Sant Martí de Llémena, Katalonien, Spanien
- Moderne Immobilien in Sant Martí de Llémena, Katalonien, Spanien
- Pferdesport Immobilien in Sant Martí de Llémena, Katalonien, Spanien
- Neubauten Immobilien in Sant Martí de Llémena, Katalonien, Spanien
- Immobilien mit Fitnessstudio in Sant Martí de Llémena, Katalonien, Spanien
- Immobilien mit Bibliothek in Sant Martí de Llémena, Katalonien, Spanien
- Immobilien mit Klimaanlage in Sant Martí de Llémena, Katalonien, Spanien
- Immobilien mit Weinkeller in Sant Martí de Llémena, Katalonien, Spanien
- Immobilien mit Kamin in Sant Martí de Llémena, Katalonien, Spanien
- Immobilien mit Pool in Sant Martí de Llémena, Katalonien, Spanien
- Immobilien mit Garage in Sant Martí de Llémena, Katalonien, Spanien
- Immobilien mit Balkon in Sant Martí de Llémena, Katalonien, Spanien
- Immobilien mit Tennisplatz in Sant Martí de Llémena, Katalonien, Spanien
- Immobilien mit Hubschrauberlandeplatz in Sant Martí de Llémena, Katalonien, Spanien
- Immobilien mit Offene Küche in Sant Martí de Llémena, Katalonien, Spanien
- Renoviert Immobilien in Sant Martí de Llémena, Katalonien, Spanien
- Immobilien mit Wasserblick in Sant Martí de Llémena, Katalonien, Spanien
Verwandte Leitfäden & Geschichten
Das Vertrauen der führenden Makler der Welt
Die Makler hinter den außergewöhnlichsten Immobilien der Welt inserieren bei JamesEdition.
- Angebote von Sotheby's, Christie's, BARNES und Engel & Völkers
- Jedes Angebot wird vor der Veröffentlichung geprüft
- Verbinden Sie sich direkt mit verifizierten Maklern
Indem Sie fortfahren, akzeptieren Sie unsere Nutzungsbedingungen und Datenschutzrichtlinie.