$672,378
Sanremo, Corso Marconi — Freistehende Villa Mit Terrasse Mit Meerblick, Privatem Innenhof Und Sonnenkollektor
- 4 Schlafz.
- 3 Bäder
- 1,690 Sqft
- Aktualisiert: Heute
Über die Immobilie
Beschreibung wurde automatisch übersetzt.
Die Beschreibung wird in der Originalsprache angezeigt.
Sanremo, Corso Marconi area – Detached villa with partial sea-view terrace, private courtyard and solar panels
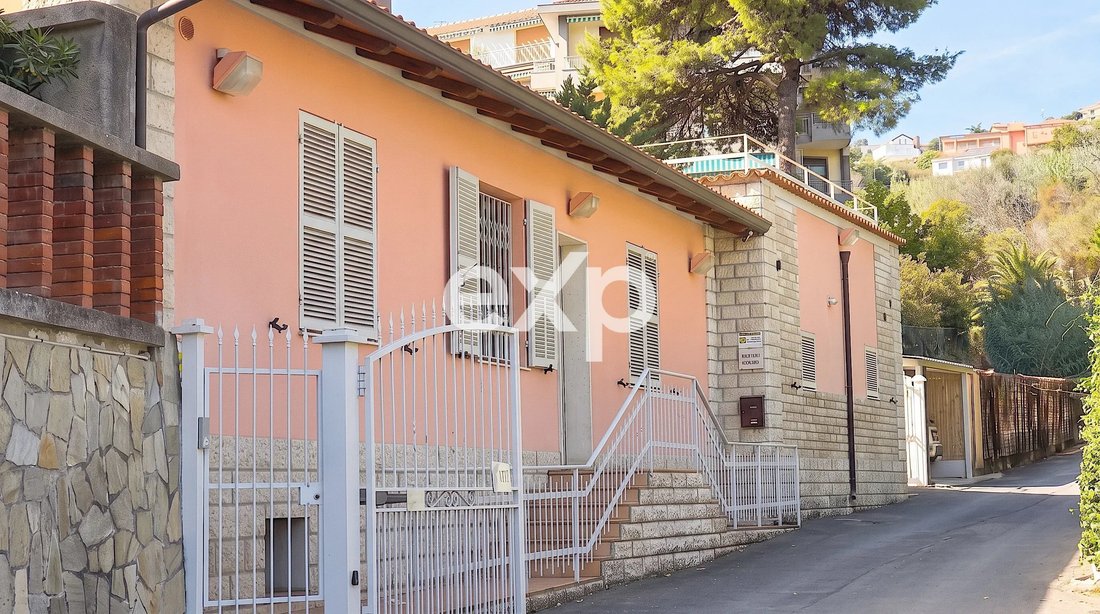
In Sanremo, just a short walk from Corso Marconi, we are pleased to offer a detached villa in excellent condition, in a strategic location. It offers outdoor space that is rare in town: an exclusive terrace, a large private tiled courtyard and a solar panel system.
Corso
In Sanremo, just a short walk from Corso Marconi, we are pleased to offer a detached villa in excellent condition, in a strategic location. It offers outdoor space that is rare in town: an exclusive terrace, a large private tiled courtyard and a solar panel system.
Corso
Sanremo, Corso Marconi area – Detached villa with partial sea-view terrace, private courtyard and solar panels
In Sanremo, just a short walk from Corso Marconi, we are pleased to offer a detached villa in excellent condition, in a strategic location. It offers outdoor space that is rare in town: an exclusive terrace, a large private tiled courtyard and a solar panel system.
Corso Marconi is the main road linking central Sanremo, towards Imperia, with Ospedaletti and Bordighera, towards France. The area is well served by public transport. A supermarket, a cycle path and sports facilities are all close by, making it an ideal location for anyone who enjoys sport and walking outdoors.
The house
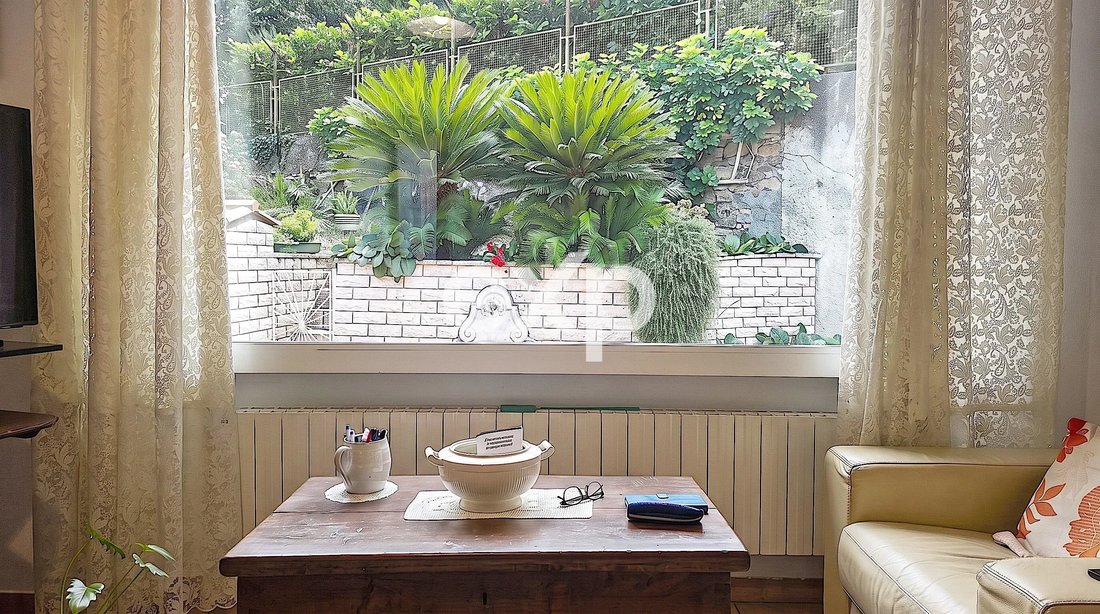
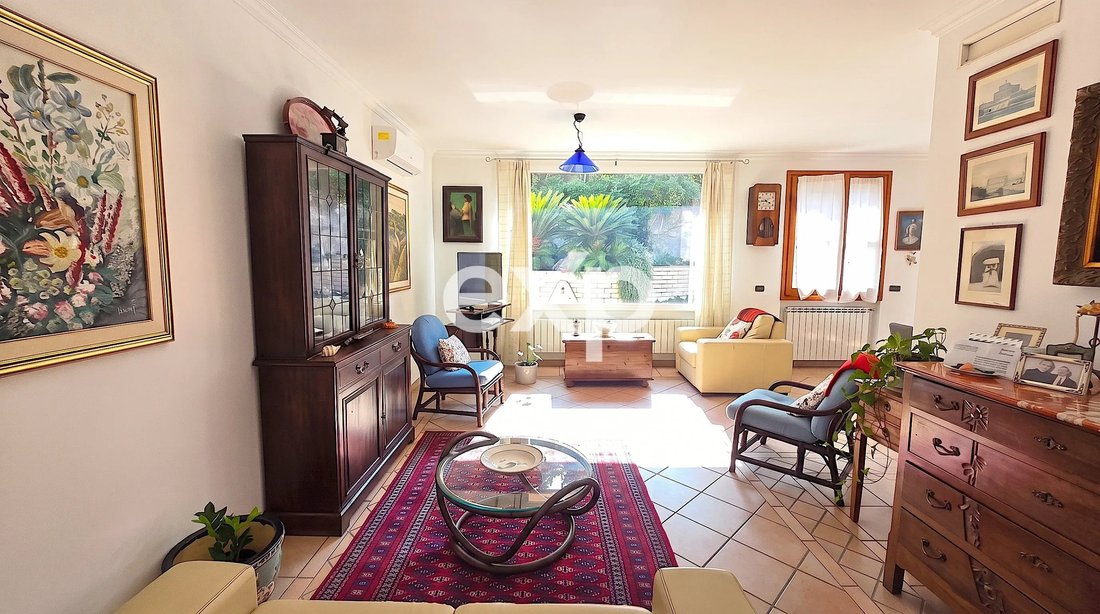
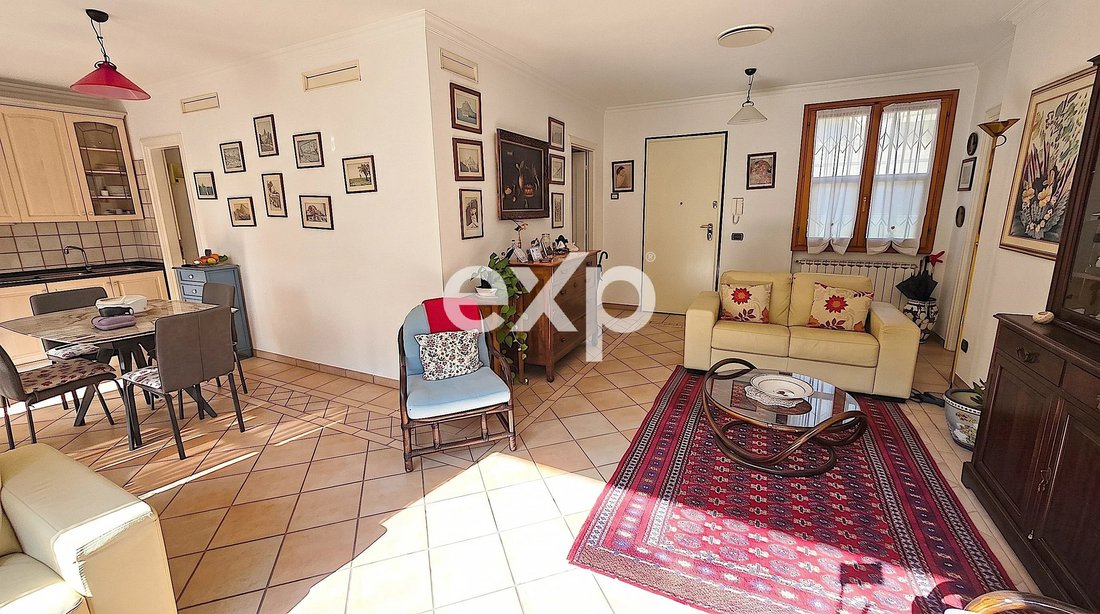
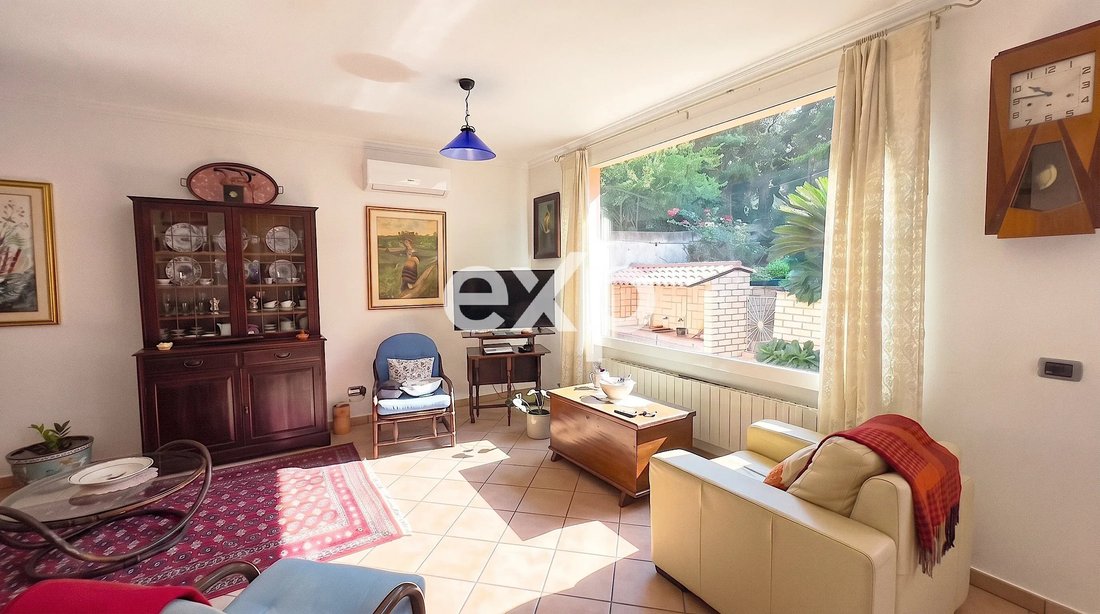
The entrance opens directly onto the living room, which flows into the dining room with an open-plan kitchen. A large glazed wall links the living area to the tiled courtyard, so indoor and outdoor become a single space to enjoy. The sleeping area has three bedrooms and three bathrooms, one with a bathtub and two with showers. A large additional space allows for a fourth bedroom with a walk-in wardrobe.
Outdoor spaces
The 138 sq m tiled courtyard is the heart of outdoor living. It has a relaxation area, a summer kitchen and plenty of room for lunches and dinners with friends. A private gated courtyard also allows access for a car or motorbike.
A comfortable staircase leads up to the exclusive 56 sq m tiled terrace with partial sea views. This is the most private corner of the house, perfect for aperitifs and quiet dinners. On the same level there is an inspection hatch to the loft.
Lower ground floor
Reached by a comfortable staircase, this level offers 93 sq m of well-ventilated rooms. It is divided into two rooms, a storeroom/cellar and the technical room for the solar panel system.
Systems and security
Dual heating system: independent gas central heating with two separate boilers, or heat pump air conditioning
Hot/cold heat pump air conditioning with two independent outdoor units
Recently installed solar panel system
Alarm system and CCTV
Metal window grilles and shutters
Parking
Between the gated courtyard and the privately owned outdoor area, the property can accommodate three cars plus motorbikes.
An added advantage
The property is set up for division into two separate units. Gas heating and heat pump air conditioning are already fully separated, with two boilers and two independent outdoor units, and have already been used independently. It is a ready-made solution for two families, or for anyone wishing to make the most of part of the property.
Gross floor areas
Ground floor: 157 sq m
Lower ground floor: 93 sq m
Tiled terrace: 56 sq m
Tiled courtyard: 138 sq m
Price: € 600,000
In Sanremo, just a short walk from Corso Marconi, we are pleased to offer a detached villa in excellent condition, in a strategic location. It offers outdoor space that is rare in town: an exclusive terrace, a large private tiled courtyard and a solar panel system.
Corso Marconi is the main road linking central Sanremo, towards Imperia, with Ospedaletti and Bordighera, towards France. The area is well served by public transport. A supermarket, a cycle path and sports facilities are all close by, making it an ideal location for anyone who enjoys sport and walking outdoors.
The house
The entrance opens directly onto the living room, which flows into the dining room with an open-plan kitchen. A large glazed wall links the living area to the tiled courtyard, so indoor and outdoor become a single space to enjoy. The sleeping area has three bedrooms and three bathrooms, one with a bathtub and two with showers. A large additional space allows for a fourth bedroom with a walk-in wardrobe.
Outdoor spaces
The 138 sq m tiled courtyard is the heart of outdoor living. It has a relaxation area, a summer kitchen and plenty of room for lunches and dinners with friends. A private gated courtyard also allows access for a car or motorbike.
A comfortable staircase leads up to the exclusive 56 sq m tiled terrace with partial sea views. This is the most private corner of the house, perfect for aperitifs and quiet dinners. On the same level there is an inspection hatch to the loft.
Lower ground floor
Reached by a comfortable staircase, this level offers 93 sq m of well-ventilated rooms. It is divided into two rooms, a storeroom/cellar and the technical room for the solar panel system.
Systems and security
Dual heating system: independent gas central heating with two separate boilers, or heat pump air conditioning
Hot/cold heat pump air conditioning with two independent outdoor units
Recently installed solar panel system
Alarm system and CCTV
Metal window grilles and shutters
Parking
Between the gated courtyard and the privately owned outdoor area, the property can accommodate three cars plus motorbikes.
An added advantage
The property is set up for division into two separate units. Gas heating and heat pump air conditioning are already fully separated, with two boilers and two independent outdoor units, and have already been used independently. It is a ready-made solution for two families, or for anyone wishing to make the most of part of the property.
Gross floor areas
Ground floor: 157 sq m
Lower ground floor: 93 sq m
Tiled terrace: 56 sq m
Tiled courtyard: 138 sq m
Price: € 600,000
-
Art der Immobilie
Villa
-
Etagen
2
-
Preis/Quadratfuß
$397
Funktionen
- Terrasse
- Wasserblick
- Begehbarer Kleiderschrank
- Offene Küche
- Outdoor-Küche
- Meerblick
- Tor
- Gasherd
- Klimaanlage
Funktionen
Lot
Innenbereich
- Klimaanlage
- Gasherd
- Offene Küche
- Begehbarer Kleiderschrank
Outdoor
- Terrasse
- Balkon
- Parkplatz
- Outdoor-Küche
- Tor
Erkunden Sie die Gegend
Corso Guglielmo Marconi, 152, Capo Nero - Pian di Poma, Sanremo, Italien
Auf Google Maps anzeigen
Preis pro sqft
Niedrig
Hoch
Im exklusiven Viertel Foce-Capo Nero in Sanremo gelegen, bietet diese Immobilie Nähe zur Mittelmeerküste und lokalen Stränden. In kurzer Fahrzeit erreicht man das Stadtzentrum Sanremos mit luxuriösen Restaurants und Einkaufsmöglichkeiten. Der Bahnhof Sanremo und die A10 ermöglichen eine schnelle Verbindung nach Genua und zur französischen Riviera. Naturliebhaber schätzen die nahegelegenen Parks und Golfclubs.
In der Nähe anzeigen
Sehenswürdigkeiten
Schulen
Bahnhof Sanremo
Bahnhof
9 Min.
Flughafen Nizza Côte d'Azur
Flughafen
64 Min.
Marina Portosole
Hafen / Marina
10 Min.
Golfclub degli Ulivi
Golf- & Country-Clubs
9 Min.
La Pigna - Altstadt Sanremo
Kultur & Erbe
11 Min.
Villa Ormond Park
Outdoor & Natur
7 Min.
Casino Sanremo
Kultur & Erbe
8 Min.
Internationale Schule Sanremo
Internationale Schule
9 Min.
ISTITUTO SAN PAOLO
Privatschule
10 Min.
Vor 4 Jahren beigetreten
Sie haben sich nach diesem Objekt erkundigt
Der Agent wird sich in Kürze mit Ihnen in Verbindung setzen
Gelistet von
77
Angebote
2022
Beigetreten
Besichtigung mit the agent buchen
Wählen Sie ein Datum und ob Sie eine virtuelle oder persönliche Besichtigung mit dem Makler wünschen.
Bevorzugtes Datum
Art der Tour
Zuletzt aktualisiert
Heute
Erstmalig gelistet
Oktober 14
Angebotsreferenz
exp-012295
Ähnliche Immobilien in der Nähe
Neue Angebote in Capo Nero - Pian di Poma

Entdecken Sie mehr Häuser zum Verkauf
Capo Nero - Pian di Poma, Sanremo, Italien Immobilienarten
Capo Nero - Pian di Poma, Sanremo, Italien beliebte Suchanfragen
- Panorama Immobilien in Capo Nero - Pian di Poma, Sanremo, Italien
- Immobilien mit Meerblick in Capo Nero - Pian di Poma, Sanremo, Italien
- Immobilien mit Terrasse in Capo Nero - Pian di Poma, Sanremo, Italien
- Immobilien mit Office in Capo Nero - Pian di Poma, Sanremo, Italien
- Immobilien mit Aufzug in Capo Nero - Pian di Poma, Sanremo, Italien
- Immobilien mit Bergblick in Capo Nero - Pian di Poma, Sanremo, Italien
- Immobilien mit Garten in Capo Nero - Pian di Poma, Sanremo, Italien
- Immobilien mit Outdoor-Küche in Capo Nero - Pian di Poma, Sanremo, Italien
- Privatsphäre Immobilien in Capo Nero - Pian di Poma, Sanremo, Italien
- Anlageimmobilie Immobilien in Capo Nero - Pian di Poma, Sanremo, Italien
- Immobilien mit Fitnessstudio in Capo Nero - Pian di Poma, Sanremo, Italien
- Immobilien mit Sauna in Capo Nero - Pian di Poma, Sanremo, Italien
- Immobilien mit Klimaanlage in Capo Nero - Pian di Poma, Sanremo, Italien
- Immobilien mit Weinkeller in Capo Nero - Pian di Poma, Sanremo, Italien
- Immobilien mit Whirlpool in Capo Nero - Pian di Poma, Sanremo, Italien
- Immobilien mit Kamin in Capo Nero - Pian di Poma, Sanremo, Italien
- Immobilien mit Pool in Capo Nero - Pian di Poma, Sanremo, Italien
- Immobilien mit Garage in Capo Nero - Pian di Poma, Sanremo, Italien
- Immobilien mit Balkon in Capo Nero - Pian di Poma, Sanremo, Italien
- am Meer Immobilien in Capo Nero - Pian di Poma, Sanremo, Italien
- Immobilien mit Offene Küche in Capo Nero - Pian di Poma, Sanremo, Italien
- Renoviert Immobilien in Capo Nero - Pian di Poma, Sanremo, Italien
- am Strand Immobilien in Capo Nero - Pian di Poma, Sanremo, Italien
- Immobilien mit Wasserblick in Capo Nero - Pian di Poma, Sanremo, Italien
Verwandte Leitfäden & Geschichten
Das Vertrauen der führenden Makler der Welt
Die Makler hinter den außergewöhnlichsten Immobilien der Welt inserieren bei JamesEdition.
- Angebote von Sotheby's, Christie's, BARNES und Engel & Völkers
- Jedes Angebot wird vor der Veröffentlichung geprüft
- Verbinden Sie sich direkt mit verifizierten Maklern
Indem Sie fortfahren, akzeptieren Sie unsere Nutzungsbedingungen und Datenschutzrichtlinie.