$783,107
Verkauf Demeure 7 Stück
- 4 Schlafz.
- 2 Bäder
- 1,820 Sqft
- 24,176 Sqft lot
- Aktualisiert: Heute
Über die Immobilie
Beschreibung wurde automatisch übersetzt.
Die Beschreibung wird in der Originalsprache angezeigt.
iad France - Fanny Tamet offers: INTERACTIVE SALE - CHARMING RESIDENCE – SANNOIS MOULIN – PANORAMIC VIEW (EIFFEL TOWER, LA DEFENSE) – LAND OF 2246 M2
Located in the heart of the Moulin district on the slopes of Sannois, this magnificent neo-Basque style residence is a true gem offering breathtaking views of Paris and its surroundings, probably one of the most beautiful in the Île-de-Franc
Located in the heart of the Moulin district on the slopes of Sannois, this magnificent neo-Basque style residence is a true gem offering breathtaking views of Paris and its surroundings, probably one of the most beautiful in the Île-de-Franc
iad France - Fanny Tamet offers: INTERACTIVE SALE - CHARMING RESIDENCE – SANNOIS MOULIN – PANORAMIC VIEW (EIFFEL TOWER, LA DEFENSE) – LAND OF 2246 M2
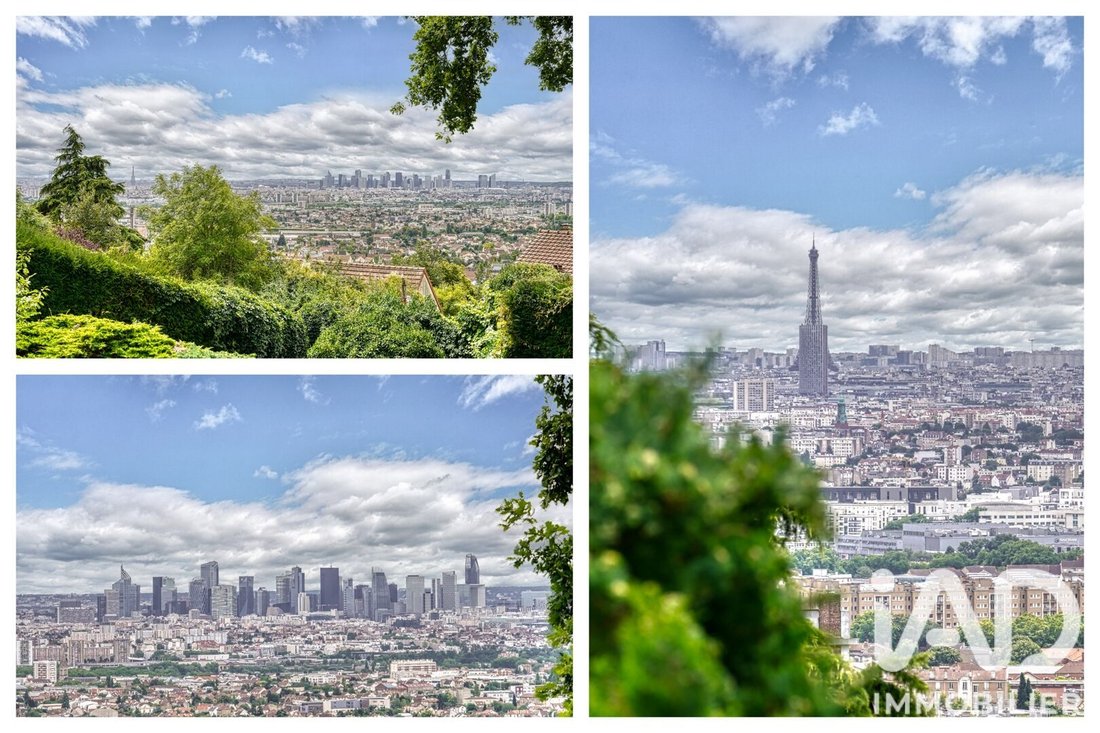
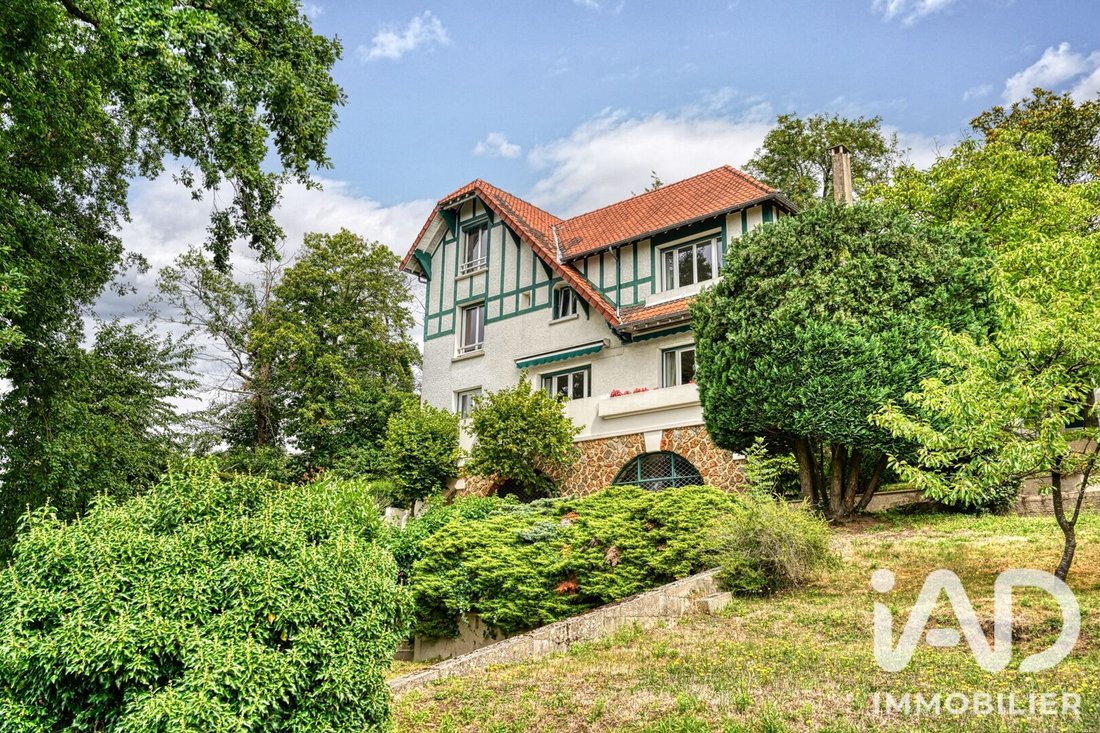
Located in the heart of the Moulin district on the slopes of Sannois, this magnificent neo-Basque style residence is a true gem offering breathtaking views of Paris and its surroundings, probably one of the most beautiful in the Île-de-France region.
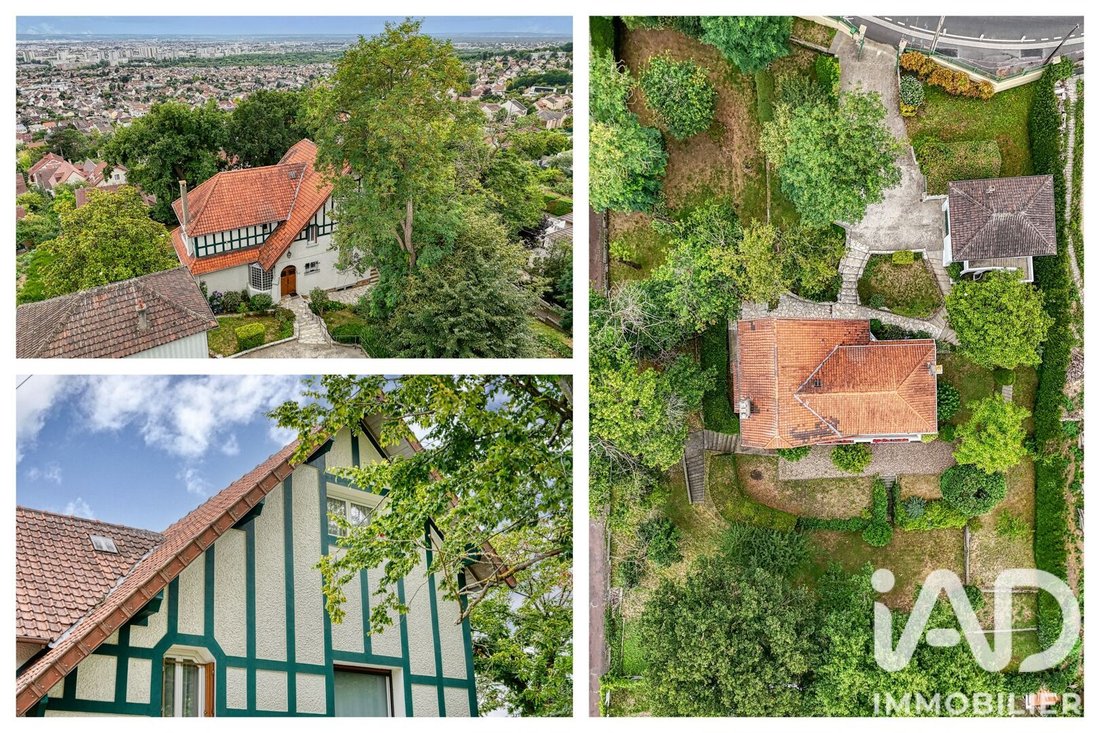
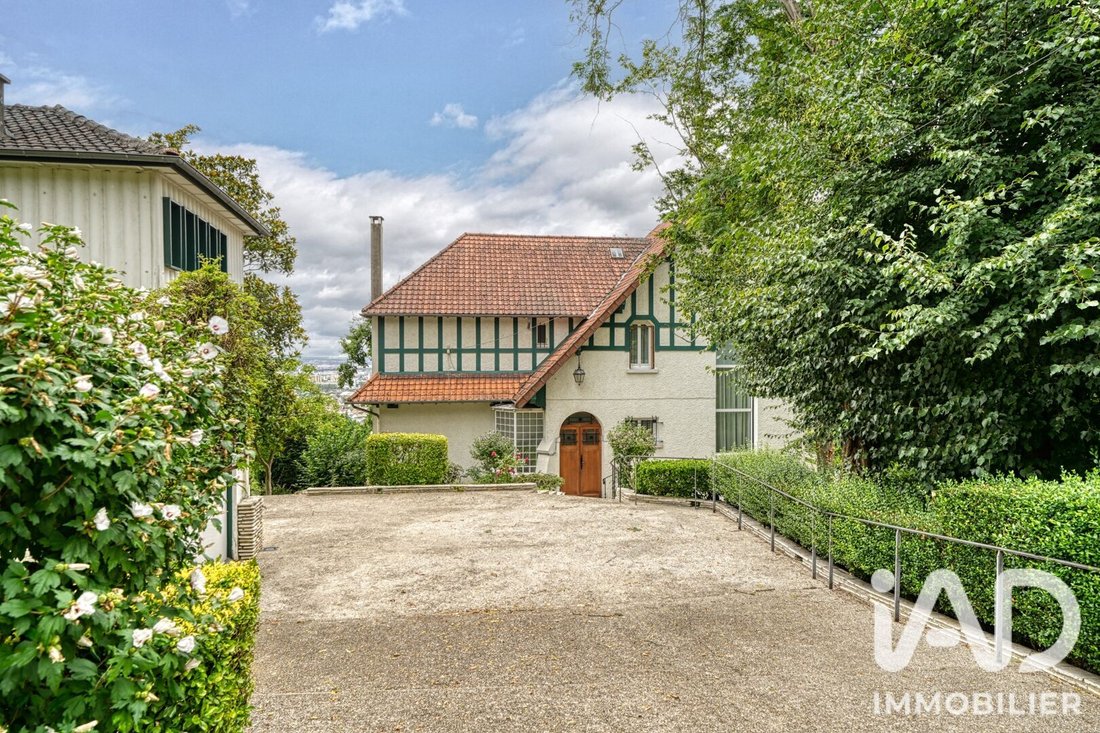
Set below the road, hidden from view, this house nestled in the heart of a wooded garden of 2246 M2 on a hillside offers a total area of 225 M2 across 4 levels, along with an outbuilding.
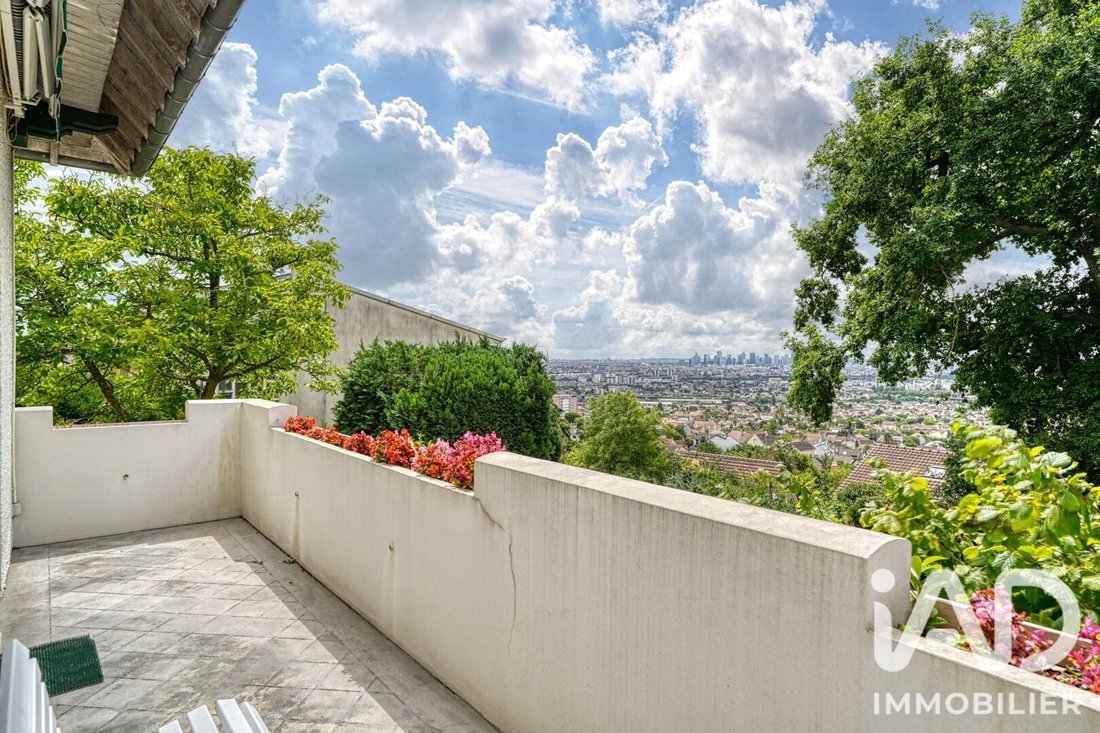
On the ground floor, a beautiful entrance with a cathedral ceiling leads to a triple living room of 45 M2 opening onto a balcony with stunning views of Paris and its surroundings. A large 14 M2 kitchen with a dining area, as well as separate toilets, complete this floor.
A beautiful staircase leads to the first floor where you will find a lovely 14 M2 bedroom, an office, and a master suite of 24 M2 with a 10 M2 bathroom. Separate toilets are also available on this floor.
Finally, on the second and top floor, you will find the last bedroom offering great independence with its own toilets, dressing room, and a generous size of 15 M2.
There is great potential on this floor, as 45 M2 of attic space remains to be converted, allowing you to create an additional bedroom, master suite, playroom, library, or more.
A full basement is accessible from the ground floor, leading to cellars, a technical room, a laundry room, and a large room open to the outside on the garden level that can serve as a bar, summer kitchen, winter lounge, or even an independent studio.
Outbuildings enhance the property, including a 16 M2 garden shed and a garage accessible from the gate via the central driveway.
Above the garage, an independent apartment (to be renovated) offers a living room, a bedroom, and toilets. Ideal for hosting guests or for a grown child seeking independence.
You will be charmed by the architectural appeal of this residence, its spacious rooms, potential, the calm and elegance of the neighborhood, but above all by a rare and breathtaking view of Paris.
An energy rating of D is achievable, notably by switching from fuel heating to a heat pump. Estimates have been made and are available.
Contact me for a visit without delay.
This listing is subject to interactive sale.
Interactive sale is a digital real estate sales method based on online offers. It allows buyers to easily submit their purchase offers online to the seller.
Starting price: €699,000
Start of online purchase offers: Friday, December 22, 2026, at 9 a.m.
End of online purchase offers: Friday, December 22, 2026, at 8 p.m.
The seller may countersign online at any time any purchase offer whose price and conditions suit them. They are not bound by any purchase offer, regardless of the amount.
Agency fees are the responsibility of the seller.
A valid ID will be requested at the visit, in accordance with article [hidden information] of the Monetary and Financial Code. Information on risks to which this property is exposed, including the legal obligation for brush clearing, is available on the Géorisques website: [hidden information]
This real estate listing was written under the editorial responsibility of Ms. Fanny Tamet, independent real estate agent (without holding funds), commercial agent of SAS [hidden information] France registered with the Pontoise RSAC under number [hidden information], holder of the real estate solicitation card on behalf of the company [hidden information] France SAS.
Informationen zu den Risiken, denen diese Immobilie ausgesetzt ist, finden Sie auf der Website von Géorisques: https://www.georisques.gouv.fr/
Located in the heart of the Moulin district on the slopes of Sannois, this magnificent neo-Basque style residence is a true gem offering breathtaking views of Paris and its surroundings, probably one of the most beautiful in the Île-de-France region.
Set below the road, hidden from view, this house nestled in the heart of a wooded garden of 2246 M2 on a hillside offers a total area of 225 M2 across 4 levels, along with an outbuilding.
On the ground floor, a beautiful entrance with a cathedral ceiling leads to a triple living room of 45 M2 opening onto a balcony with stunning views of Paris and its surroundings. A large 14 M2 kitchen with a dining area, as well as separate toilets, complete this floor.
A beautiful staircase leads to the first floor where you will find a lovely 14 M2 bedroom, an office, and a master suite of 24 M2 with a 10 M2 bathroom. Separate toilets are also available on this floor.
Finally, on the second and top floor, you will find the last bedroom offering great independence with its own toilets, dressing room, and a generous size of 15 M2.
There is great potential on this floor, as 45 M2 of attic space remains to be converted, allowing you to create an additional bedroom, master suite, playroom, library, or more.
A full basement is accessible from the ground floor, leading to cellars, a technical room, a laundry room, and a large room open to the outside on the garden level that can serve as a bar, summer kitchen, winter lounge, or even an independent studio.
Outbuildings enhance the property, including a 16 M2 garden shed and a garage accessible from the gate via the central driveway.
Above the garage, an independent apartment (to be renovated) offers a living room, a bedroom, and toilets. Ideal for hosting guests or for a grown child seeking independence.
You will be charmed by the architectural appeal of this residence, its spacious rooms, potential, the calm and elegance of the neighborhood, but above all by a rare and breathtaking view of Paris.
An energy rating of D is achievable, notably by switching from fuel heating to a heat pump. Estimates have been made and are available.
Contact me for a visit without delay.
This listing is subject to interactive sale.
Interactive sale is a digital real estate sales method based on online offers. It allows buyers to easily submit their purchase offers online to the seller.
Starting price: €699,000
Start of online purchase offers: Friday, December 22, 2026, at 9 a.m.
End of online purchase offers: Friday, December 22, 2026, at 8 p.m.
The seller may countersign online at any time any purchase offer whose price and conditions suit them. They are not bound by any purchase offer, regardless of the amount.
Agency fees are the responsibility of the seller.
A valid ID will be requested at the visit, in accordance with article [hidden information] of the Monetary and Financial Code. Information on risks to which this property is exposed, including the legal obligation for brush clearing, is available on the Géorisques website: [hidden information]
This real estate listing was written under the editorial responsibility of Ms. Fanny Tamet, independent real estate agent (without holding funds), commercial agent of SAS [hidden information] France registered with the Pontoise RSAC under number [hidden information], holder of the real estate solicitation card on behalf of the company [hidden information] France SAS.
Informationen zu den Risiken, denen diese Immobilie ausgesetzt ist, finden Sie auf der Website von Géorisques: https://www.georisques.gouv.fr/
-
Art der Immobilie
Haus
-
Baujahr
1940
-
Preis/Quadratfuß
$430
-
Emissionen
G
-
Verbrauch
G
Funktionen
- Garten
- Garage
- Hügel
- Panorama
- Keller
- Tor
- Office
- Waschküche
- Privatsphäre
Funktionen
Lot
- Panorama
- Privatsphäre
- Hügel
Innenbereich
- Hohe Decke
- Office
- Waschküche
- Keller
Outdoor
- Balkon
- Garage
- Tor
- Garten
Erkunden Sie die Gegend
Argenteuil, Île-de-France, Frankreich
Auf Google Maps anzeigen
Preis pro sqft
Niedrig
Hoch
Vor 3 Jahren beigetreten
Sie haben sich nach diesem Objekt erkundigt
Der Agent wird sich in Kürze mit Ihnen in Verbindung setzen
Gelistet von
11031
Angebote
2023
Beigetreten
Besichtigung mit the agent buchen
Wählen Sie ein Datum und ob Sie eine virtuelle oder persönliche Besichtigung mit dem Makler wünschen.
Bevorzugtes Datum
Art der Tour
Zuletzt aktualisiert
Heute
Erstmalig gelistet
November 9
Angebotsreferenz
2135626
Das Vertrauen der führenden Makler der Welt
Die Makler hinter den außergewöhnlichsten Immobilien der Welt inserieren bei JamesEdition.
- Angebote von Sotheby's, Christie's, BARNES und Engel & Völkers
- Jedes Angebot wird vor der Veröffentlichung geprüft
- Verbinden Sie sich direkt mit verifizierten Maklern
Indem Sie fortfahren, akzeptieren Sie unsere Nutzungsbedingungen und Datenschutzrichtlinie.