$774,189
Ein Ausdruck moderner zeitgenössischer Fluidität — ein Statement dramatischer skulpturaler Innovation!
- 4 Schlafz.
- 4 Bäder
- 7,535 Sqft
- 10,764 Sqft lot
- Aktualisiert: Heute
Über die Immobilie
Beschreibung wurde automatisch übersetzt.
Die Beschreibung wird in der Originalsprache angezeigt.
AN EXCEPTIONAL EXPRESSION OF CONTEMPORARY LUXURY
An alluring modern contemporary residence, privately nestled within a quiet, secure enclave, this exceptional home is a statement of architectural innovation.
Bold, clean lines, dramatic double-volume spaces and striking sculptural elements combine with superior craftsmanship to create a residence where every detail has been meticulously co
An alluring modern contemporary residence, privately nestled within a quiet, secure enclave, this exceptional home is a statement of architectural innovation.
Bold, clean lines, dramatic double-volume spaces and striking sculptural elements combine with superior craftsmanship to create a residence where every detail has been meticulously co
AN EXCEPTIONAL EXPRESSION OF CONTEMPORARY LUXURY
An alluring modern contemporary residence, privately nestled within a quiet, secure enclave, this exceptional home is a statement of architectural innovation.
Bold, clean lines, dramatic double-volume spaces and striking sculptural elements combine with superior craftsmanship to create a residence where every detail has been meticulously considered.
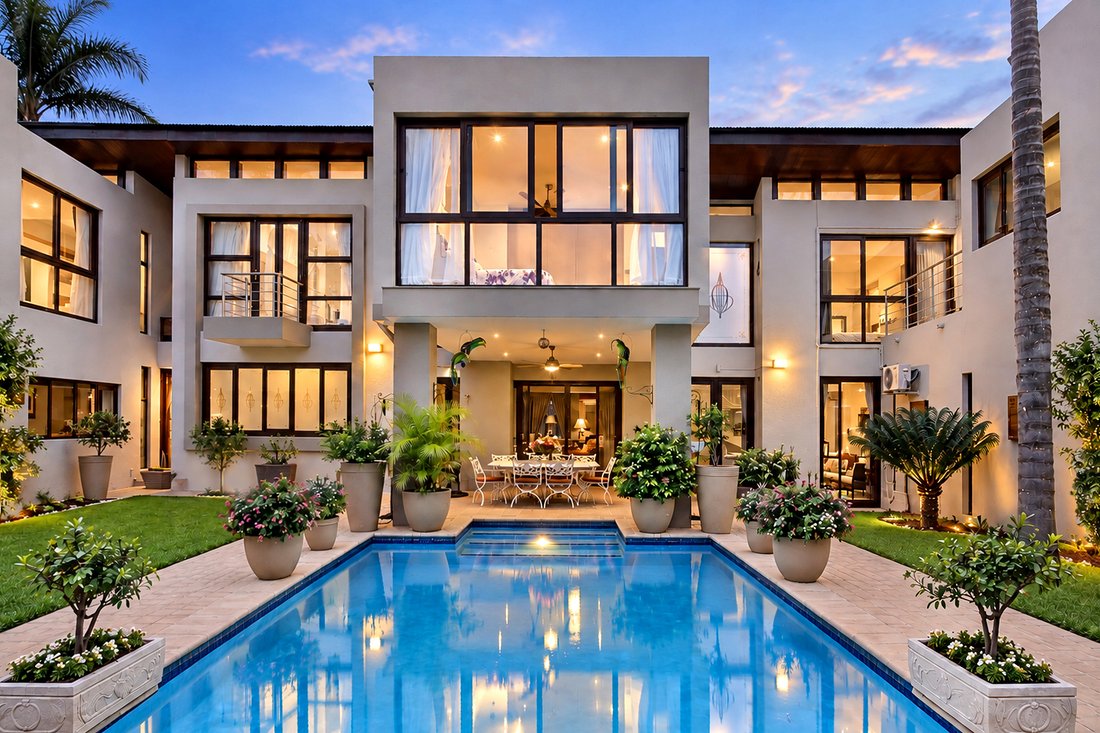
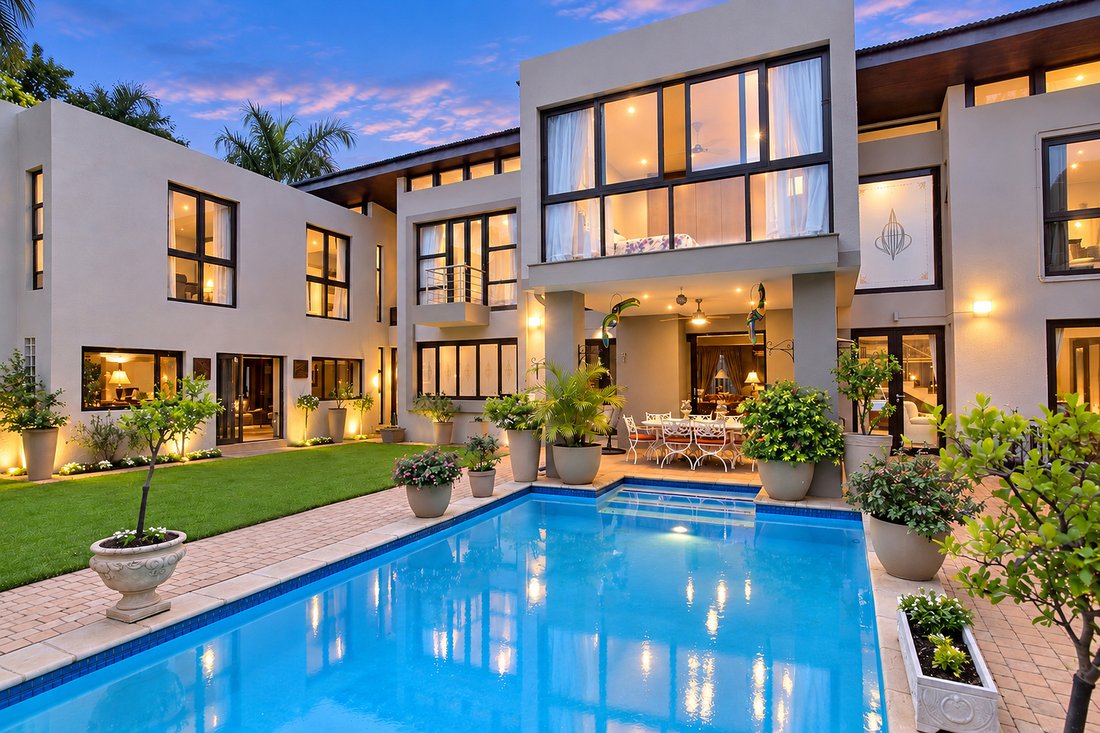
Designed for effortless living and comfort, the home seamlessly blends contemporary architecture with timeless elegance. An unwavering commitment to quality, proportion and fluidity is evident throughout. Expansive floor-to-ceiling glass windows invite an abundance of natural light while framing picturesque views of the landscaped gardens, water features and cascading fountain pool, allowing the outdoors to become an integral part of the sophisticated interiors.
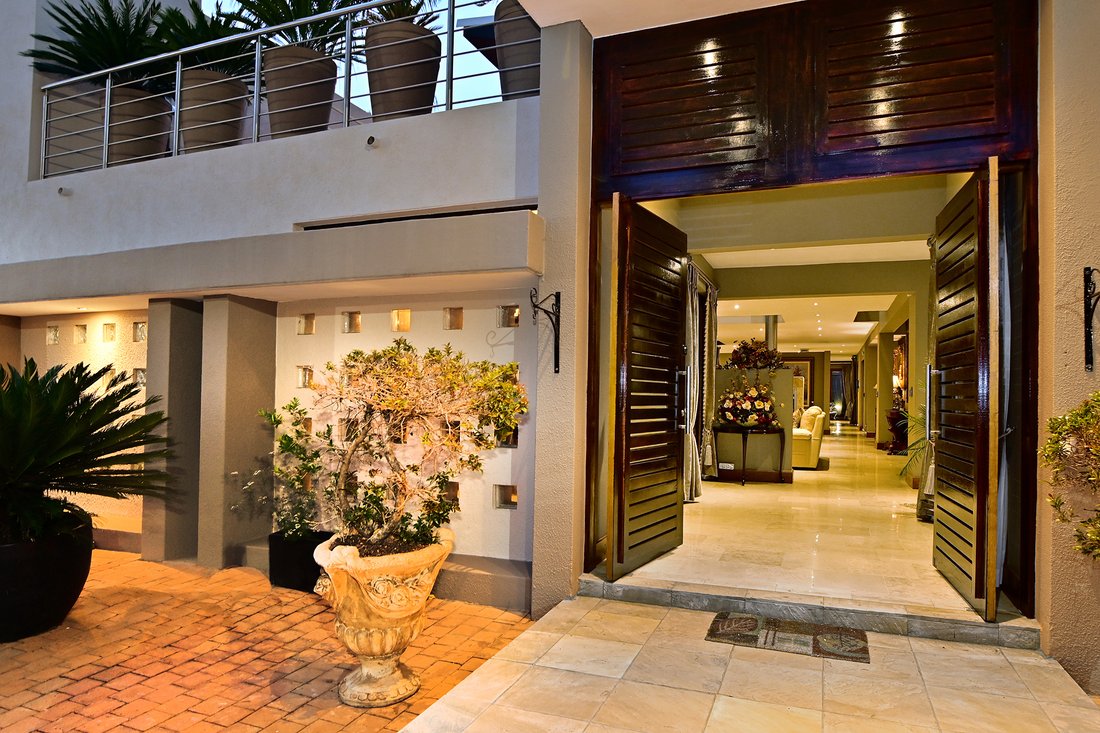
A striking entrance sets the tone for a home that offers an exceptional family and entertaining experience.
RECEPTION AREAS
Voluminous, light-filled interiors reveal a series of interconnected reception areas, thoughtfully designed for both intimate family living and grand-scale entertaining.
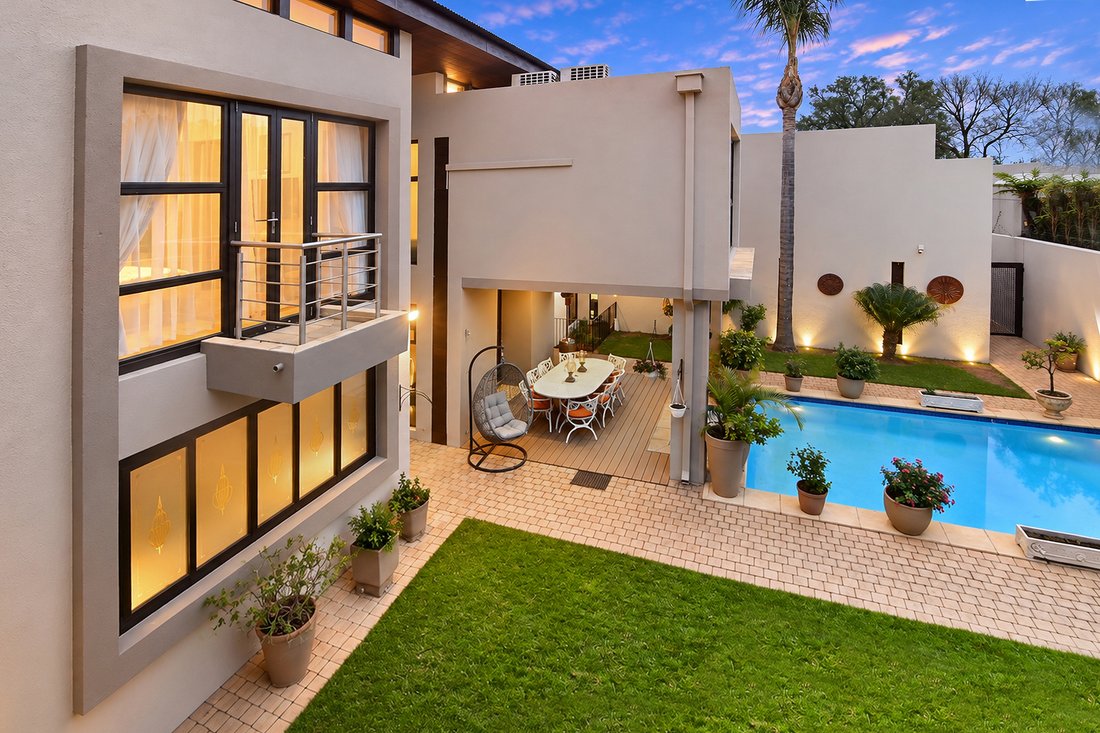
The elegant and versatile reception spaces flow effortlessly onto the covered entertainer’s patio, swimming pool and beautifully manicured, low-maintenance garden, creating a seamless indoor-outdoor lifestyle.
The reception areas comprise:
An elegant formal lounge featuring a fireplace shared with the dining room.
A sophisticated dining room with direct access to the entertainer’s patio, overlooking the pool and garden.
A generous informal lounge opening onto the garden and pool, with the flexibility to be converted into a private cinema or movie theatre.
An expansive, bespoke bar and pub area, complemented by a fourth interconnected reception space, providing additional room for relaxed entertaining and informal living.
At the heart of the home is an exceptional designer kitchen, featuring a central island, premium appliances and bespoke cabinetry. Perfectly positioned for convenience and entertaining, the kitchen combines functionality with refined contemporary style.
A separate scullery and laundry ensure practicality and convenience.
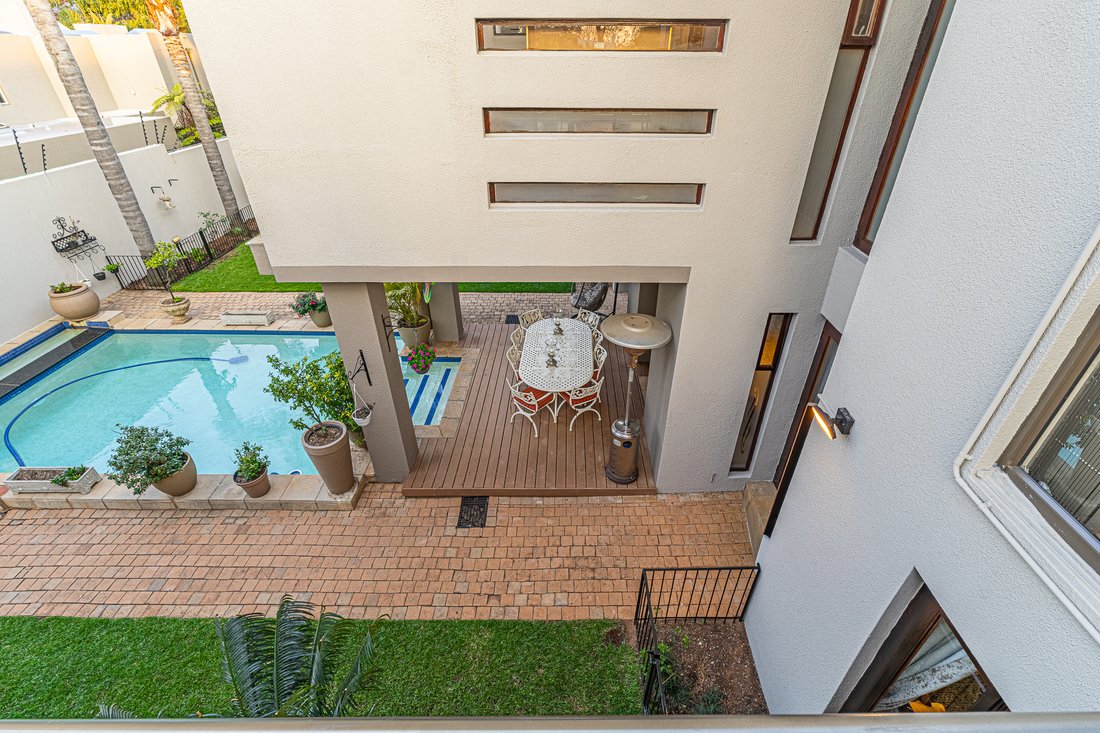
The covered patio overlooks the sparkling pool and landscaped garden, providing the perfect setting for year-round entertaining. A guest cloakroom completes the ground floor.
SECOND LEVEL – BEDROOM ACCOMMODATION
The upper level accommodates four generously proportioned bedrooms, each thoughtfully designed to maximise privacy, comfort, natural light and volume.
The luxurious main bedroom suite is a private sanctuary, offering exceptional proportions and a seamless connection to its own private lounge or theatre area, creating an intimate additional living space. A central fireplace adds warmth and ambience, enhancing the sense of understated luxury.
Bedrooms two and three are arranged in a practical Jack-and-Jill configuration, sharing a beautifully appointed bathroom while retaining their individual privacy.
Bedroom four is a private en-suite suite, ideally suited to guests, extended family or those seeking additional independence.
Throughout the bedroom accommodation, generous volumes, natural light and considered proportions create a calm and contemporary atmosphere.
ADDITIONAL FEATURES
Travertine marble flooring throughout the formal and informal reception areas.
Feature fireplaces.
Two staff accommodation suites.
Separate laundry.
Double garage.
Enclosed parkade accommodating up to six additional vehicles.
Swimming pool with cascading fountain feature.
Beautifully landscaped, low-maintenance garden.
Solar panels.
EXCELLENT SECURITY
Electric fencing and comprehensive alarm system.
Security cameras and a patrolling security vehicle within the street.
An exceptional expression of individuality, architectural distinction and modern convenience.
An alluring modern contemporary residence, privately nestled within a quiet, secure enclave, this exceptional home is a statement of architectural innovation.
Bold, clean lines, dramatic double-volume spaces and striking sculptural elements combine with superior craftsmanship to create a residence where every detail has been meticulously considered.
Designed for effortless living and comfort, the home seamlessly blends contemporary architecture with timeless elegance. An unwavering commitment to quality, proportion and fluidity is evident throughout. Expansive floor-to-ceiling glass windows invite an abundance of natural light while framing picturesque views of the landscaped gardens, water features and cascading fountain pool, allowing the outdoors to become an integral part of the sophisticated interiors.
A striking entrance sets the tone for a home that offers an exceptional family and entertaining experience.
RECEPTION AREAS
Voluminous, light-filled interiors reveal a series of interconnected reception areas, thoughtfully designed for both intimate family living and grand-scale entertaining.
The elegant and versatile reception spaces flow effortlessly onto the covered entertainer’s patio, swimming pool and beautifully manicured, low-maintenance garden, creating a seamless indoor-outdoor lifestyle.
The reception areas comprise:
An elegant formal lounge featuring a fireplace shared with the dining room.
A sophisticated dining room with direct access to the entertainer’s patio, overlooking the pool and garden.
A generous informal lounge opening onto the garden and pool, with the flexibility to be converted into a private cinema or movie theatre.
An expansive, bespoke bar and pub area, complemented by a fourth interconnected reception space, providing additional room for relaxed entertaining and informal living.
At the heart of the home is an exceptional designer kitchen, featuring a central island, premium appliances and bespoke cabinetry. Perfectly positioned for convenience and entertaining, the kitchen combines functionality with refined contemporary style.
A separate scullery and laundry ensure practicality and convenience.
The covered patio overlooks the sparkling pool and landscaped garden, providing the perfect setting for year-round entertaining. A guest cloakroom completes the ground floor.
SECOND LEVEL – BEDROOM ACCOMMODATION
The upper level accommodates four generously proportioned bedrooms, each thoughtfully designed to maximise privacy, comfort, natural light and volume.
The luxurious main bedroom suite is a private sanctuary, offering exceptional proportions and a seamless connection to its own private lounge or theatre area, creating an intimate additional living space. A central fireplace adds warmth and ambience, enhancing the sense of understated luxury.
Bedrooms two and three are arranged in a practical Jack-and-Jill configuration, sharing a beautifully appointed bathroom while retaining their individual privacy.
Bedroom four is a private en-suite suite, ideally suited to guests, extended family or those seeking additional independence.
Throughout the bedroom accommodation, generous volumes, natural light and considered proportions create a calm and contemporary atmosphere.
ADDITIONAL FEATURES
Travertine marble flooring throughout the formal and informal reception areas.
Feature fireplaces.
Two staff accommodation suites.
Separate laundry.
Double garage.
Enclosed parkade accommodating up to six additional vehicles.
Swimming pool with cascading fountain feature.
Beautifully landscaped, low-maintenance garden.
Solar panels.
EXCELLENT SECURITY
Electric fencing and comprehensive alarm system.
Security cameras and a patrolling security vehicle within the street.
An exceptional expression of individuality, architectural distinction and modern convenience.
-
Art der Immobilie
Haus
-
Preis/Quadratfuß
$102
Funktionen
Erkunden Sie die Gegend
Sandton, Gauteng, Südafrika
Preis pro sqft
Niedrig
Hoch
Ungefährer Standort · die genaue Adresse erhalten Sie auf Anfrage beim Makler.
Vor 1 Monat beigetreten
Sie haben sich nach diesem Objekt erkundigt
Der Agent wird sich in Kürze mit Ihnen in Verbindung setzen
Gelistet von
Sandton
Agenturprofil anzeigen
15
Angebote
2026
Beigetreten
Besichtigung mit the agent buchen
Wählen Sie ein Datum und ob Sie eine virtuelle oder persönliche Besichtigung mit dem Makler wünschen.
Bevorzugtes Datum
Art der Tour
Sandton
Agenturprofil anzeigen
Zuletzt aktualisiert
Heute
Erstmalig gelistet
November 21
Angebotsreferenz
RLF33505
Ähnliche Immobilien in der Nähe
Neue Angebote in Sandton



Entdecken Sie mehr Häuser zum Verkauf
Sandton, Gauteng, Südafrika Immobilienarten
Sandton, Gauteng, Südafrika beliebte Suchanfragen
- Panorama Immobilien in Sandton, Gauteng, Südafrika
- Immobilien mit Meerblick in Sandton, Gauteng, Südafrika
- Immobilien mit Terrasse in Sandton, Gauteng, Südafrika
- Immobilien mit Aufzug in Sandton, Gauteng, Südafrika
- Immobilien mit Bergblick in Sandton, Gauteng, Südafrika
- Duplex Immobilien in Sandton, Gauteng, Südafrika
- Gesicherte Wohnanlage Immobilien in Sandton, Gauteng, Südafrika
- Moderne Immobilien in Sandton, Gauteng, Südafrika
- Immobilien mit Fitnessstudio in Sandton, Gauteng, Südafrika
- Immobilien mit Bibliothek in Sandton, Gauteng, Südafrika
- Immobilien mit Garage in Sandton, Gauteng, Südafrika
- Immobilien mit Balkon in Sandton, Gauteng, Südafrika
- Immobilien mit Tennisplatz in Sandton, Gauteng, Südafrika
- Luxusvilla Immobilien in Sandton, Gauteng, Südafrika
- Immobilien mit Kino in Sandton, Gauteng, Südafrika
- Immobilien mit Hallenbad in Sandton, Gauteng, Südafrika
- Immobilien mit Wasserblick in Sandton, Gauteng, Südafrika
Sandton, Gauteng, Südafrika nachbarschaften
- Häuser zum Verkauf in Morningside, Sandton, Gauteng
- Häuser zum Verkauf in Inanda, Sandton, Gauteng
- Häuser zum Verkauf in Sandhurst, Sandton, Südafrika
- Häuser zum Verkauf in Chislehurston, Sandton, Südafrika
- Häuser zum Verkauf in Benmore Gardens, Sandton, Südafrika
- Häuser zum Verkauf in Illovo, Sandton, Gauteng
- Häuser zum Verkauf in Strathavon, Sandton, Gauteng
- Häuser zum Verkauf in Morningside Manor, Sandton, Südafrika
- Häuser zum Verkauf in Parktown North, Sandton, Gauteng
- Häuser zum Verkauf in Duxberry
- Häuser zum Verkauf in Marlboro
- Häuser zum Verkauf in Melrose North
- Häuser zum Verkauf in Oaklands
- Häuser zum Verkauf in Parkmore
- Häuser zum Verkauf in Parkwood
Verwandte Leitfäden & Geschichten
Das Vertrauen der führenden Makler der Welt
Die Makler hinter den außergewöhnlichsten Immobilien der Welt inserieren bei JamesEdition.
- Angebote von Sotheby's, Christie's, BARNES und Engel & Völkers
- Jedes Angebot wird vor der Veröffentlichung geprüft
- Verbinden Sie sich direkt mit verifizierten Maklern
Indem Sie fortfahren, akzeptieren Sie unsere Nutzungsbedingungen und Datenschutzrichtlinie.