$3,405,495
Ein anmutiges Anwesen von 15.000 qm - Eine einmalige Anschaffung für den anspruchsvollen Kenner!
- 4 Schlafz.
- 5 Bäder
- 11,841 Sqft
- 3.71 Ac lot
- Aktualisiert: Gestern
Über die Immobilie
Beschreibung wurde automatisch übersetzt.
Die Beschreibung wird in der Originalsprache angezeigt.
AN AMBASSADORIAL RESIDENCE OF HERITAGE, SOUL AND LASTING SIGNIFICANCE
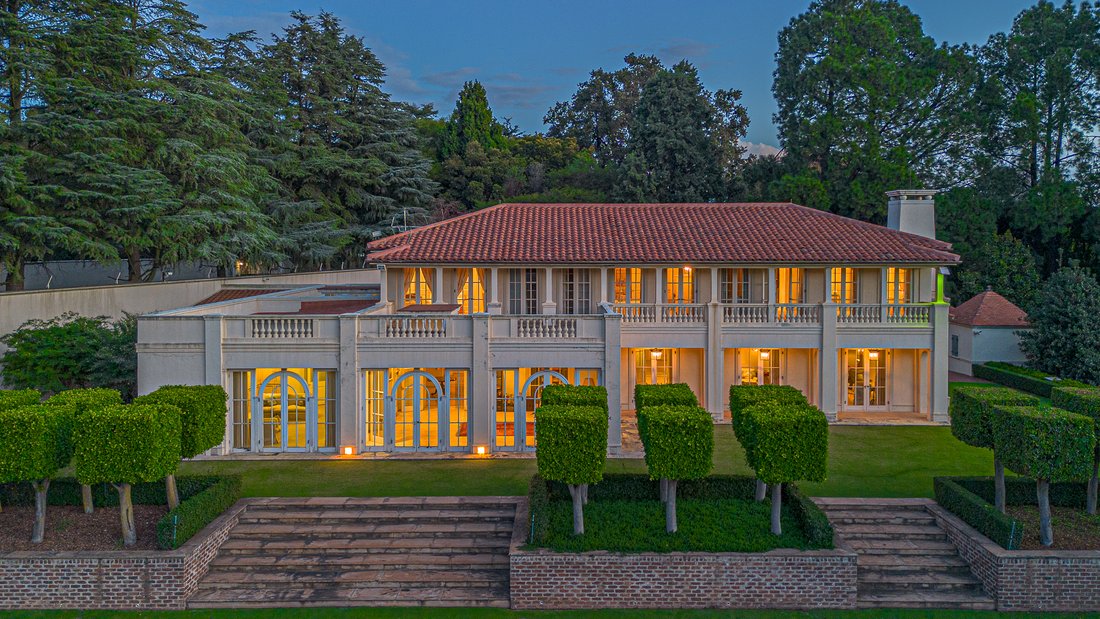
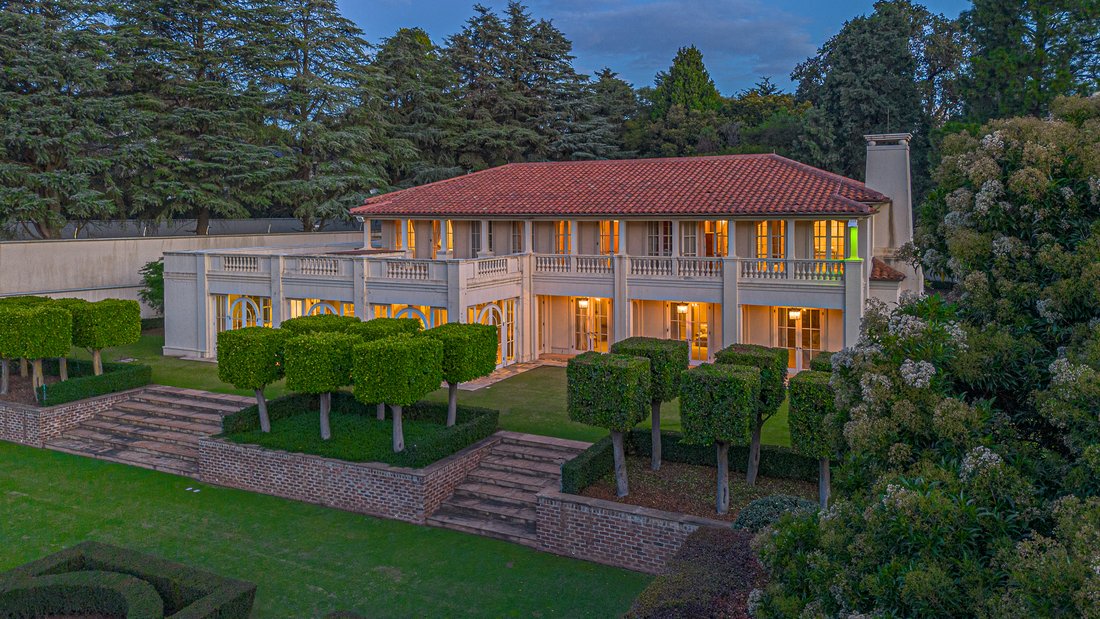
Set within a magnificent estate of approximately 15,000 m², this ambassadorial residence represents a once-in-a-lifetime acquisition for the discerning connoisseur who values privacy, and a garden setting beyond compare.
Enchanting gardens, verdant lawns, mature trees, formal rose gardens, reflective ponds and
Set within a magnificent estate of approximately 15,000 m², this ambassadorial residence represents a once-in-a-lifetime acquisition for the discerning connoisseur who values privacy, and a garden setting beyond compare.
Enchanting gardens, verdant lawns, mature trees, formal rose gardens, reflective ponds and
AN AMBASSADORIAL RESIDENCE OF HERITAGE, SOUL AND LASTING SIGNIFICANCE
Set within a magnificent estate of approximately 15,000 m², this ambassadorial residence represents a once-in-a-lifetime acquisition for the discerning connoisseur who values privacy, and a garden setting beyond compare.
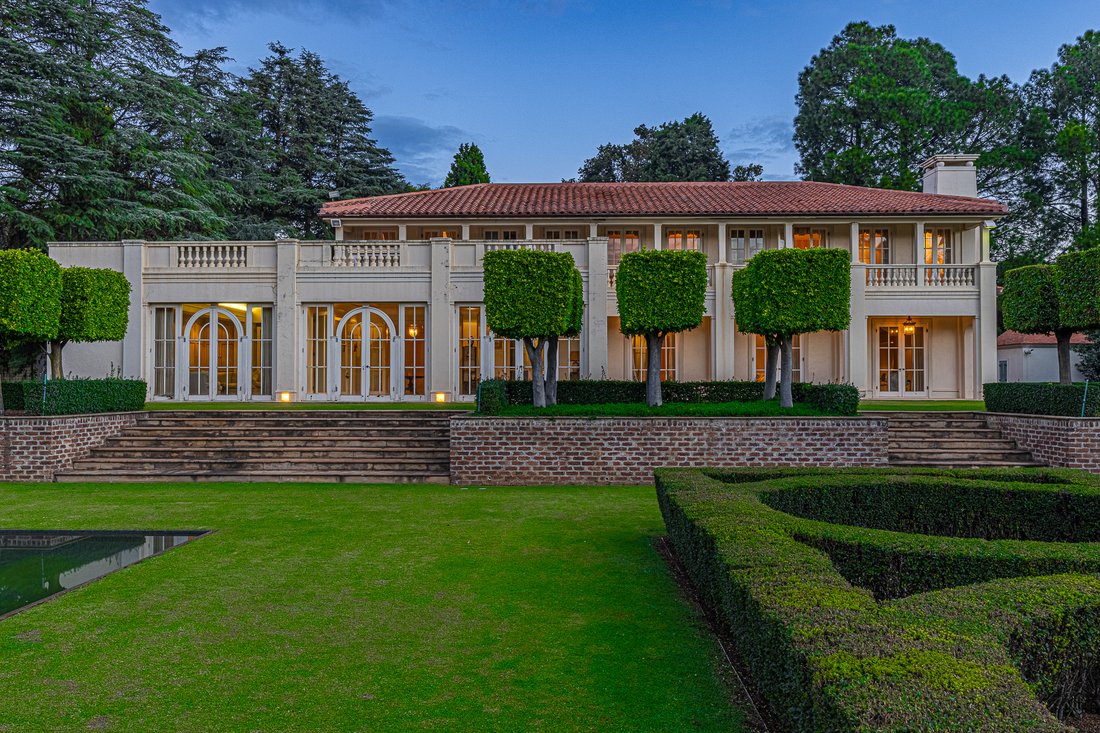
Enchanting gardens, verdant lawns, mature trees, formal rose gardens, reflective ponds and soothing water features create a sanctuary of rare beauty, where nature and tranquillity embrace the senses and soul.
Designed by renowned architect Phillip Watermeyer, this exceptional residence embodies architectural distinction and enduring beauty. Meticulously conceived and master-built to exacting standards, it reflects impeccable craftsmanship and attention to detail. Grand ceiling heights, baronial proportions and elegantly scaled living spaces define a home of remarkable character and substance.
Privately positioned within one of Hyde Park’s most prestigious boomed and guarded enclaves, with 24-hour security.
A stately, colonnaded porte-cochère creates a memorable arrival, opening into an impressive entrance hall distinguished by a bespoke sweeping staircase, striking rounded window feature, elegant chandelier and polished marble flooring.
The reception areas unfold with grace and proportion, offering an exceptional collection of formal and informal living spaces designed for gracious entertaining and comfortable family living.
Distinctive window doors connect the interiors with the surrounding gardens, inviting natural light and picturesque views into the home.
RECEPTION AREAS
Formal lounge with feature fireplace, ideal for intimate gatherings.
Second formal lounge, seamlessly integrated with the dining experience.
Grand dining room for gracious entertaining.
Expansive informal lounge for relaxed family living.
KITCHEN
A bespoke, centrally positioned kitchen featuring premium custom cabinetry and a breakfast area, complemented by a separate scullery, laundry and cold room.
ENTERTAINMENT & OUTDOOR LIVING
A spacious entertainer’s patio incorporates dedicated dining and comfortable seating areas. Distinctive ceilings and an enclosed configuration create an inviting setting for year-round entertaining, with a seamless connection to the gardens.
SECOND LEVEL – STUDY & BEDROOM ACCOMMODATION
A fully fitted study, enhanced by rich mahogany wood panelling, provides an elegant and private working environment.
Balconies capture uninterrupted skyline views, offering a beautiful perspective as day gives way to evening.
FOUR EN-SUITE BEDROOM SUITES
Magnificent main bedroom suite with his-and-hers dressing rooms and a beautifully appointed en-suite bathroom. Three additional generously proportioned en-suite bedroom suites, each offering comfort and privacy.
ADDITIONAL FEATURES
Tennis court (requiring attention).
Four staff accommodation rooms. Comprehensive security system.
Three garages and ample additional parking.
EXQUISITE FORMAL GARDENS
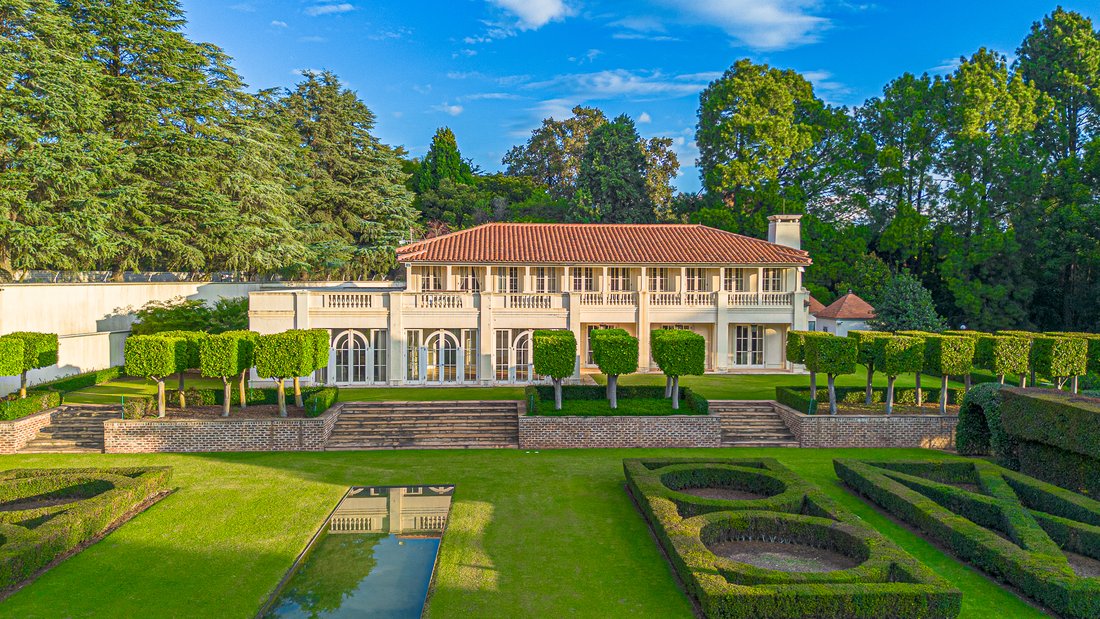
Extending across approximately 14,000 m², the spectacular gardens are a masterpiece of landscape design by renowned landscape architect David Hicks.
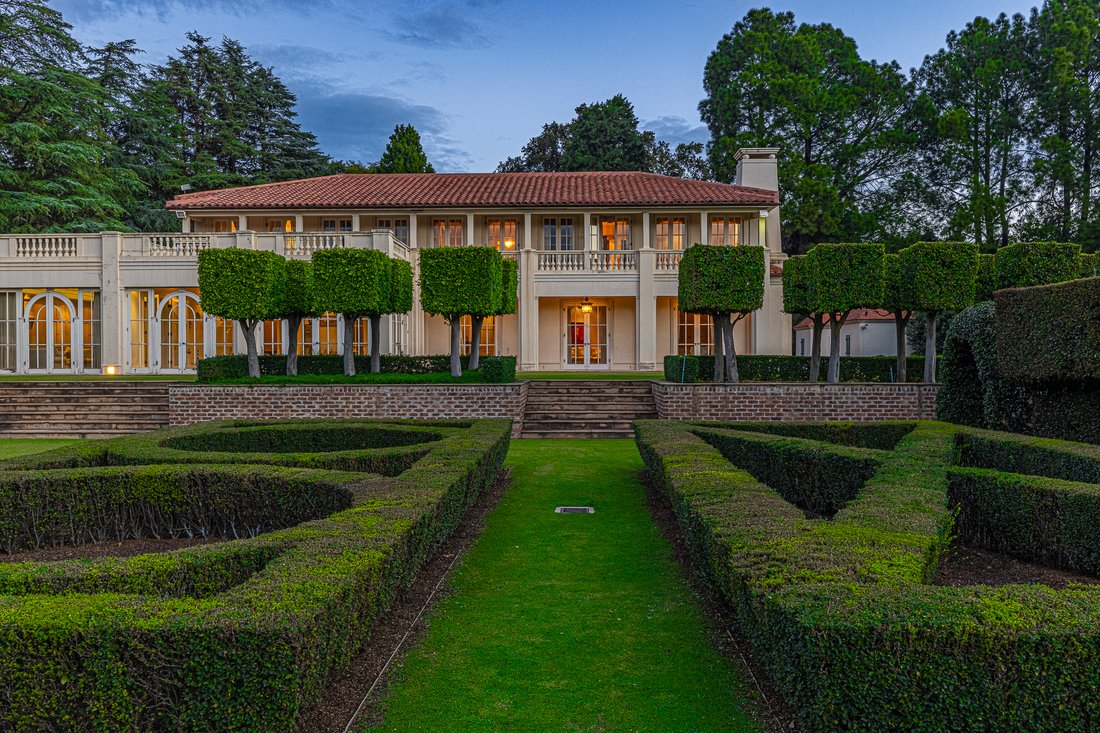
Defined by structure, symmetry and architectural balance, the grounds unfold into beautifully composed garden rooms. Formal pathways, manicured hedges and structured planting beds create a sense of order, while rose-covered pergolas, fragrant jasmine and romantic floral bowers introduce softness and colour.
Reflective ponds, mature trees and thoughtfully positioned water features provide tranquil focal points, enhancing the natural beauty and timeless appeal of the setting.
The relationship between architecture and landscape is seamless, creating an extraordinary environment that is both visually captivating and deeply restorative.
A RARE OPPORTUNITY
Enduring charm, architectural distinction and refined beauty define this remarkable estate.
A RESIDENCE OF HERITAGE, SOUL AND LASTING SIGNIFICANCE.
Set within a magnificent estate of approximately 15,000 m², this ambassadorial residence represents a once-in-a-lifetime acquisition for the discerning connoisseur who values privacy, and a garden setting beyond compare.
Enchanting gardens, verdant lawns, mature trees, formal rose gardens, reflective ponds and soothing water features create a sanctuary of rare beauty, where nature and tranquillity embrace the senses and soul.
Designed by renowned architect Phillip Watermeyer, this exceptional residence embodies architectural distinction and enduring beauty. Meticulously conceived and master-built to exacting standards, it reflects impeccable craftsmanship and attention to detail. Grand ceiling heights, baronial proportions and elegantly scaled living spaces define a home of remarkable character and substance.
Privately positioned within one of Hyde Park’s most prestigious boomed and guarded enclaves, with 24-hour security.
A stately, colonnaded porte-cochère creates a memorable arrival, opening into an impressive entrance hall distinguished by a bespoke sweeping staircase, striking rounded window feature, elegant chandelier and polished marble flooring.
The reception areas unfold with grace and proportion, offering an exceptional collection of formal and informal living spaces designed for gracious entertaining and comfortable family living.
Distinctive window doors connect the interiors with the surrounding gardens, inviting natural light and picturesque views into the home.
RECEPTION AREAS
Formal lounge with feature fireplace, ideal for intimate gatherings.
Second formal lounge, seamlessly integrated with the dining experience.
Grand dining room for gracious entertaining.
Expansive informal lounge for relaxed family living.
KITCHEN
A bespoke, centrally positioned kitchen featuring premium custom cabinetry and a breakfast area, complemented by a separate scullery, laundry and cold room.
ENTERTAINMENT & OUTDOOR LIVING
A spacious entertainer’s patio incorporates dedicated dining and comfortable seating areas. Distinctive ceilings and an enclosed configuration create an inviting setting for year-round entertaining, with a seamless connection to the gardens.
SECOND LEVEL – STUDY & BEDROOM ACCOMMODATION
A fully fitted study, enhanced by rich mahogany wood panelling, provides an elegant and private working environment.
Balconies capture uninterrupted skyline views, offering a beautiful perspective as day gives way to evening.
FOUR EN-SUITE BEDROOM SUITES
Magnificent main bedroom suite with his-and-hers dressing rooms and a beautifully appointed en-suite bathroom. Three additional generously proportioned en-suite bedroom suites, each offering comfort and privacy.
ADDITIONAL FEATURES
Tennis court (requiring attention).
Four staff accommodation rooms. Comprehensive security system.
Three garages and ample additional parking.
EXQUISITE FORMAL GARDENS
Extending across approximately 14,000 m², the spectacular gardens are a masterpiece of landscape design by renowned landscape architect David Hicks.
Defined by structure, symmetry and architectural balance, the grounds unfold into beautifully composed garden rooms. Formal pathways, manicured hedges and structured planting beds create a sense of order, while rose-covered pergolas, fragrant jasmine and romantic floral bowers introduce softness and colour.
Reflective ponds, mature trees and thoughtfully positioned water features provide tranquil focal points, enhancing the natural beauty and timeless appeal of the setting.
The relationship between architecture and landscape is seamless, creating an extraordinary environment that is both visually captivating and deeply restorative.
A RARE OPPORTUNITY
Enduring charm, architectural distinction and refined beauty define this remarkable estate.
A RESIDENCE OF HERITAGE, SOUL AND LASTING SIGNIFICANCE.
-
Art der Immobilie
Haus
-
Preis/Quadratfuß
$287
Funktionen
Erkunden Sie die Gegend
Sandton, Gauteng, Südafrika
Preis pro sqft
Niedrig
Hoch
Ungefährer Standort · die genaue Adresse erhalten Sie auf Anfrage beim Makler.
Vor 1 Monat beigetreten
Sie haben sich nach diesem Objekt erkundigt
Der Agent wird sich in Kürze mit Ihnen in Verbindung setzen
Gelistet von
Sandton
Agenturprofil anzeigen
23
Angebote
2026
Beigetreten
Besichtigung mit the agent buchen
Wählen Sie ein Datum und ob Sie eine virtuelle oder persönliche Besichtigung mit dem Makler wünschen.
Bevorzugtes Datum
Art der Tour
Sandton
Agenturprofil anzeigen
Zuletzt aktualisiert
Gestern
Erstmalig gelistet
November 21
Angebotsreferenz
RLF32552
Ähnliche Immobilien in der Nähe
Neue Angebote in Sandton



Entdecken Sie mehr Häuser zum Verkauf
Sandton, Gauteng, Südafrika Immobilienarten
Sandton, Gauteng, Südafrika beliebte Suchanfragen
- Panorama Immobilien in Sandton, Gauteng, Südafrika
- Immobilien mit Meerblick in Sandton, Gauteng, Südafrika
- Immobilien mit Terrasse in Sandton, Gauteng, Südafrika
- Immobilien mit Aufzug in Sandton, Gauteng, Südafrika
- Immobilien mit Bergblick in Sandton, Gauteng, Südafrika
- Duplex Immobilien in Sandton, Gauteng, Südafrika
- Gesicherte Wohnanlage Immobilien in Sandton, Gauteng, Südafrika
- Moderne Immobilien in Sandton, Gauteng, Südafrika
- Immobilien mit Fitnessstudio in Sandton, Gauteng, Südafrika
- Immobilien mit Bibliothek in Sandton, Gauteng, Südafrika
- Immobilien mit Garage in Sandton, Gauteng, Südafrika
- Immobilien mit Balkon in Sandton, Gauteng, Südafrika
- Immobilien mit Tennisplatz in Sandton, Gauteng, Südafrika
- Luxusvilla Immobilien in Sandton, Gauteng, Südafrika
- Immobilien mit Kino in Sandton, Gauteng, Südafrika
- Immobilien mit Hallenbad in Sandton, Gauteng, Südafrika
- Immobilien mit Wasserblick in Sandton, Gauteng, Südafrika
Sandton, Gauteng, Südafrika nachbarschaften
- Häuser zum Verkauf in Morningside, Sandton, Gauteng
- Häuser zum Verkauf in Inanda, Sandton, Gauteng
- Häuser zum Verkauf in Sandhurst, Sandton, Südafrika
- Häuser zum Verkauf in Chislehurston, Sandton, Südafrika
- Häuser zum Verkauf in Benmore Gardens, Sandton, Südafrika
- Häuser zum Verkauf in Illovo, Sandton, Gauteng
- Häuser zum Verkauf in Strathavon, Sandton, Gauteng
- Häuser zum Verkauf in Morningside Manor, Sandton, Südafrika
- Häuser zum Verkauf in Parktown North, Sandton, Gauteng
- Häuser zum Verkauf in Duxberry
- Häuser zum Verkauf in Marlboro
- Häuser zum Verkauf in Melrose North
- Häuser zum Verkauf in Oaklands
- Häuser zum Verkauf in Parkmore
- Häuser zum Verkauf in Parkwood
Verwandte Leitfäden & Geschichten
Das Vertrauen der führenden Makler der Welt
Die Makler hinter den außergewöhnlichsten Immobilien der Welt inserieren bei JamesEdition.
- Angebote von Sotheby's, Christie's, BARNES und Engel & Völkers
- Jedes Angebot wird vor der Veröffentlichung geprüft
- Verbinden Sie sich direkt mit verifizierten Maklern
Indem Sie fortfahren, akzeptieren Sie unsere Nutzungsbedingungen und Datenschutzrichtlinie.