

$3,351,480
Villa San Pedro De Alcántara
- 5 Schlafz.
- 5 Bäder
- 2,530 Sqft
- 7,202 Sqft lot
- Aktualisiert: Juli 9
Über die Immobilie
Beschreibung wurde automatisch übersetzt.
Die Beschreibung wird in der Originalsprache angezeigt.
Neuentwicklung: Preise ab 3,390,000 € 3,390,000 €. [Betten: 4 - 4] [Bäder: 5 - 5] [Größe gebaut: 432.00 m2 - 432.00 m2] Luxusvilla nur 450 Meter vom Strand in San Pedro de Alcántara entfernt! Entdecken Sie eine Oase der Ruhe und des Luxus im Süden Spaniens an der Costa del Sol! Diese exklusive 5-Schlafzimmer-5-Badezimmer-Villa in der ruhigen Urbanización Los Porqueroles ist die perfekte Mischung a
New Development: Prices from 2,995,000 € to 2,995,000 €. [Beds: 5 - 5] [Baths: 5 - 5] [Built size: 235.00 m2 - 235.00 m2] NEW VILLA FOR SALE IN SAN PEDRO DE ALCANTARA / BEACH SIDE The villa on offer is part of a new development of 3 villas, completed in June 2026, in the Linda Vista Playa area of San Pedro de Alcantara. The project sits at the end of a cul-de-sac in the Los Porqueroles urbanisatio
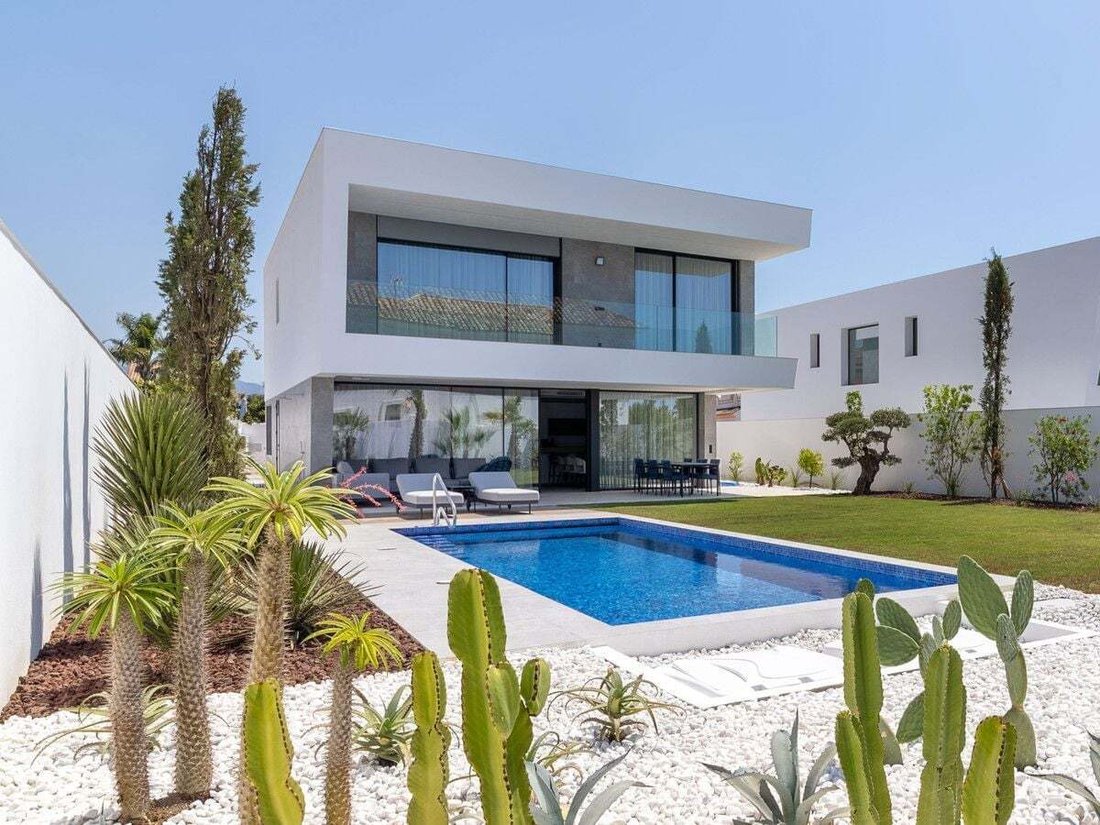
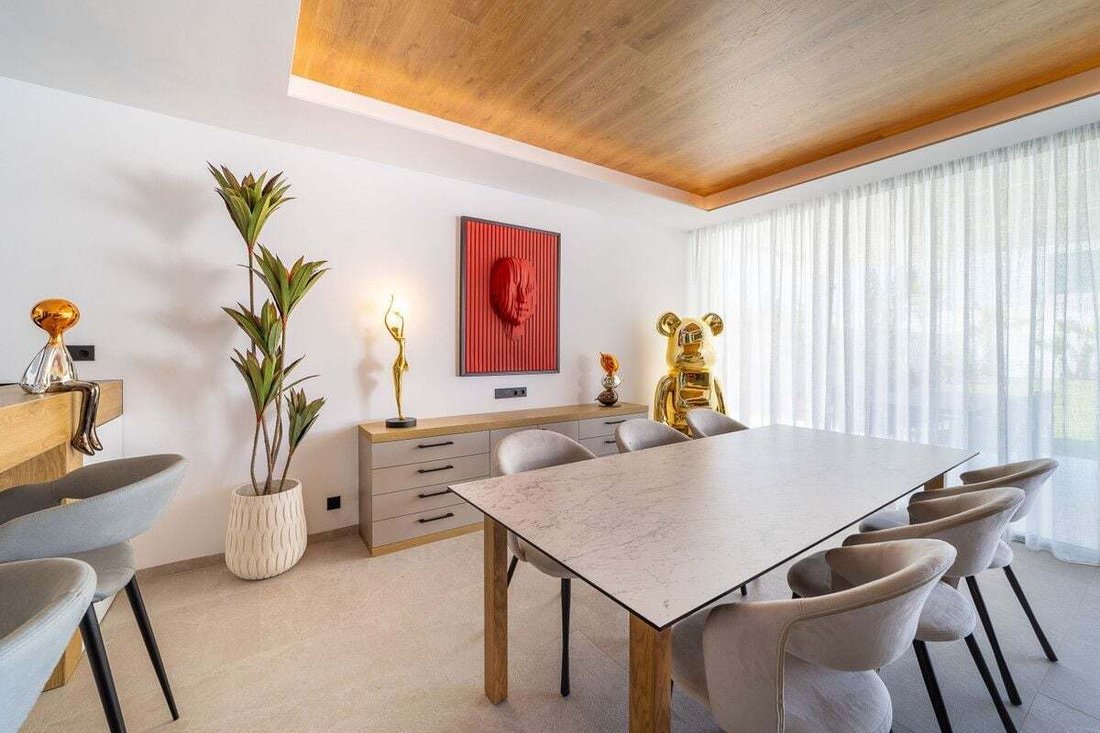
Neuentwicklung: Preise ab 3,390,000 € 3,390,000 €. [Betten: 4 - 4] [Bäder: 5 - 5] [Größe gebaut: 432.00 m2 - 432.00 m2] Luxusvilla nur 450 Meter vom Strand in San Pedro de Alcántara entfernt! Entdecken Sie eine Oase der Ruhe und des Luxus im Süden Spaniens an der Costa del Sol! Diese exklusive 5-Schlafzimmer-5-Badezimmer-Villa in der ruhigen Urbanización Los Porqueroles ist die perfekte Mischung aus Eleganz, modernem Komfort und erstklassigem Design. Die Immobilie bietet perfekte Anbindung, nur 40 Minuten vom internationalen Flughafen Malaga und 7 Minuten vom glamourösen Puerto Banús entfernt, und verbindet Küstenruhe mit einfachem Zugang zu internationalem Reisen und luxuriösen Hotspots. Nur 450 Meter vom atemberaubenden Strand San Pedro de Alcántara und nur 700 Meter vom lebhaften Stadtzentrum mit gehobenen Restaurants, Boutique-Läden und einer reichen lokalen Kultur entfernt. Familien finden das angesehene Laude San Pedro International College weniger als 1 km entfernt. Golfbegeisterte können auf über 20 Weltklasse-Golfplätzen in einer 30-minütigen Fahrt ihrem Hobby nachgehen. Beim Betreten des Erdgeschosses gelangen Sie in eine Eingangshalle, von der aus Sie das Arbeits-/Gästezimmer sowie das Badezimmer erreichen. Die Halle öffnet sich weiter zu einem großzügigen, offenen Bereich mit einer eleganten und funktionalen Küche, ausgestattet mit hochwertigen AEG-Geräten und ergänzt durch einen Liebherr-Weinkühlschrank. Besonders hervorzuheben ist die eingebaute Kombination aus Liebherr ECBNei 9972 Doppel-Flügeltür-Kühlschrank und Gefrierschrank. Vom zentralen Bereich des Ess- und geräumigen Wohnzimmers haben Sie direkten Zugang zur Terrasse mit Außen-Sitzbereich und Grill. Angrenzend befindet sich ein Solarium mit Sonnenliegen, das zum privaten Pool führt, umgeben von einem wunderschön gestalteten Garten mit ausgewählten Pflanzen und ausgewachsenen Bäumen. Über die Marmortreppe gelangen Sie in das erste Obergeschoss, wo das Hauptschlafzimmer mit Terrasse, Ankleidezimmer und modernem Bad mit Badewanne und Dusche wartet. Außerdem gibt es einen Waschraum und drei weitere Schlafzimmer, jeweils mit eigenem Bad, für maximalen Komfort und Privatsphäre für Familie und Gäste. Die Villa verfügt über fortschrittliche Zennio-Smart-Home-Technologie, darunter automatische Nachtbeleuchtung, hochwertige Cortizo-Aluminiumfenster mit Verdunkelungsrollos in allen Schlafzimmern im ersten Stock, eine Haustür mit motorisiertem Schloss und Fingerabdruckleser sowie individuell steuerbare Klimaanlagen in jedem Schlafzimmer. Die Immobilie ist mit Solarpanels, Batteriespeicher, Vorbereitung für eine Wallbox sowie einer energieeffizienten Wärmepumpe für Fußboden- und Warmwasserheizung ausgestattet. Alle Badezimmerarmaturen stammen von den renommierten Marken Villeroy & Boch und Sanycces. Der Salzwasserpool verfügt über einen elektrisch gesteuerten Rollladen mit Solarlamellen, ein Gegenstromsystem und kann mit einer Wärmepumpe zur Wassererwärmung ergänzt werden. Der Garten ist mit einer automatischen Bewässerungsanlage ausgestattet. Ein ferngesteuertes 5-Meter-Tor ermöglicht den Zugang zur teilweise überdachten Garage für zwei Autos. Darüber hinaus wird die Villa teilweise mit maßgefertigten Möbeln geliefert, die im angegebenen Preis enthalten sind. Auf Wunsch stellen wir Ihnen gerne eine Liste und technische Spezifikationen zur Verfügung. Eine Anpassung einiger Möbelstücke ist bis Ende Juni möglich.
New Development: Prices from 2,995,000 € to 2,995,000 €. [Beds: 5 - 5] [Baths: 5 - 5] [Built size: 235.00 m2 - 235.00 m2] NEW VILLA FOR SALE IN SAN PEDRO DE ALCANTARA / BEACH SIDE The villa on offer is part of a new development of 3 villas, completed in June 2026, in the Linda Vista Playa area of San Pedro de Alcantara. The project sits at the end of a cul-de-sac in the Los Porqueroles urbanisation, which stands out for its surprising tranquillity combined with excellent access to just about everything you could think of. The beach is 450 metres away as the crow flies and only 700 metres on foot, essentially on level ground. The new centre of San Pedro – the restaurants and the many services lining the boulevard running perpendicular to the sea – begins just 650 metres away. Another advantage is the walking-distance access to the Laude and San José international schools, located 1,3 km and 1,4 km away respectively. Malaga international airport is a 35-minute drive. And as is typical on the Costa del Sol, several golf courses, a tennis club and much more are nearby. The whole project was built with an emphasis on practicality, functionality and modern technology, though design was naturally not neglected either – it comes from the studio Buzón+Cuevas Arquitectos. All bedrooms and living areas have individually controlled air conditioning and underfloor heating, the windows are high-quality aluminium from Cortizo, the bedrooms have external blackout screens and the children’s rooms have external roller blinds. The houses are highly energy-efficient, thanks in part to a Daikin heat pump and an 8 kWp photovoltaic system supplemented by a 3 kWh battery. The houses are fitted with a Zennio smart home system, which among other things controls the ambient night lighting. The pools come with a counter-current system and a cover with solar slats and are also pre-fitted for the addition of heat pump water heating. On the ground floor of the villa there is a living room openly connected to the dining area and kitchen, a study/guest room, a small entrance hall and a bathroom with a shower. The living room and dining area open onto a covered terrace with a corner sofa and dining for 6 people. On the right, the terrace continues into a solarium with two sun loungers, which in turn leads to the pool. On the left, the terrace continues into a carefully maintained lawn. On the first floor there are two double bedrooms facing the garden, two children’s rooms facing the street and a laundry room. The master bedroom has a built-in walk-in wardrobe, a spacious bathroom with both a bathtub and a shower, and a small terrace. The second bedroom has a bathroom with a shower and a small terrace. Both children’s rooms also have their own en-suite bathrooms with a shower. The whole house, with the exception of the study/guest room, is fully furnished, mostly with custom-made furniture – all the beds, for example, have an above-standard length of 210 cm. The kitchen is equipped with a Haier American-style fridge, built-in Siemens appliances and designer Smeg devices. The bathrooms feature Villeroy & Boch sanitaryware and Sannycess taps. The entrance gate is, of course, automatic, and the security front door also offers a keyless solution – by fingerprint, numeric code or via a mobile app. The spacious parking for 2 cars can be roofed over with a pergola if desired. A utility room with a small storage space under the staircase are accessible from outside the house. A further storage space can be added to the left of the front door. The entire plot is surrounded by a high fence, lined on the inside with carefully selected mature greenery, naturally with automatic irrigation. The property is suitable both as a permanent home and as a weekend retreat. Given its rare location, however, it also represents an interesting investment, both in terms of short- or long-term rental and in terms of future growth in value. The asking price of 2.995.000 EUR is exclusive of the furnishings, which are priced at 195.000 EUR. BASIC INFORMATION new villa with 5 bedrooms and 5 bathrooms over 2 above-ground floors plot size – 669 m2 built-up area – 235 m2 (ground floor 108 m2 and first floor 127 m2) parking area – 56 m2 terrace area – 124 m2 pool size – 8,4 x 3,6 m fully furnished main facade facing southwest
Villa Marketing SL, on behalf of the vendor, provides this information for guidance purposes only and without any contractual obligation. Details may be subject to errors, changes, availability, or withdrawal without prior notice. Interested parties must independently verify all relevant information. Costs associated with the purchase: Second-hand residential properties — Transfer Tax (ITP) 7%; New residential properties — VAT 10% and Stamp Duty (AJD) 1.2%; Plots of land — Transfer Tax (ITP) 7% or VAT 21% and Stamp Duty (AJD) 1.2%. Notary and property registration fees ≈ 0.8%; Legal fees ≈ 1%. These estimates are non-binding and a reduced rate or tax benefit may apply. The real estate agency commission is included in the price. Additional information is available upon request.
Villa Marketing SL, on behalf of the vendor, provides this information for guidance purposes only and without any contractual obligation. Details may be subject to errors, changes, availability, or withdrawal without prior notice. Interested parties must independently verify all relevant information. Costs associated with the purchase: Second-hand residential properties — Transfer Tax (ITP) 7%; New residential properties — VAT 10% and Stamp Duty (AJD) 1.2%; Plots of land — Transfer Tax (ITP) 7% or VAT 21% and Stamp Duty (AJD) 1.2%. Notary and property registration fees ≈ 0.8%; Legal fees ≈ 1%. These estimates are non-binding and a reduced rate or tax benefit may apply. The real estate agency commission is included in the price. Additional information is available upon request.
-
Art der Immobilie
Villa
-
Preis/Quadratfuß
$1,324
Funktionen
- Garten
- Pool
- Terrasse
- Begehbarer Kleiderschrank
- Pergola
- Neubauten
- Anlageimmobilie
- Tor
- Waschküche
Funktionen
Lot
- Neubauten
- Anlageimmobilie
Innenbereich
- Klimaanlage
- Bar
- Waschküche
- Begehbarer Kleiderschrank
Outdoor
- Terrasse
- Balkon
- Parkplatz
- Pool
- Tor
- Pergola
- Garten
Erkunden Sie die Gegend
Urbanización Los Porqueroles, San Pedro de Alcántara, 29670, Spain
Auf Google Maps anzeigen
Preis pro sqft
Niedrig
Hoch
Located in the exclusive area of San Pedro de Alcántara, Marbella offers a blend of tranquil residential living with access to upscale amenities. The area provides easy reach to golf courses, fine dining, and shopping, making it ideal for luxury seekers. Just minutes away from the beach and 45 minutes to Málaga Airport, the locality combines leisure with ensuring excellent connectivity. Its proximity to lively Marbella and cultural Marbella enhances its appeal to discerning buyers.
In der Nähe anzeigen
Sehenswürdigkeiten
Schulen
Málaga-Costa del Sol Airport
Airport
45 Min.
Marbella Marina
Port / Marina
12 Min.
Puerto Banús
Shopping & Lifestyle
12 Min.
Guadalmina Golf Club
Golf & Country Clubs
8 Min.
Marbella Old Town
Culture & Heritage
15 Min.
Laude San Pedro International College
International School
5 Min.
Saint George's School
Private School
7 Min.
Aloha College
International School
15 Min.
Vor 5 Jahren beigetreten
Sie haben sich nach diesem Objekt erkundigt
Der Agent wird sich in Kürze mit Ihnen in Verbindung setzen
Gelistet von
243
Angebote
2021
Beigetreten
Besichtigung mit the agent buchen
Wählen Sie ein Datum und ob Sie eine virtuelle oder persönliche Besichtigung mit dem Makler wünschen.
Bevorzugtes Datum
Art der Tour
Zuletzt aktualisiert
Juli 9
Erstmalig gelistet
Mai 22, 2025
Angebotsreferenz
R5047393
Ähnliche Immobilien in der Nähe
Neue Angebote in San Pedro de Alcántara

Entdecken Sie mehr Häuser zum Verkauf
San Pedro de Alcántara, Andalusien, Spanien Immobilienarten
- Villen zum Verkauf in San Pedro de Alcántara, Andalusien, Spanien
- Wohnungen zum Verkauf in San Pedro de Alcántara, Andalusien, Spanien
- Penthouses zum Verkauf in San Pedro de Alcántara, Andalusien, Spanien
- Häuser zum Verkauf in San Pedro de Alcántara, Andalusien, Spanien
- Land zum Verkauf in San Pedro de Alcántara, Andalusien, Spanien
- Bungalows zum Verkauf in San Pedro de Alcántara, Andalusien, Spanien
San Pedro de Alcántara, Andalusien, Spanien beliebte Suchanfragen
- Immobilien mit Meerblick in San Pedro de Alcántara, Andalusien, Spanien
- Immobilien mit Terrasse in San Pedro de Alcántara, Andalusien, Spanien
- Immobilien mit Bergblick in San Pedro de Alcántara, Andalusien, Spanien
- Gesicherte Wohnanlage Immobilien in San Pedro de Alcántara, Andalusien, Spanien
- Immobilien mit Tennisplatz in San Pedro de Alcántara, Andalusien, Spanien
- Immobilien mit Hubschrauberlandeplatz in San Pedro de Alcántara, Andalusien, Spanien
- am Fluss Immobilien in San Pedro de Alcántara, Andalusien, Spanien
- Immobilien mit Hallenbad in San Pedro de Alcántara, Andalusien, Spanien
San Pedro de Alcántara, Andalusien, Spanien nachbarschaften
Verwandte Leitfäden & Geschichten
Das Vertrauen der führenden Makler der Welt
Die Makler hinter den außergewöhnlichsten Immobilien der Welt inserieren bei JamesEdition.
- Angebote von Sotheby's, Christie's, BARNES und Engel & Völkers
- Jedes Angebot wird vor der Veröffentlichung geprüft
- Verbinden Sie sich direkt mit verifizierten Maklern
Indem Sie fortfahren, akzeptieren Sie unsere Nutzungsbedingungen und Datenschutzrichtlinie.