$727,436
Die Villa Dell'ammiraglio In Der Toskana Colline DI Pistoia.
- 6 Schlafz.
- 6 Bäder
- 6,846 Sqft
- 1.88 Ac lot
- Aktualisiert: Mai 22, 2024
- 15
Über die Immobilie
Beschreibung wurde automatisch übersetzt.
Die Beschreibung wird in der Originalsprache angezeigt.
SAN MARCELLO
Wie schön, wenn ich Leute treffe, die ihr Zuhause lieben!
Lo capisci subito appena la vedi e soprattutto quando entri in casa e ti accorgi che nulla è fuori posto, tutto è ordinato e luminoso e subito colpisce quell’odore di pulito, i pavimenti che luccicano, la cura di ogni dettaglio. Tutto è preciso e perfetto.
Mir gefällt es!
Heute bin ich in der Toskana, in S
Wie schön, wenn ich Leute treffe, die ihr Zuhause lieben!
Lo capisci subito appena la vedi e soprattutto quando entri in casa e ti accorgi che nulla è fuori posto, tutto è ordinato e luminoso e subito colpisce quell’odore di pulito, i pavimenti che luccicano, la cura di ogni dettaglio. Tutto è preciso e perfetto.
Mir gefällt es!
Heute bin ich in der Toskana, in S
SAN MARCELLO
How wonderful it is to meet people who love their home!
You understand immediately as soon as you see it, especially when you enter and notice that nothing is out of place, everything is tidy and bright. The first thing that strikes you is that smell of cleanliness, the shining floors, and the care taken with every detail. Everything is precise and perfect.
I love it!
How wonderful it is to meet people who love their home!
You understand immediately as soon as you see it, especially when you enter and notice that nothing is out of place, everything is tidy and bright. The first thing that strikes you is that smell of cleanliness, the shining floors, and the care taken with every detail. Everything is precise and perfect.
I love it!
SAN MARCELLO
Wie schön, wenn ich Leute treffe, die ihr Zuhause lieben!
Lo capisci subito appena la vedi e soprattutto quando entri in casa e ti accorgi che nulla è fuori posto, tutto è ordinato e luminoso e subito colpisce quell’odore di pulito, i pavimenti che luccicano, la cura di ogni dettaglio. Tutto è preciso e perfetto.
Mir gefällt es!
Heute bin ich in der Toskana, in San Marcello Pistoiese, etwa 700 m vom Meer entfernt, 21 km von den Skipisten von Abetone, 34 km von Pistoia und 77 km von den Stränden Viareggio und Forte dei Marmi entfernt (berechnet mit Google Maps). San Marcello ist ein seit jeher touristisches Land, das als Klimastation Montana bekannt ist. Est un paese molto tipico e charatteristico dell’appennino toscano che nasconde tra le sue valli un ponte sospeso lunghissimo e molto emozionante e un importante telescopio, comiento observatorio astronomico.
La casa di cui ti parlo oggi non è solo una casa ma è una delle tre ville che nei primi del 900 l’Ammiraglio Lodolo fece realizzare per ospitare i suoi amici nelle calde giornate estive. Pensa che accoglienza!
Benchè sia proprio en centro a San Marcello, non è facile trovare this villa: occorre quere il centro del paese ed entrare da un grande cancelo e poi percorrere tuta la strada „a serpentina“ che traversa il giardino della casa (che è più un parco che un giardino) e che salendo crea two spazi pianegi mit Fontanenstühlen und Tischen eingerichtete Riesen.
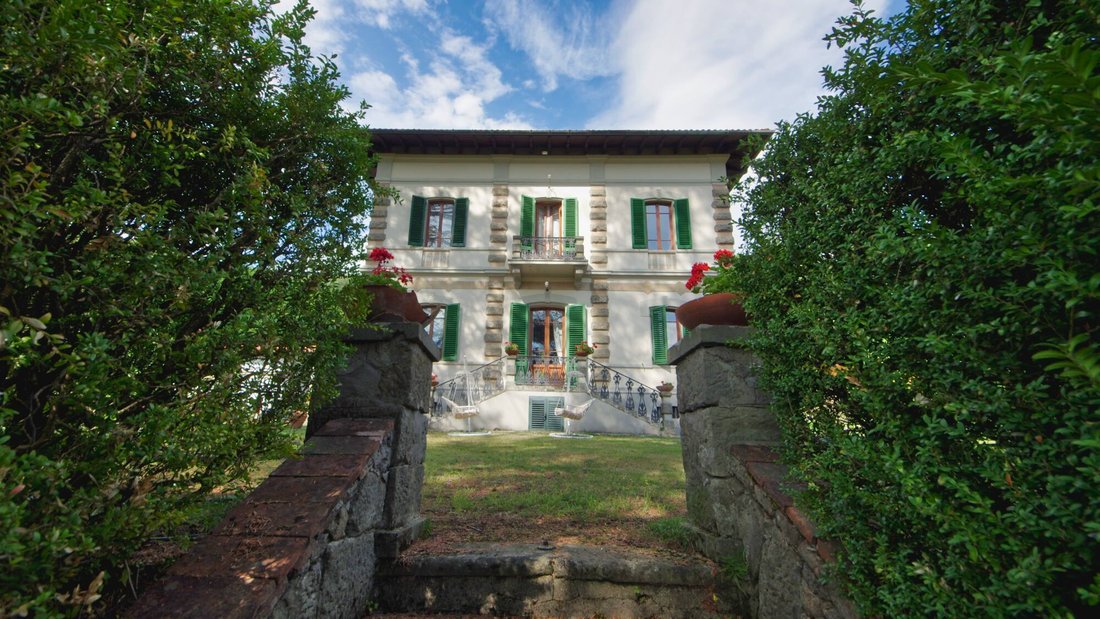
La villa è là in cima alla strada, una fitta siepe la separa da tutto, poi il prato, i cedri del libano e il terrazzo davanti alla portd’ingresso con due file simmetriche di scale delimitate da colonne bianche in sasso e la porta d’ingresso.
Degli interni vi racconterò dopo, ora descrivo l’esterno.
La casa è la classica villa a pianta quadrata disposta disposta su triani e mezzo, la geometria esterna è all’insegna della simmetria sia dell’edificio che del giardino tipica dell’epoca di construzione. La parte del giardino attorno alla casa è pianeggiante, vi si arriva oltre che con la strada a lato, anche percorrendo a pedi una scalinata delimitata da siepi e colonne che porta proprio al centro del casa: salgo la scala mi si apre piano primo il prospetto della casa e poi il giardino tutto attorno.
Giardino che presenta un’alberatura importante e symmetrica arredato con elementi in sasso, statue en cemento im liberty-Stil, stühlen und tischen en ferro lavorato e malpinti di bianco.
Sul lato linistro della casa, dove arriva la stradina carrabile di accesso c’è un secondo fabricato che un tempo hospitava la servitù e che oggi è dimora della caldaia a legna che alimenta in caldamento a pavimento della villa.
Auf der Rückseite des Hauses befindet sich eine Hängewiese mit einer Fußgängerzone zwischen den Bereichen Planeggianti und Obstbäume.
Von jedem Teil des Gartenhauses aus sehen Sie die Dächer, die die Skyline des Landes, die toskanischen Hügel und vieles mehr am Tyrrhenischen Meer prägen...
Se il giardino è bello, la casa dentro è meravigliosa.
Disposta su two piani di principal abitazione principale plus un piano di cantine interrate e una mansarda che è un second appartamento mansardato, al piano d’ingresso ci sono il soggiorno con salzo e camino, lo studio, la cucina modernissima e con camino a legna, il bagno, e la lavanderia, al piano di sopra es gibt vier Schlafzimmer und drei Badezimmer.
Sopra ancora c’è l’appartamento mansardato.
Tutti gli affacci sono sul giardino privato.
Onestamente fatico moltissimo a raccontarti tutta la casa, la vastità dei suoi spazi e la bellezza degli ambienti, credo che la cosa migliore sia ammirare le fotografie che ho scattato...
Buona visione!
„technische Eigenschaften“
Das Haus wurde 1900 erbaut und im Jahr 2020 komplett renoviert
il riscaldamento è autonomo a legna
der Garten ist etwa 7600 m2 groß
Wie schön, wenn ich Leute treffe, die ihr Zuhause lieben!
Lo capisci subito appena la vedi e soprattutto quando entri in casa e ti accorgi che nulla è fuori posto, tutto è ordinato e luminoso e subito colpisce quell’odore di pulito, i pavimenti che luccicano, la cura di ogni dettaglio. Tutto è preciso e perfetto.
Mir gefällt es!
Heute bin ich in der Toskana, in San Marcello Pistoiese, etwa 700 m vom Meer entfernt, 21 km von den Skipisten von Abetone, 34 km von Pistoia und 77 km von den Stränden Viareggio und Forte dei Marmi entfernt (berechnet mit Google Maps). San Marcello ist ein seit jeher touristisches Land, das als Klimastation Montana bekannt ist. Est un paese molto tipico e charatteristico dell’appennino toscano che nasconde tra le sue valli un ponte sospeso lunghissimo e molto emozionante e un importante telescopio, comiento observatorio astronomico.
La casa di cui ti parlo oggi non è solo una casa ma è una delle tre ville che nei primi del 900 l’Ammiraglio Lodolo fece realizzare per ospitare i suoi amici nelle calde giornate estive. Pensa che accoglienza!
Benchè sia proprio en centro a San Marcello, non è facile trovare this villa: occorre quere il centro del paese ed entrare da un grande cancelo e poi percorrere tuta la strada „a serpentina“ che traversa il giardino della casa (che è più un parco che un giardino) e che salendo crea two spazi pianegi mit Fontanenstühlen und Tischen eingerichtete Riesen.
La villa è là in cima alla strada, una fitta siepe la separa da tutto, poi il prato, i cedri del libano e il terrazzo davanti alla portd’ingresso con due file simmetriche di scale delimitate da colonne bianche in sasso e la porta d’ingresso.
Degli interni vi racconterò dopo, ora descrivo l’esterno.
La casa è la classica villa a pianta quadrata disposta disposta su triani e mezzo, la geometria esterna è all’insegna della simmetria sia dell’edificio che del giardino tipica dell’epoca di construzione. La parte del giardino attorno alla casa è pianeggiante, vi si arriva oltre che con la strada a lato, anche percorrendo a pedi una scalinata delimitata da siepi e colonne che porta proprio al centro del casa: salgo la scala mi si apre piano primo il prospetto della casa e poi il giardino tutto attorno.
Giardino che presenta un’alberatura importante e symmetrica arredato con elementi in sasso, statue en cemento im liberty-Stil, stühlen und tischen en ferro lavorato e malpinti di bianco.
Sul lato linistro della casa, dove arriva la stradina carrabile di accesso c’è un secondo fabricato che un tempo hospitava la servitù e che oggi è dimora della caldaia a legna che alimenta in caldamento a pavimento della villa.
Auf der Rückseite des Hauses befindet sich eine Hängewiese mit einer Fußgängerzone zwischen den Bereichen Planeggianti und Obstbäume.
Von jedem Teil des Gartenhauses aus sehen Sie die Dächer, die die Skyline des Landes, die toskanischen Hügel und vieles mehr am Tyrrhenischen Meer prägen...
Se il giardino è bello, la casa dentro è meravigliosa.
Disposta su two piani di principal abitazione principale plus un piano di cantine interrate e una mansarda che è un second appartamento mansardato, al piano d’ingresso ci sono il soggiorno con salzo e camino, lo studio, la cucina modernissima e con camino a legna, il bagno, e la lavanderia, al piano di sopra es gibt vier Schlafzimmer und drei Badezimmer.
Sopra ancora c’è l’appartamento mansardato.
Tutti gli affacci sono sul giardino privato.
Onestamente fatico moltissimo a raccontarti tutta la casa, la vastità dei suoi spazi e la bellezza degli ambienti, credo che la cosa migliore sia ammirare le fotografie che ho scattato...
Buona visione!
„technische Eigenschaften“
Das Haus wurde 1900 erbaut und im Jahr 2020 komplett renoviert
il riscaldamento è autonomo a legna
der Garten ist etwa 7600 m2 groß
SAN MARCELLO
How wonderful it is to meet people who love their home!
You understand immediately as soon as you see it, especially when you enter and notice that nothing is out of place, everything is tidy and bright. The first thing that strikes you is that smell of cleanliness, the shining floors, and the care taken with every detail. Everything is precise and perfect.
I love it!
Today I went to Tuscany, to San Marcello Pistoiese, about 700 meters above sea level, 21 km from the Abetone ski slopes, 34 km from Pistoia, and 77 km from the beaches of Viareggio and Forte dei Marmi (calculated with Google Maps). San Marcello has always been a tourist town known as a mountain climate resort. It is a very typical and characteristic town of the Tuscan Apennines, hiding among its valleys a very long and exciting suspension bridge and an important telescope used as an astronomical observatory.
The house I am talking about today is not just a house but one of three villas built in the early 1900s by Admiral Lodolo to host his friends during the warm summer days. Imagine the hospitality!
Although it is right in the center of San Marcello, finding this villa is not easy: you need to cross the town center, enter through a large gate, and then walk along the entire winding road that crosses the house’s garden (which is more of a park than a garden). The road ascends and creates two flat spaces furnished with chairs, a fountain, and tables.
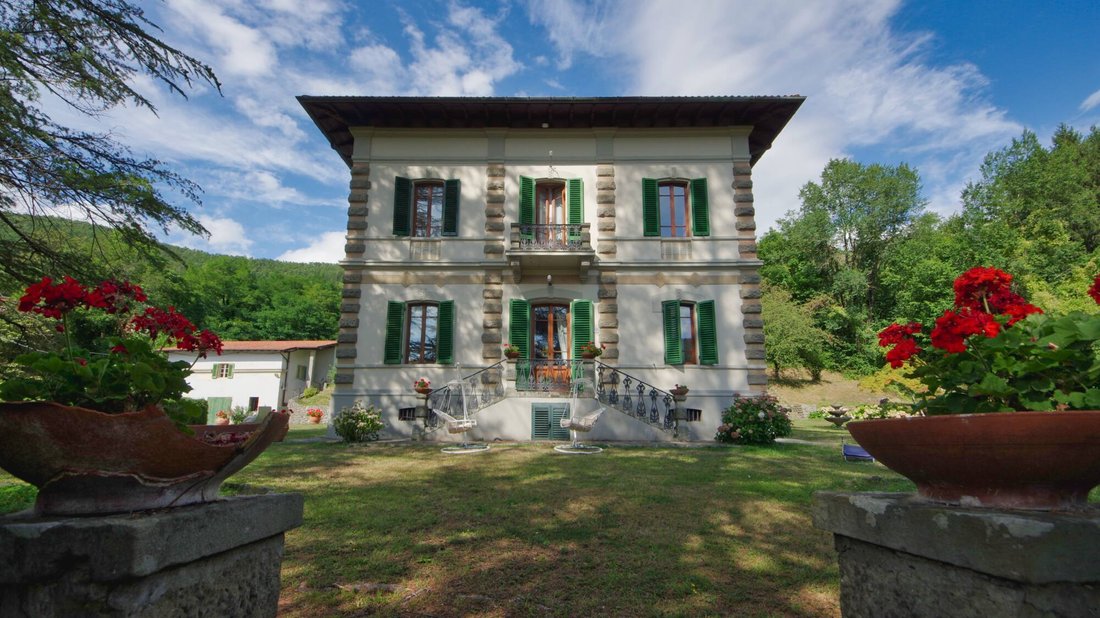
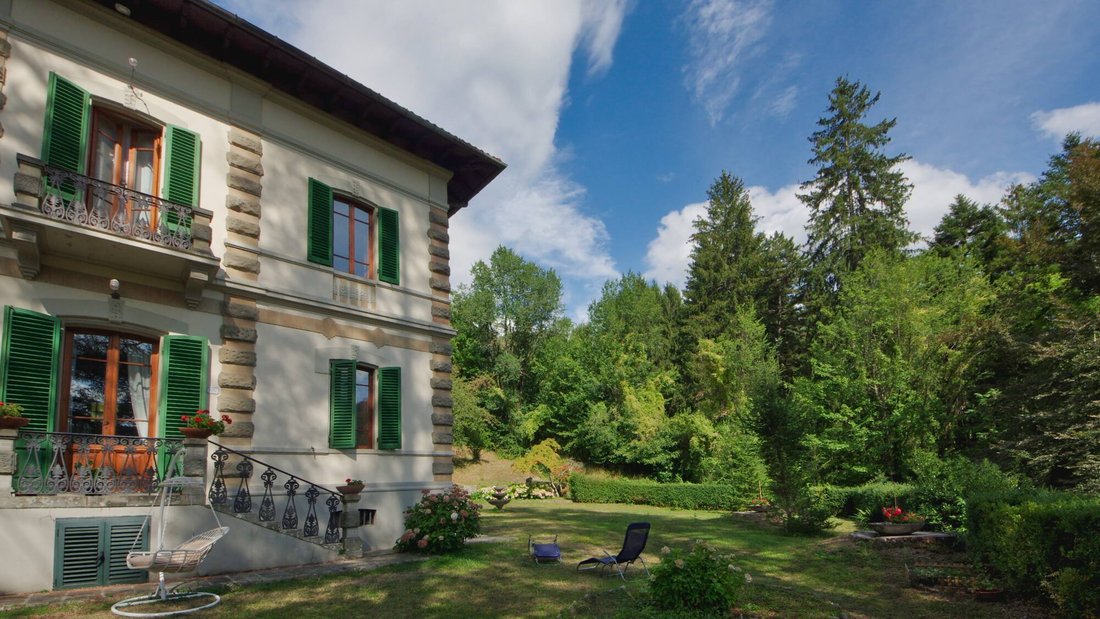
The villa is at the top of the road, separated from everything by a dense hedge, then the lawn, the Lebanon cedars, and the terrace in front of the entrance door with two symmetrical rows of stairs bordered by white stone columns and the front door.
I will tell you about the interiors later; for now, I describe the exterior.
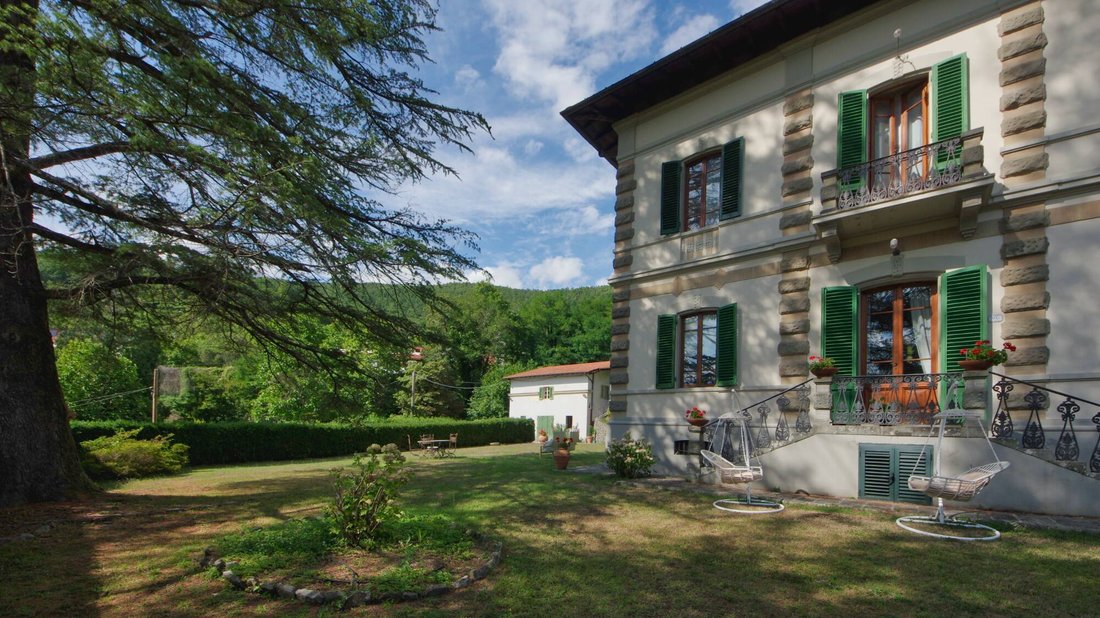
The house is a classic square-shaped villa spread over three and a half floors. Its external geometry emphasizes symmetry both of the building and the garden, typical of the period of construction. The garden surrounding the house is flat and accessible via the side road or by walking up a staircase lined with hedges and columns that leads directly to the center of the house: climbing the stairs gradually reveals the facade of the house and then the entire surrounding garden.
The garden features significant and symmetrical trees, decorated with stone elements, Liberty-style cement statues, and wrought iron chairs and tables painted white.
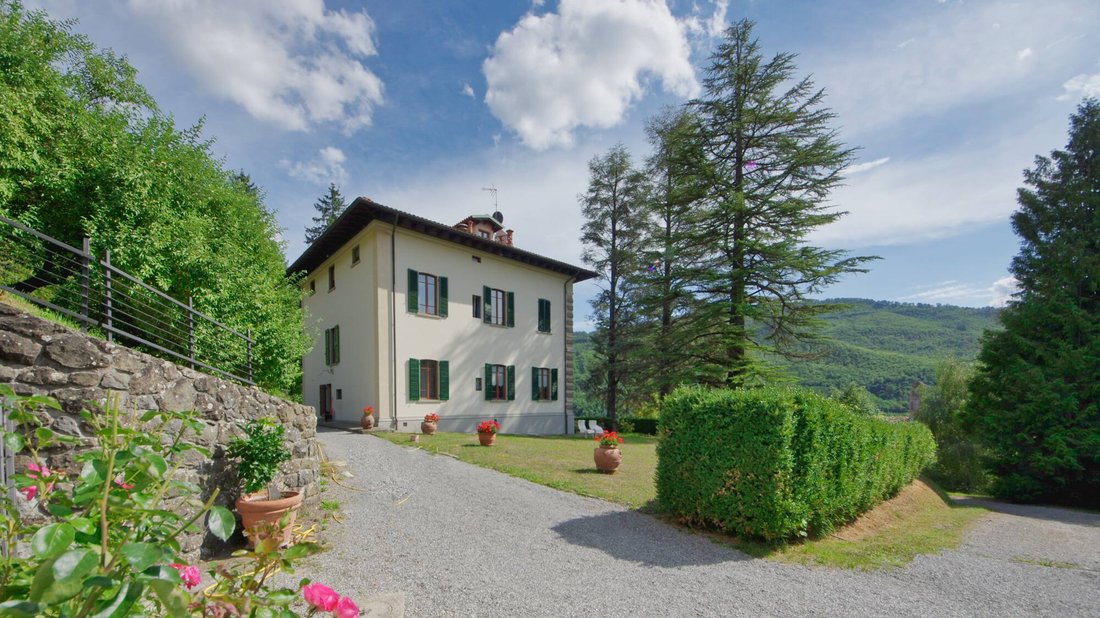
On the left side of the house, where the driveway arrives, there is a second building that once housed the staff and now contains the wood boiler that supplies the villa’s underfloor heating.
At the back of the house, there is a sloping lawn with areas for walking among flat zones and fruit trees.
From every part of the garden, you can see the rooftops outlining the town’s skyline, the gentle Tuscan hills, and further away, the Tyrrhenian Sea...
If the garden is beautiful, the interior of the house is wonderful.
It has two main floors plus a basement with cellars and an attic that is a second attic apartment. On the ground floor, there is the living room with a dining area, sitting room, and fireplace, a study, a modern kitchen with a wood fireplace, a bathroom, and a laundry room. Upstairs, there are four bedrooms and three bathrooms.
Above that, there is the attic apartment.
All the windows overlook the private garden.
Honestly, I find it very difficult to describe the entire house—the vastness of its spaces and the beauty of the environments. I believe the best thing is to admire the photographs I took...
Enjoy the viewing!
Technical characteristics:
- The house was built in 1900 and completely renovated in 2020.
- The heating is autonomous and wood-powered.
- The garden is approximately 7,600 square meters.
How wonderful it is to meet people who love their home!
You understand immediately as soon as you see it, especially when you enter and notice that nothing is out of place, everything is tidy and bright. The first thing that strikes you is that smell of cleanliness, the shining floors, and the care taken with every detail. Everything is precise and perfect.
I love it!
Today I went to Tuscany, to San Marcello Pistoiese, about 700 meters above sea level, 21 km from the Abetone ski slopes, 34 km from Pistoia, and 77 km from the beaches of Viareggio and Forte dei Marmi (calculated with Google Maps). San Marcello has always been a tourist town known as a mountain climate resort. It is a very typical and characteristic town of the Tuscan Apennines, hiding among its valleys a very long and exciting suspension bridge and an important telescope used as an astronomical observatory.
The house I am talking about today is not just a house but one of three villas built in the early 1900s by Admiral Lodolo to host his friends during the warm summer days. Imagine the hospitality!
Although it is right in the center of San Marcello, finding this villa is not easy: you need to cross the town center, enter through a large gate, and then walk along the entire winding road that crosses the house’s garden (which is more of a park than a garden). The road ascends and creates two flat spaces furnished with chairs, a fountain, and tables.
The villa is at the top of the road, separated from everything by a dense hedge, then the lawn, the Lebanon cedars, and the terrace in front of the entrance door with two symmetrical rows of stairs bordered by white stone columns and the front door.
I will tell you about the interiors later; for now, I describe the exterior.
The house is a classic square-shaped villa spread over three and a half floors. Its external geometry emphasizes symmetry both of the building and the garden, typical of the period of construction. The garden surrounding the house is flat and accessible via the side road or by walking up a staircase lined with hedges and columns that leads directly to the center of the house: climbing the stairs gradually reveals the facade of the house and then the entire surrounding garden.
The garden features significant and symmetrical trees, decorated with stone elements, Liberty-style cement statues, and wrought iron chairs and tables painted white.
On the left side of the house, where the driveway arrives, there is a second building that once housed the staff and now contains the wood boiler that supplies the villa’s underfloor heating.
At the back of the house, there is a sloping lawn with areas for walking among flat zones and fruit trees.
From every part of the garden, you can see the rooftops outlining the town’s skyline, the gentle Tuscan hills, and further away, the Tyrrhenian Sea...
If the garden is beautiful, the interior of the house is wonderful.
It has two main floors plus a basement with cellars and an attic that is a second attic apartment. On the ground floor, there is the living room with a dining area, sitting room, and fireplace, a study, a modern kitchen with a wood fireplace, a bathroom, and a laundry room. Upstairs, there are four bedrooms and three bathrooms.
Above that, there is the attic apartment.
All the windows overlook the private garden.
Honestly, I find it very difficult to describe the entire house—the vastness of its spaces and the beauty of the environments. I believe the best thing is to admire the photographs I took...
Enjoy the viewing!
Technical characteristics:
- The house was built in 1900 and completely renovated in 2020.
- The heating is autonomous and wood-powered.
- The garden is approximately 7,600 square meters.
-
Art der Immobilie
Villa
-
Baujahr
1900
-
Preis/Quadratfuß
$106
-
Emissionen
G
-
Verbrauch
G
Funktionen
- Garten
- Kamin
- Bergblick
- Renoviert
- Anlageimmobilie
- Panorama
- Gasherd
- Office
- Kücheninsel
Funktionen
Lot
- Panorama
- Bergblick
- Anlageimmobilie
- Renoviert
Innenbereich
- Hohe Decke
- Office
- Kamin
- Kücheninsel
- Gasherd
- Bar
Outdoor
- Balkon
- Parkplatz
- Garten
Erkunden Sie die Gegend
51028 San Marcello Pistoiese, Province of Pistoia, Italy, Toskana, Italien
Auf Google Maps anzeigen
Preis pro sqft
Niedrig
Hoch
Eingebettet in die bezaubernden toskanischen Hügel bietet San Marcello Pistoiese einen idyllischen Rückzugsort mit Zugang zur besten italienischen Kultur und Natur. Genießen Sie die Nähe zu malerischen Wanderwegen und luxuriösen Spas zur ultimativen Entspannung. Entdecken Sie nahegelegene Weinberge und erfreuen Sie sich an toskanischen kulinarischen Erlebnissen. Historische Sehenswürdigkeiten und charmante Bergdörfer bieten einen einzigartigen Lebensstil, der es zu einem attraktiven Standort für internationale Luxuskäufer macht.
In der Nähe anzeigen
Sehenswürdigkeiten
Schulen
Bahnhof Pistoia
Bahnhof
40 Min.
Flughafen Florenz
Flughafen
75 Min.
Ponte Sospeso di San Marcello Pistoiese
Kultur & Erbe
10 Min.
Abetone Skigebiet
Outdoor & Natur
35 Min.
Internationale Schule von Florenz
Internationale Schule
80 Min.
Wissenschaftliches Gymnasium Amedeo di Savoia
Öffentliche Schule
45 Min.
Vor 5 Jahren beigetreten
Sie haben sich nach diesem Objekt erkundigt
Der Agent wird sich in Kürze mit Ihnen in Verbindung setzen
Gelistet von
88
Angebote
2021
Beigetreten
Besichtigung mit the agent buchen
Wählen Sie ein Datum und ob Sie eine virtuelle oder persönliche Besichtigung mit dem Makler wünschen.
Bevorzugtes Datum
Art der Tour
Zuletzt aktualisiert
Mai 22, 2024
Erstmalig gelistet
Mai 22, 2024
Das Vertrauen der führenden Makler der Welt
Die Makler hinter den außergewöhnlichsten Immobilien der Welt inserieren bei JamesEdition.
- Angebote von Sotheby's, Christie's, BARNES und Engel & Völkers
- Jedes Angebot wird vor der Veröffentlichung geprüft
- Verbinden Sie sich direkt mit verifizierten Maklern
Indem Sie fortfahren, akzeptieren Sie unsere Nutzungsbedingungen und Datenschutzrichtlinie.