$2,364,074
Landgut Zu Verkaufen In San Gimignano
- 7 Schlafz.
- 6 Bäder
- 4,521 Sqft
- 1.98 Ac lot
- Aktualisiert: Mai 6
- 1
Über die Immobilie
Beschreibung wurde automatisch übersetzt.
Die Beschreibung wird in der Originalsprache angezeigt.
In San Gimignano, auf einem Hügel in der Nähe des mittelalterlichen Zentrums, befindet sich ein herrliches toskanisches Landgut mit Pool. Das Anwesen hat eine einzigartige Lage, befindet sich auf dem Gipfel einer Landzunge, von der aus Sie zwischen Weinbergen und Oliven eintauchen können, um eine privilegierte Aussicht auf die mittelalterlichen Türme und die umliegenden Abteien zu haben, die außer
In San Gimignano, on the hill near the medieval center, a splendid Tuscan estate with a swimming pool. The property enjoys a unique location, situated atop a promontory surrounded by vineyards and olive trees, offering a privileged view of the medieval towers and nearby abbeys. It also allows easy walking access to the historic center. The estate is conveniently reachable via a paved road and feat
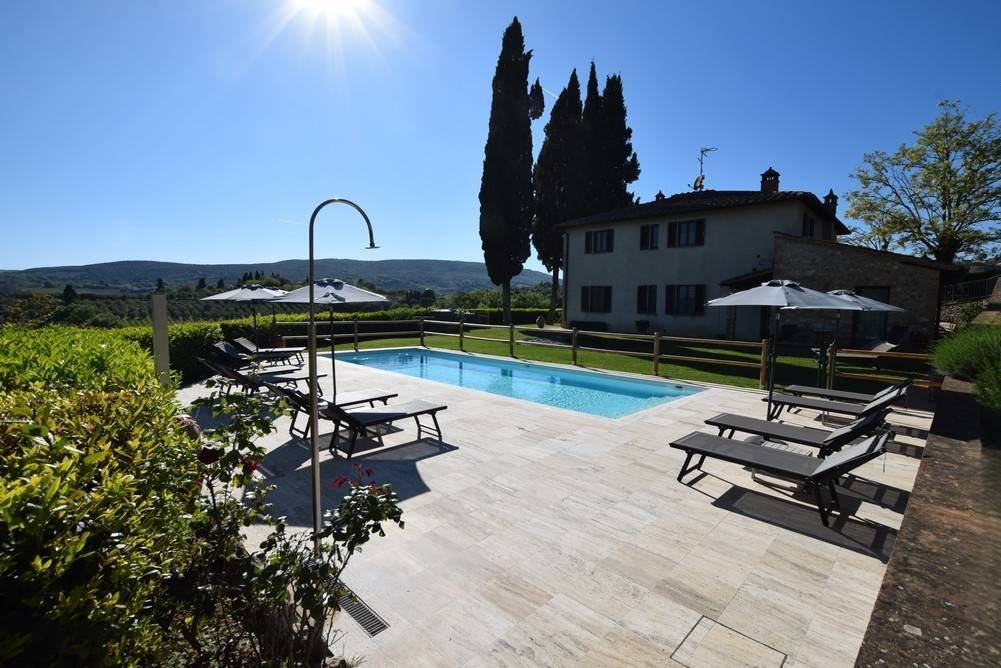
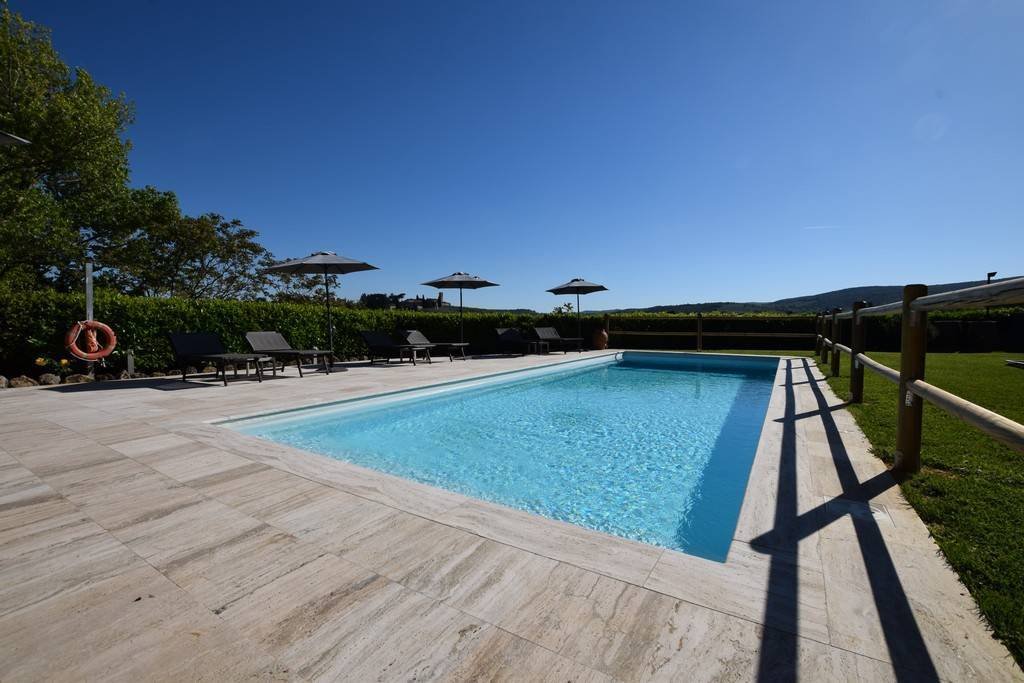
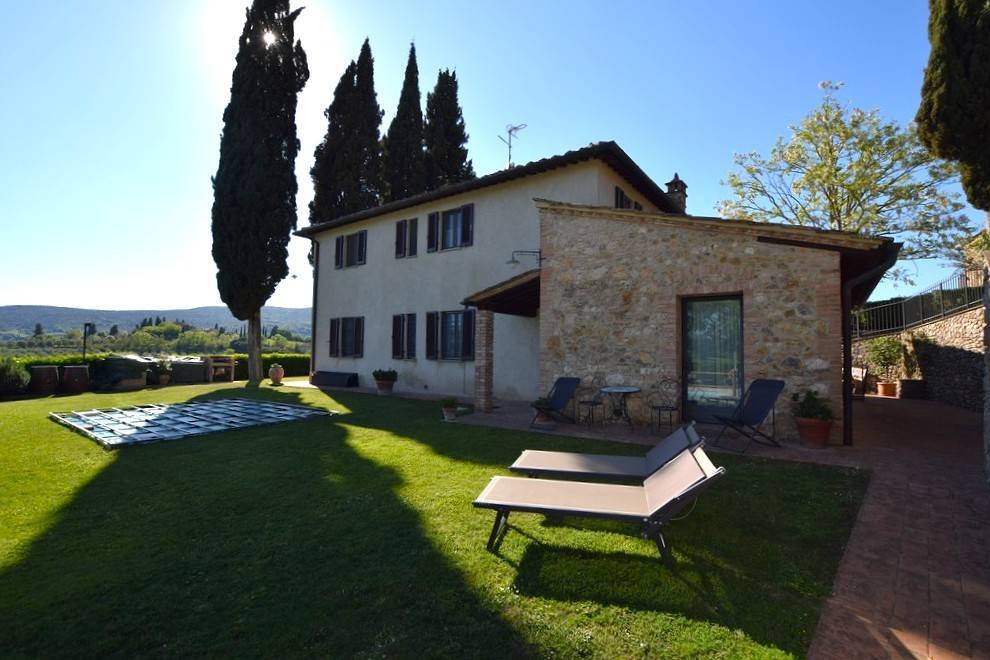
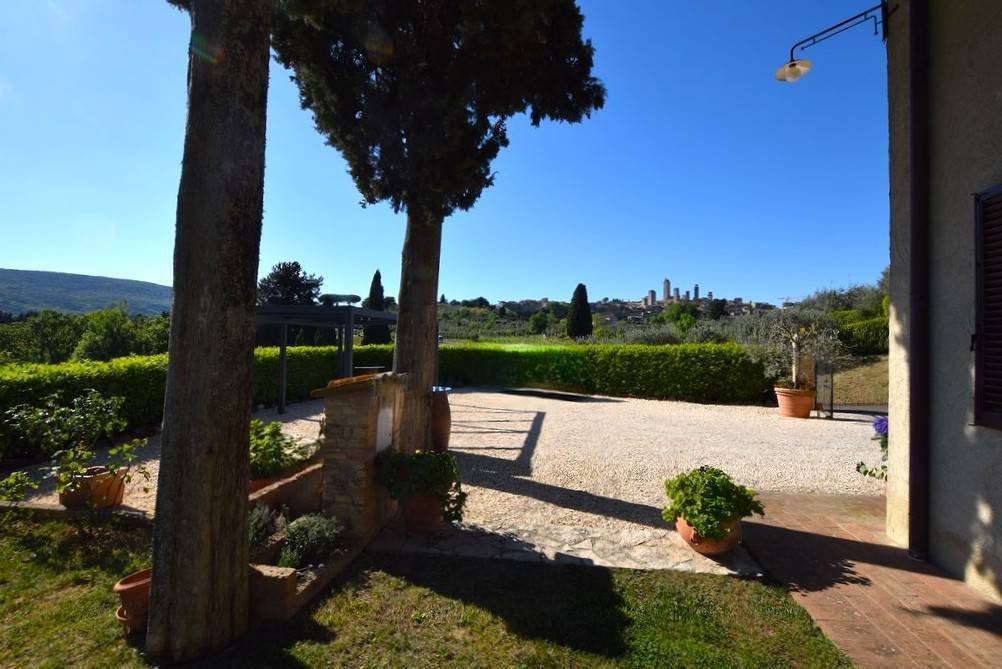
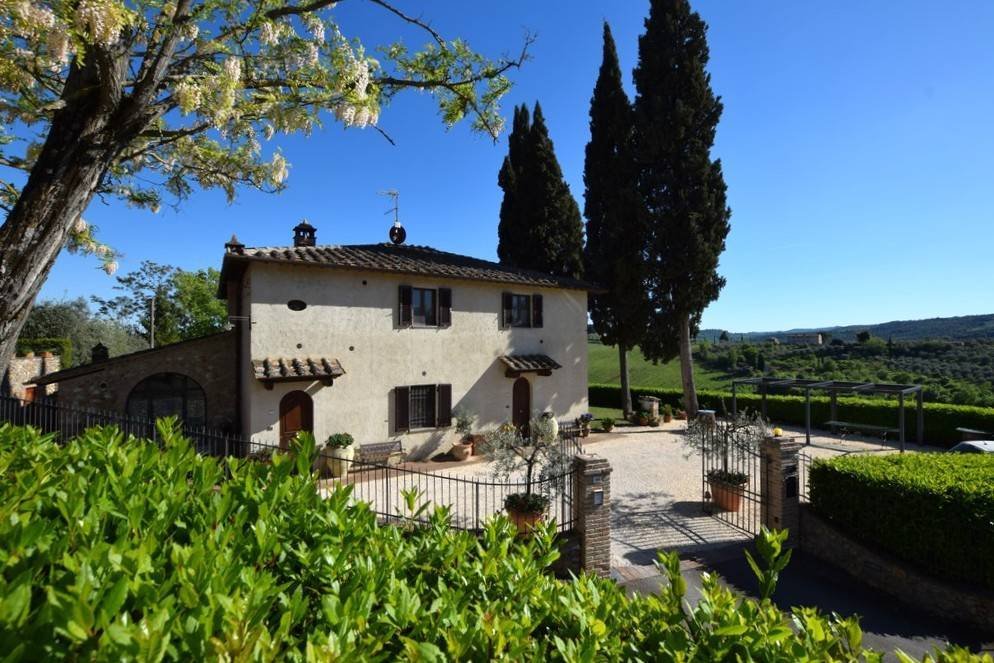
In San Gimignano, auf einem Hügel in der Nähe des mittelalterlichen Zentrums, befindet sich ein herrliches toskanisches Landgut mit Pool. Das Anwesen hat eine einzigartige Lage, befindet sich auf dem Gipfel einer Landzunge, von der aus Sie zwischen Weinbergen und Oliven eintauchen können, um eine privilegierte Aussicht auf die mittelalterlichen Türme und die umliegenden Abteien zu haben, die außerdem zu Fuß in die Altstadt gehen können. Das Anwesen ist bequem zu erreichen, mitten in der asphaltierten Straße. Es verfügt über weitläufige Flächen für zahlreiche Fahrzeuge und eine Gesamtfläche von 420 mq c.a. mit über 1 Hektar Olivenhain. Das Anwesen wird derzeit teilweise genutzt, um die Aktivitäten des Bauernhofs zu beenden, und teilweise als Privathaus. Es besteht aus zwei Hauptfabriken, die etwa 20 Meter voneinander entfernt sind, und von einem Panoramapool mit Sonnenterrasse. Gli edifici si presentano in perfetto stato conservativo frutto di una constante mantenzione e di una totale e radicale restructurazione effettuata in epoca recente. Il casolare principale è un edificio con facciata liscia ed uniforme, l’impianto di costruzione originario è datato attorno al 1920, l’ultima ristrutturazione effettuata attorno alla metà degli anni ’90 ha riguardato sia interventi di consolidamento strutturali delle murature perimetrali, del tetto e dei solai oltre alla riversa Strutturazione interna degli appartamenti. Das Casolare verfügt über eine Gesamtkatastalfläche von 268 m2. Es ist intern auf zwei Ebenen verteilt und in zwei Wohnungen aufgeteilt, eine pro Etage, die beide über einen separaten Eingang verfügen. Das Erdgeschoss ist modern eingerichtet und verfügt über eine katastrophale Fläche von 154 mq c.a. internamente compostale di soggiorno, Essecke mit Eckgarnitur, durchgehender Korridor, Nachtbereich, n.4 Schlafzimmer, n.2 Badezimmer und n.2 Schlafplätze; derzeit ein Teil des Wohnzimmers Das Angebot wurde vorläufig getrennt, sodass die Möglichkeit besteht, einen Teil zu mieten. Das Zimmer im ersten Stock ist in einem typisch toskanischen Stil eingerichtet und verfügt über eine katastrophale Fläche von 114 m2. Internamente composta di soggiorno soggiorno, lunch with angolo cotura, n.2 camere matrimoniali, n.2 bagni di cui uno interno alla camera e cabina armadio. L’altro edificio è un ex-fienile con facciata in pietra e rilievi in mattoni che ha stato completamente realizato e restrutturato nel 2005, dispone una zona catastale complessiva de 114 mq, si sviluppa su due levelli oltre ad un locale tecnico al piano seminterrato. Internamente composto al piano terreno da soggiorno con angolo cottura, n.2 camere, bagno e ripostiglio, al piano superiore collegato a mezzo interna è presenta un’ulteriore camera, bagno fenestrato e ripostiglio; è stato provisoriamente separata garantendo la possibilità di mido distittare in zwei Bereiche der Immobilie. Vervollständigt wird das Anwesen durch einen schönen Pool aus dem Jahr 2016 mit einer 4,5x11 Meter großen Anlage mit Sonnenterrasse und unglaublichem Panoramablick. Quanto allo spazio esterno il podere e l’ex-fienile dispgono di comodi gardini exclusivi e di spazi imbrecciati per il posteggio dei veicolo, la property è impreziosita dalla degli olivi secolari che distanziano e confinano la property dalla principale. Die Lage ist strategisch günstig, nur 600 Meter vom Zentrum von San Gimignano und allen notwendigen Dienstleistungen entfernt. Die Kunststädte Siena, Florenz und Pisa mit ihren Flughäfen erreichen Sie in etwa einer Stunde.
Die Lage der Immobilie ist nur Richtwerte für die Gegend. Für weitere Informationen wenden Sie sich bitte an die Immobilienagentur..
Die Lage der Immobilie ist nur Richtwerte für die Gegend. Für weitere Informationen wenden Sie sich bitte an die Immobilienagentur..
In San Gimignano, on the hill near the medieval center, a splendid Tuscan estate with a swimming pool. The property enjoys a unique location, situated atop a promontory surrounded by vineyards and olive trees, offering a privileged view of the medieval towers and nearby abbeys. It also allows easy walking access to the historic center. The estate is conveniently reachable via a paved road and features ample parking space for numerous vehicles. It covers a total area of approximately 420 sqm with over 1 hectare of olive groves. Currently, the property is partly used as an agritourism business and partly as a private residence. It consists of two main buildings about 20 meters apart and a panoramic swimming pool with a solarium. The buildings are in excellent condition, the result of constant maintenance and a complete, thorough renovation carried out recently. The main farmhouse has a smooth, uniform facade. Its original construction dates back to around 1920, with the latest renovation in the mid-1990s addressing structural consolidation of the perimeter walls, roof, and floors, as well as internal refurbishment of the apartments. The farmhouse has a total cadastral area of about 268 sqm, spread over two levels and divided into two apartments, one per floor, each with an independent entrance. The ground floor apartment features a modern style and covers approximately 154 sqm. It includes a living room, dining room with kitchenette, hallway leading to the sleeping area, 4 bedrooms, 2 bathrooms, and 2 storage rooms. Part of this apartment has been temporarily separated, allowing the possibility to rent out a portion. The first-floor apartment is designed in a typical Tuscan style, covering about 114 sqm. It comprises a double living room, dining room with kitchenette, 2 double bedrooms, 2 bathrooms (one en-suite), and a walk-in closet. The other building is a former barn with a stone facade and brick details, completely rebuilt and renovated in 2005. It has a total cadastral area of 114 sqm, spread over two levels plus a technical room in the basement. Inside, the ground floor includes a living room with kitchenette, 2 bedrooms, a bathroom, and a storage room. The upper floor, accessible via an internal staircase, has an additional bedroom, a bathroom with a window, and a storage room. This building has also been temporarily divided, allowing the possibility to rent out two separate areas. Completing the property is a beautiful saltwater pool built in 2016, measuring 4.5 by 11 meters, with a solarium area and incredible panoramic views. Regarding outdoor space, both the farmhouse and the former barn have comfortable private gardens and gravel areas for vehicle parking. The property is enhanced by centuries-old olive trees that separate and border it from the main road. The location is strategic: just 600 meters from the center of San Gimignano and all necessary services. It is about an hour from the art cities of Siena, Florence, and Pisa, with their airports. The property’s location is indicative of the area; please contact the real estate agency for more information.
-
Art der Immobilie
Landhaus
-
Etagen
2
-
Baujahr
1926
-
Preis/Quadratfuß
$522
Funktionen
Erkunden Sie die Gegend
San Gimignano, Toskana, Italien
Auf Google Maps anzeigen
Preis pro sqft
Niedrig
Hoch
Dieses Anwesen im historischen Gebiet von San Gimignano bietet schnellen Zugang zur Autobahn A11 für eine schnelle Anreise zu den Flughäfen von Florenz und Pisa. Umgeben von renommierten Weinbergen und mittelalterlichen Türmen genießen die Bewohner kulturelle Sehenswürdigkeiten, gehobene Gastronomie und landschaftliche Outdoor-Erlebnisse. Die nahe toskanische Landschaft und Natur bieten vielfältige Freizeitmöglichkeiten, ergänzt durch angesehene internationale Schulen und Verkehrsknotenpunkte in 40 Minuten Fahrt.
In der Nähe anzeigen
Sehenswürdigkeiten
Schulen
Flughafen Florenz, Peretola
Flughafen
40 Min.
Internationaler Flughafen Pisa
Flughafen
50 Min.
Bahnhof Poggibonsi
Bahnhof
15 Min.
Historisches Zentrum von San Gimignano
Kultur & Erbe
3 Min.
Golfclub Castelfalfi
Golf- & Country-Clubs
25 Min.
Weingut Tenuta Torciano
Outdoor & Natur
10 Min.
Restaurant Cum Quibus
Gastronomie & Wein
4 Min.
Internationale Schule Florenz
Internationale Schule
40 Min.
Europäische Schule Pisa
Internationale Schule
50 Min.
Vor 10 Monaten beigetreten
Sie haben sich nach diesem Objekt erkundigt
Der Agent wird sich in Kürze mit Ihnen in Verbindung setzen
Gelistet von
5
Angebote
2025
Beigetreten
Besichtigung mit the agent buchen
Wählen Sie ein Datum und ob Sie eine virtuelle oder persönliche Besichtigung mit dem Makler wünschen.
Bevorzugtes Datum
Art der Tour
Zuletzt aktualisiert
Mai 6
Erstmalig gelistet
Mai 1
Angebotsreferenz
3A/53
Ähnliche Immobilien in der Nähe
Neue Angebote in San Gimignano








Entdecken Sie mehr Häuser zum Verkauf
San Gimignano, Toskana, Italien Immobilienarten
San Gimignano, Toskana, Italien beliebte Suchanfragen
- Duplex Immobilien in San Gimignano, Toskana, Italien
- Gesicherte Wohnanlage Immobilien in San Gimignano, Toskana, Italien
- Immobilien mit Sauna in San Gimignano, Toskana, Italien
- Immobilien mit Pool in San Gimignano, Toskana, Italien
- Immobilien mit Hubschrauberlandeplatz in San Gimignano, Toskana, Italien
- Immobilien mit Weinberg in San Gimignano, Toskana, Italien
- Immobilien mit Kino in San Gimignano, Toskana, Italien
- am See Immobilien in San Gimignano, Toskana, Italien
- Immobilien mit Hallenbad in San Gimignano, Toskana, Italien
Verwandte Leitfäden & Geschichten
Das Vertrauen der führenden Makler der Welt
Die Makler hinter den außergewöhnlichsten Immobilien der Welt inserieren bei JamesEdition.
- Angebote von Sotheby's, Christie's, BARNES und Engel & Völkers
- Jedes Angebot wird vor der Veröffentlichung geprüft
- Verbinden Sie sich direkt mit verifizierten Maklern
Indem Sie fortfahren, akzeptieren Sie unsere Nutzungsbedingungen und Datenschutzrichtlinie.