

$1,680,600
Haus Zum Verkauf In San Gimignano
- 1 Schlafz.
- 1 Bäder
- 1,572 Sqft
- Aktualisiert: Oktober 20
Über die Immobilie
Beschreibung wurde automatisch übersetzt.
Die Beschreibung wird in der Originalsprache angezeigt.
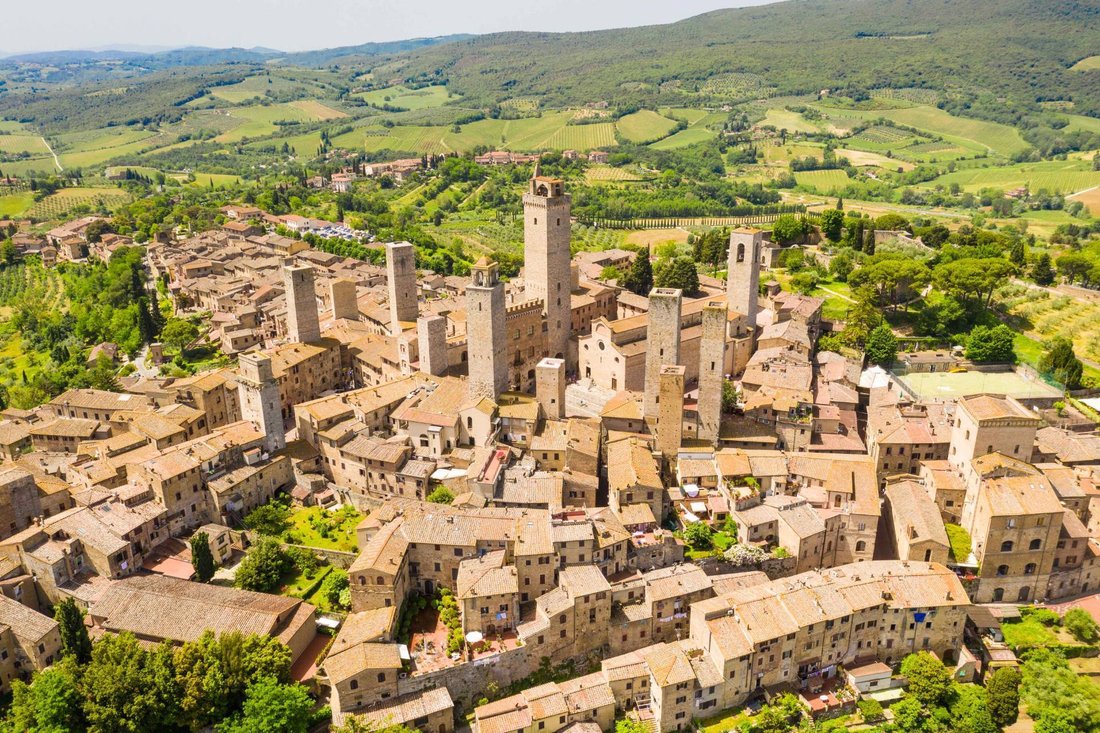
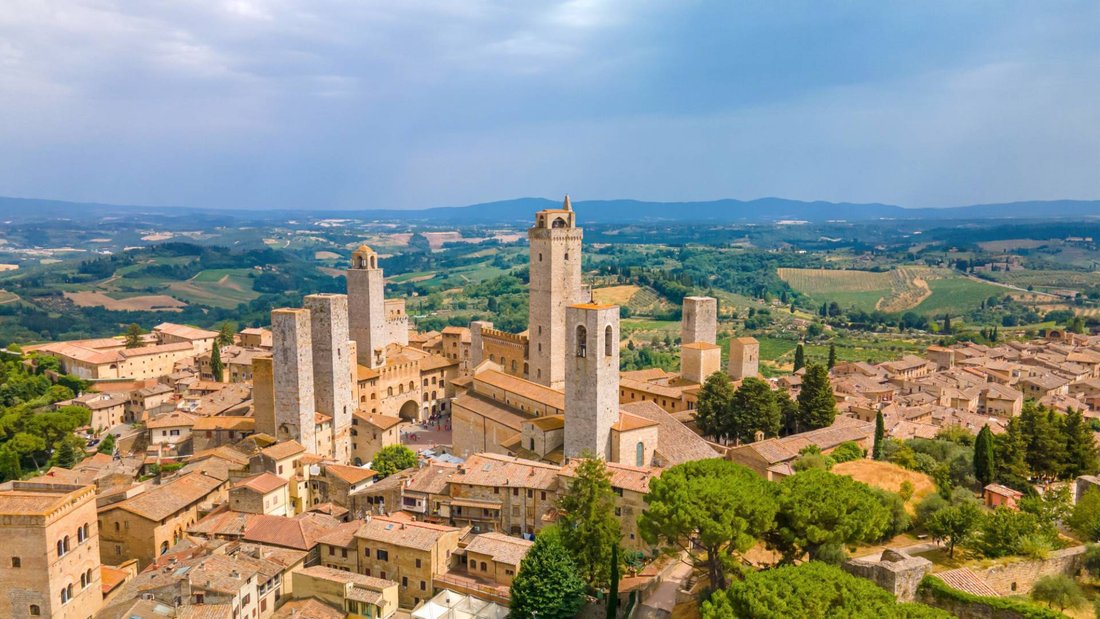
MEDIEVAL HISTORY The palace and towers were built between the 11th and 12th centuries, initially by the Mangeri family and completed by the Salvucci family, as part of the fortified system within the first circle of walls of the castle of San Gimignano. The Salvuccis, wealthy merchants from San Gimignano, were involved in the saffron trade and usury. They lent money to the municipalities of San Gi
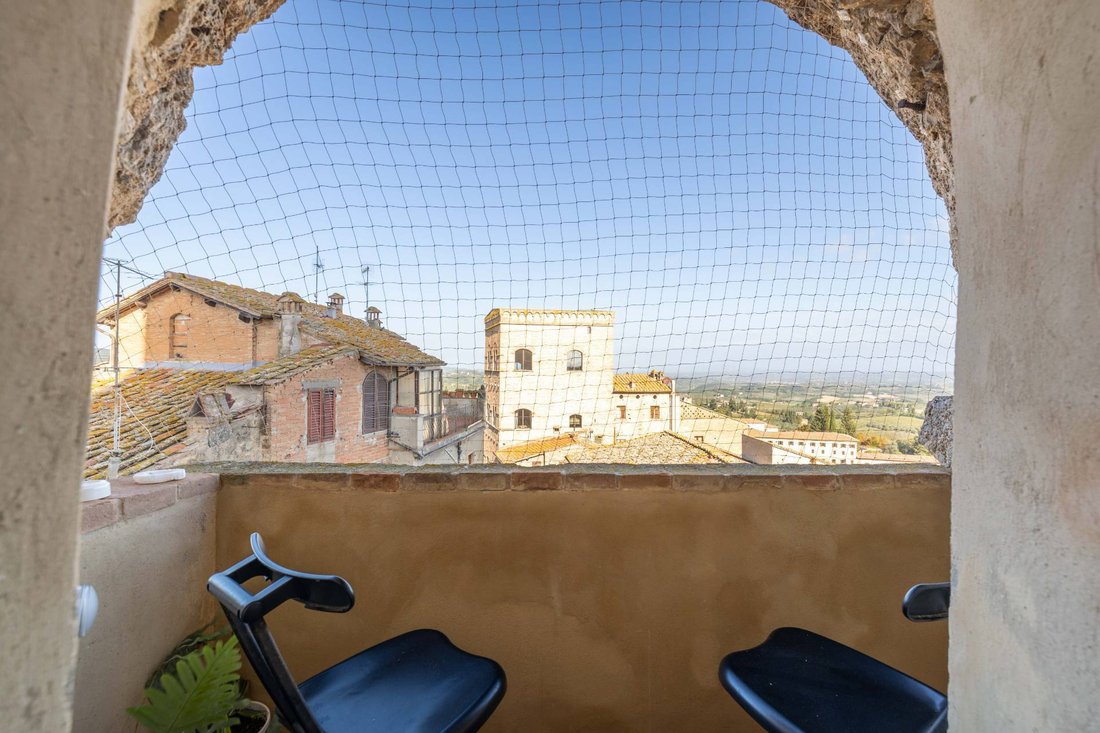
MEDIEVAL HISTORY The palace and towers were built between the 11th and 12th centuries, initially by the Mangeri family and completed by the Salvucci family, as part of the fortified system within the first circle of walls of the castle of San Gimignano. The Salvuccis, wealthy merchants from San Gimignano, were involved in the saffron trade and usury. They lent money to the municipalities of San Gimignano, Monteguidi, and Colle di Val d’Elsa and operated their businesses in Friuli, Rimini, Sicily, and the Middle East through the port of Pisa. The original plan included access to the Palace through a narrow, low door, surmounted by a massive architrave and a round arch, partly in pietra serena and partly in Sienese travertine, which opens on the ground floor of the smaller tower on the side of the ”castrum” (Piazza delle Erbe). From there one reached the inside of the palace and then, through a series of obligatory and guarded passages, to the top floor where the entrances to the towers were located. A municipal law of 1255 imposed that no family could erect a tower higher than that of the first Rognosa tower (51 m.) and the tower of the Palazzo del Podest, which represented the municipal authority, 54 m high. The Salvuccis had two twin towers erected on the sides of their majestic palace (the wall was approximately 2.50 m thick at the base), each 42 m high, to demonstrate and testify that their power and considerable wealth were above all other families and the Municipality itself: ”One day angels would descend from heaven and place one tower on top of the other, demonstrating the absolute power of the Salvucci family.” The towers are both square-based and have very few openings, with only a few small rectangular windows. On the ground floor, they feature very narrow doorways, surmounted by an architrave or a pointed arch. Today, the two towers are shorter; in fact, when they were built, they were taller than the 51 meters of the Torre Rognosa, but after a law of 1255 expressly prohibited exceeding that height, they were lowered. The Salvucci Palace was destroyed for the first time in 1352 by the rival Rdinghelli family who, being of the Guelph party, were bitter enemies of the Ghibelline Salvucci family. Rebuilt, it suffered other fires over the centuries, always resolved while maintaining the original structure of the palace. The Twin Towers and Palazzo Salvucci are fully protected under Law 1089/39 for the protection of buildings of particular historical and artistic interest. It is said that Japanese architect Minuro Yamasaki was inspired by the Twin Towers of San Gimignano when he built the Twin Towers at the World Trade Center in New York. RECENT HISTORY The current owners, led by Architect Nencioni of the Architettando Associati firm, began a major restoration project after purchasing it in 1992, under the direct supervision of the Superintendency of Environmental and Architectural Heritage of the Province of Siena and the Municipality of San Gimignano, given the property’s historical and architectural significance. Before the restoration, access to the apartment was on separate levels: one from the medieval entrance of the Tower (the small portal on Piazza delle Erbe), the other from the condominium entrance through the adjacent building. In the absence of a direct vertical connection, the renovation included the installation of a private lift, with a hydraulic mechanism, which, starting from the access floor in Piazza delle Erbe, allows access to three different levels: the first at the height of the floor connected to the apartment adjacent to the tower, the second at an intermediate height corresponding to the only high window in the tower and overlooking Via San Matteo, and the third located below the floor level of the terrace, which is accessed via a metal spiral staircase and a motorized skylight. This intervention makes the Minor Twin Tower the only medieval tower equipped with a lift...
-
Art der Immobilie
Andere
-
Etagen
4
-
Baujahr
1100
-
Preis/Quadratfuß
$1,069
-
Emissionen
F
-
Verbrauch
F
Funktionen
- Terrasse
- Bergblick
- Aufzug
- Gasherd
- Hohe Decke
- Stein Arbeitsplatten
- Balkon
Erkunden Sie die Gegend
Piazza delle Erbe 20, San Gimignano, Toskana, Italien
Auf Google Maps anzeigen
Preis pro sqft
Niedrig
Hoch
Diese Immobilie liegt im historischen Zentrum von San Gimignano mit direktem Zugang zu mittelalterlichen Plätzen, renommierten Restaurants und Kunsthandwerksläden. Genießen Sie die Nähe zur bekannten Weinregion der Toskana sowie kurze Fahrten zu großen Flughäfen und Hochgeschwindigkeitsbahnhöfen. Der Standort verbindet kulturelles Erbe mit moderner Bequemlichkeit ideal für Natur- und Kunstliebhaber.
In der Nähe anzeigen
Sehenswürdigkeiten
Schulen
Flughafen Peretola (Flughafen Florenz)
Flughafen
60 Min.
Internationaler Flughafen Pisa
Flughafen
90 Min.
Bahnhof San Gimignano
Bahnhof
15 Min.
Marina di Cecina
Hafen / Marina
70 Min.
Die Kollegiatkirche von San Gimignano
Kultur & Erbe
1 Min.
Renaissance Golf Club
Golf- & Country Clubs
20 Min.
San Gimignano 1300 Museum
Kultur & Erbe
2 Min.
Fattoria La Vialla Weingut
Outdoor & Natur
15 Min.
Terme Sensoriali Rapolano Spa
Luxus Wellness & Spas
40 Min.
Internationale Schule Siena
Internationale Schule
55 Min.
Liceo Scientifico San Gimignano
Öffentliche Schule
1 Min.

Vor 1 Jahr beigetreten
Sie haben sich nach diesem Objekt erkundigt
Der Agent wird sich in Kürze mit Ihnen in Verbindung setzen
Gelistet von
58
Angebote
2025
Beigetreten
Besichtigung mit BRUNO VAIRO buchen
Wählen Sie ein Datum und ob Sie eine virtuelle oder persönliche Besichtigung mit dem Makler wünschen.
Bevorzugtes Datum
Art der Tour

Since 1906, Coldwell Banker is the best choice for those who want to buy or sell a home in Florence.
Zuletzt aktualisiert
Oktober 20
Erstmalig gelistet
Oktober 20
Angebotsreferenz
CBI162-2999-697
Ähnliche Immobilien in der Nähe
Neue Angebote in San Gimignano






Entdecken Sie mehr Häuser zum Verkauf
San Gimignano, Toskana, Italien Immobilienarten
San Gimignano, Toskana, Italien beliebte Suchanfragen
- Duplex Immobilien in San Gimignano, Toskana, Italien
- Gesicherte Wohnanlage Immobilien in San Gimignano, Toskana, Italien
- Immobilien mit Sauna in San Gimignano, Toskana, Italien
- Immobilien mit Pool in San Gimignano, Toskana, Italien
- Immobilien mit Hubschrauberlandeplatz in San Gimignano, Toskana, Italien
- Immobilien mit Weinberg in San Gimignano, Toskana, Italien
- Immobilien mit Kino in San Gimignano, Toskana, Italien
- am See Immobilien in San Gimignano, Toskana, Italien
- Immobilien mit Hallenbad in San Gimignano, Toskana, Italien
Verwandte Leitfäden & Geschichten
Das Vertrauen der führenden Makler der Welt
Die Makler hinter den außergewöhnlichsten Immobilien der Welt inserieren bei JamesEdition.
- Angebote von Sotheby's, Christie's, BARNES und Engel & Völkers
- Jedes Angebot wird vor der Veröffentlichung geprüft
- Verbinden Sie sich direkt mit verifizierten Maklern
Indem Sie fortfahren, akzeptieren Sie unsere Nutzungsbedingungen und Datenschutzrichtlinie.