$887,198
Villa Poggio Azzuano
- 5 Schlafz.
- 3 Bäder
- 4,274 Sqft
- 2.48 Ac lot
- Aktualisiert: Dezember 13, 2025
- 32
Über die Immobilie
Beschreibung wurde automatisch übersetzt.
Die Beschreibung wird in der Originalsprache angezeigt.
This splendid restored villa, dating back to 1930, harmoniously integrates into the rolling hills of San Gemini, in the province of Terni, within the enchanting Umbrian region. The setting is characterized by an atmosphere of tranquility and privacy, offering panoramic views over the gentle hills, an extension of the Monti Martani range, providing a sense of peace and seclusion while maintaining e
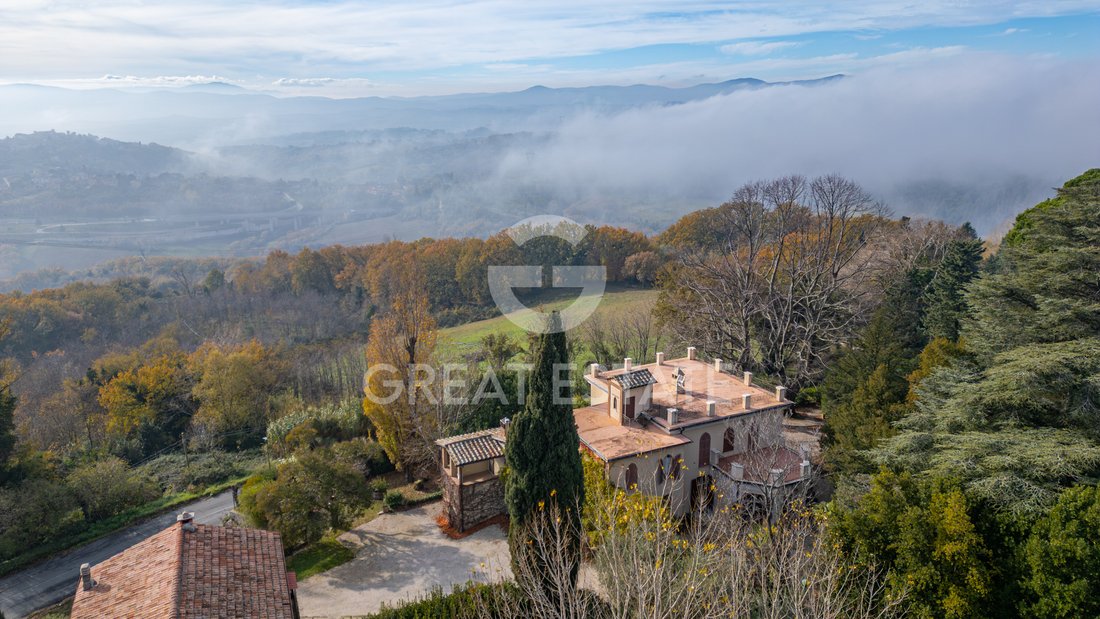
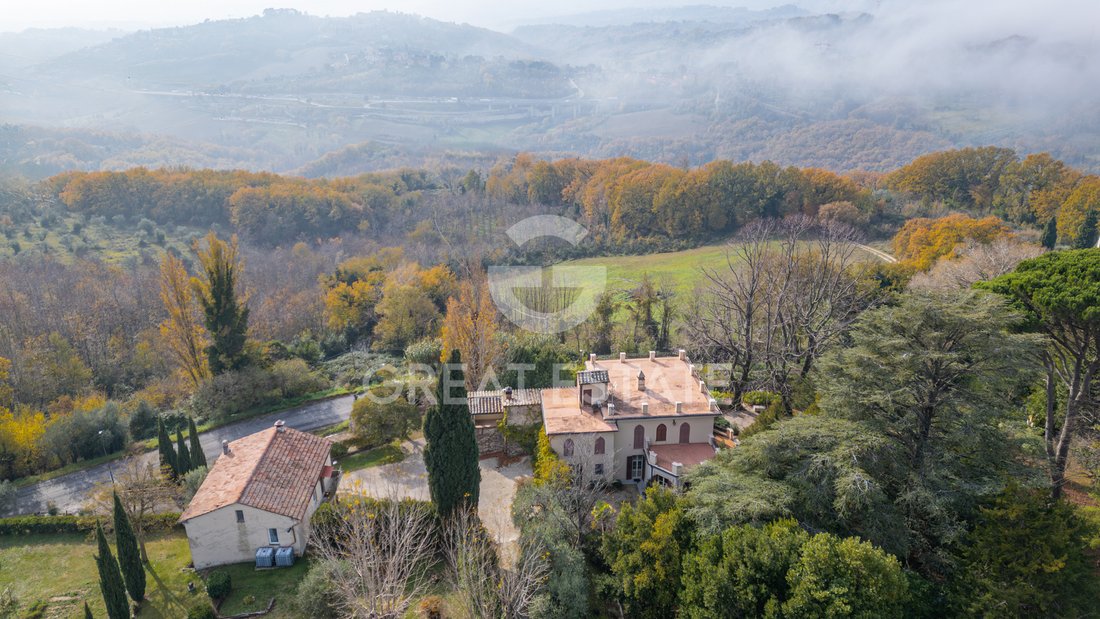
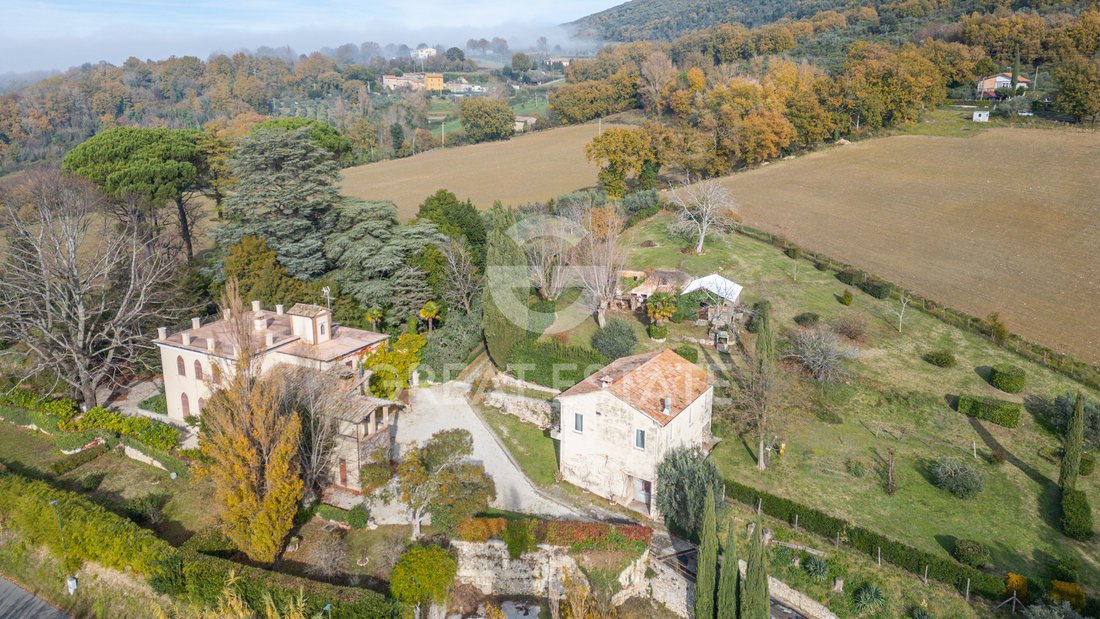
This splendid restored villa, dating back to 1930, harmoniously integrates into the rolling hills of San Gemini, in the province of Terni, within the enchanting Umbrian region. The setting is characterized by an atmosphere of tranquility and privacy, offering panoramic views over the gentle hills, an extension of the Monti Martani range, providing a sense of peace and seclusion while maintaining excellent connectivity to major roads and essential services nearby. The property extends over approximately 495 sqm of covered space distributed across three floors, ensuring spacious living areas with a functional and rational layout, including an 18 sqm garage and about 80 sqm of cellars; adjacent to the villa is a 100 sqm annex, two garages totaling approximately 60 sqm, and a dilapidated unit, all requiring renovation.
Access to the estate is via a provincial road along the A1 Rome/Orte + E45 Orte/Perugia Cesena axis, leading directly to the sky-earth type building, surrounded by over 8,000 sqm of land comprising orchard, olive grove, arable land, and tree-lined arable land. This extensive outdoor space represents a valuable opportunity for future developments, including the potential to build a private swimming pool, which would enhance the quality of life and the property’s value. Thanks to its size and variety of crops, the land offers significant agricultural potential or a serene retreat immersed in nature.
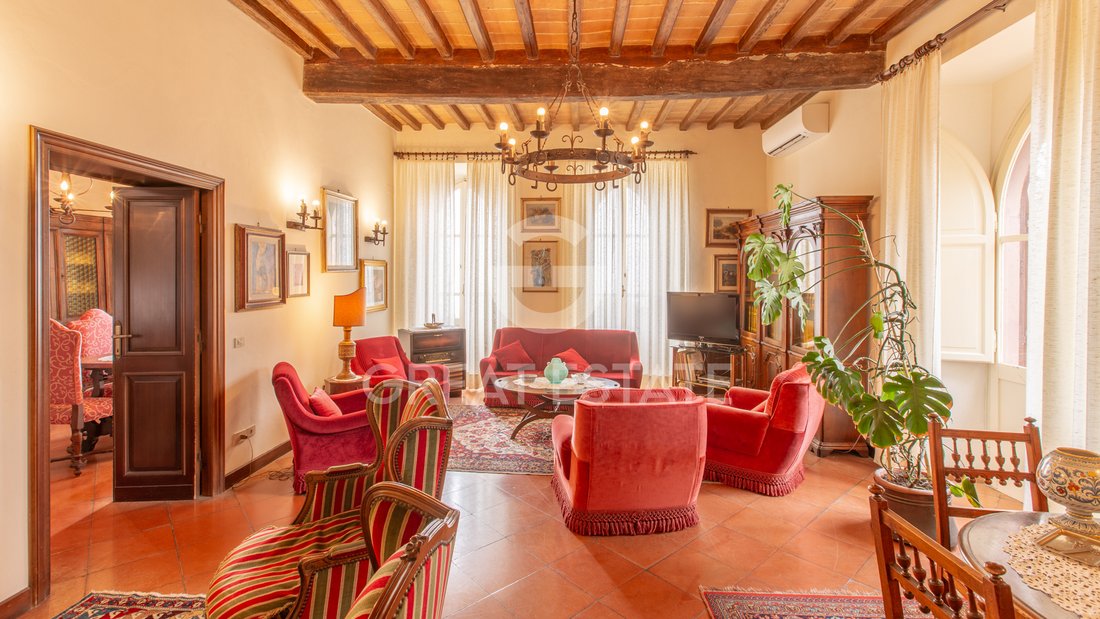
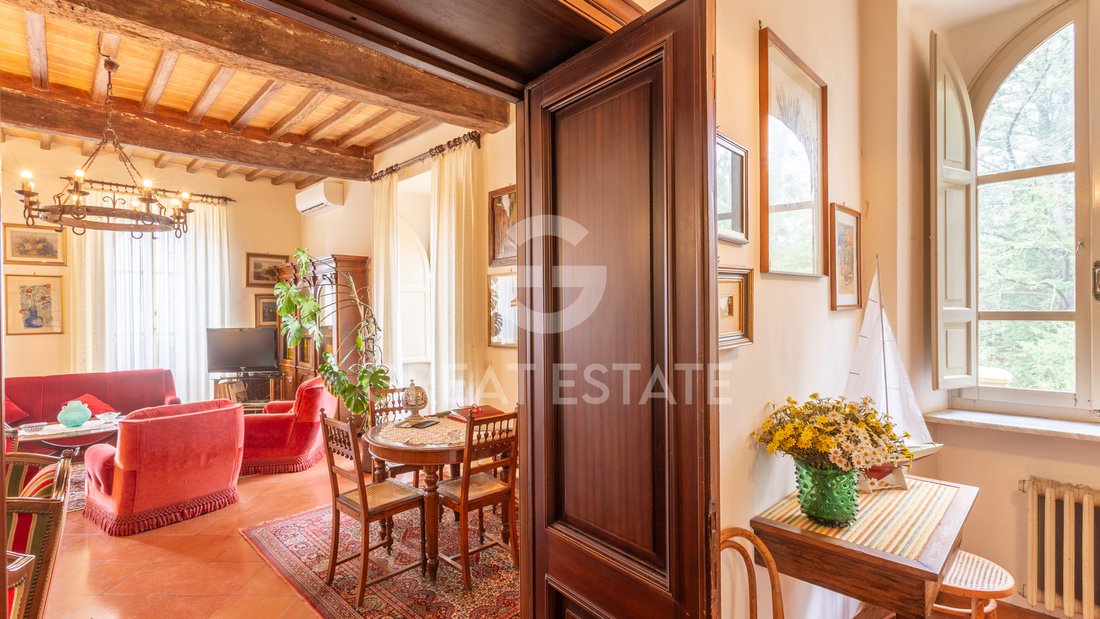
Architecturally, the villa features evident historical elements, with refined finishes and a design that maximizes natural light. The main entrance leads to the ground floor, arranged with large living rooms, a functional kitchen, and representative spaces that open to the outdoors, ensuring a harmonious connection with the surrounding landscape. Solid internal stairs lead to the upper floors, where five bedrooms and two bathrooms are located, some with dedicated spaces and large windows facing southeast or southwest to enhance natural brightness. An additional study room completes the interior layout, ideal for those needing a dedicated workspace or reading area.
Electrical, heating, and cooling systems date back over thirty years, while routine and extraordinary maintenance has kept the structure in good condition, highlighting a balance between tradition and modern comfort. The interior areas are characterized by fluid, functional, and well-distributed spaces, ensuring excellent livability and future customization potential.
The absence of a swimming pool and garages is offset by ample outdoor space that can be used as private parking for more than ten vehicles, serving the property. The hillside location guarantees remarkable privacy, free from disturbances caused by infrastructure or industrial settlements, in a healthy environment immersed in greenery.
This property lends itself to multiple uses, from a prestigious residence to a charming hospitality venue, thanks to its spacious and flexible areas and high customization potential. Its proximity to notable tourist destinations such as historic villages and art cities of Umbria, combined with its central location relative to major communication hubs, makes this villa an opportunity to consider for those seeking an exclusive retreat that blends history, nature, and functionality.
STATE OF REPAIR
The property has undergone a restoration that highlights the classic features of the 1960s, maintaining a balance between tradition and contemporary practicality. The exterior finishes stand out for their high quality, with durable and well-preserved materials that provide solidity and a refined appearance to the façade. The interior offers a rational and functional layout, with an optimized flow that enhances every space, promoting daily comfort and harmonious living.
The load-bearing structures, dating back to the original construction period (1930 – external load-bearing walls and internal partitions all made of 60cm thick stone), ensure adequate safety; attention to routine and extraordinary maintenance has helped preserve the integrity of the building over time. The interior fittings are characterized by good-quality finishes, combining traditional elements with quality details and selected materials, creating a welcoming and meticulously maintained atmosphere. The floors and walls feature well-maintained surfaces, with professional plastering and painting, uniform and free of wear marks, enhancing natural light and the proportions of the spaces.
The heart of the home, represented by the kitchen and the three bathrooms, maintains a balance between functionality and style, with furnishings that prioritize practicality and carefully chosen coverings to ensure durability and ease of maintenance. The windows and doors, also of high quality, contribute to energy efficiency and insulation, respecting the overall aesthetic without sacrificing modernity.
The foundation structure and roofing reflect an adequate and stable state of conservation, supporting the overall solidity of the building. Outside, the garden, although not described in landscaping detail, with its century-old trees such as lindens, cedars of Lebanon, pines, and Mediterranean scrub, offers a serene and private environment, ideal for moments of relaxation and socializing.
Overall, the property represents an opportunity to seize for those seeking a refined setting with high-level finishes and a balance between historic and modern elements, carefully maintained and in excellent condition.
UTILITIES
This property features an electrical system dating back to the renovation in 1970 and may require potential modernization interventions to ensure full efficiency and compliance with current regulations. The heating system, with cast iron radiators, is powered by a 30,000 kcal diesel boiler regularly inspected by the relevant authorities. The cooling system, limited to a single point, may need upgrading to improve coverage and effectiveness.
From an energy perspective, the property is classified in energy class G, indicating a limited level of energy savings that could benefit from specific interventions to reduce consumption.
The water system, also dating back to 1970, is ensured by traditional connections with the additional possibility of an internal 10 atm autoclave.
The sewage system is served by an authorized ”Imhoff tank” with a capacity of ten units.
Alarm system with sensors on doors/windows and/or internal volumetric sensors, as well as an external perimeter system, all sectioned into zones and connected to telephone call alerts.
TV connection follows the traditional system; internet connection and video intercom are absent.
The building does not have an elevator, but interventions can be planned for the installation of mobility support systems, including services dedicated to people with disabilities, thus enhancing the functionality and usability of the spaces. In terms of comfort and wellness, there are no spa, sauna, or integrated dehumidifier systems, representing an opportunity for future customization according to needs.
In conclusion, the property offers a structural base with systems to be updated, providing ample potential for customization to elevate living quality, improve energy performance, and integrate high-tech and security services.
USE AND POTENTIAL USES
Privacy, panoramic views, and potential define this property located in the hills near San Gemini. Currently used as a private residence, it offers spacious interiors spread over three levels with a functional layout ensuring brightness and comfort. The land, over 8,000 sqm, featuring an orchard, olive grove, and arable fields, allows for multiple developments such as the creation of a private pool or outdoor event spaces. The privileged location, just a few kilometers from main connections, makes this home ideal as a prestigious primary residence, an exclusive retreat, or an elegant hospitality venue, such as a charming B&B, enhancing the historic atmosphere of the building. The high level of privacy and the enviable hilltop views represent a solid investment.
LOCATION
This property is located in a quiet and secluded area among the hills, in the municipality of San Gemini, Umbria. The position amidst gentle slopes offers a wide panoramic view of the countryside, with glimpses of woods and cultivated lands stretching to the horizon. Just a few kilometers from the historic center of San Gemini, renowned for its history and thermal baths, and less than half an hour from Todi and Spoleto, and one hour from Rome and Perugia, you will experience the perfect balance between tranquility and accessibility, ensured by convenient and direct connections. Natural light fills the entire property, enhancing every detail of the surrounding environment. Ideal for those seeking an exclusive retreat immersed in culture.
LAND REGISTRY DETAILS
The Great Estate group conducts a technical due diligence on every acquired property through the vendor’s technician, allowing us to thoroughly understand the urban and cadastral status of each asset. This due diligence can be requested by the client upon genuine interest in the property.
OWNERSHIP DETAILS AND EVENTUAL CONTRACTUAL OBLIGATIONS
The property enjoys full ownership rights, ensuring you complete and undisputed control over the estate. The seller is a private individual, guaranteeing a direct and transparent negotiation, ideal for those seeking security and autonomy in acquiring an exclusive residence.
Access to the estate is via a provincial road along the A1 Rome/Orte + E45 Orte/Perugia Cesena axis, leading directly to the sky-earth type building, surrounded by over 8,000 sqm of land comprising orchard, olive grove, arable land, and tree-lined arable land. This extensive outdoor space represents a valuable opportunity for future developments, including the potential to build a private swimming pool, which would enhance the quality of life and the property’s value. Thanks to its size and variety of crops, the land offers significant agricultural potential or a serene retreat immersed in nature.
Architecturally, the villa features evident historical elements, with refined finishes and a design that maximizes natural light. The main entrance leads to the ground floor, arranged with large living rooms, a functional kitchen, and representative spaces that open to the outdoors, ensuring a harmonious connection with the surrounding landscape. Solid internal stairs lead to the upper floors, where five bedrooms and two bathrooms are located, some with dedicated spaces and large windows facing southeast or southwest to enhance natural brightness. An additional study room completes the interior layout, ideal for those needing a dedicated workspace or reading area.
Electrical, heating, and cooling systems date back over thirty years, while routine and extraordinary maintenance has kept the structure in good condition, highlighting a balance between tradition and modern comfort. The interior areas are characterized by fluid, functional, and well-distributed spaces, ensuring excellent livability and future customization potential.
The absence of a swimming pool and garages is offset by ample outdoor space that can be used as private parking for more than ten vehicles, serving the property. The hillside location guarantees remarkable privacy, free from disturbances caused by infrastructure or industrial settlements, in a healthy environment immersed in greenery.
This property lends itself to multiple uses, from a prestigious residence to a charming hospitality venue, thanks to its spacious and flexible areas and high customization potential. Its proximity to notable tourist destinations such as historic villages and art cities of Umbria, combined with its central location relative to major communication hubs, makes this villa an opportunity to consider for those seeking an exclusive retreat that blends history, nature, and functionality.
STATE OF REPAIR
The property has undergone a restoration that highlights the classic features of the 1960s, maintaining a balance between tradition and contemporary practicality. The exterior finishes stand out for their high quality, with durable and well-preserved materials that provide solidity and a refined appearance to the façade. The interior offers a rational and functional layout, with an optimized flow that enhances every space, promoting daily comfort and harmonious living.
The load-bearing structures, dating back to the original construction period (1930 – external load-bearing walls and internal partitions all made of 60cm thick stone), ensure adequate safety; attention to routine and extraordinary maintenance has helped preserve the integrity of the building over time. The interior fittings are characterized by good-quality finishes, combining traditional elements with quality details and selected materials, creating a welcoming and meticulously maintained atmosphere. The floors and walls feature well-maintained surfaces, with professional plastering and painting, uniform and free of wear marks, enhancing natural light and the proportions of the spaces.
The heart of the home, represented by the kitchen and the three bathrooms, maintains a balance between functionality and style, with furnishings that prioritize practicality and carefully chosen coverings to ensure durability and ease of maintenance. The windows and doors, also of high quality, contribute to energy efficiency and insulation, respecting the overall aesthetic without sacrificing modernity.
The foundation structure and roofing reflect an adequate and stable state of conservation, supporting the overall solidity of the building. Outside, the garden, although not described in landscaping detail, with its century-old trees such as lindens, cedars of Lebanon, pines, and Mediterranean scrub, offers a serene and private environment, ideal for moments of relaxation and socializing.
Overall, the property represents an opportunity to seize for those seeking a refined setting with high-level finishes and a balance between historic and modern elements, carefully maintained and in excellent condition.
UTILITIES
This property features an electrical system dating back to the renovation in 1970 and may require potential modernization interventions to ensure full efficiency and compliance with current regulations. The heating system, with cast iron radiators, is powered by a 30,000 kcal diesel boiler regularly inspected by the relevant authorities. The cooling system, limited to a single point, may need upgrading to improve coverage and effectiveness.
From an energy perspective, the property is classified in energy class G, indicating a limited level of energy savings that could benefit from specific interventions to reduce consumption.
The water system, also dating back to 1970, is ensured by traditional connections with the additional possibility of an internal 10 atm autoclave.
The sewage system is served by an authorized ”Imhoff tank” with a capacity of ten units.
Alarm system with sensors on doors/windows and/or internal volumetric sensors, as well as an external perimeter system, all sectioned into zones and connected to telephone call alerts.
TV connection follows the traditional system; internet connection and video intercom are absent.
The building does not have an elevator, but interventions can be planned for the installation of mobility support systems, including services dedicated to people with disabilities, thus enhancing the functionality and usability of the spaces. In terms of comfort and wellness, there are no spa, sauna, or integrated dehumidifier systems, representing an opportunity for future customization according to needs.
In conclusion, the property offers a structural base with systems to be updated, providing ample potential for customization to elevate living quality, improve energy performance, and integrate high-tech and security services.
USE AND POTENTIAL USES
Privacy, panoramic views, and potential define this property located in the hills near San Gemini. Currently used as a private residence, it offers spacious interiors spread over three levels with a functional layout ensuring brightness and comfort. The land, over 8,000 sqm, featuring an orchard, olive grove, and arable fields, allows for multiple developments such as the creation of a private pool or outdoor event spaces. The privileged location, just a few kilometers from main connections, makes this home ideal as a prestigious primary residence, an exclusive retreat, or an elegant hospitality venue, such as a charming B&B, enhancing the historic atmosphere of the building. The high level of privacy and the enviable hilltop views represent a solid investment.
LOCATION
This property is located in a quiet and secluded area among the hills, in the municipality of San Gemini, Umbria. The position amidst gentle slopes offers a wide panoramic view of the countryside, with glimpses of woods and cultivated lands stretching to the horizon. Just a few kilometers from the historic center of San Gemini, renowned for its history and thermal baths, and less than half an hour from Todi and Spoleto, and one hour from Rome and Perugia, you will experience the perfect balance between tranquility and accessibility, ensured by convenient and direct connections. Natural light fills the entire property, enhancing every detail of the surrounding environment. Ideal for those seeking an exclusive retreat immersed in culture.
LAND REGISTRY DETAILS
The Great Estate group conducts a technical due diligence on every acquired property through the vendor’s technician, allowing us to thoroughly understand the urban and cadastral status of each asset. This due diligence can be requested by the client upon genuine interest in the property.
OWNERSHIP DETAILS AND EVENTUAL CONTRACTUAL OBLIGATIONS
The property enjoys full ownership rights, ensuring you complete and undisputed control over the estate. The seller is a private individual, guaranteeing a direct and transparent negotiation, ideal for those seeking security and autonomy in acquiring an exclusive residence.
-
Art der Immobilie
Anwesen
-
Etagen
3
-
Baujahr
1930
-
Preis/Quadratfuß
$207
Funktionen
Erkunden Sie die Gegend
San Gemini, 05029, Italy
Auf Google Maps anzeigen
Preis pro sqft
Niedrig
Hoch
Im ruhigen Umbrien gelegen, bietet San Gemini einen beneidenswerten Lebensstil mit ruhigem Landleben. Die Gegend ist über wichtige Verkehrsverbindungen erreichbar, darunter ein nahegelegener Bahnhof mit Verbindungen zu städtischen Zentren. Bekannt für seinen mittelalterlichen Charme, lokale Küche und Thermalquellen. In der Nähe der Natur und zugleich unweit von kulturellen und historischen Sehenswürdigkeiten, ideal für Luxusliebhaber.
In der Nähe anzeigen
Sehenswürdigkeiten
Schulen
Terni Bahnhof
Bahnhof
18 Min.
Wasserfall von Marmore
Natur & Landschaft
29 Min.
Römisches Theater von Carsulae
Kultur & Erbe
8 Min.
Internationale Schule von Umbrien
Internationale Schule
42 Min.
Vor 3 Jahren beigetreten
Sie haben sich nach diesem Objekt erkundigt
Der Agent wird sich in Kürze mit Ihnen in Verbindung setzen
Gelistet von
335
Angebote
2023
Beigetreten
Besichtigung mit Stefano Petri buchen
Wählen Sie ein Datum und ob Sie eine virtuelle oder persönliche Besichtigung mit dem Makler wünschen.
Bevorzugtes Datum
Art der Tour

Great Estate Immobiliare Srl
Via Piana 15, Fraz Palazzone, 53040, San Casciano dei Bagni, Italy
Agenturprofil anzeigen
Great Estate is the major Italian network with the best international reach, specialising in the valorisation and s
Great Estate is the major Italian network with the best international reach, specialising in the valorisation and sale of prestigious properties and holiday experiences in the most beautiful areas of Italy. Our mission is to provide technological solutions and a time-tested method to make real estate transactions and services more professional, easier and faster.
With 14 offices and a team of more than 100 professionals spread across sought-after locations in the countryside, at the seaside, or in characteristic historical villages, in more than 25 years of experience we have supported hundreds of families in their dream of living in or investing in villas, farmhouses, and prestigious accommodation facilities typical of the area.
With 14 offices and a team of more than 100 professionals spread across sought-after locations in the countryside, at the seaside, or in characteristic historical villages, in more than 25 years of experience we have supported hundreds of families in their dream of living in or investing in villas, farmhouses, and prestigious accommodation facilities typical of the area.
Zuletzt aktualisiert
Dezember 13, 2025
Erstmalig gelistet
Dezember 13, 2025
Angebotsreferenz
10006
Ähnliche Immobilien in der Nähe
Neue Angebote in San Gemini




Entdecken Sie mehr Häuser zum Verkauf
San Gemini, Umbrien, Italien Immobilienarten
San Gemini, Umbrien, Italien beliebte Suchanfragen
- Immobilien mit Bar in San Gemini, Umbrien, Italien
- Immobilien mit Aufzug in San Gemini, Umbrien, Italien
- Privatsphäre Immobilien in San Gemini, Umbrien, Italien
- Immobilien auf Hügeln in San Gemini, Umbrien, Italien
- Moderne Immobilien in San Gemini, Umbrien, Italien
- Pferdesport Immobilien in San Gemini, Umbrien, Italien
- Immobilien mit Fitnessstudio in San Gemini, Umbrien, Italien
- Immobilien mit Sauna in San Gemini, Umbrien, Italien
- Immobilien mit Klimaanlage in San Gemini, Umbrien, Italien
- Immobilien mit Garage in San Gemini, Umbrien, Italien
- Immobilien mit Balkon in San Gemini, Umbrien, Italien
- Immobilien mit Tennisplatz in San Gemini, Umbrien, Italien
- Immobilien mit Weinberg in San Gemini, Umbrien, Italien
Verwandte Leitfäden & Geschichten
Das Vertrauen der führenden Makler der Welt
Die Makler hinter den außergewöhnlichsten Immobilien der Welt inserieren bei JamesEdition.
- Angebote von Sotheby's, Christie's, BARNES und Engel & Völkers
- Jedes Angebot wird vor der Veröffentlichung geprüft
- Verbinden Sie sich direkt mit verifizierten Maklern
Indem Sie fortfahren, akzeptieren Sie unsere Nutzungsbedingungen und Datenschutzrichtlinie.