$1,010,987
Villa San Costanzo
- 5 Schlafz.
- 4 Bäder
- 3,122 Sqft
- Aktualisiert: September 14
- 2
Über die Immobilie
Beschreibung wurde automatisch übersetzt.
Die Beschreibung wird in der Originalsprache angezeigt.
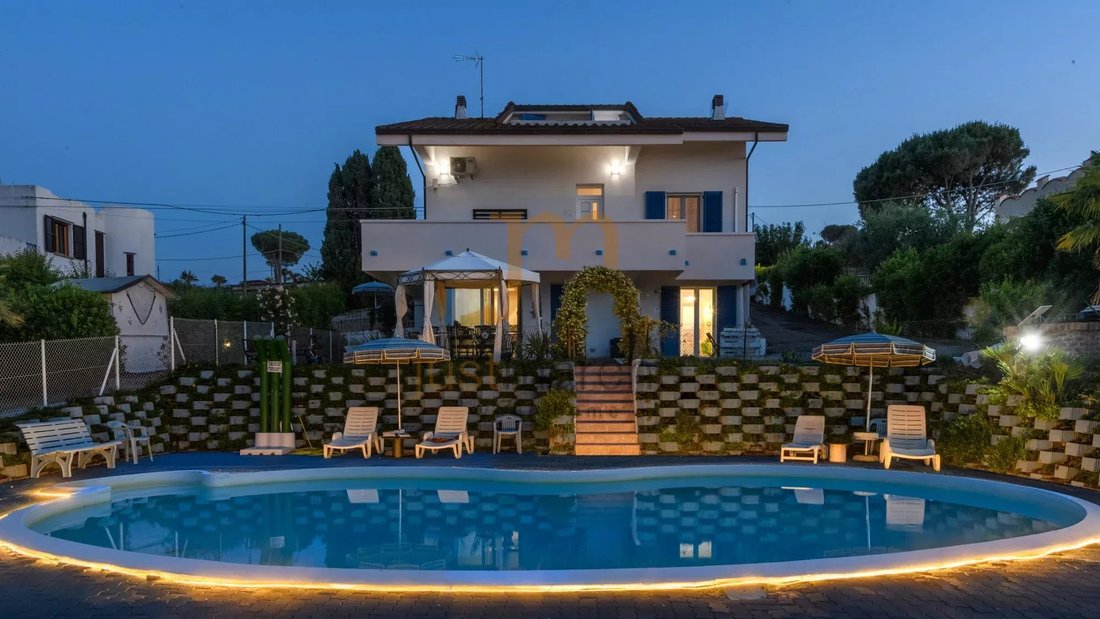
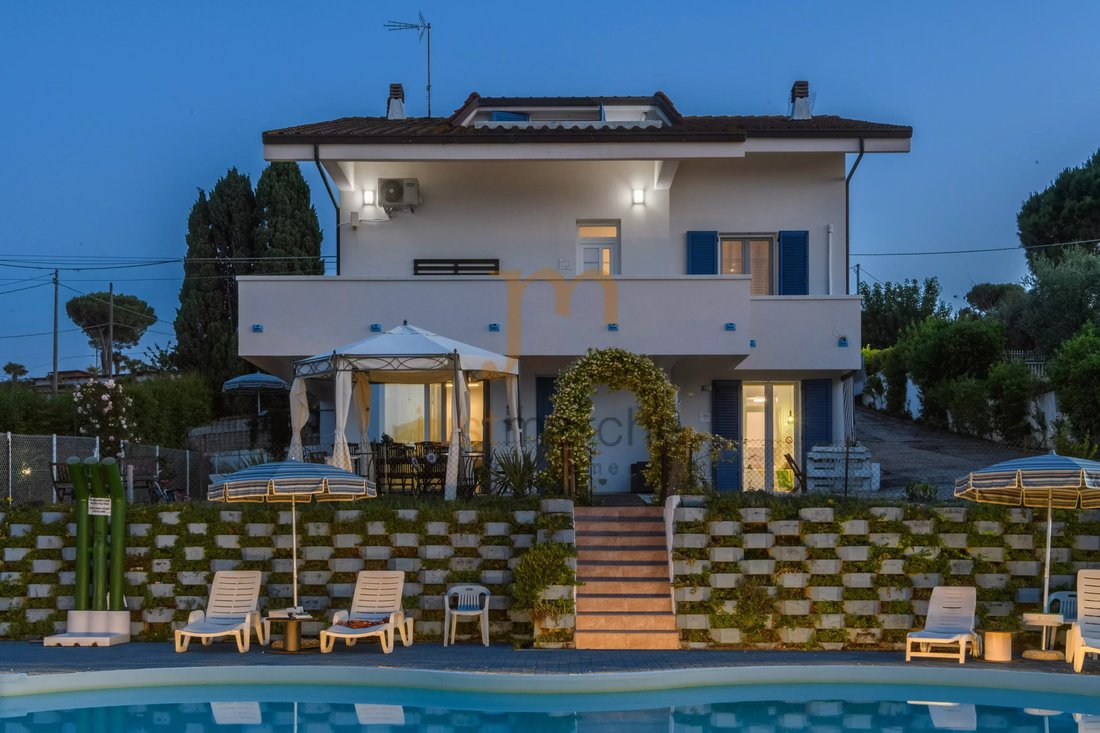
Villa Alma – Panoramic Villa with swimming pool and sea view in San Costanzo
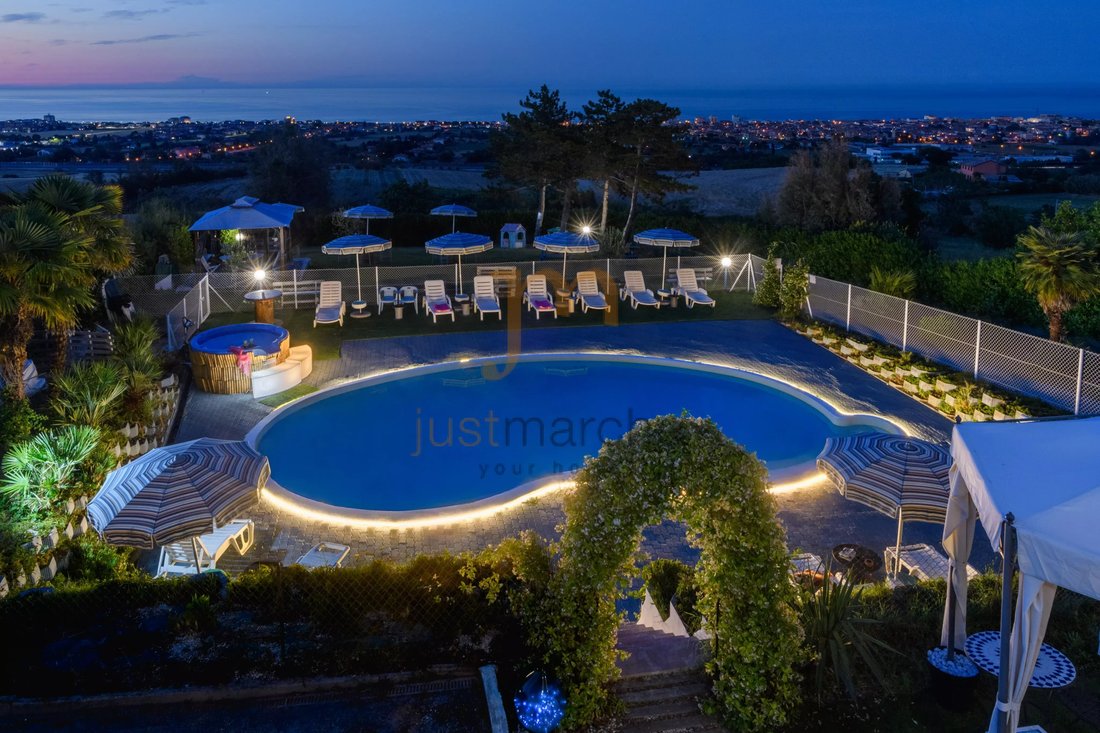
Villa Alma is located among the gentle hills of San Costanzo, in a privileged position with a view opening over the Marche countryside to the Adriatic coast.
Originally built as a private residence in the 1970s and recently renovated, the villa retains the authentic character of a lived-in home, reinterp
Villa Alma is located among the gentle hills of San Costanzo, in a privileged position with a view opening over the Marche countryside to the Adriatic coast.
Originally built as a private residence in the 1970s and recently renovated, the villa retains the authentic character of a lived-in home, reinterp
Villa Alma – Panoramic Villa with swimming pool and sea view in San Costanzo
Villa Alma is located among the gentle hills of San Costanzo, in a privileged position with a view opening over the Marche countryside to the Adriatic coast.
Originally built as a private residence in the 1970s and recently renovated, the villa retains the authentic character of a lived-in home, reinterpreted through modern, bright, and comfortable environments.
The property spans three levels for approximately 290 sqm in total and features five double bedrooms and four bathrooms, as well as spacious living areas and spaces characterized by a particularly versatile distribution. Some environments have independent access, a feature that ensures greater privacy and autonomy for different zones of the house.
The large living areas overlook the surrounding landscape, while the first-floor balcony and the attic-level terrace offer a suggestive view of the Adriatic Sea.
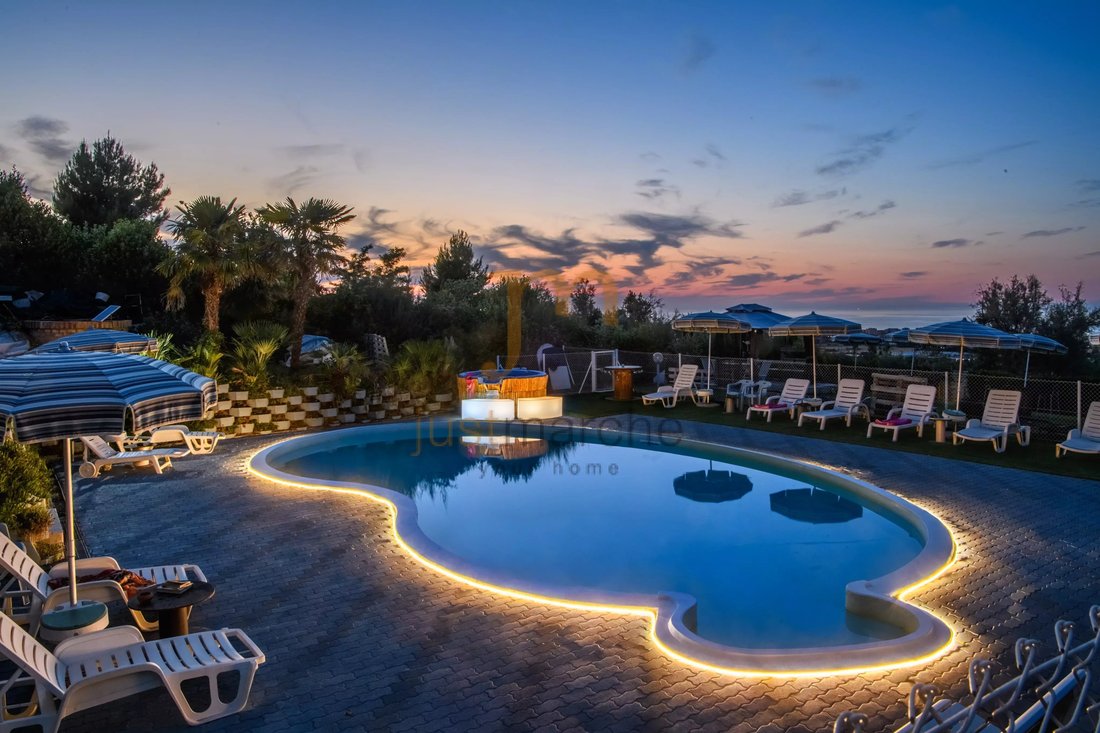
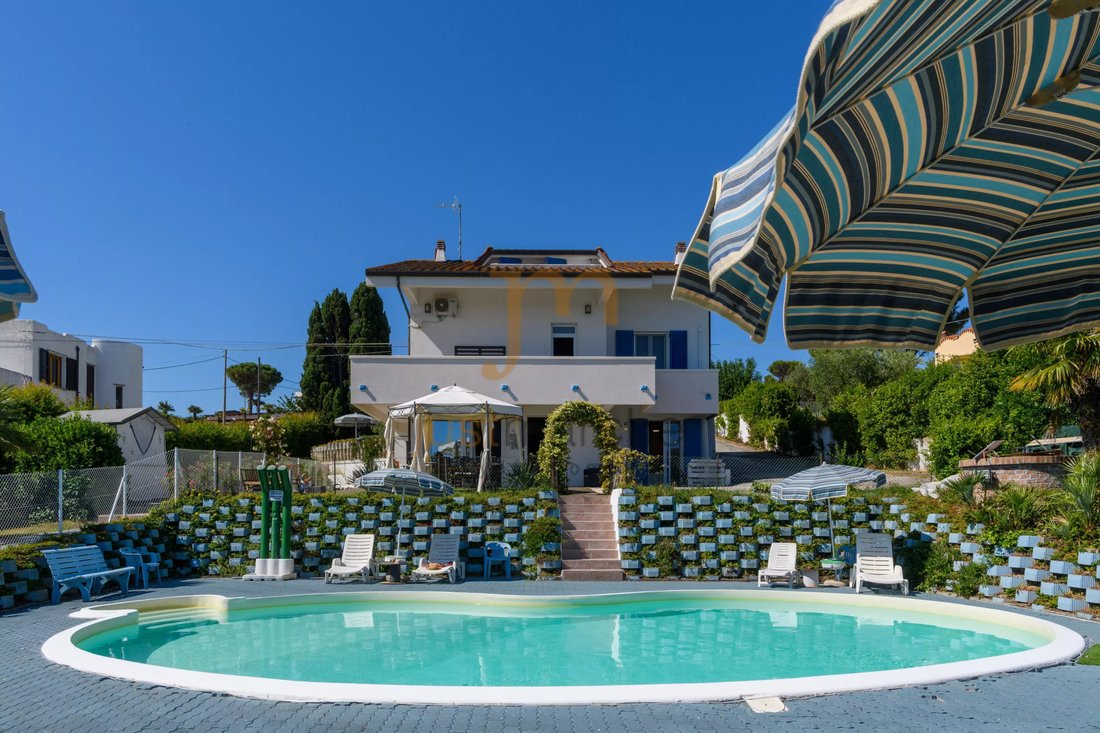
Outside, the villa is surrounded by a private park of about 3,500 sqm, completely fenced, which houses a large swimming pool with a solarium area and a hydro-massage tub. A property designed to fully enjoy outdoor spaces during the warm season, immersed in the tranquility of the Marche countryside.
The location allows combining privacy and nature with proximity to main services: the characteristic village of San Costanzo and the Adriatic coast are easily reachable within a few minutes.
Interior:
The villa is developed over three levels, connected internally by a spiral staircase.
Ground floor – The entrance leads to a large living room with an open-plan kitchen island. On the same level, there is a double bedroom, a bathroom with a shower, and a second double bedroom with independent entrance, en suite bathtub, and private bathroom.
First floor – Accessible both via the internal staircase and directly from outside, it hosts a second open-space living room, a kitchen, and a double bedroom with independent access, walk-in closet, and a bathroom with a bathtub. The floor also features a balcony with a view of the surrounding scenery and the sea.
Attic second floor – Comprising an additional living room with direct access to the panoramic terrace, two double bedrooms, and a bathroom with a shower.
The presence of multiple living areas, two kitchens, and some independent accesses makes the internal layout particularly flexible, suitable both for a large family home and for those who want autonomous spaces for family and guests.
Systems:
The villa is equipped with a photovoltaic system with six bifacial panels, with an estimated total power of about 2.5–3 kWp, and a 10 kW storage system.
The heating system is served by a new condensing boiler. There is also a column for charging electric cars.
Park:
The property is surrounded by a private garden of about 3,500 sqm, fully fenced and illuminated, characterized by large lawn areas and trees.
Several outdoor living areas are present in the park, along with an exclusive courtyard on the pool side.
Access is via a driveway gate, beyond which there is a large parking area capable of accommodating up to five cars.
Pool:
The pool is located at the center of the garden, about 15 meters from the villa, in a private position well integrated into the greenery.
Irregular in shape, it measures approximately 13 x 7 meters with a depth sloping up to 1.40 m. It features access via a Roman staircase and a chlorine purification system.
Around the pool, there is a large solarium area of about 200 sqm, completed by a hydro-massage tub for four people and spaces that can be organized as relax zones and outdoor living areas.
Thanks to the spacious internal and external areas, the pool, panoramic view, proximity to the sea, and dedicated energy efficiency features, Villa Alma is an attractive solution both as a main residence and as a second home in the Marche, offering privacy and tranquility without sacrificing the convenience of the Adriatic coast.
Villa Alma is located among the gentle hills of San Costanzo, in a privileged position with a view opening over the Marche countryside to the Adriatic coast.
Originally built as a private residence in the 1970s and recently renovated, the villa retains the authentic character of a lived-in home, reinterpreted through modern, bright, and comfortable environments.
The property spans three levels for approximately 290 sqm in total and features five double bedrooms and four bathrooms, as well as spacious living areas and spaces characterized by a particularly versatile distribution. Some environments have independent access, a feature that ensures greater privacy and autonomy for different zones of the house.
The large living areas overlook the surrounding landscape, while the first-floor balcony and the attic-level terrace offer a suggestive view of the Adriatic Sea.
Outside, the villa is surrounded by a private park of about 3,500 sqm, completely fenced, which houses a large swimming pool with a solarium area and a hydro-massage tub. A property designed to fully enjoy outdoor spaces during the warm season, immersed in the tranquility of the Marche countryside.
The location allows combining privacy and nature with proximity to main services: the characteristic village of San Costanzo and the Adriatic coast are easily reachable within a few minutes.
Interior:
The villa is developed over three levels, connected internally by a spiral staircase.
Ground floor – The entrance leads to a large living room with an open-plan kitchen island. On the same level, there is a double bedroom, a bathroom with a shower, and a second double bedroom with independent entrance, en suite bathtub, and private bathroom.
First floor – Accessible both via the internal staircase and directly from outside, it hosts a second open-space living room, a kitchen, and a double bedroom with independent access, walk-in closet, and a bathroom with a bathtub. The floor also features a balcony with a view of the surrounding scenery and the sea.
Attic second floor – Comprising an additional living room with direct access to the panoramic terrace, two double bedrooms, and a bathroom with a shower.
The presence of multiple living areas, two kitchens, and some independent accesses makes the internal layout particularly flexible, suitable both for a large family home and for those who want autonomous spaces for family and guests.
Systems:
The villa is equipped with a photovoltaic system with six bifacial panels, with an estimated total power of about 2.5–3 kWp, and a 10 kW storage system.
The heating system is served by a new condensing boiler. There is also a column for charging electric cars.
Park:
The property is surrounded by a private garden of about 3,500 sqm, fully fenced and illuminated, characterized by large lawn areas and trees.
Several outdoor living areas are present in the park, along with an exclusive courtyard on the pool side.
Access is via a driveway gate, beyond which there is a large parking area capable of accommodating up to five cars.
Pool:
The pool is located at the center of the garden, about 15 meters from the villa, in a private position well integrated into the greenery.
Irregular in shape, it measures approximately 13 x 7 meters with a depth sloping up to 1.40 m. It features access via a Roman staircase and a chlorine purification system.
Around the pool, there is a large solarium area of about 200 sqm, completed by a hydro-massage tub for four people and spaces that can be organized as relax zones and outdoor living areas.
Thanks to the spacious internal and external areas, the pool, panoramic view, proximity to the sea, and dedicated energy efficiency features, Villa Alma is an attractive solution both as a main residence and as a second home in the Marche, offering privacy and tranquility without sacrificing the convenience of the Adriatic coast.
-
Art der Immobilie
Villa
-
Etagen
3
-
Preis/Quadratfuß
$323
Funktionen
- Garten
- Pool
- Terrasse
- Wasserblick
- Meerblick
- Whirlpool
- Begehbarer Kleiderschrank
- Pergola
- Renoviert
Funktionen
Lot
Innenbereich
- Klimaanlage
- Kücheninsel
- Whirlpool
- Bar
- Waschküche
- Begehbarer Kleiderschrank
Outdoor
- Terrasse
- Balkon
- Parkplatz
- Pool
- Tor
- Pergola
- Garten
Erkunden Sie die Gegend
Via San Cristoforo, San Costanzo, Marken, Italien
Auf Google Maps anzeigen
Preis pro sqft
Niedrig
Hoch
Diese Immobilie in San Costanzo bietet einfachen Zugang zur Adriaküste sowie zu den nahegelegenen Städten Pesaro und Urbino. Die Nähe zum Flughafen Fano und wichtigen Bahnhöfen erleichtert Reisen. Genießen Sie lokale Restaurants und Naturparks in der Umgebung sowie gehobene Golfclubs in kurzer Fahrzeit.
In der Nähe anzeigen
Sehenswürdigkeiten
Schulen
Flughafen Ancona Falconara
Flughafen
50 Min.
Bahnhof Fano
Bahnhof
12 Min.
Bahnhof Pesaro
Bahnhof
23 Min.
Golfclub Metaurum
Golf- & Country Clubs
5 Min.
Naturpark Monte San Bartolo
Freizeit & Natur
35 Min.
Nationalmuseum Rossini
Kultur & Erbe
25 Min.
Internationale Schule bei Pesaro
Internationale Schule
20 Min.
Istituto Comprensivo San Costanzo
Öffentliche Schule
3 Min.
Vor 7 Monaten beigetreten
Sie haben sich nach diesem Objekt erkundigt
Der Agent wird sich in Kürze mit Ihnen in Verbindung setzen
Gelistet von
25
Angebote
2026
Beigetreten
Besichtigung mit the agent buchen
Wählen Sie ein Datum und ob Sie eine virtuelle oder persönliche Besichtigung mit dem Makler wünschen.
Bevorzugtes Datum
Art der Tour
Zuletzt aktualisiert
September 14
Erstmalig gelistet
Sep 14
Angebotsreferenz
Ca477
Ähnliche Immobilien in der Nähe
Neue Angebote in San Costanzo

Entdecken Sie mehr Häuser zum Verkauf
San Costanzo, Marken, Italien Immobilienarten
San Costanzo, Marken, Italien beliebte Suchanfragen
- Panorama Immobilien in San Costanzo, Marken, Italien
- Immobilien mit Meerblick in San Costanzo, Marken, Italien
- Immobilien mit Bar in San Costanzo, Marken, Italien
- Immobilien mit Office in San Costanzo, Marken, Italien
- Immobilien mit Bergblick in San Costanzo, Marken, Italien
- Immobilien mit Outdoor-Küche in San Costanzo, Marken, Italien
- Privatsphäre Immobilien in San Costanzo, Marken, Italien
- Immobilien mit Sauna in San Costanzo, Marken, Italien
- Immobilien mit Klimaanlage in San Costanzo, Marken, Italien
- Immobilien mit Whirlpool in San Costanzo, Marken, Italien
- Immobilien mit Balkon in San Costanzo, Marken, Italien
- Renoviert Immobilien in San Costanzo, Marken, Italien
- Immobilien mit Wasserblick in San Costanzo, Marken, Italien
Verwandte Leitfäden & Geschichten
Das Vertrauen der führenden Makler der Welt
Die Makler hinter den außergewöhnlichsten Immobilien der Welt inserieren bei JamesEdition.
- Angebote von Sotheby's, Christie's, BARNES und Engel & Völkers
- Jedes Angebot wird vor der Veröffentlichung geprüft
- Verbinden Sie sich direkt mit verifizierten Maklern
Indem Sie fortfahren, akzeptieren Sie unsere Nutzungsbedingungen und Datenschutzrichtlinie.