$1,860,317
Neubau in Aigen: Penthouse mit 4 Schlafzimmern (Top 10)
- 3 Schlafz.
- 2 Bäder
- 1,564 Sqft
- Aktualisiert: Heute
Über die Immobilie
Beschreibung wurde automatisch übersetzt.
Die Beschreibung wird in der Originalsprache angezeigt.
An exclusive new-construction project featuring 12 residential units is taking shape in Aigen—in one of the most sought-after residential areas of the city of Salzburg: steeped in tradition, exceptionally green, and pleasantly quiet. Here, you’ll live surrounded by nature yet still be able to reach Salzburg’s Old Town in no time.
Shopping, schools, kindergartens, restaurants, and medical
Shopping, schools, kindergartens, restaurants, and medical
An exclusive new-construction project featuring 12 residential units is taking shape in Aigen—in one of the most sought-after residential areas of the city of Salzburg: steeped in tradition, exceptionally green, and pleasantly quiet. Here, you’ll live surrounded by nature yet still be able to reach Salzburg’s Old Town in no time.
Shopping, schools, kindergartens, restaurants, and medical facilities are all within easy reach. Excellent transportation links ensure quick access to all of the city’s major hubs.
Recreational opportunities also begin practically right on your doorstep: The Gaisberg, extensive walking and biking trails, and the green retreats of Aigen invite you to get active and enjoy relaxing moments in nature.
Peaceful living, close to nature and the city, in one of Salzburg’s most beautiful residential areas.
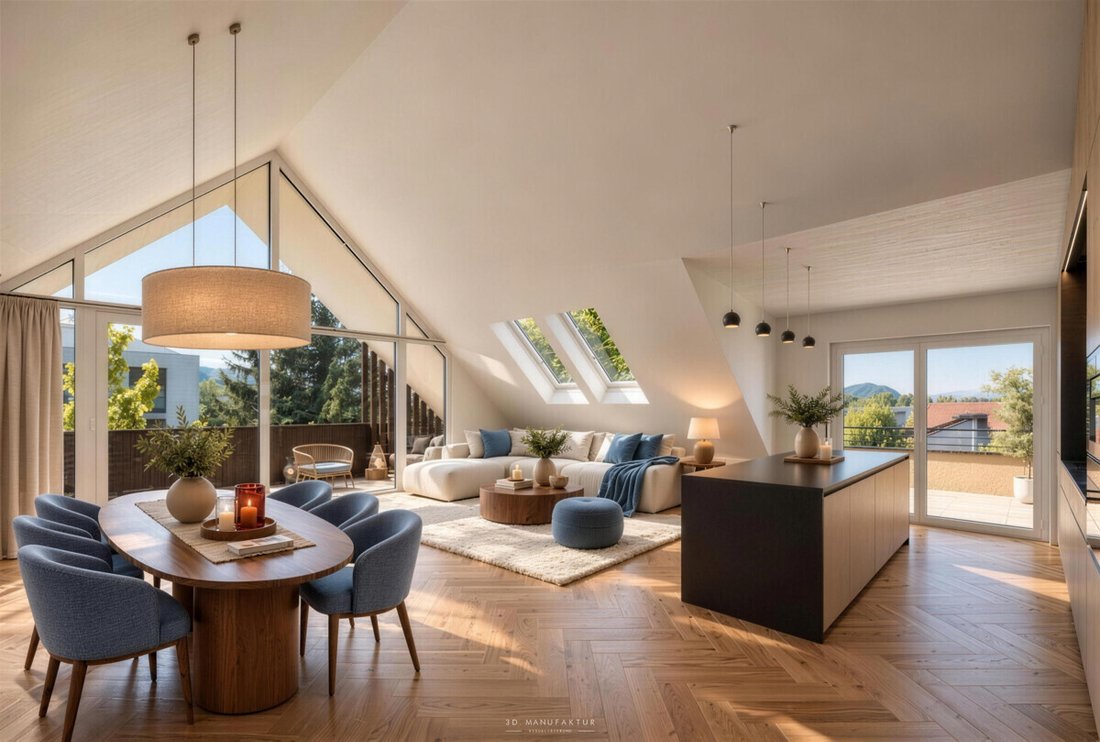
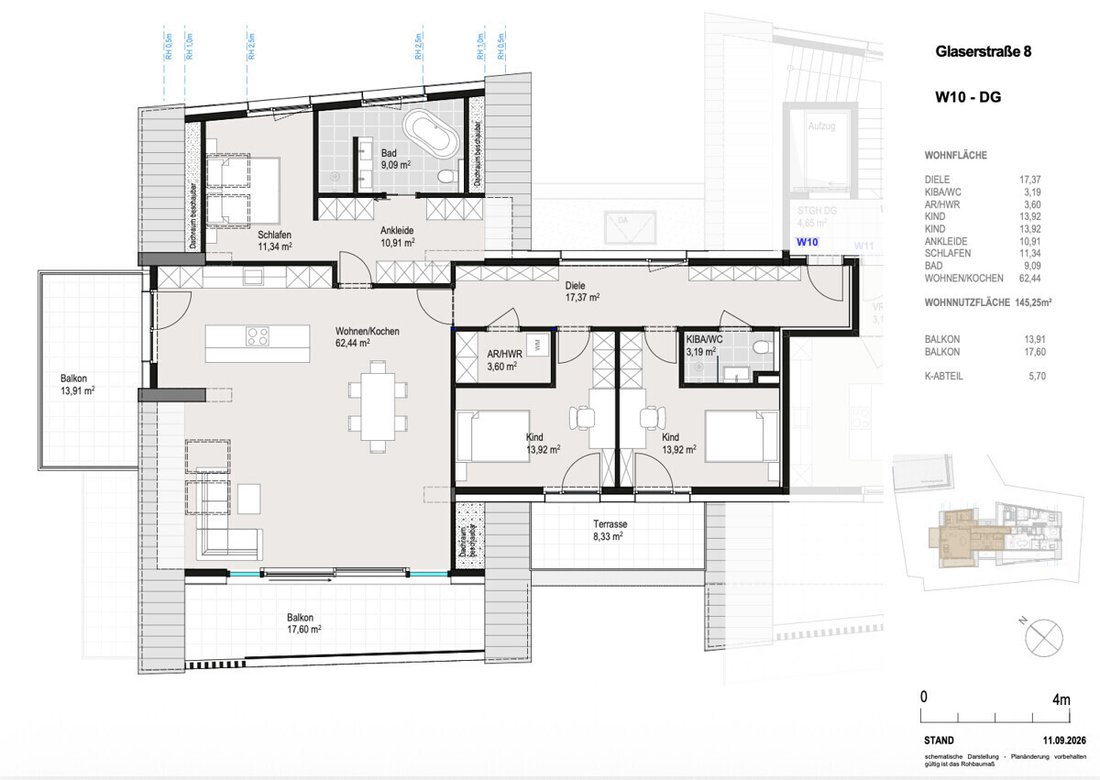
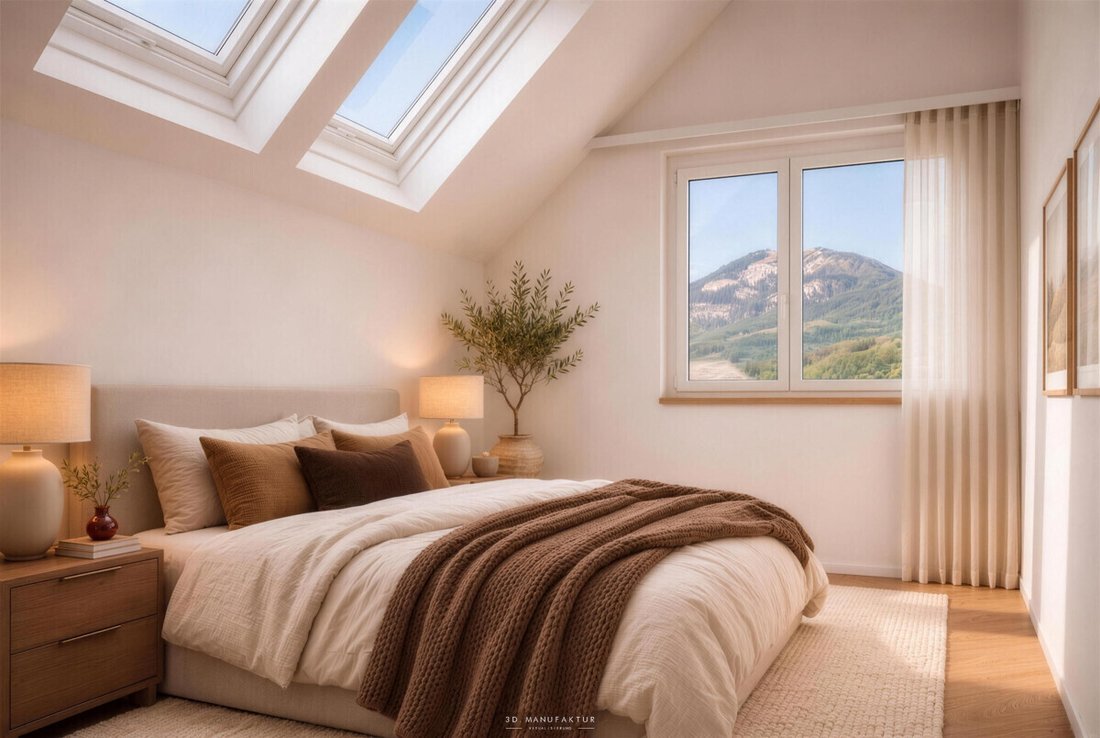
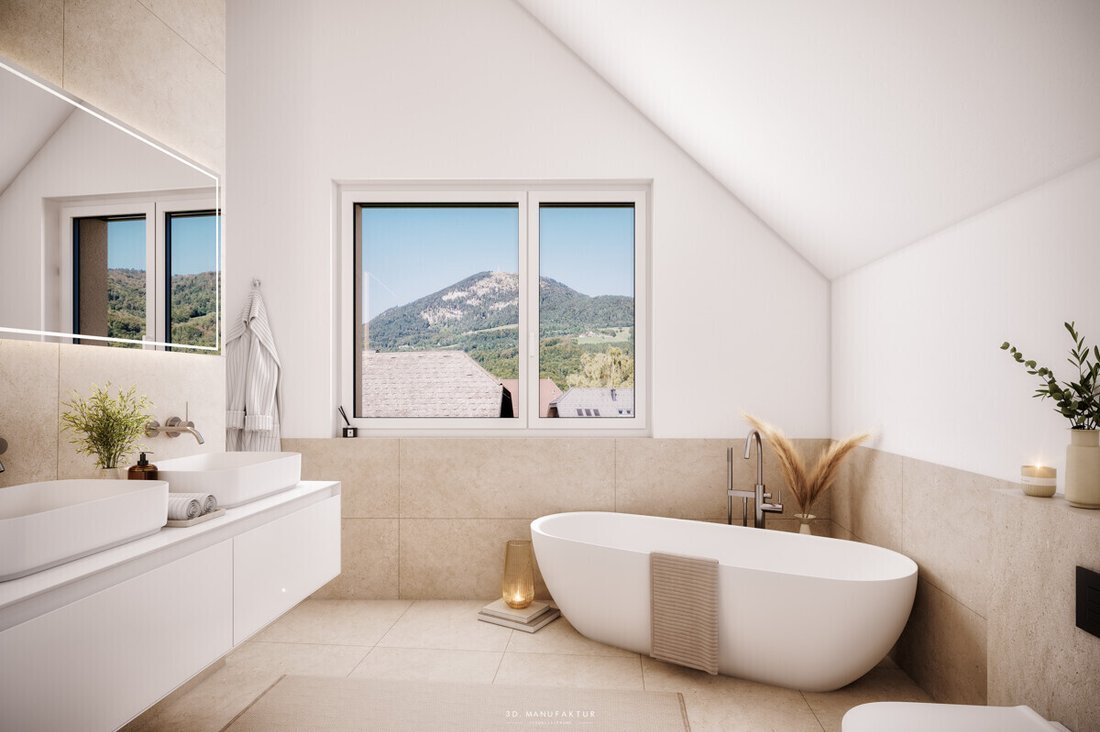
An exclusive new-construction project featuring 12 residential units is being built in Salzburg-Aigen. This penthouse offers approximately 145.25 m² of living space and is the largest apartment in the building. The centerpiece is the kitchen, living, and dining area, which spans approximately 62 m². The master bedroom features a walk-in closet and an en suite bathroom. The two children’s bedrooms share a private bathroom. A spacious entryway and a utility room round out the floor plan. Two balconies and a terrace offer views of the Salzburg mountains.
Highlights:
- 2 balconies measuring approximately 13.91 m² and 17.60 m², terrace measuring approximately 8.33 m²
- Master bedroom with walk-in closet and en suite bathroom
- 2 children’s bedrooms with their own bathroom
- Panoramic views of the Salzburg mountains
- Rain showerhead and heated towel rack in the master bathroom
- Brushed and naturally oiled oak parquet flooring
- Porcelain tile (60 x 60 cm) in the bathrooms
- LAUFEN bathroom fixtures, walk-in showers with all-glass partitions
- Underfloor heating with individual room controls, heat pump with deep-well borehole
- Triple-pane glazing and electric venetian blinds
- Video intercom system and passenger elevator
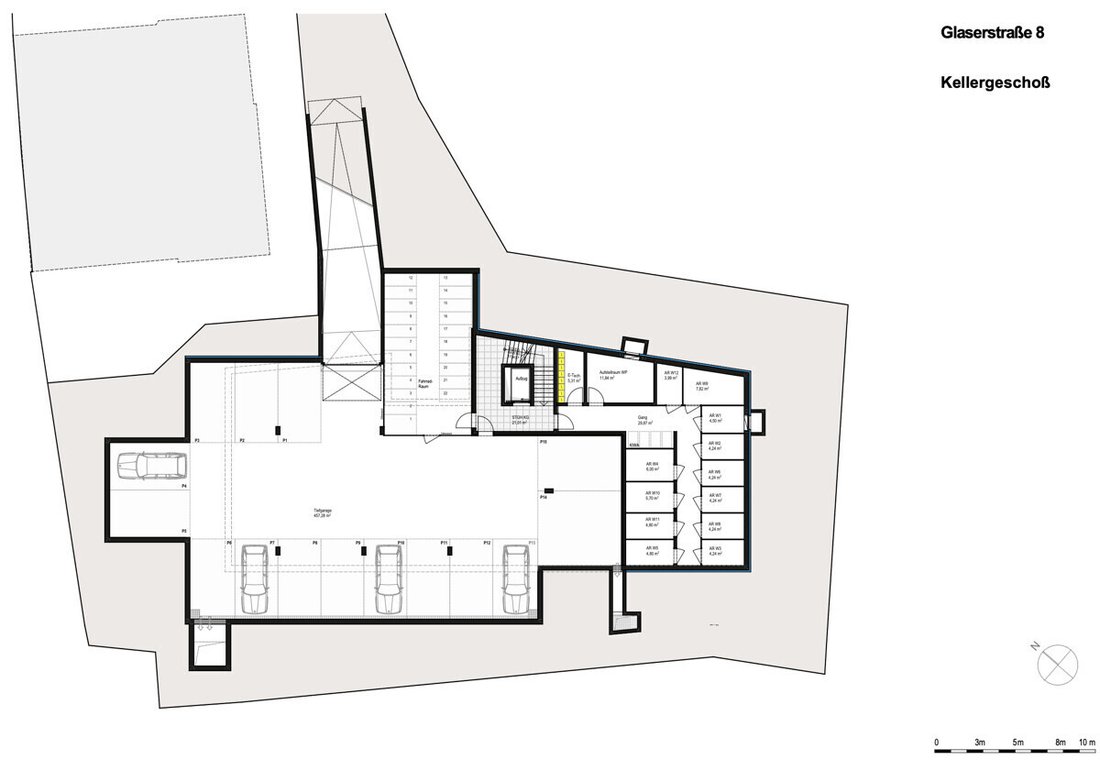
- Storage unit in the basement measuring approx. 5.70 m²
- Underground parking space available for separate purchase (€35,000)
Expected start of construction: Summer 2027
Transaction in accordance with the BTVG
Note regarding the renderings: All images of this new construction project are computer-generated, partly AI-assisted renderings and provide a non-binding impression of the planned property. Furnishings, fixtures, landscaping, and the surrounding area are for illustrative purposes only and do not form part of the contract. We reserve the right to make changes during the planning and construction phases; only the construction and specifications description and the purchase agreement are binding.
Shopping, schools, kindergartens, restaurants, and medical facilities are all within easy reach. Excellent transportation links ensure quick access to all of the city’s major hubs.
Recreational opportunities also begin practically right on your doorstep: The Gaisberg, extensive walking and biking trails, and the green retreats of Aigen invite you to get active and enjoy relaxing moments in nature.
Peaceful living, close to nature and the city, in one of Salzburg’s most beautiful residential areas.
An exclusive new-construction project featuring 12 residential units is being built in Salzburg-Aigen. This penthouse offers approximately 145.25 m² of living space and is the largest apartment in the building. The centerpiece is the kitchen, living, and dining area, which spans approximately 62 m². The master bedroom features a walk-in closet and an en suite bathroom. The two children’s bedrooms share a private bathroom. A spacious entryway and a utility room round out the floor plan. Two balconies and a terrace offer views of the Salzburg mountains.
Highlights:
- 2 balconies measuring approximately 13.91 m² and 17.60 m², terrace measuring approximately 8.33 m²
- Master bedroom with walk-in closet and en suite bathroom
- 2 children’s bedrooms with their own bathroom
- Panoramic views of the Salzburg mountains
- Rain showerhead and heated towel rack in the master bathroom
- Brushed and naturally oiled oak parquet flooring
- Porcelain tile (60 x 60 cm) in the bathrooms
- LAUFEN bathroom fixtures, walk-in showers with all-glass partitions
- Underfloor heating with individual room controls, heat pump with deep-well borehole
- Triple-pane glazing and electric venetian blinds
- Video intercom system and passenger elevator
- Storage unit in the basement measuring approx. 5.70 m²
- Underground parking space available for separate purchase (€35,000)
Expected start of construction: Summer 2027
Transaction in accordance with the BTVG
Note regarding the renderings: All images of this new construction project are computer-generated, partly AI-assisted renderings and provide a non-binding impression of the planned property. Furnishings, fixtures, landscaping, and the surrounding area are for illustrative purposes only and do not form part of the contract. We reserve the right to make changes during the planning and construction phases; only the construction and specifications description and the purchase agreement are binding.
-
Art der Immobilie
Penthouse
-
Baujahr
2027
-
Preis/Quadratfuß
$1,189
Funktionen
Erkunden Sie die Gegend
Salzburg, Salzburg, Österreich
Preis pro sqft
Niedrig
Hoch
Ungefährer Standort · die genaue Adresse erhalten Sie auf Anfrage beim Makler.

Vor 1 Jahr beigetreten
Sie haben sich nach diesem Objekt erkundigt
Der Agent wird sich in Kürze mit Ihnen in Verbindung setzen
Gelistet von
10
Angebote
2025
Beigetreten
Besichtigung mit Kevin Ferstl buchen
Wählen Sie ein Datum und ob Sie eine virtuelle oder persönliche Besichtigung mit dem Makler wünschen.
Bevorzugtes Datum
Art der Tour

Ferstl Immobilien GmbH
Kitzsteinhornstraße 16, 5700 Zell am See, AUSTRIA, 5700, Zell am See, Austria
Agenturprofil anzeigen
Ferstl Immobilien is a real estate agency with offices in Salzburg and Zell am See, Austria. For over 20 years, we
Ferstl Immobilien is a real estate agency with offices in Salzburg and Zell am See, Austria. For over 20 years, we have been connecting clients with exceptional properties across Austria, Italy, and Croatia. Our portfolio includes luxury villas, modern apartments, commercial properties, and exclusive investment opportunities. With personalized service, market expertise, and global reach, we help clients find the perfect property — for living, leisure, or investment
Zuletzt aktualisiert
Heute
Erstmalig gelistet
November 18
Angebotsreferenz
2853_10
Ähnliche Immobilien in der Nähe
Neue Angebote in Salzburg

Entdecken Sie mehr Häuser zum Verkauf
Salzburg, Österreich Städte
- Häuser zum Verkauf in Thumersbach, Österreich
- Häuser zum Verkauf in Mattsee, Österreich
- Häuser zum Verkauf in Elsbethen, Österreich
- Häuser zum Verkauf in Grödig, Österreich
- Häuser zum Verkauf in Neumarkt am Wallersee, Österreich
- Häuser zum Verkauf in Saalfelden, Österreich
- Häuser zum Verkauf in Hallwang, Österreich
- Häuser zum Verkauf in Heuberg, Österreich
- Häuser zum Verkauf in Henndorf am Wallersee, Österreich
- Häuser zum Verkauf in Oberalm, Österreich
- Häuser zum Verkauf in Anif, Österreich
- Häuser zum Verkauf in Seekirchen am Wallersee, Österreich
- Häuser zum Verkauf in Großgmain, Österreich
- Häuser zum Verkauf in Strasswalchen, Österreich
- Häuser zum Verkauf in Mittersill, Österreich
- Häuser zum Verkauf in Adnet, Österreich
- Häuser zum Verkauf in Bad Gastein, Österreich
- Häuser zum Verkauf in Bad Hofgastein, Österreich
- Häuser zum Verkauf in Elixhausen, Österreich
- Häuser zum Verkauf in Eugendorf, Österreich
Salzburg, Österreich Immobilienarten
- Wohnungen zum Verkauf in Salzburg, Österreich
- Häuser zum Verkauf in Salzburg, Österreich
- Penthouses zum Verkauf in Salzburg, Österreich
- Villen zum Verkauf in Salzburg, Österreich
- Chalets zum Verkauf in Salzburg, Österreich
- Stadthäuser zum Verkauf in Salzburg, Österreich
- Bungalows zum Verkauf in Salzburg, Österreich
- Land zum Verkauf in Salzburg, Österreich
- Eigentumswohnungen zum Verkauf in Salzburg, Österreich
- Schlösser zum Verkauf in Salzburg, Österreich
Salzburg, Österreich beliebte Suchanfragen
- Immobilien mit Bergblick in Salzburg, Österreich
- Immobilien mit Aufzug in Salzburg, Österreich
- Immobilien mit Garage in Salzburg, Österreich
- Immobilien mit Terrasse in Salzburg, Österreich
- Immobilien mit Pool in Salzburg, Österreich
- Neubauten Immobilien in Salzburg, Österreich
- Moderne Immobilien in Salzburg, Österreich
- Renoviert Immobilien in Salzburg, Österreich
- Duplex Immobilien in Salzburg, Österreich
- Immobilien mit Hallenbad in Salzburg, Österreich
- Immobilien mit Dampfsauna in Salzburg, Österreich
- Immobilien mit Bibliothek in Salzburg, Österreich
- am Wasser Immobilien in Salzburg, Österreich
- Blick auf die Stadt Immobilien in Salzburg, Österreich
- am Fluss Immobilien in Salzburg, Österreich
- Immobilien auf Hügeln in Salzburg, Österreich
- Immobilien mit Spielzimmer in Salzburg, Österreich
- Pferdesport Immobilien in Salzburg, Österreich
- Immobilien mit Flussblick in Salzburg, Österreich
- am See Immobilien in Salzburg, Österreich
- Immobilien mit Meerblick in Salzburg, Österreich
Verwandte Leitfäden & Geschichten
Das Vertrauen der führenden Makler der Welt
Die Makler hinter den außergewöhnlichsten Immobilien der Welt inserieren bei JamesEdition.
- Angebote von Sotheby's, Christie's, BARNES und Engel & Völkers
- Jedes Angebot wird vor der Veröffentlichung geprüft
- Verbinden Sie sich direkt mit verifizierten Maklern
Indem Sie fortfahren, akzeptieren Sie unsere Nutzungsbedingungen und Datenschutzrichtlinie.