$1,673,185
K3 - Grödig/St. Leonhard - Großzügiges Wohn- und Apartmenthaus mit 11 Einheiten: Eigene Hauptwohnung
- 14 Schlafz.
- 1 Bäder
- 5,060 Sqft
- 11,626 Sqft lot
- Aktualisiert: Gestern
Über die Immobilie
Beschreibung wurde automatisch übersetzt.
Die Beschreibung wird in der Originalsprache angezeigt.
This property was built in 1996 and has been regularly modernized since 2003.
Detailed room layout:
1. Ground Floor (2 residential units | 4 rooms | 2 bathrooms & 3 toilets)
- General: Spacious entrance hall, reception/storage room, additional storage room, central staircase, and single garage.
- Main apartment (right): Spacious living room with a cozy wood-burni
Detailed room layout:
1. Ground Floor (2 residential units | 4 rooms | 2 bathrooms & 3 toilets)
- General: Spacious entrance hall, reception/storage room, additional storage room, central staircase, and single garage.
- Main apartment (right): Spacious living room with a cozy wood-burni
This property was built in 1996 and has been regularly modernized since 2003.
Detailed room layout:
1. Ground Floor (2 residential units | 4 rooms | 2 bathrooms & 3 toilets)
- General: Spacious entrance hall, reception/storage room, additional storage room, central staircase, and single garage.
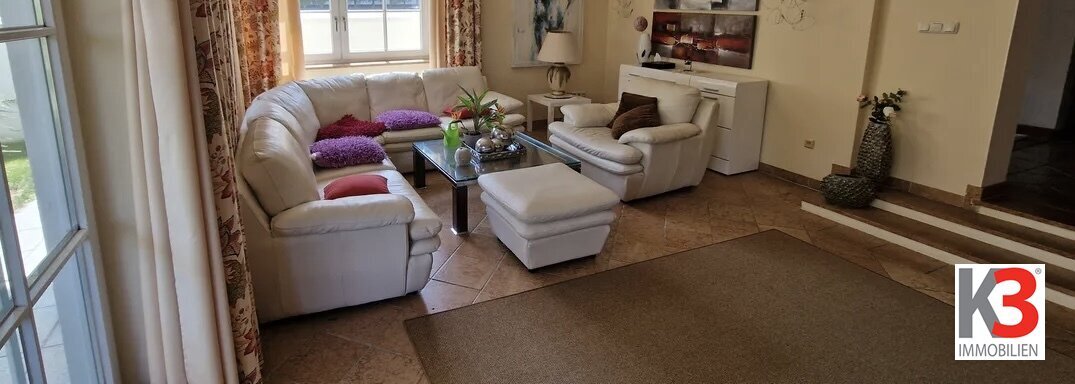
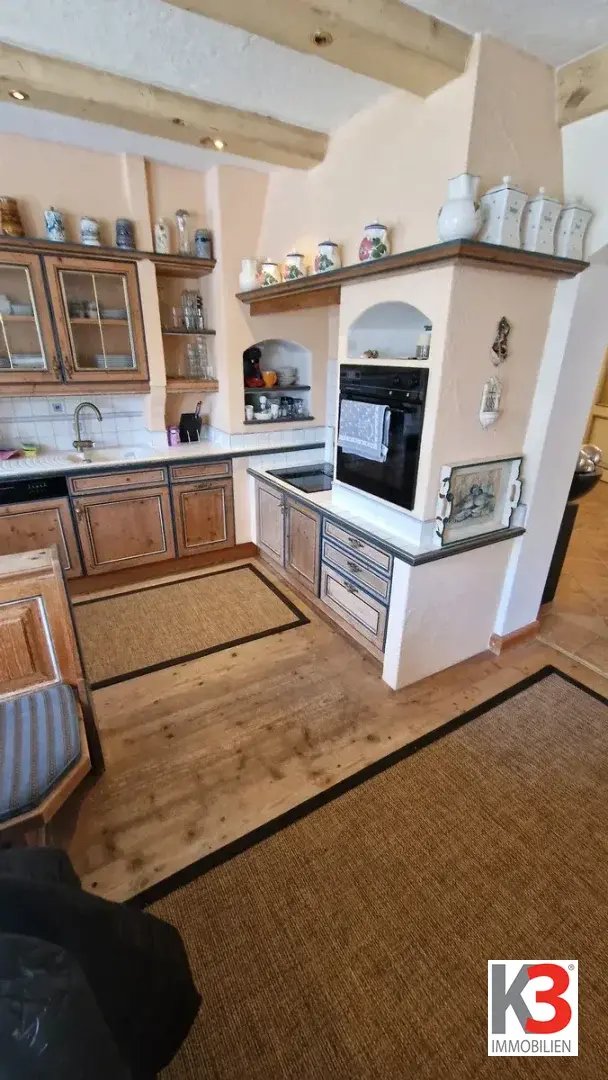
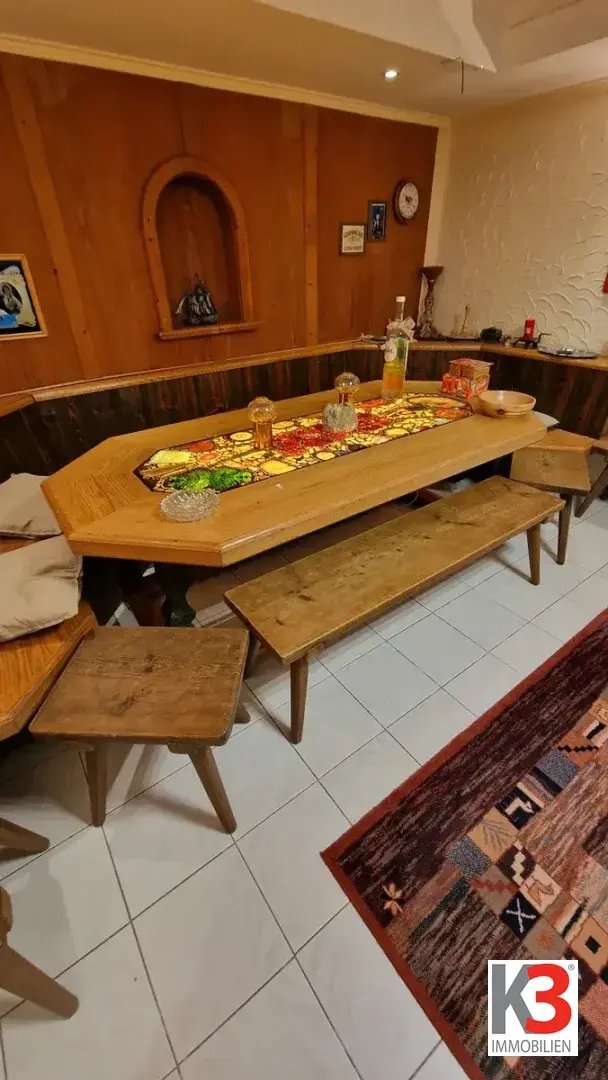
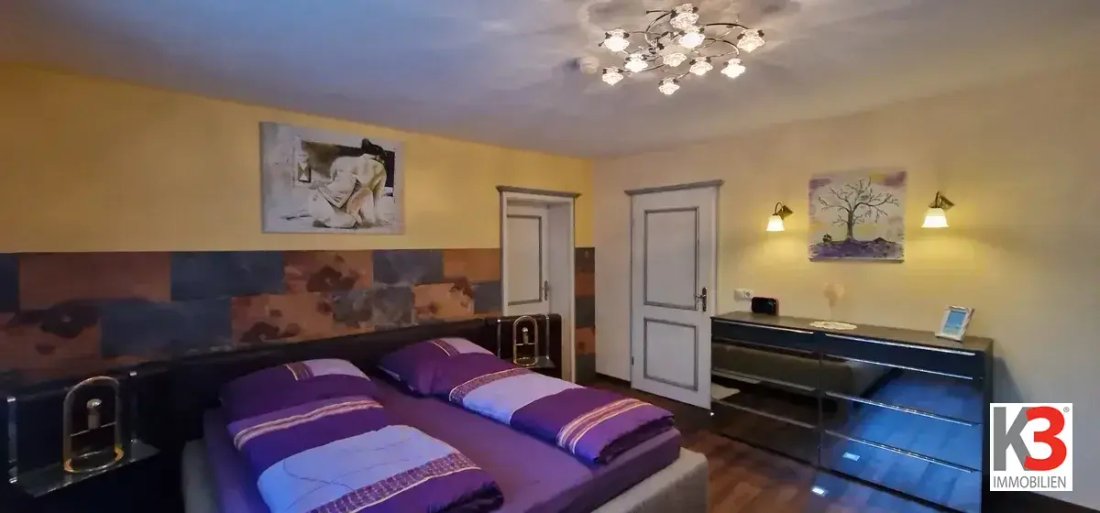
- Main apartment (right): Spacious living room with a cozy wood-burning stove, open dining area, separate kitchen, 1 bedroom, bathroom with bathtub & toilet, and a separate toilet.
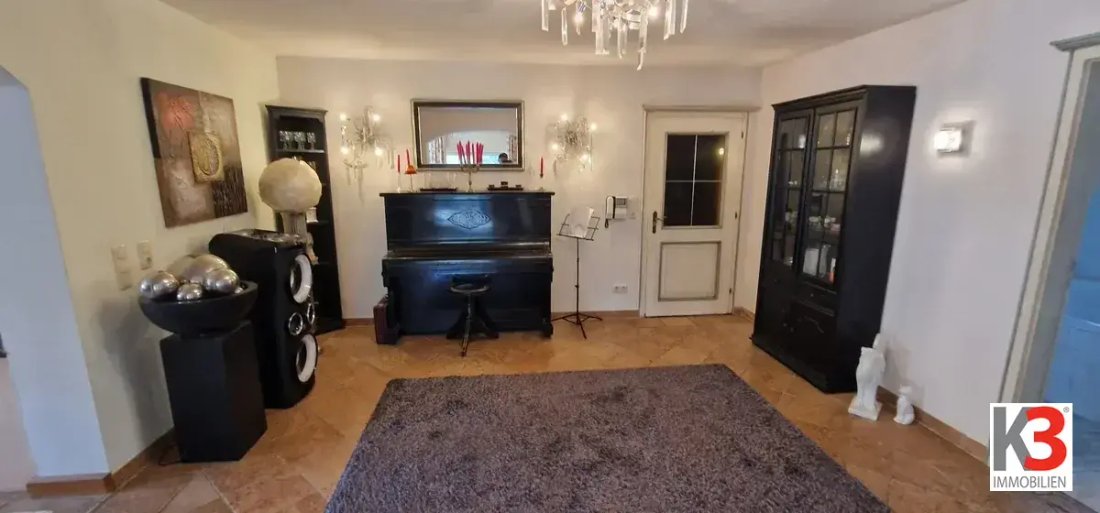
- Granny flat (left): Large living room (including a separate work/reading area), 1 bedroom, compact kitchen, bathroom/toilet with shower, and an anteroom.
2. First Floor (5 residential units: Top 1–5 | 6 rooms | 5 bathrooms & 5 toilets)
- General: Central hallway with access to all units and exit to the shared terrace (approx. 4.7 m²).
- Top 1 (approx. 31.6 m²): Living/sleeping area with integrated kitchenette, bathroom/toilet with shower.
- Top 2 (approx. 18.9 m²): Living/sleeping area, kitchenette, bathroom/toilet with shower, and balcony.
- Top 3 (approx. 40.8 m²): 2-room unit with living/dining area including kitchenette, 1 separate bedroom, bathroom/toilet with shower, and balcony.
- Top 4 (approx. 23.9 m²): Living/sleeping area with kitchenette, bathroom/toilet with shower.
- Top 5 (approx. 26.4 m²): Living/sleeping area, separate kitchenette, bathroom/toilet with shower.
3. Attic Floor (5 residential units: Top 6–10 | 6 rooms | 5 bathrooms & 5 toilets)
- General: Central hallway with access to all units and exit to the shared terrace (approx. 4.7 m²).
- Top 6 (approx. 26.7 m²): Living/sleeping area with kitchenette, bathroom/toilet with shower.
- Top 7 (approx. 23.9 m²): Living/sleeping area with kitchenette, bathroom/toilet with shower.
- Top 8 (approx. 40.8 m²): 2-room unit with living/dining area including kitchenette, 1 separate bedroom, bathroom/toilet with shower, and balcony.
- Top 9 (approx. 18.9 m²): Living/sleeping area, separate kitchenette, bathroom/toilet with shower, and balcony.
- Top 10 (approx. 31.6 m²): Living/sleeping area with kitchenette, bathroom/toilet with shower.
4. Basement (partially cellar | approx. 85–90 m² usable space)
- Storage: 3 separate storage rooms for storage and household items.
- Technical & utility rooms: Central hallway, laundry room, heating room, and tank room.
The spacious garden features a refreshing pool, inviting you to cool off and relax on warm days.
This property includes a garage for 2 cars and about 11 outdoor parking spaces.
We point out that there is a familial or economic close relationship between the agent and the third party to be brokered.
The agent acts as a dual agent.
The property is located in a sunny and quiet area.
Detailed room layout:
1. Ground Floor (2 residential units | 4 rooms | 2 bathrooms & 3 toilets)
- General: Spacious entrance hall, reception/storage room, additional storage room, central staircase, and single garage.
- Main apartment (right): Spacious living room with a cozy wood-burning stove, open dining area, separate kitchen, 1 bedroom, bathroom with bathtub & toilet, and a separate toilet.
- Granny flat (left): Large living room (including a separate work/reading area), 1 bedroom, compact kitchen, bathroom/toilet with shower, and an anteroom.
2. First Floor (5 residential units: Top 1–5 | 6 rooms | 5 bathrooms & 5 toilets)
- General: Central hallway with access to all units and exit to the shared terrace (approx. 4.7 m²).
- Top 1 (approx. 31.6 m²): Living/sleeping area with integrated kitchenette, bathroom/toilet with shower.
- Top 2 (approx. 18.9 m²): Living/sleeping area, kitchenette, bathroom/toilet with shower, and balcony.
- Top 3 (approx. 40.8 m²): 2-room unit with living/dining area including kitchenette, 1 separate bedroom, bathroom/toilet with shower, and balcony.
- Top 4 (approx. 23.9 m²): Living/sleeping area with kitchenette, bathroom/toilet with shower.
- Top 5 (approx. 26.4 m²): Living/sleeping area, separate kitchenette, bathroom/toilet with shower.
3. Attic Floor (5 residential units: Top 6–10 | 6 rooms | 5 bathrooms & 5 toilets)
- General: Central hallway with access to all units and exit to the shared terrace (approx. 4.7 m²).
- Top 6 (approx. 26.7 m²): Living/sleeping area with kitchenette, bathroom/toilet with shower.
- Top 7 (approx. 23.9 m²): Living/sleeping area with kitchenette, bathroom/toilet with shower.
- Top 8 (approx. 40.8 m²): 2-room unit with living/dining area including kitchenette, 1 separate bedroom, bathroom/toilet with shower, and balcony.
- Top 9 (approx. 18.9 m²): Living/sleeping area, separate kitchenette, bathroom/toilet with shower, and balcony.
- Top 10 (approx. 31.6 m²): Living/sleeping area with kitchenette, bathroom/toilet with shower.
4. Basement (partially cellar | approx. 85–90 m² usable space)
- Storage: 3 separate storage rooms for storage and household items.
- Technical & utility rooms: Central hallway, laundry room, heating room, and tank room.
The spacious garden features a refreshing pool, inviting you to cool off and relax on warm days.
This property includes a garage for 2 cars and about 11 outdoor parking spaces.
We point out that there is a familial or economic close relationship between the agent and the third party to be brokered.
The agent acts as a dual agent.
The property is located in a sunny and quiet area.
-
Art der Immobilie
Wohnung
-
Etagen
2
-
Baujahr
1996
-
Preis/Quadratfuß
$330
Funktionen
Erkunden Sie die Gegend
Hallein, Salzburg, Österreich
Auf Google Maps anzeigen
Preis pro sqft
Niedrig
Hoch
Vor 1 Jahr beigetreten
Sie haben sich nach diesem Objekt erkundigt
Der Agent wird sich in Kürze mit Ihnen in Verbindung setzen
Gelistet von
32
Angebote
2025
Beigetreten
Besichtigung mit the agent buchen
Wählen Sie ein Datum und ob Sie eine virtuelle oder persönliche Besichtigung mit dem Makler wünschen.
Bevorzugtes Datum
Art der Tour
Zuletzt aktualisiert
Gestern
Erstmalig gelistet
November 17
Angebotsreferenz
1273235
Das Vertrauen der führenden Makler der Welt
Die Makler hinter den außergewöhnlichsten Immobilien der Welt inserieren bei JamesEdition.
- Angebote von Sotheby's, Christie's, BARNES und Engel & Völkers
- Jedes Angebot wird vor der Veröffentlichung geprüft
- Verbinden Sie sich direkt mit verifizierten Maklern
Indem Sie fortfahren, akzeptieren Sie unsere Nutzungsbedingungen und Datenschutzrichtlinie.