$5,274,104
Architektenvilla In Altstadtnähe
- 3,218 Sqft
- 10,108 Sqft lot
- Aktualisiert: September 17
Über die Immobilie
Beschreibung wurde automatisch übersetzt.
Die Beschreibung wird in der Originalsprache angezeigt.
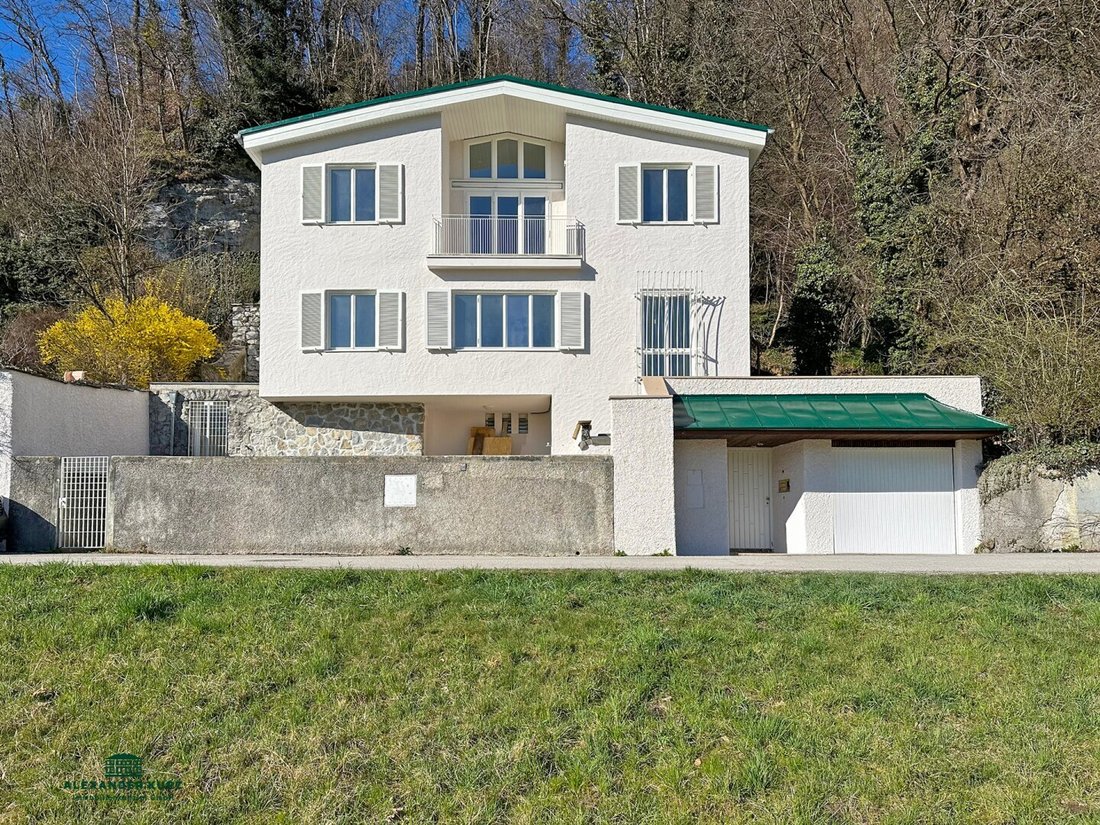
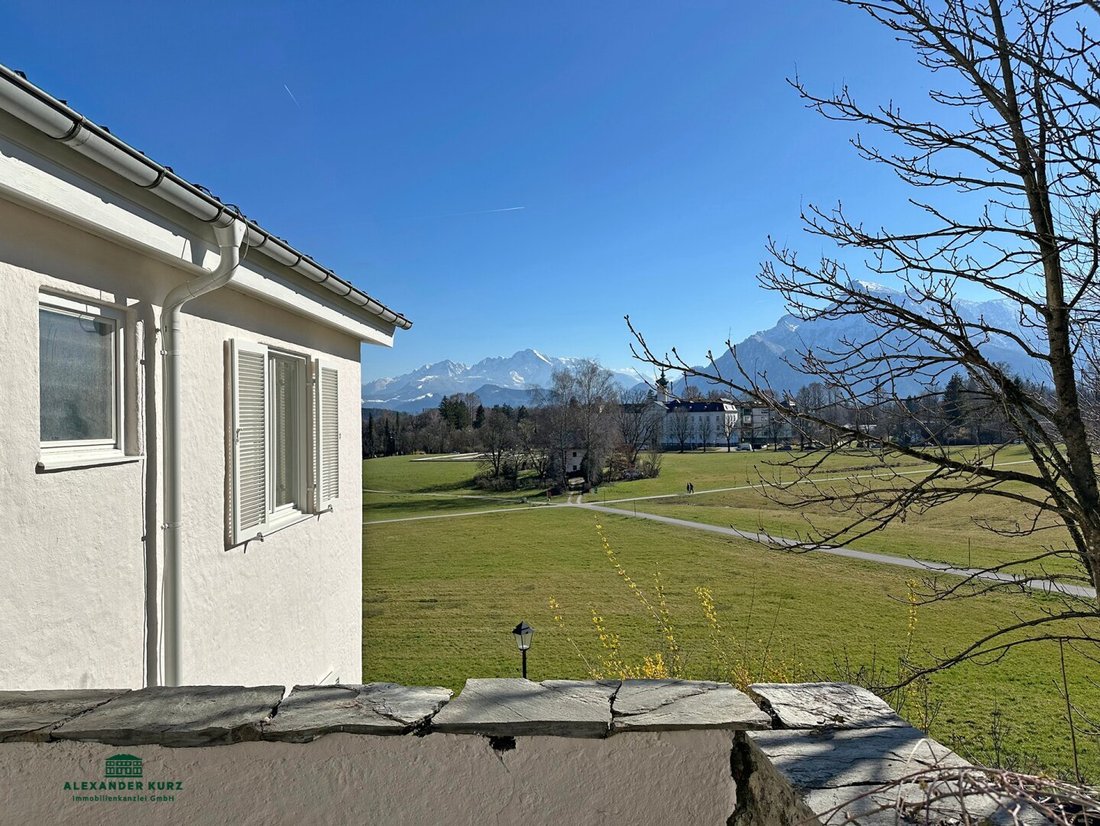
The property is located near the old town, in a dreamlike, unobstructable location below the Hohensalzburg Fortress.
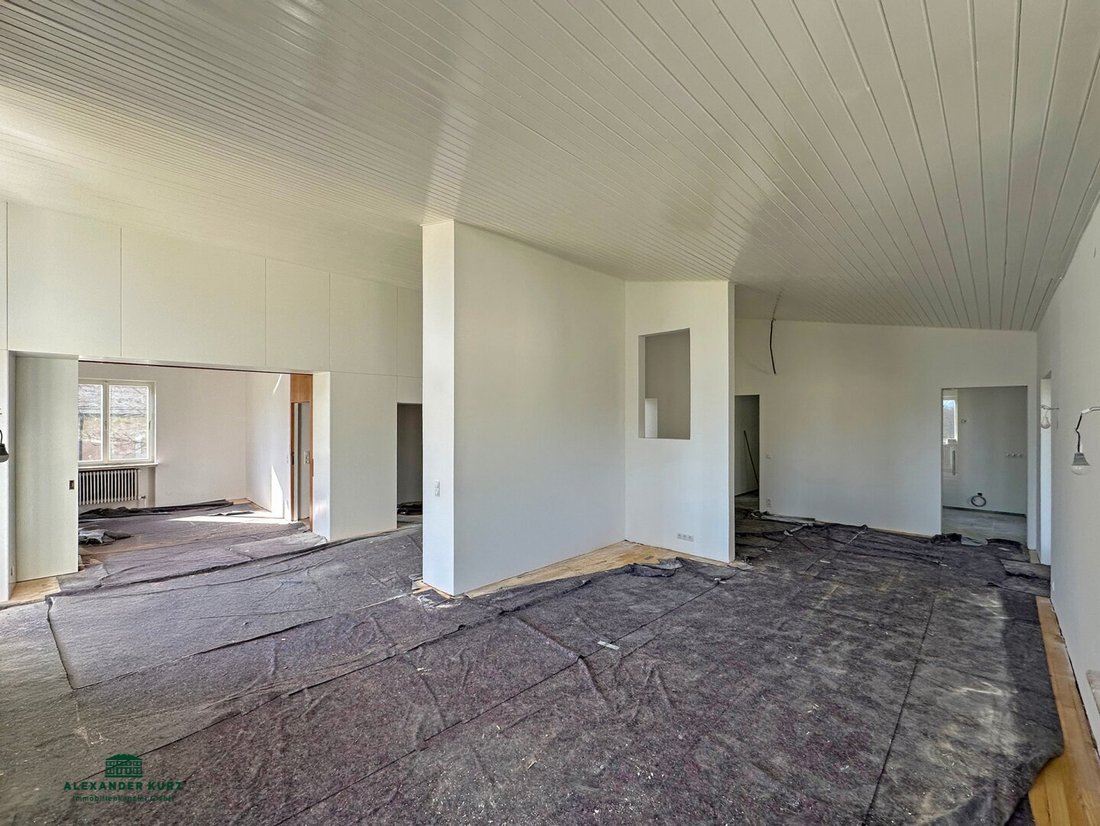
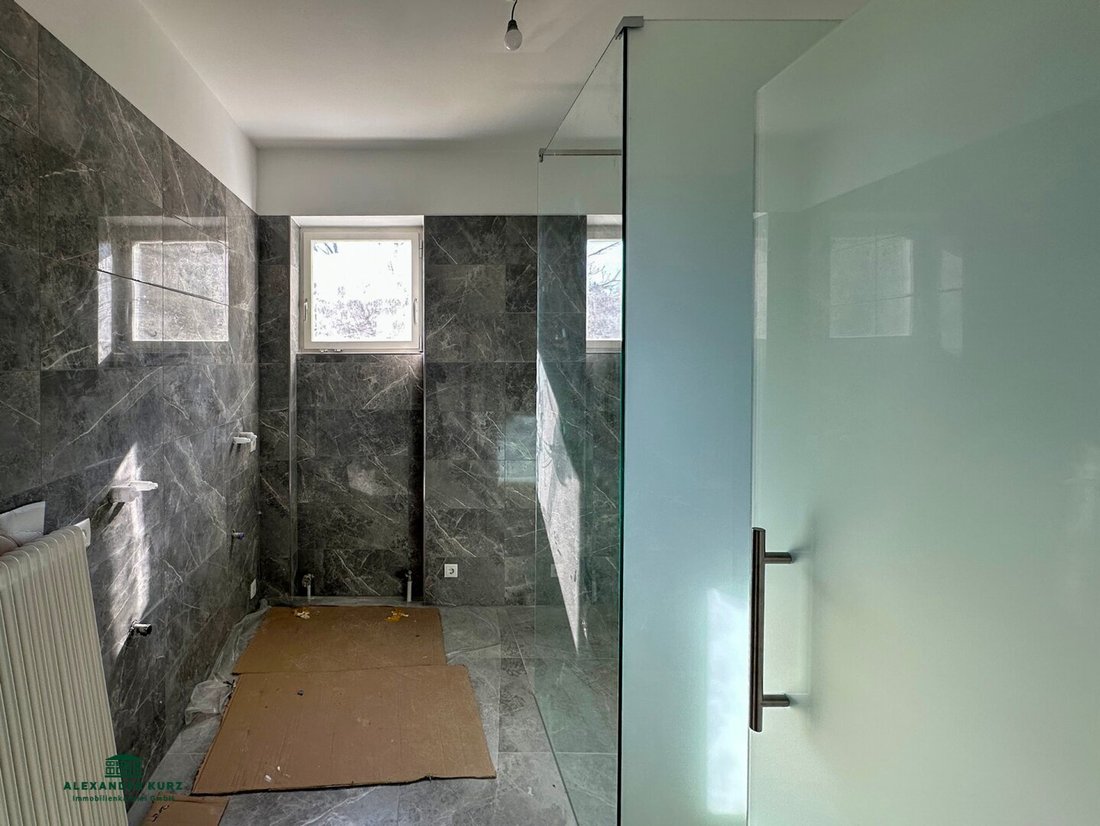
The house was originally designed and built in the 1960s by Clemens Holzmeister, one of Austria’s most important architects. In 1990, the property was extensively expanded and an elevator was installed. A complete renovation was carried out in 2024 and 2025.
The ground floor
The house was originally designed and built in the 1960s by Clemens Holzmeister, one of Austria’s most important architects. In 1990, the property was extensively expanded and an elevator was installed. A complete renovation was carried out in 2024 and 2025.
The ground floor
The property is located near the old town, in a dreamlike, unobstructable location below the Hohensalzburg Fortress.
The house was originally designed and built in the 1960s by Clemens Holzmeister, one of Austria’s most important architects. In 1990, the property was extensively expanded and an elevator was installed. A complete renovation was carried out in 2024 and 2025.
The ground floor includes an entrance area, a cloakroom, and a garage.
On the extended mezzanine floor, there is a guest unit consisting of a kitchen-dining area, living/sleeping room, and bathroom. This floor also houses the gas central heating system and a large storage room.
An open staircase with green marble flooring leads to the gallery of the first floor, which includes a bedroom, bathroom, and a toilet with a washbasin.
This floor covers an area of approximately 116 m².
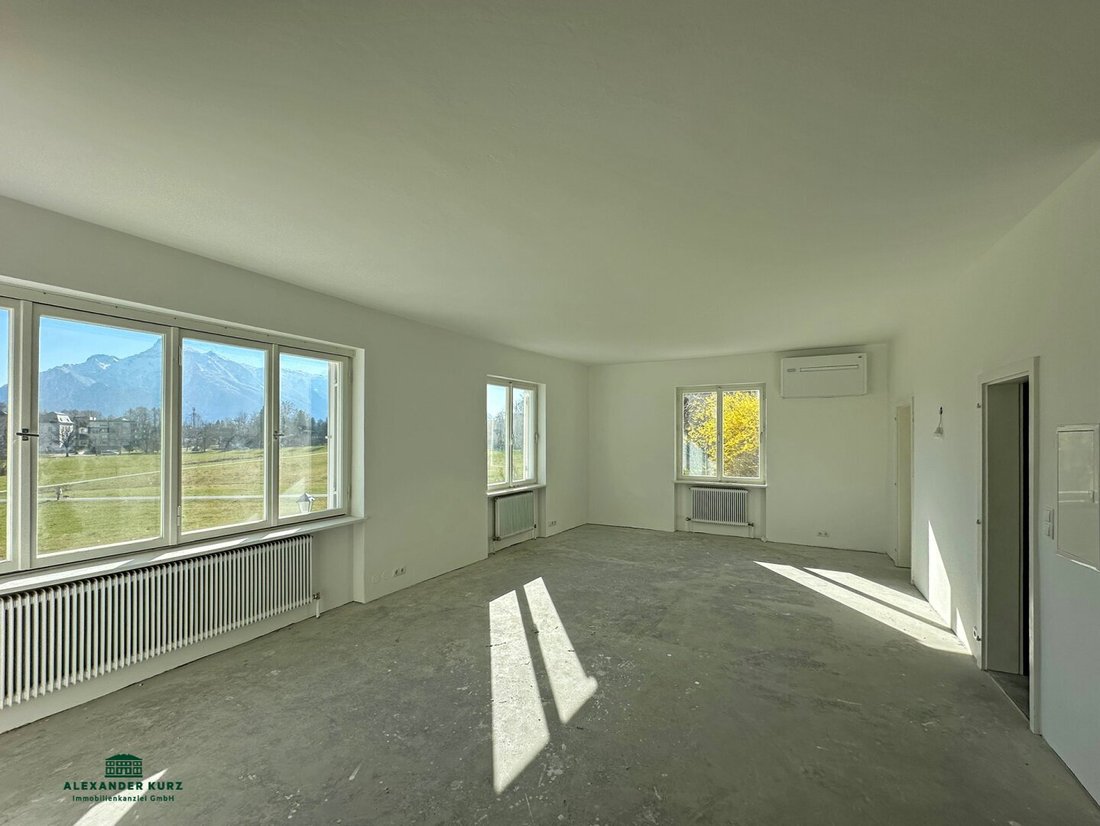
On the second floor, there is a large living room with an open fireplace and access to the terrace, as well as two bedrooms with a bathroom and access to another covered terrace with a beautiful open area and magnificent mountain views.
The most striking feature of this property is undoubtedly its unique location with unobstructed mountain views, proximity to the old town, and its architecture.
The agent acts as a dual agent.
Salzburg - Nonntal
The house was originally designed and built in the 1960s by Clemens Holzmeister, one of Austria’s most important architects. In 1990, the property was extensively expanded and an elevator was installed. A complete renovation was carried out in 2024 and 2025.
The ground floor includes an entrance area, a cloakroom, and a garage.
On the extended mezzanine floor, there is a guest unit consisting of a kitchen-dining area, living/sleeping room, and bathroom. This floor also houses the gas central heating system and a large storage room.
An open staircase with green marble flooring leads to the gallery of the first floor, which includes a bedroom, bathroom, and a toilet with a washbasin.
This floor covers an area of approximately 116 m².
On the second floor, there is a large living room with an open fireplace and access to the terrace, as well as two bedrooms with a bathroom and access to another covered terrace with a beautiful open area and magnificent mountain views.
The most striking feature of this property is undoubtedly its unique location with unobstructed mountain views, proximity to the old town, and its architecture.
The agent acts as a dual agent.
Salzburg - Nonntal
-
Art der Immobilie
Haus
-
Preis/Quadratfuß
$1,639
Funktionen
- Bergblick
- Garten
- Aufzug
- Garage
- Offene Küche
- Kamin
- Terrasse
- Renoviert
- Klimaanlage
Funktionen
Lot
- Bergblick
- Renoviert
Innenbereich
- Hohe Decke
- Kamin
- Klimaanlage
- Gasherd
- Aufzug
- Offene Küche
Outdoor
- Terrasse
- Balkon
- Garage
- Garten
Erkunden Sie die Gegend
Salzburg, Salzburg, Österreich
Auf Google Maps anzeigen
Preis pro sqft
Niedrig
Hoch
Vor 11 Monaten beigetreten
Sie haben sich nach diesem Objekt erkundigt
Der Agent wird sich in Kürze mit Ihnen in Verbindung setzen
Gelistet von
20
Angebote
2025
Beigetreten
Besichtigung mit the agent buchen
Wählen Sie ein Datum und ob Sie eine virtuelle oder persönliche Besichtigung mit dem Makler wünschen.
Bevorzugtes Datum
Art der Tour
Zuletzt aktualisiert
September 17
Erstmalig gelistet
Sep 17
Angebotsreferenz
6837
Ähnliche Immobilien in der Nähe
Neue Angebote in Salzburg


Entdecken Sie mehr Häuser zum Verkauf
Salzburg, Österreich Städte
- Häuser zum Verkauf in Thumersbach, Österreich
- Häuser zum Verkauf in Mattsee, Österreich
- Häuser zum Verkauf in Grödig, Österreich
- Häuser zum Verkauf in Elsbethen, Österreich
- Häuser zum Verkauf in Neumarkt am Wallersee, Österreich
- Häuser zum Verkauf in Saalfelden, Österreich
- Häuser zum Verkauf in Hallwang, Österreich
- Häuser zum Verkauf in Oberalm, Österreich
- Häuser zum Verkauf in Anif, Österreich
- Häuser zum Verkauf in Heuberg, Österreich
- Häuser zum Verkauf in Seekirchen am Wallersee, Österreich
- Häuser zum Verkauf in Bad Hofgastein, Österreich
- Häuser zum Verkauf in Eugendorf, Österreich
- Häuser zum Verkauf in Großgmain, Österreich
- Häuser zum Verkauf in Henndorf am Wallersee, Österreich
- Häuser zum Verkauf in Bad Gastein, Österreich
- Häuser zum Verkauf in Mittersill, Österreich
- Häuser zum Verkauf in Sankt Gilgen, Österreich
- Häuser zum Verkauf in Adnet, Österreich
- Häuser zum Verkauf in Fuschl, Österreich
Salzburg, Österreich Immobilienarten
- Wohnungen zum Verkauf in Salzburg, Österreich
- Häuser zum Verkauf in Salzburg, Österreich
- Penthouses zum Verkauf in Salzburg, Österreich
- Villen zum Verkauf in Salzburg, Österreich
- Chalets zum Verkauf in Salzburg, Österreich
- Stadthäuser zum Verkauf in Salzburg, Österreich
- Bungalows zum Verkauf in Salzburg, Österreich
- Land zum Verkauf in Salzburg, Österreich
- Schlösser zum Verkauf in Salzburg, Österreich
- Eigentumswohnungen zum Verkauf in Salzburg, Österreich
Salzburg, Österreich beliebte Suchanfragen
- Immobilien mit Bergblick in Salzburg, Österreich
- Immobilien mit Aufzug in Salzburg, Österreich
- Immobilien mit Garage in Salzburg, Österreich
- Immobilien mit Terrasse in Salzburg, Österreich
- Immobilien mit Pool in Salzburg, Österreich
- Neubauten Immobilien in Salzburg, Österreich
- Moderne Immobilien in Salzburg, Österreich
- Renoviert Immobilien in Salzburg, Österreich
- Immobilien mit Hallenbad in Salzburg, Österreich
- Immobilien mit Dampfsauna in Salzburg, Österreich
- Blick auf die Stadt Immobilien in Salzburg, Österreich
- am Wasser Immobilien in Salzburg, Österreich
- Duplex Immobilien in Salzburg, Österreich
- Immobilien mit Bibliothek in Salzburg, Österreich
- Pferdesport Immobilien in Salzburg, Österreich
- Immobilien mit Spielzimmer in Salzburg, Österreich
- am Fluss Immobilien in Salzburg, Österreich
- am See Immobilien in Salzburg, Österreich
- Immobilien auf Hügeln in Salzburg, Österreich
- Immobilien mit Meerblick in Salzburg, Österreich
Verwandte Leitfäden & Geschichten
Das Vertrauen der führenden Makler der Welt
Die Makler hinter den außergewöhnlichsten Immobilien der Welt inserieren bei JamesEdition.
- Angebote von Sotheby's, Christie's, BARNES und Engel & Völkers
- Jedes Angebot wird vor der Veröffentlichung geprüft
- Verbinden Sie sich direkt mit verifizierten Maklern
Indem Sie fortfahren, akzeptieren Sie unsere Nutzungsbedingungen und Datenschutzrichtlinie.