$1,408,677
Hütte, Sallanches 217 M2
- 5 Schlafz.
- 2,336 Sqft
- 12,756 Sqft lot
- Aktualisiert: Juli 10
Über die Immobilie
Beschreibung wurde automatisch übersetzt.
Die Beschreibung wird in der Originalsprache angezeigt.
Exceptional chalet in Sallanches with a swimming pool and panoramic views of Mont-Blanc.
Located in a privileged residential area, just minutes from the center of Sallanches and close to ski resorts, discover this beautiful character chalet of approximately 217 m², including 190 m² of living space. It is set on a fenced, wooded, and carefully landscaped plot of about 1,115 m². A true have
Located in a privileged residential area, just minutes from the center of Sallanches and close to ski resorts, discover this beautiful character chalet of approximately 217 m², including 190 m² of living space. It is set on a fenced, wooded, and carefully landscaped plot of about 1,115 m². A true have
Exceptional chalet in Sallanches with a swimming pool and panoramic views of Mont-Blanc.
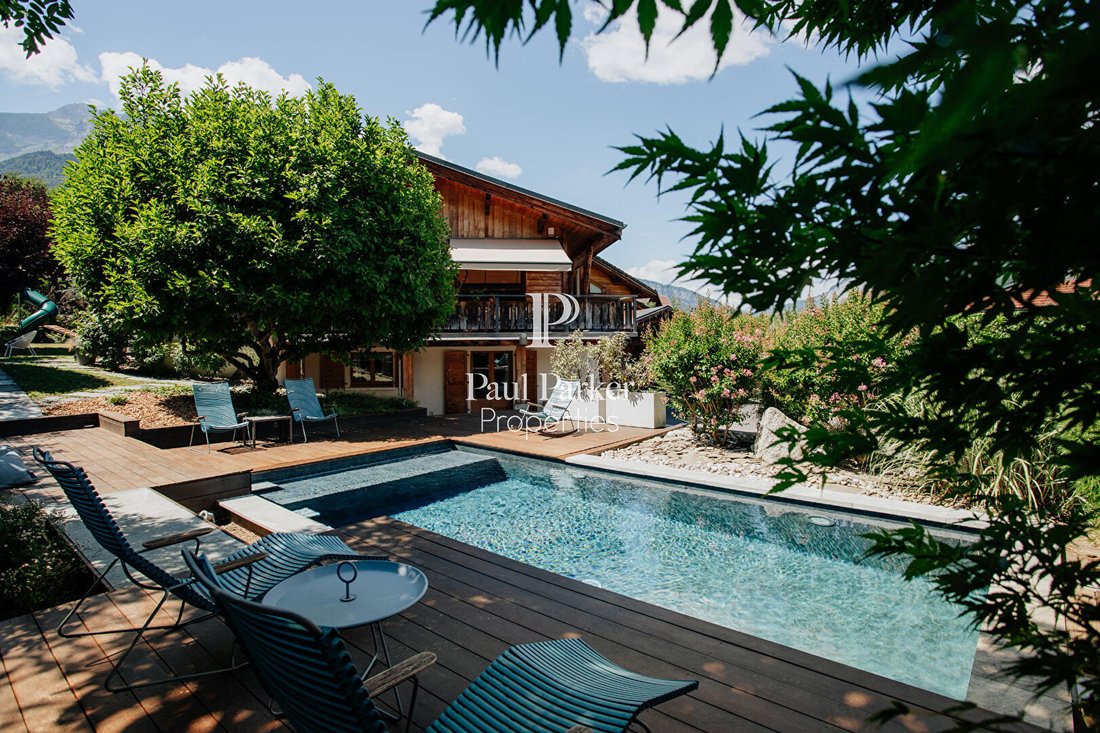
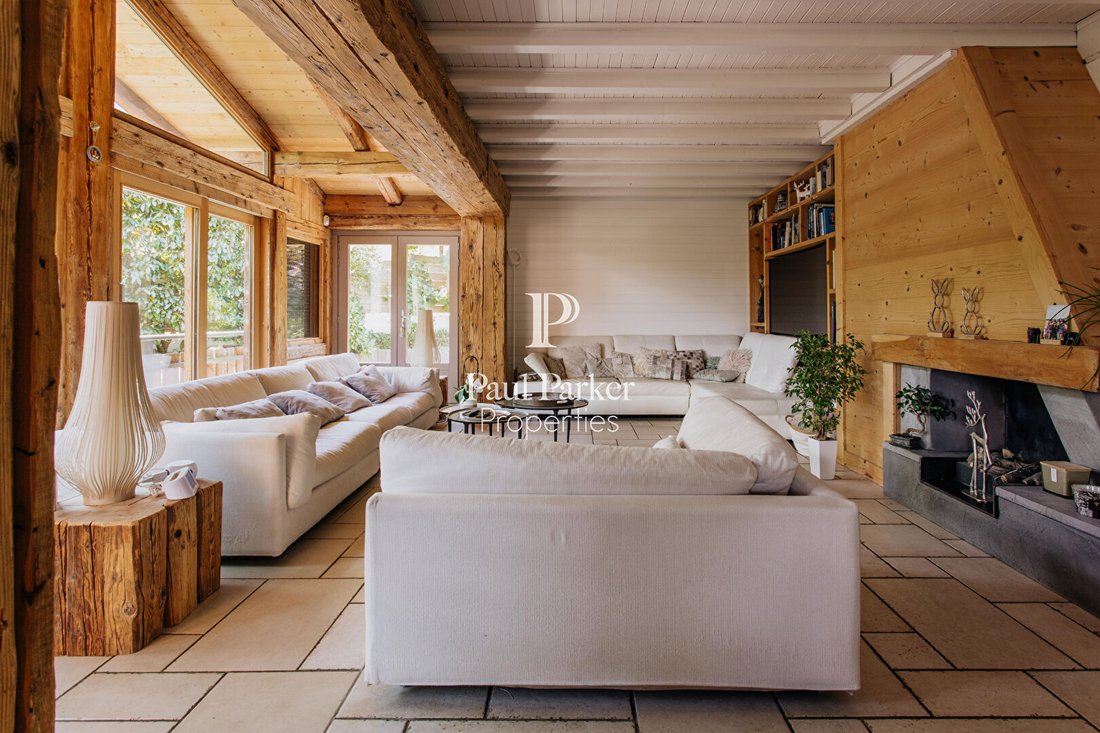
Located in a privileged residential area, just minutes from the center of Sallanches and close to ski resorts, discover this beautiful character chalet of approximately 217 m², including 190 m² of living space. It is set on a fenced, wooded, and carefully landscaped plot of about 1,115 m². A true haven of peace, this property benefits from an ideal exposure, absolute tranquility, and spectacular views of the Mont-Blanc range and the Aiguilles de Warens.
Fully renovated with quality materials, this chalet elegantly combines the authentic charm of wood with the comfort of modern amenities. The work carried out over the years, including a complete renovation of the chalet, roof refurbishment, and installation of a heat pump, now offers a perfectly maintained home ready to welcome its future owners.
Upon arrival, the lower level reveals a large entrance with storage, a beautiful bedroom, a spacious bathroom equipped with a balneotherapy bathtub and a shower, a separate dressing room, a large office adaptable to various needs, as well as a pantry, laundry room, and numerous storage spaces.
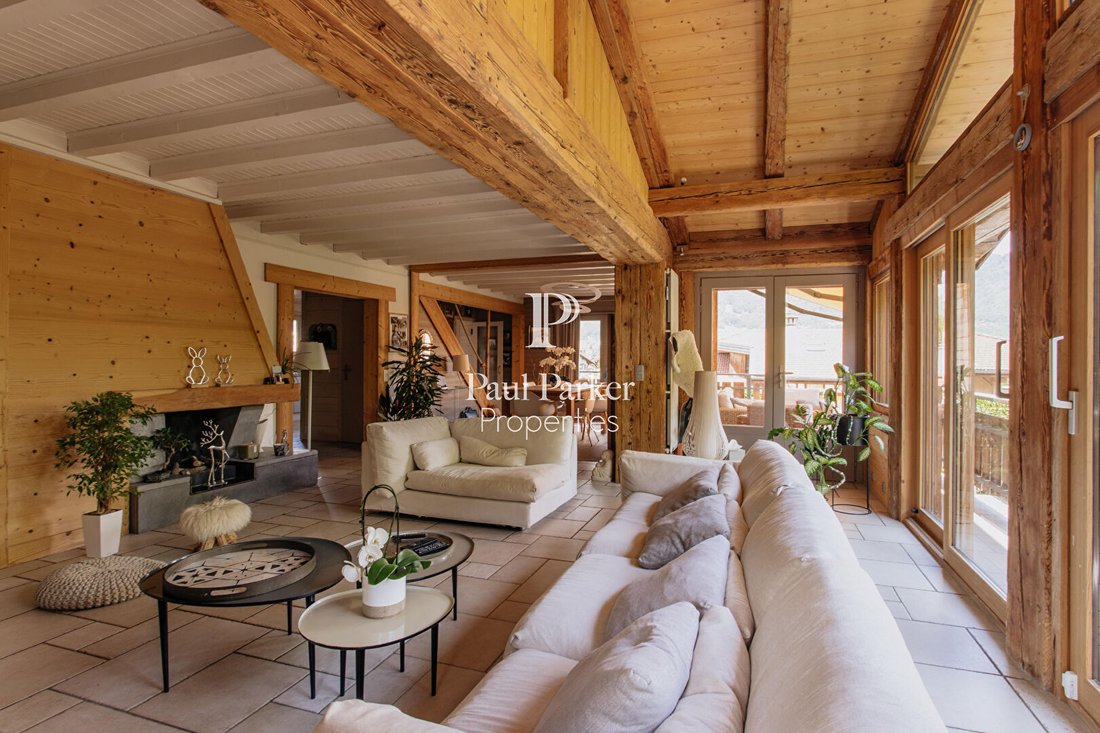
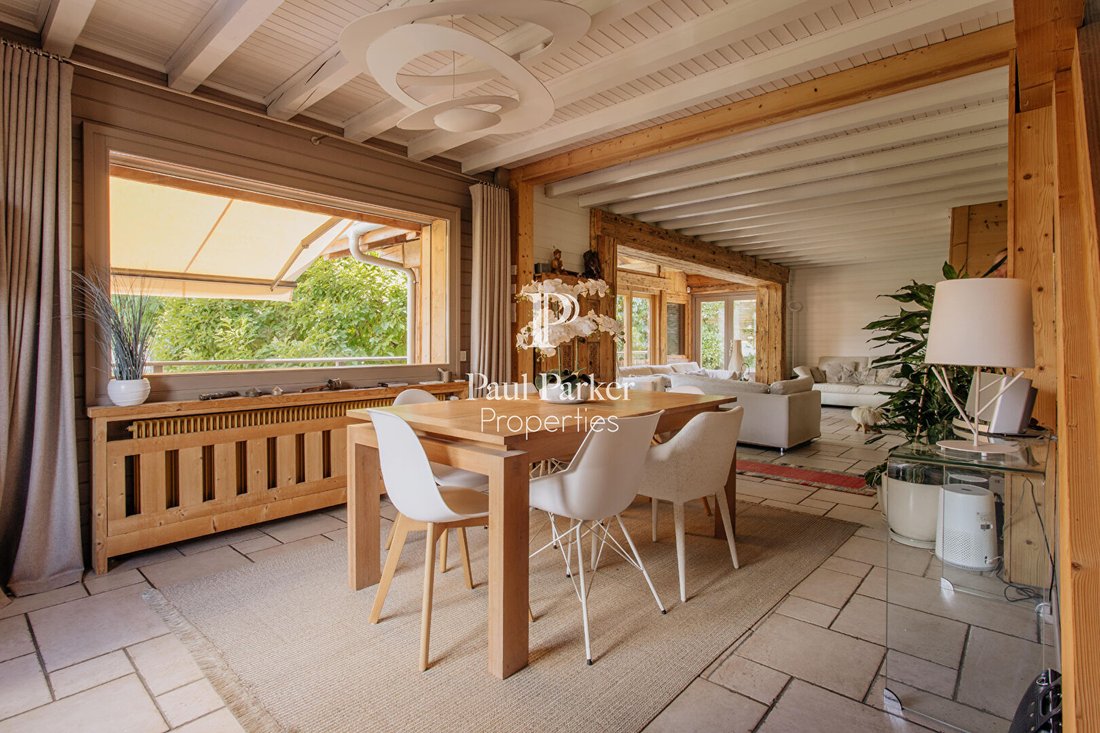
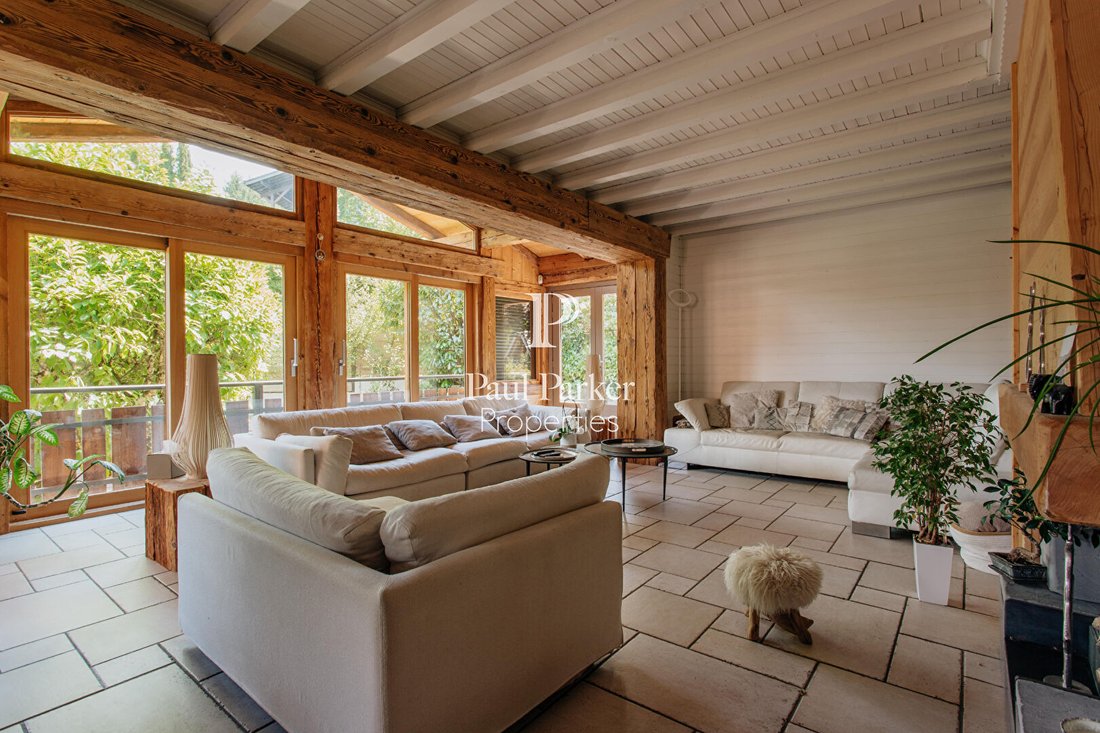
The main level is the true heart of the home. Bathed in light thanks to large bay windows, the living area offers an exceptional panorama of the surrounding peaks. The living and dining rooms open harmoniously onto a large terrace, a true extension of the interior space, ideal for fully enjoying the natural setting. The contemporary, fully equipped kitchen impresses with its size and functionality. A bedroom with a private shower room and toilet completes this level. From this floor, direct access leads to the garden and pool area.
On the upper floor, the sleeping area includes three pleasant bedrooms with built-in closets, a shower room, separate toilets, and attic storage spaces.
Outside, the amenities match the quality of the property. The perfectly maintained landscaped garden offers several relaxation areas and large terraces oriented to enjoy the sun throughout the day. The heated saltwater pool measuring 8 x 3.5 meters, equipped with a counter-current swimming system, features recent machinery and blends perfectly into this preserved, private environment.
For parking, the property includes a carport for two vehicles, a small garage ideal for bikes, motorcycles, or ski equipment, a garden shed, and several outdoor parking spaces.
Its location is a real asset: the town center, shops, schools, and main transport routes are accessible within minutes, while ski slopes are less than ten minutes away. Megève is about twenty minutes away, Geneva around forty minutes, and Lyon less than two hours.
- Quiet residential neighborhood, no overlooking
- Energy Performance Rating (DPE): B
- Greenhouse Gas Emissions (GES): A
- Estimated annual energy costs for standard use between €1,680 and €2,300, indexed to 2021, 2022, and 2023
Price: €1,260,000
Fees: 5% including tax, payable by the buyer, i.e., €60,000 excluding fees.
To visit and assist you with your project, contact Eric COLLIER at [hidden information] or by email at [hidden information].
According to article [hidden information].5 of the Monetary and Financial Code, an identity document will be required to organize the visit.
This announcement was written under the editorial responsibility of Eric COLLIER, acting as a commercial agent registered with RSAC Annecy [hidden information] for PAUL PARKER PROPERTIES, located at 10 rue du Colisée 75008 PARIS, a brand of PROPRIETES PRIVEES, a simplified joint-stock company with a capital of €44,920 registered with the Nantes Trade and Companies Register under number [hidden information], headquartered at 44 allée des Cinq Continents - Zac Le Chêne Ferré - 44120 VERTOU, holding a professional card for real estate transactions and management (T and G) number CPI [hidden information] issued by the Nantes-Saint Nazaire Chamber of Commerce; guaranteed by GALIAN-SMABTP, 89 rue La Boétie, 75008 Paris, holding escrow account number [hidden information] at Banque Populaire Atlantique in Saint Sébastien sur Loire (44230), and insured for professional civil liability by GALIAN-SMABTP under policy number RCP_01_28137J.
Mandate reference: 458464 - The professional guarantees and secures your real estate project. (5.00% fees including tax payable by the buyer.) Eric COLLIER (EI) Commercial Agent - RSAC Number: Annecy [hidden information].
Informationen zu den Risiken, denen diese Immobilie ausgesetzt ist, finden Sie auf der Website von Géorisques: https://www.georisques.gouv.fr/
Located in a privileged residential area, just minutes from the center of Sallanches and close to ski resorts, discover this beautiful character chalet of approximately 217 m², including 190 m² of living space. It is set on a fenced, wooded, and carefully landscaped plot of about 1,115 m². A true haven of peace, this property benefits from an ideal exposure, absolute tranquility, and spectacular views of the Mont-Blanc range and the Aiguilles de Warens.
Fully renovated with quality materials, this chalet elegantly combines the authentic charm of wood with the comfort of modern amenities. The work carried out over the years, including a complete renovation of the chalet, roof refurbishment, and installation of a heat pump, now offers a perfectly maintained home ready to welcome its future owners.
Upon arrival, the lower level reveals a large entrance with storage, a beautiful bedroom, a spacious bathroom equipped with a balneotherapy bathtub and a shower, a separate dressing room, a large office adaptable to various needs, as well as a pantry, laundry room, and numerous storage spaces.
The main level is the true heart of the home. Bathed in light thanks to large bay windows, the living area offers an exceptional panorama of the surrounding peaks. The living and dining rooms open harmoniously onto a large terrace, a true extension of the interior space, ideal for fully enjoying the natural setting. The contemporary, fully equipped kitchen impresses with its size and functionality. A bedroom with a private shower room and toilet completes this level. From this floor, direct access leads to the garden and pool area.
On the upper floor, the sleeping area includes three pleasant bedrooms with built-in closets, a shower room, separate toilets, and attic storage spaces.
Outside, the amenities match the quality of the property. The perfectly maintained landscaped garden offers several relaxation areas and large terraces oriented to enjoy the sun throughout the day. The heated saltwater pool measuring 8 x 3.5 meters, equipped with a counter-current swimming system, features recent machinery and blends perfectly into this preserved, private environment.
For parking, the property includes a carport for two vehicles, a small garage ideal for bikes, motorcycles, or ski equipment, a garden shed, and several outdoor parking spaces.
Its location is a real asset: the town center, shops, schools, and main transport routes are accessible within minutes, while ski slopes are less than ten minutes away. Megève is about twenty minutes away, Geneva around forty minutes, and Lyon less than two hours.
- Quiet residential neighborhood, no overlooking
- Energy Performance Rating (DPE): B
- Greenhouse Gas Emissions (GES): A
- Estimated annual energy costs for standard use between €1,680 and €2,300, indexed to 2021, 2022, and 2023
Price: €1,260,000
Fees: 5% including tax, payable by the buyer, i.e., €60,000 excluding fees.
To visit and assist you with your project, contact Eric COLLIER at [hidden information] or by email at [hidden information].
According to article [hidden information].5 of the Monetary and Financial Code, an identity document will be required to organize the visit.
This announcement was written under the editorial responsibility of Eric COLLIER, acting as a commercial agent registered with RSAC Annecy [hidden information] for PAUL PARKER PROPERTIES, located at 10 rue du Colisée 75008 PARIS, a brand of PROPRIETES PRIVEES, a simplified joint-stock company with a capital of €44,920 registered with the Nantes Trade and Companies Register under number [hidden information], headquartered at 44 allée des Cinq Continents - Zac Le Chêne Ferré - 44120 VERTOU, holding a professional card for real estate transactions and management (T and G) number CPI [hidden information] issued by the Nantes-Saint Nazaire Chamber of Commerce; guaranteed by GALIAN-SMABTP, 89 rue La Boétie, 75008 Paris, holding escrow account number [hidden information] at Banque Populaire Atlantique in Saint Sébastien sur Loire (44230), and insured for professional civil liability by GALIAN-SMABTP under policy number RCP_01_28137J.
Mandate reference: 458464 - The professional guarantees and secures your real estate project. (5.00% fees including tax payable by the buyer.) Eric COLLIER (EI) Commercial Agent - RSAC Number: Annecy [hidden information].
Informationen zu den Risiken, denen diese Immobilie ausgesetzt ist, finden Sie auf der Website von Géorisques: https://www.georisques.gouv.fr/
-
Art der Immobilie
Villa
-
Preis/Quadratfuß
$603
Funktionen
Erkunden Sie die Gegend
Sud-Saint Roch, Sallanches, Frankreich
Auf Google Maps anzeigen
Preis pro sqft
Niedrig
Hoch
Vor 5 Monaten beigetreten
Sie haben sich nach diesem Objekt erkundigt
Der Agent wird sich in Kürze mit Ihnen in Verbindung setzen
Gelistet von
3
Angebote
2026
Beigetreten
Besichtigung mit the agent buchen
Wählen Sie ein Datum und ob Sie eine virtuelle oder persönliche Besichtigung mit dem Makler wünschen.
Bevorzugtes Datum
Art der Tour
Zuletzt aktualisiert
Juli 10
Erstmalig gelistet
Juli 10
Angebotsreferenz
4584643PECI
Ähnliche Immobilien in der Nähe
Neue Angebote in Sud-Saint Roch


Entdecken Sie mehr Häuser zum Verkauf
Sud-Saint Roch, Sallanches, Frankreich Immobilienarten
Sud-Saint Roch, Sallanches, Frankreich beliebte Suchanfragen
- Panorama Immobilien in Sud-Saint Roch, Sallanches, Frankreich
- Immobilien mit Terrasse in Sud-Saint Roch, Sallanches, Frankreich
- Immobilien mit Bar in Sud-Saint Roch, Sallanches, Frankreich
- Immobilien mit Office in Sud-Saint Roch, Sallanches, Frankreich
- Immobilien mit Bergblick in Sud-Saint Roch, Sallanches, Frankreich
- Immobilien mit Garten in Sud-Saint Roch, Sallanches, Frankreich
- Privatsphäre Immobilien in Sud-Saint Roch, Sallanches, Frankreich
- Neubauten Immobilien in Sud-Saint Roch, Sallanches, Frankreich
- Immobilien mit Sauna in Sud-Saint Roch, Sallanches, Frankreich
- Immobilien mit Dampfsauna in Sud-Saint Roch, Sallanches, Frankreich
- Immobilien mit Bibliothek in Sud-Saint Roch, Sallanches, Frankreich
- Immobilien mit Whirlpool in Sud-Saint Roch, Sallanches, Frankreich
- Immobilien mit Kamin in Sud-Saint Roch, Sallanches, Frankreich
- Immobilien mit Pool in Sud-Saint Roch, Sallanches, Frankreich
- Immobilien mit Garage in Sud-Saint Roch, Sallanches, Frankreich
- Immobilien mit Balkon in Sud-Saint Roch, Sallanches, Frankreich
- Renoviert Immobilien in Sud-Saint Roch, Sallanches, Frankreich
- Immobilien mit Kino in Sud-Saint Roch, Sallanches, Frankreich
Verwandte Leitfäden & Geschichten
Das Vertrauen der führenden Makler der Welt
Die Makler hinter den außergewöhnlichsten Immobilien der Welt inserieren bei JamesEdition.
- Angebote von Sotheby's, Christie's, BARNES und Engel & Völkers
- Jedes Angebot wird vor der Veröffentlichung geprüft
- Verbinden Sie sich direkt mit verifizierten Maklern
Indem Sie fortfahren, akzeptieren Sie unsere Nutzungsbedingungen und Datenschutzrichtlinie.