$1,070,785
Ostdean, Salisbury
- 4 Schlafz.
- 2 Bäder
- 1,542 Sqft
- 17,424 Sqft lot
- Aktualisiert: Heute
Über die Immobilie
Beschreibung wurde automatisch übersetzt.
Die Beschreibung wird in der Originalsprache angezeigt.
THE PROPERTY
The entrance hall creates an immediate impression of space and character, with an exposed brick stairwell and attractive solid oak flooring. From here, the principal living accommodation is accessed, including the impressive 20’8 x 11’7 sitting room. This generous reception room features an attractive exposed brick inglenook fireplace with a log-burning stove, creating a warm and
The entrance hall creates an immediate impression of space and character, with an exposed brick stairwell and attractive solid oak flooring. From here, the principal living accommodation is accessed, including the impressive 20’8 x 11’7 sitting room. This generous reception room features an attractive exposed brick inglenook fireplace with a log-burning stove, creating a warm and
THE PROPERTY
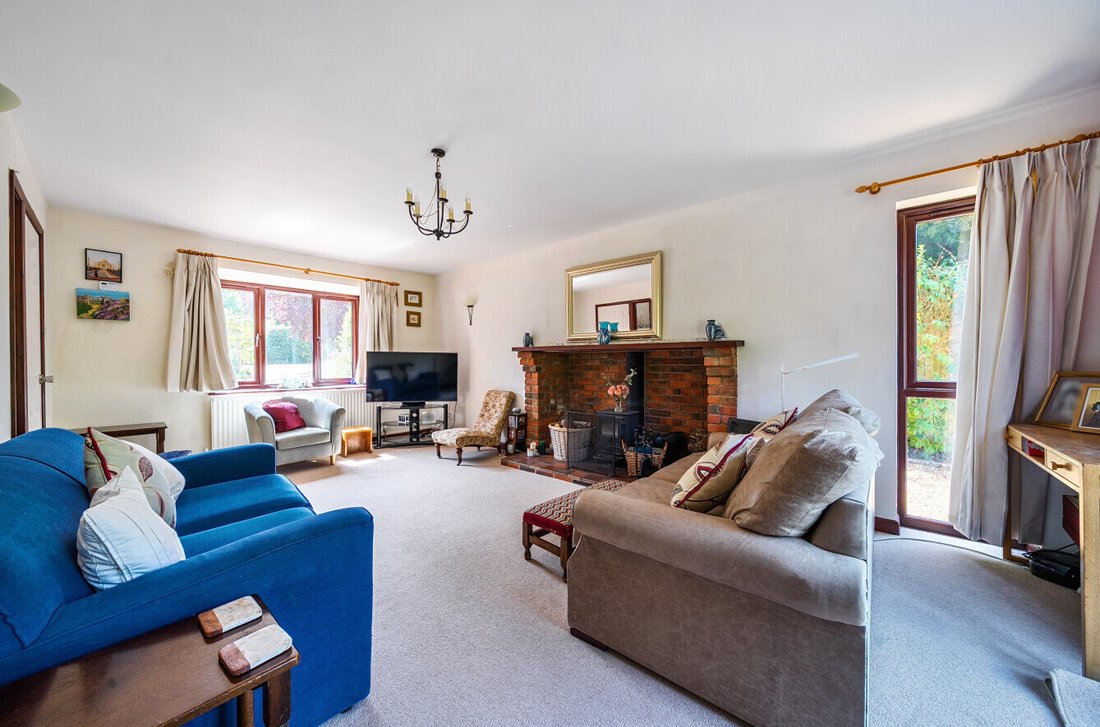
The entrance hall creates an immediate impression of space and character, with an exposed brick stairwell and attractive solid oak flooring. From here, the principal living accommodation is accessed, including the impressive 20’8 x 11’7 sitting room. This generous reception room features an attractive exposed brick inglenook fireplace with a log-burning stove, creating a warm and inviting focal point. A bay window to the front floods the room with light, while glazed sliding doors to the rear provide a pleasant outlook over the private garden and allow for an excellent connection between the house and its grounds.
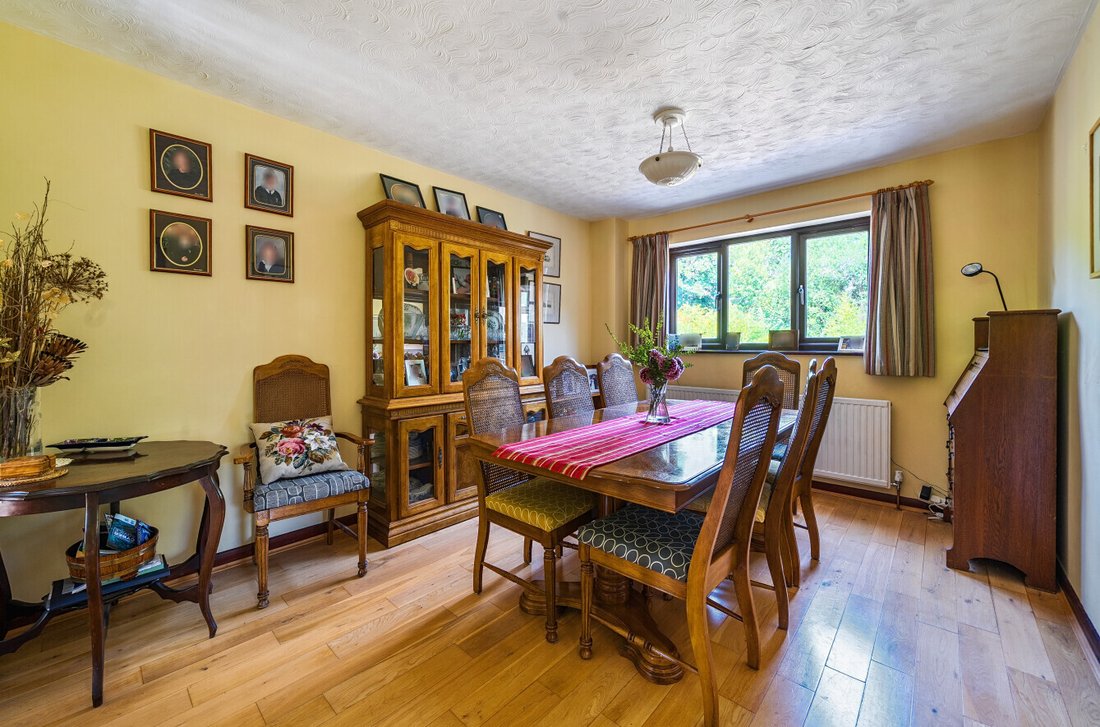
Also accessed from the entrance hall, the formal dining room enjoys views over the rear garden and sits conveniently alongside the kitchen. The kitchen itself provides a generous and practical space, incorporating a useful breakfast area, ample wall and base-mounted storage and a range of appliances including a double oven and dishwasher.
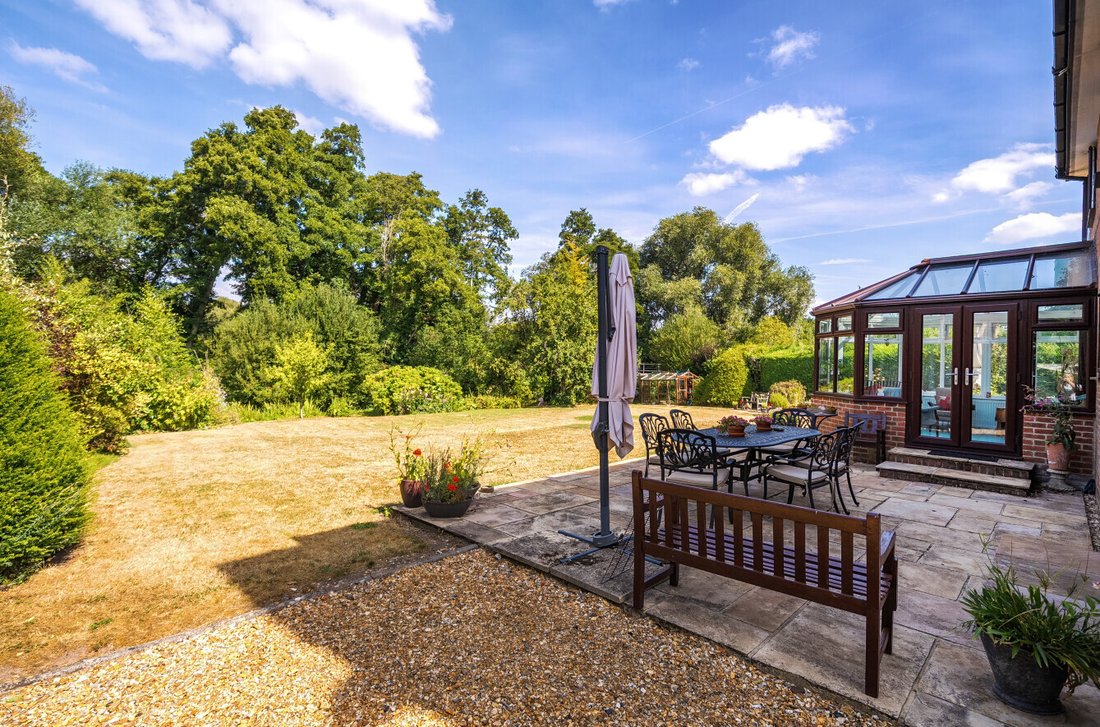
A separate utility room provides further useful space, with provision for both a washing machine and tumble dryer. The conservatory provides an additional reception space and makes an excellent garden room, offering a peaceful place to enjoy views across the grounds throughout the year. A guest cloakroom completes the ground floor accommodation.
The first-floor landing provides access to all four bedrooms and the family bathroom. The principal bedroom benefits from a dedicated en-suite shower room and fitted wardrobes, while bedroom two also features fitted wardrobes. The remaining two bedrooms are served by the family bathroom, providing comfortable and versatile accommodation for family members or guests.
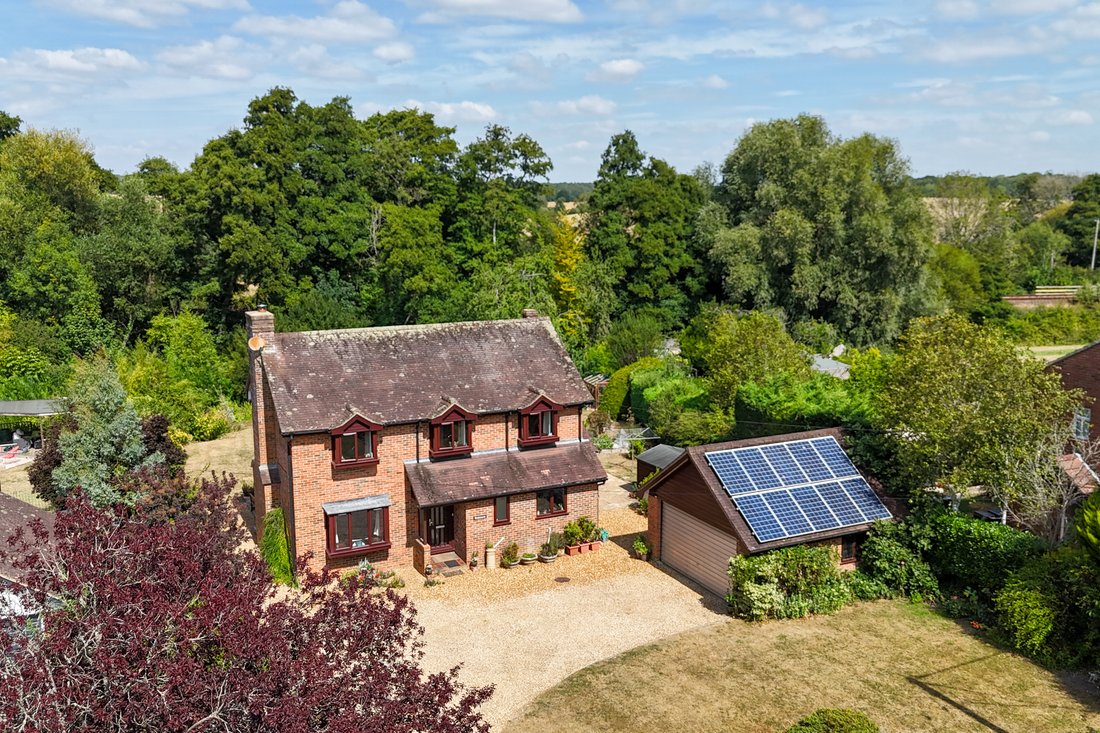
OUTSIDE The property occupies a generous plot of approximately 0.4 acres, with well-established front and rear gardens providing an excellent degree of privacy. To the front, a substantial driveway offers parking for multiple vehicles and leads to the detached double garage, providing sheltered parking and valuable additional storage.
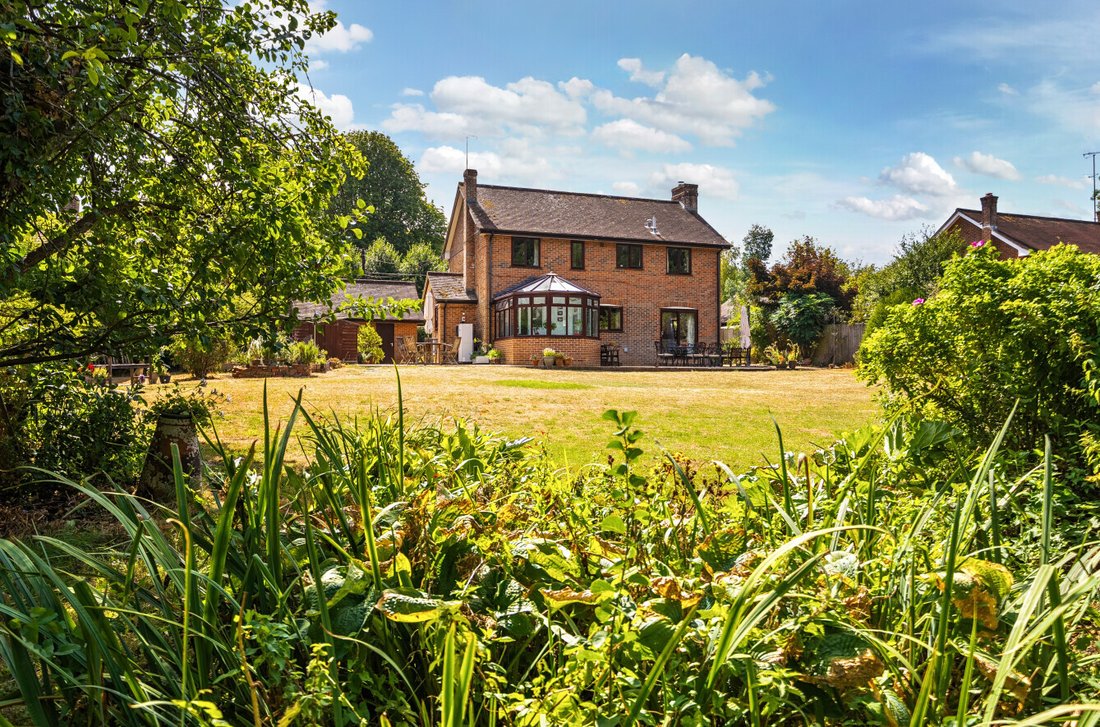
Subject to the necessary planning permissions, the double garage also offers potential for conversion to ancillary accommodation, subject to the intended use and any required consents. The rear garden is predominantly laid to lawn and complemented by a patio seating area and a selection of mature fruit trees.
The gardens provide plenty of space for outdoor entertaining, family enjoyment and gardening, while the River Dun flowing at the bottom of the garden is undoubtedly one of the property’s most appealing features. The combination of mature gardens, open space and the gently flowing river creates a wonderfully tranquil and private oasis.
THE SITUATION
The property is situated in a rural location near the village of East Dean, offering the tranquillity of countryside living while remaining within reach of Romsey and surrounding villages. East Dean has its own church, while the nearby village of Lockerley provides a Post Office/store and primary school. West Dean railway station, on the Salisbury–Southampton line, offers excellent access to Salisbury and its well-regarded schools, including Godolphin, Bishop Wordsworth’s and South Wilts Grammar. The neighbouring village of West Tytherley benefits from a Post Office/store, public house, primary school, church, village hall, recreation ground and children’s play area. The attractive market town of Stockbridge on the River Test and the historic abbey town of Romsey are both approximately ten miles away, while the cathedral city of Salisbury lies around twelve miles to the north.
The entrance hall creates an immediate impression of space and character, with an exposed brick stairwell and attractive solid oak flooring. From here, the principal living accommodation is accessed, including the impressive 20’8 x 11’7 sitting room. This generous reception room features an attractive exposed brick inglenook fireplace with a log-burning stove, creating a warm and inviting focal point. A bay window to the front floods the room with light, while glazed sliding doors to the rear provide a pleasant outlook over the private garden and allow for an excellent connection between the house and its grounds.
Also accessed from the entrance hall, the formal dining room enjoys views over the rear garden and sits conveniently alongside the kitchen. The kitchen itself provides a generous and practical space, incorporating a useful breakfast area, ample wall and base-mounted storage and a range of appliances including a double oven and dishwasher.
A separate utility room provides further useful space, with provision for both a washing machine and tumble dryer. The conservatory provides an additional reception space and makes an excellent garden room, offering a peaceful place to enjoy views across the grounds throughout the year. A guest cloakroom completes the ground floor accommodation.
The first-floor landing provides access to all four bedrooms and the family bathroom. The principal bedroom benefits from a dedicated en-suite shower room and fitted wardrobes, while bedroom two also features fitted wardrobes. The remaining two bedrooms are served by the family bathroom, providing comfortable and versatile accommodation for family members or guests.
OUTSIDE The property occupies a generous plot of approximately 0.4 acres, with well-established front and rear gardens providing an excellent degree of privacy. To the front, a substantial driveway offers parking for multiple vehicles and leads to the detached double garage, providing sheltered parking and valuable additional storage.
Subject to the necessary planning permissions, the double garage also offers potential for conversion to ancillary accommodation, subject to the intended use and any required consents. The rear garden is predominantly laid to lawn and complemented by a patio seating area and a selection of mature fruit trees.
The gardens provide plenty of space for outdoor entertaining, family enjoyment and gardening, while the River Dun flowing at the bottom of the garden is undoubtedly one of the property’s most appealing features. The combination of mature gardens, open space and the gently flowing river creates a wonderfully tranquil and private oasis.
THE SITUATION
The property is situated in a rural location near the village of East Dean, offering the tranquillity of countryside living while remaining within reach of Romsey and surrounding villages. East Dean has its own church, while the nearby village of Lockerley provides a Post Office/store and primary school. West Dean railway station, on the Salisbury–Southampton line, offers excellent access to Salisbury and its well-regarded schools, including Godolphin, Bishop Wordsworth’s and South Wilts Grammar. The neighbouring village of West Tytherley benefits from a Post Office/store, public house, primary school, church, village hall, recreation ground and children’s play area. The attractive market town of Stockbridge on the River Test and the historic abbey town of Romsey are both approximately ten miles away, while the cathedral city of Salisbury lies around twelve miles to the north.
-
Art der Immobilie
Haus
-
Preis/Quadratfuß
$694
Funktionen
Erkunden Sie die Gegend
Hampshire, England
Auf Google Maps anzeigen
Preis pro sqft
Niedrig
Hoch
Vor 6 Monaten beigetreten
Sie haben sich nach diesem Objekt erkundigt
Der Agent wird sich in Kürze mit Ihnen in Verbindung setzen
Gelistet von
Spencers Property
Agenturprofil anzeigen
169
Angebote
2026
Beigetreten
Besichtigung mit the agent buchen
Wählen Sie ein Datum und ob Sie eine virtuelle oder persönliche Besichtigung mit dem Makler wünschen.
Bevorzugtes Datum
Art der Tour
Spencers Property
Agenturprofil anzeigen
Zuletzt aktualisiert
Heute
Erstmalig gelistet
Sep 10
Angebotsreferenz
3997025
Ähnliche Immobilien in der Nähe
Neue Angebote in Hampshire


Entdecken Sie mehr Häuser zum Verkauf
Hampshire, England Städte
- Häuser zum Verkauf in Milford-on-Sea, England
- Häuser zum Verkauf in Fareham, England
- Häuser zum Verkauf in Winchester, England
- Häuser zum Verkauf in Havant, England
- Häuser zum Verkauf in Sway, England
- Häuser zum Verkauf in New Milton, England
- Häuser zum Verkauf in Eastleigh, England
- Häuser zum Verkauf in Brockenhurst, England
- Häuser zum Verkauf in Boldre, England
- Häuser zum Verkauf in Hordle, England
- Häuser zum Verkauf in Ringwood, England
- Häuser zum Verkauf in Headley, England
- Häuser zum Verkauf in Barton on Sea, England
- Häuser zum Verkauf in Burley, England
- Häuser zum Verkauf in Denmead, England
- Häuser zum Verkauf in Grayshott, England
- Häuser zum Verkauf in Hayling Island, England
- Häuser zum Verkauf in Bramshott und Liphook, England
- Häuser zum Verkauf in Bransgore, England
- Häuser zum Verkauf in Fordingbridge, England
Hampshire, England Immobilienarten
- Häuser zum Verkauf in Hampshire, England
- Bungalows zum Verkauf in Hampshire, England
- Chalets zum Verkauf in Hampshire, England
- Stadthäuser zum Verkauf in Hampshire, England
- Land zum Verkauf in Hampshire, England
- Wohnungen zum Verkauf in Hampshire, England
- Anwesen zum Verkauf in Hampshire, England
- Landhaus zum Verkauf in Hampshire, England
- Schlösser zum Verkauf in Hampshire, England
Hampshire, England beliebte Suchanfragen
- Panorama Immobilien in Hampshire, England
- Immobilien mit Meerblick in Hampshire, England
- Immobilien mit Seeblick in Hampshire, England
- Immobilien mit Terrasse in Hampshire, England
- Immobilien mit Bar in Hampshire, England
- Immobilien mit Spielzimmer in Hampshire, England
- Immobilien mit Office in Hampshire, England
- Immobilien mit Flussblick in Hampshire, England
- Immobilien mit Aufzug in Hampshire, England
- Immobilien mit Bergblick in Hampshire, England
- Immobilien mit Garten in Hampshire, England
- Immobilien mit Outdoor-Küche in Hampshire, England
- Duplex Immobilien in Hampshire, England
- Küste Immobilien in Hampshire, England
- Gesicherte Wohnanlage Immobilien in Hampshire, England
- Privatsphäre Immobilien in Hampshire, England
- am Wasser Immobilien in Hampshire, England
- Immobilien auf Hügeln in Hampshire, England
- Anlageimmobilie Immobilien in Hampshire, England
- Moderne Immobilien in Hampshire, England
- Pferdesport Immobilien in Hampshire, England
- Neubauten Immobilien in Hampshire, England
- Immobilien mit Fitnessstudio in Hampshire, England
- Immobilien mit Sauna in Hampshire, England
- Immobilien mit Dampfsauna in Hampshire, England
- Immobilien mit Bibliothek in Hampshire, England
- Immobilien mit Klimaanlage in Hampshire, England
- am Ozean Immobilien in Hampshire, England
- Immobilien mit Weinkeller in Hampshire, England
- Immobilien mit Whirlpool in Hampshire, England
- Immobilien mit Kamin in Hampshire, England
- Immobilien mit Pool in Hampshire, England
- Immobilien mit Garage in Hampshire, England
- Immobilien mit Balkon in Hampshire, England
- Immobilien mit Tennisplatz in Hampshire, England
- am Meer Immobilien in Hampshire, England
- Immobilien mit Weinberg in Hampshire, England
- Immobilien mit Offene Küche in Hampshire, England
- Renoviert Immobilien in Hampshire, England
- Immobilien mit Kino in Hampshire, England
- am Fluss Immobilien in Hampshire, England
- am Strand Immobilien in Hampshire, England
- Immobilien mit Hallenbad in Hampshire, England
- Immobilien mit Wasserblick in Hampshire, England
- Immobilien mit Ozeanblick in Hampshire, England
Hampshire, England nachbarschaften
- Häuser zum Verkauf in Lymington, England
- Häuser zum Verkauf in Calmore
- Häuser zum Verkauf in Frogham
- Häuser zum Verkauf in Rockford
- Häuser zum Verkauf in Totton
- Häuser zum Verkauf in Andwell
- Häuser zum Verkauf in Ashe Park
- Häuser zum Verkauf in Binley
- Häuser zum Verkauf in Carters Clay
- Häuser zum Verkauf in Fair Cross
- Häuser zum Verkauf in Fair Oak Green
- Häuser zum Verkauf in Frenchmoor
- Häuser zum Verkauf in Linwood
- Häuser zum Verkauf in Little London
- Häuser zum Verkauf in Lockerley
- Häuser zum Verkauf in Lower Froyle
- Häuser zum Verkauf in Lower Turmer
- Häuser zum Verkauf in Ower
- Häuser zum Verkauf in South Gorley
- Häuser zum Verkauf in Spearywell
- Häuser zum Verkauf in Tidpit
- Häuser zum Verkauf in Toothill
- Häuser zum Verkauf in Turmer
- Häuser zum Verkauf in Upper Farringdon
- Häuser zum Verkauf in Warren Corner
- Häuser zum Verkauf in West End Green
Verwandte Leitfäden & Geschichten
Das Vertrauen der führenden Makler der Welt
Die Makler hinter den außergewöhnlichsten Immobilien der Welt inserieren bei JamesEdition.
- Angebote von Sotheby's, Christie's, BARNES und Engel & Völkers
- Jedes Angebot wird vor der Veröffentlichung geprüft
- Verbinden Sie sich direkt mit verifizierten Maklern
Indem Sie fortfahren, akzeptieren Sie unsere Nutzungsbedingungen und Datenschutzrichtlinie.