$1,071,079
Krähe, Ringwood
- 5 Schlafz.
- 3 Bäder
- Aktualisiert: Gestern
Über die Immobilie
Beschreibung wurde automatisch übersetzt.
Die Beschreibung wird in der Originalsprache angezeigt.
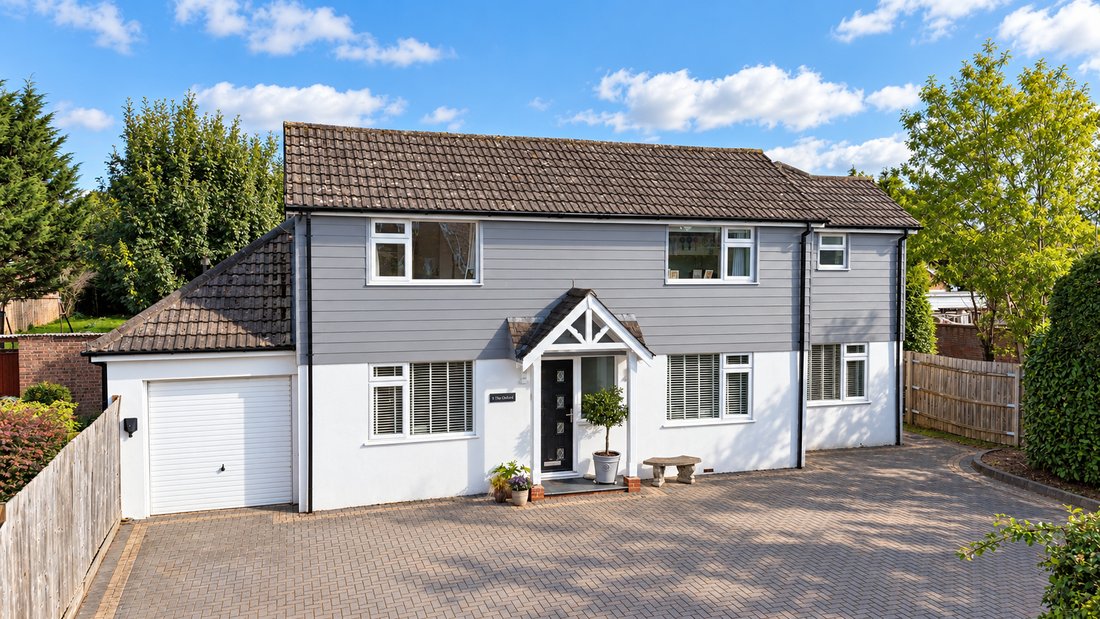
Approached via a covered entrance porch, the welcoming entrance hall immediately sets the tone for this beautifully presented and thoughtfully designed family home. Timber floorboards extend through much of the ground floor, complemented by double glazing throughout.
A particular strength of the property is its exceptionally versatile ground-floor accommodation, offering the flexibility to ada
A particular strength of the property is its exceptionally versatile ground-floor accommodation, offering the flexibility to ada
Approached via a covered entrance porch, the welcoming entrance hall immediately sets the tone for this beautifully presented and thoughtfully designed family home. Timber floorboards extend through much of the ground floor, complemented by double glazing throughout.
A particular strength of the property is its exceptionally versatile ground-floor accommodation, offering the flexibility to adapt to the changing needs of a modern family. Currently arranged as a children’s playroom, television room and home office, these rooms could equally lend themselves to bedrooms, a study, snug or additional reception space. The home office, with its fitted storage, could also potentially be reconfigured to create an en-suite shower room to one of the ground-floor rooms, subject to the necessary consents and works.
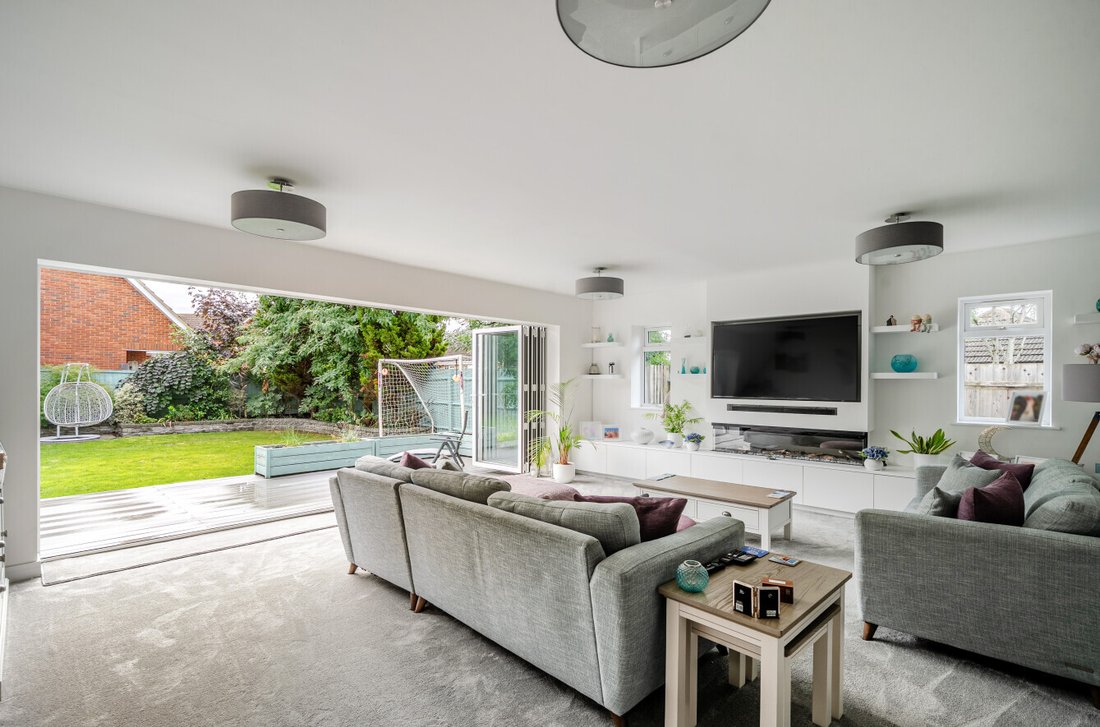
To the rear, the impressive dual-aspect sitting room provides a wonderful principal reception space, centred around a bespoke media wall with a contemporary LED electric flame-effect fire. Full-width double-glazed bi-folding doors open directly onto the rear decked terrace, creating a seamless connection between the house and garden and an ideal setting for both relaxed family living and entertaining.
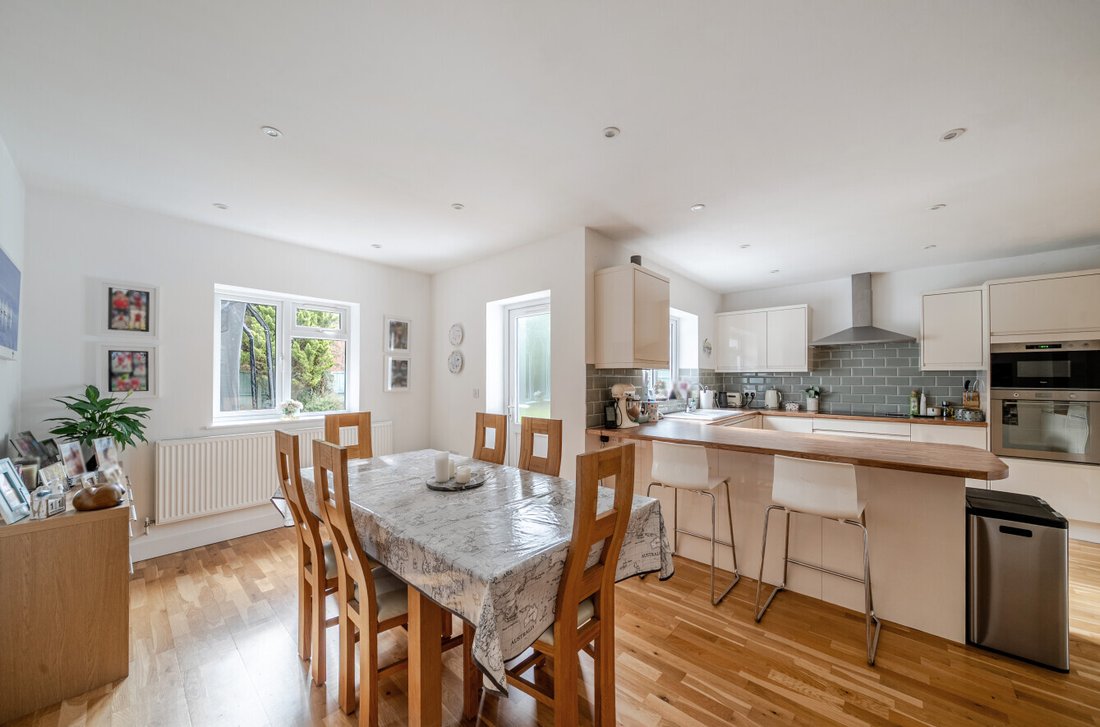
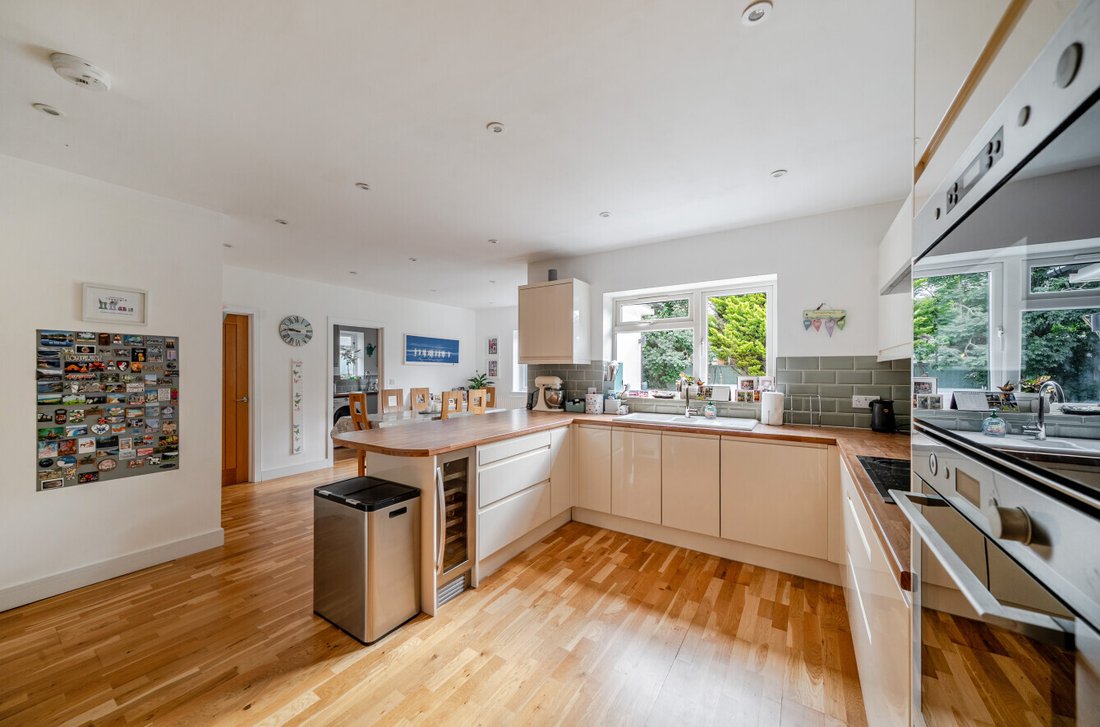
The open-plan kitchen and dining room forms the heart of the home. The kitchen is fitted with an impressive range of wall and floor-mounted units, complemented by contrasting work surfaces and attractive coloured tiled splashbacks. A comprehensive range of integrated appliances includes an oven, microwave, dishwasher, wine chiller, fridge and freezer. There is also useful larder storage and a concealed television shelf, while the clearly defined dual aspect dining area provides an inviting space for everyday meals and entertaining.
Further practical accommodation includes a ground floor WC, shelved airing cupboard/boiler room and a well-equipped utility room, offering additional storage, space for washing appliances and a door leading directly to the rear garden.
The first floor provides four well-proportioned bedrooms, three of which benefit from fitted wardrobes. Two of the bedrooms enjoy their own en-suite shower rooms, while a further independent family bathroom serves the remaining accommodation. Motion-activated lighting features throughout the bathroom and shower room accommodation.
Crow Lane enjoys a semi-rural setting on the outskirts of Ringwood, within easy reach of the open countryside and extensive walking, cycling and riding opportunities associated with the New Forest. The immediate area has an appealing rural character, with open forest walks and the Castleman Trailway accessible nearby.
The thriving market town of Ringwood is close at hand and offers an excellent range of everyday amenities, including independent shops, cafés, restaurants and leisure facilities, together with The Furlong Shopping Centre. More locally, Crow Farm Shop can be found on Crow Lane itself.
The area is well placed for families, with a choice of schooling in and around Ringwood, including Ringwood Junior School PTA and Ringwood School. Road communications are particularly convenient, with the A31 providing onward connections towards Bournemouth and the south coast to the west, and Southampton and the M27 to the east, while the A338 provides a route north towards Salisbury.
To the front, a wide expanse of block-paved driveway provides generous off-road parking for a number of vehicles, together with an EV charging point and garage.
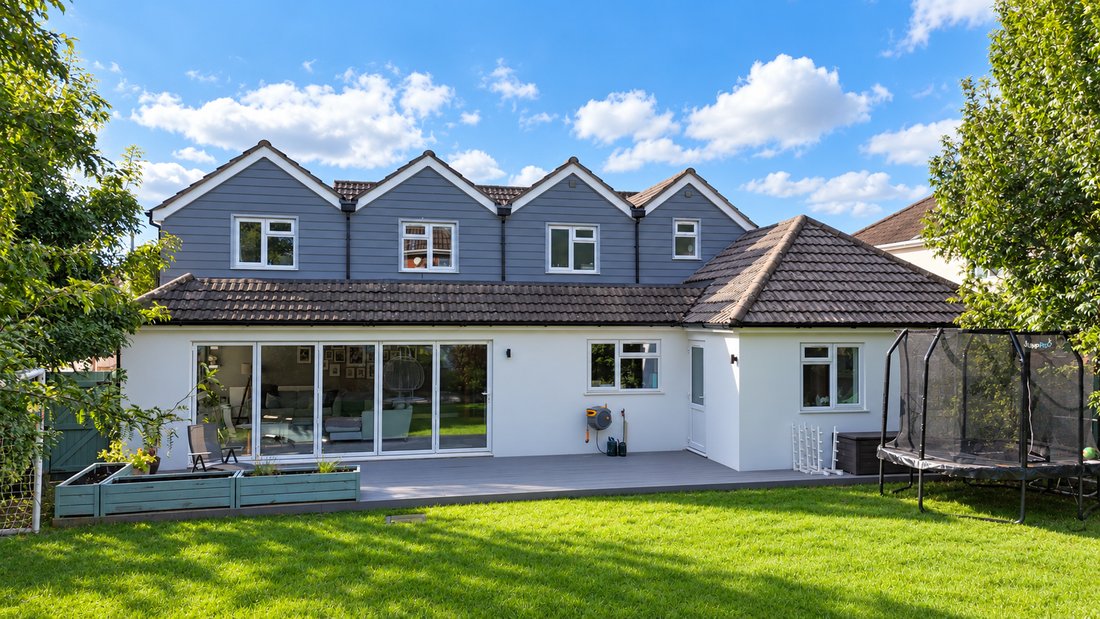
A side gate leads through to the private rear garden, which is predominantly laid to lawn and designed with both family enjoyment and outdoor entertaining in mind. Immediately adjoining the house is a substantial composite decked terrace, creating a natural extension of the living space. Raised flower-bed borders add structure and colour, while a sunny seating terrace beneath a contemporary garden pagoda provides an attractive and sheltered spot for relaxing or entertaining.
The garden is further complemented by a useful garden shed, offering valuable additional storage.
Energy Performance Rating: C Current: 73 Potential: 78
Council Tax Band: E
Tenure: Freehold
Property Construction: Brick walls, the top half is clad with composite board and tiled roof
Services: Mains gas, electric, water and drainage connected
Heating: Gas central heating
Broadband: FFTC – Fibre-optic cable to the cabinet, then to the property. Superfast broadband with download speeds of up to 57 Mbps is available at this property (Ofcom).
Electric Vehicle (EV) Charging Point: Yes
Parking: Private driveway and garage
A particular strength of the property is its exceptionally versatile ground-floor accommodation, offering the flexibility to adapt to the changing needs of a modern family. Currently arranged as a children’s playroom, television room and home office, these rooms could equally lend themselves to bedrooms, a study, snug or additional reception space. The home office, with its fitted storage, could also potentially be reconfigured to create an en-suite shower room to one of the ground-floor rooms, subject to the necessary consents and works.
To the rear, the impressive dual-aspect sitting room provides a wonderful principal reception space, centred around a bespoke media wall with a contemporary LED electric flame-effect fire. Full-width double-glazed bi-folding doors open directly onto the rear decked terrace, creating a seamless connection between the house and garden and an ideal setting for both relaxed family living and entertaining.
The open-plan kitchen and dining room forms the heart of the home. The kitchen is fitted with an impressive range of wall and floor-mounted units, complemented by contrasting work surfaces and attractive coloured tiled splashbacks. A comprehensive range of integrated appliances includes an oven, microwave, dishwasher, wine chiller, fridge and freezer. There is also useful larder storage and a concealed television shelf, while the clearly defined dual aspect dining area provides an inviting space for everyday meals and entertaining.
Further practical accommodation includes a ground floor WC, shelved airing cupboard/boiler room and a well-equipped utility room, offering additional storage, space for washing appliances and a door leading directly to the rear garden.
The first floor provides four well-proportioned bedrooms, three of which benefit from fitted wardrobes. Two of the bedrooms enjoy their own en-suite shower rooms, while a further independent family bathroom serves the remaining accommodation. Motion-activated lighting features throughout the bathroom and shower room accommodation.
Crow Lane enjoys a semi-rural setting on the outskirts of Ringwood, within easy reach of the open countryside and extensive walking, cycling and riding opportunities associated with the New Forest. The immediate area has an appealing rural character, with open forest walks and the Castleman Trailway accessible nearby.
The thriving market town of Ringwood is close at hand and offers an excellent range of everyday amenities, including independent shops, cafés, restaurants and leisure facilities, together with The Furlong Shopping Centre. More locally, Crow Farm Shop can be found on Crow Lane itself.
The area is well placed for families, with a choice of schooling in and around Ringwood, including Ringwood Junior School PTA and Ringwood School. Road communications are particularly convenient, with the A31 providing onward connections towards Bournemouth and the south coast to the west, and Southampton and the M27 to the east, while the A338 provides a route north towards Salisbury.
To the front, a wide expanse of block-paved driveway provides generous off-road parking for a number of vehicles, together with an EV charging point and garage.
A side gate leads through to the private rear garden, which is predominantly laid to lawn and designed with both family enjoyment and outdoor entertaining in mind. Immediately adjoining the house is a substantial composite decked terrace, creating a natural extension of the living space. Raised flower-bed borders add structure and colour, while a sunny seating terrace beneath a contemporary garden pagoda provides an attractive and sheltered spot for relaxing or entertaining.
The garden is further complemented by a useful garden shed, offering valuable additional storage.
Energy Performance Rating: C Current: 73 Potential: 78
Council Tax Band: E
Tenure: Freehold
Property Construction: Brick walls, the top half is clad with composite board and tiled roof
Services: Mains gas, electric, water and drainage connected
Heating: Gas central heating
Broadband: FFTC – Fibre-optic cable to the cabinet, then to the property. Superfast broadband with download speeds of up to 57 Mbps is available at this property (Ofcom).
Electric Vehicle (EV) Charging Point: Yes
Parking: Private driveway and garage
-
Art der Immobilie
Haus
Funktionen
- Garten
- Terrasse
- Garage
- Kamin
- Offene Küche
- Pergola
- Tor
- Gasherd
- Office
Funktionen
Innenbereich
- Office
- Kamin
- Gasherd
- Offene Küche
Outdoor
- Terrasse
- Parkplatz
- Garage
- Tor
- Pergola
- Garten
Erkunden Sie die Gegend
Ringwood, England
Auf Google Maps anzeigen
Preis pro sqft
Niedrig
Hoch
Vor 6 Monaten beigetreten
Sie haben sich nach diesem Objekt erkundigt
Der Agent wird sich in Kürze mit Ihnen in Verbindung setzen
Gelistet von
Spencers Property
Agenturprofil anzeigen
171
Angebote
2026
Beigetreten
Besichtigung mit the agent buchen
Wählen Sie ein Datum und ob Sie eine virtuelle oder persönliche Besichtigung mit dem Makler wünschen.
Bevorzugtes Datum
Art der Tour
Spencers Property
Agenturprofil anzeigen
Zuletzt aktualisiert
Gestern
Erstmalig gelistet
Sep 19
Angebotsreferenz
-
Das Vertrauen der führenden Makler der Welt
Die Makler hinter den außergewöhnlichsten Immobilien der Welt inserieren bei JamesEdition.
- Angebote von Sotheby's, Christie's, BARNES und Engel & Völkers
- Jedes Angebot wird vor der Veröffentlichung geprüft
- Verbinden Sie sich direkt mit verifizierten Maklern
Indem Sie fortfahren, akzeptieren Sie unsere Nutzungsbedingungen und Datenschutzrichtlinie.