$670,136
St. Sébastien Sur Loire Mitoyenne 1 Sterne
- 4 Schlafz.
- 1 Bäder
- 1,520 Sqft
- 7,535 Sqft lot
- Aktualisiert: Oktober 11
Über die Immobilie
Beschreibung wurde automatisch übersetzt.
Die Beschreibung wird in der Originalsprache angezeigt.
Exclusively marketed by Sophia HERBERT
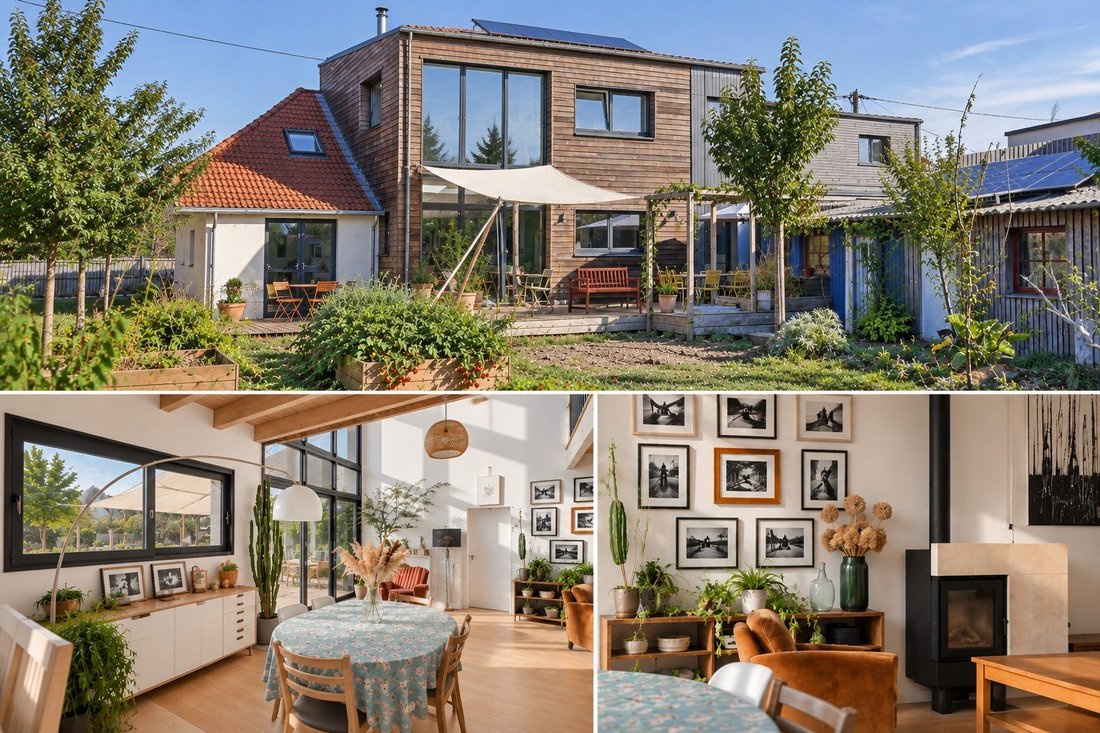
Architect-designed wooden frame house with a 500 m² edible garden, no overlooking neighbors, located at the end of a dead-end street: Welcome to CLÉMENCE.
Nestled at the end of a dead-end in Saint-Sébastien-sur-Loire, CLÉMENCE invites you to fully enjoy its living environment: a completely redesigned edible garden in 2026, a large south-facing te
Architect-designed wooden frame house with a 500 m² edible garden, no overlooking neighbors, located at the end of a dead-end street: Welcome to CLÉMENCE.
Nestled at the end of a dead-end in Saint-Sébastien-sur-Loire, CLÉMENCE invites you to fully enjoy its living environment: a completely redesigned edible garden in 2026, a large south-facing te
Exclusively marketed by Sophia HERBERT
Architect-designed wooden frame house with a 500 m² edible garden, no overlooking neighbors, located at the end of a dead-end street: Welcome to CLÉMENCE.
Nestled at the end of a dead-end in Saint-Sébastien-sur-Loire, CLÉMENCE invites you to fully enjoy its living environment: a completely redesigned edible garden in 2026, a large south-facing terrace, and within walking distance to shops, schools, and the train station.
ABOUT THE HOUSE
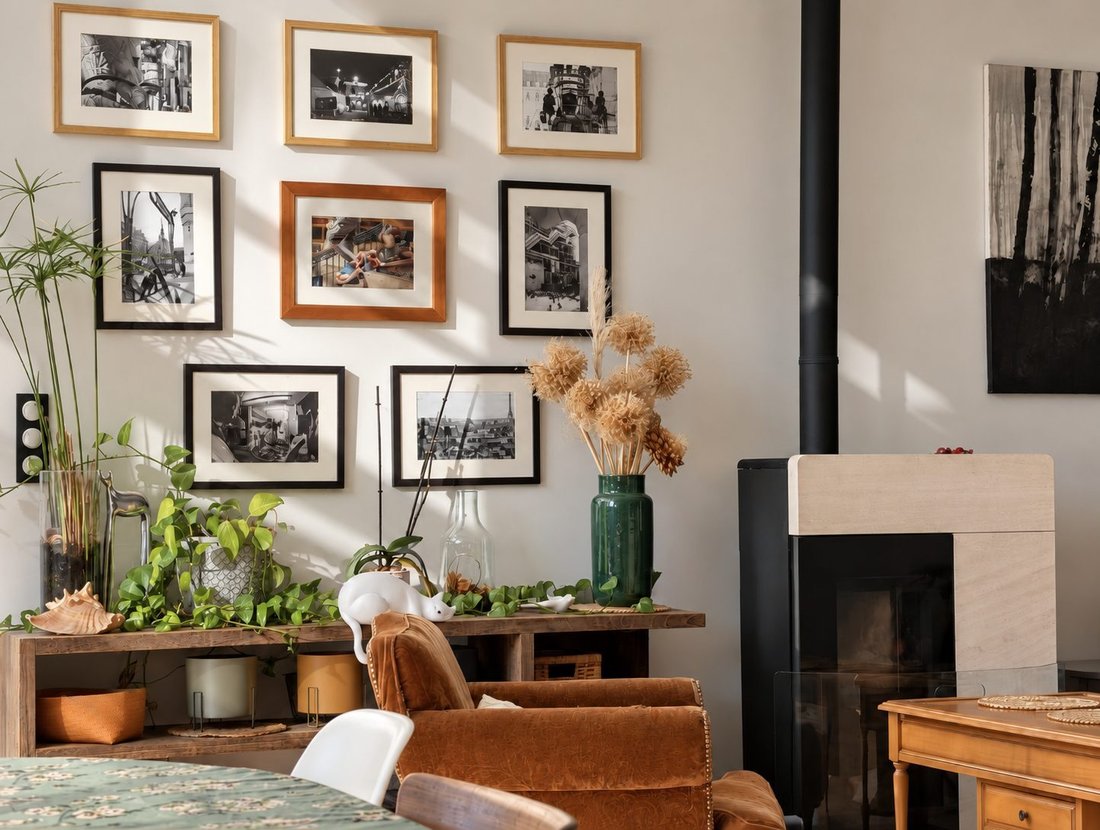
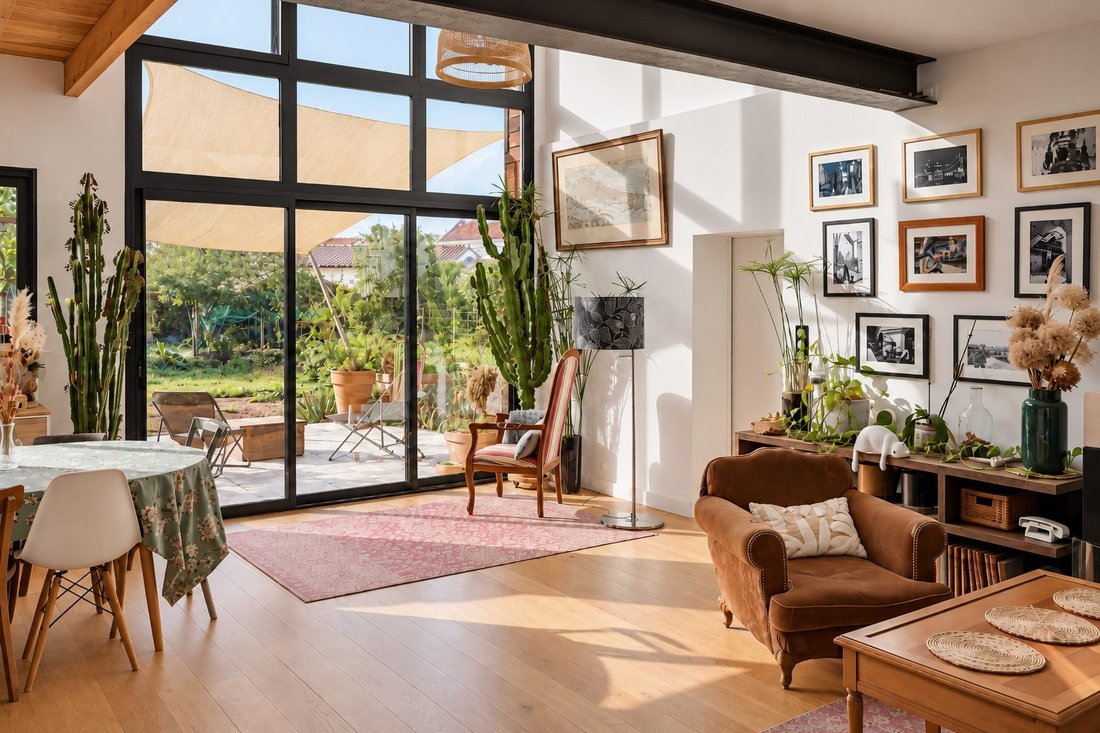
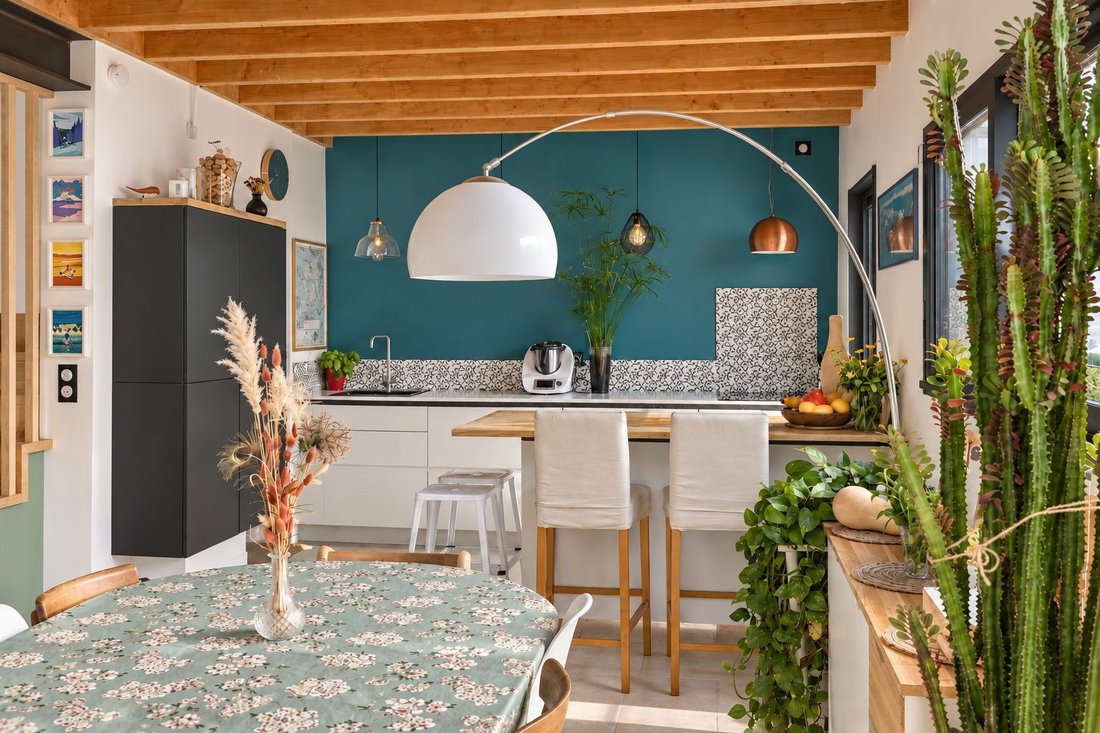
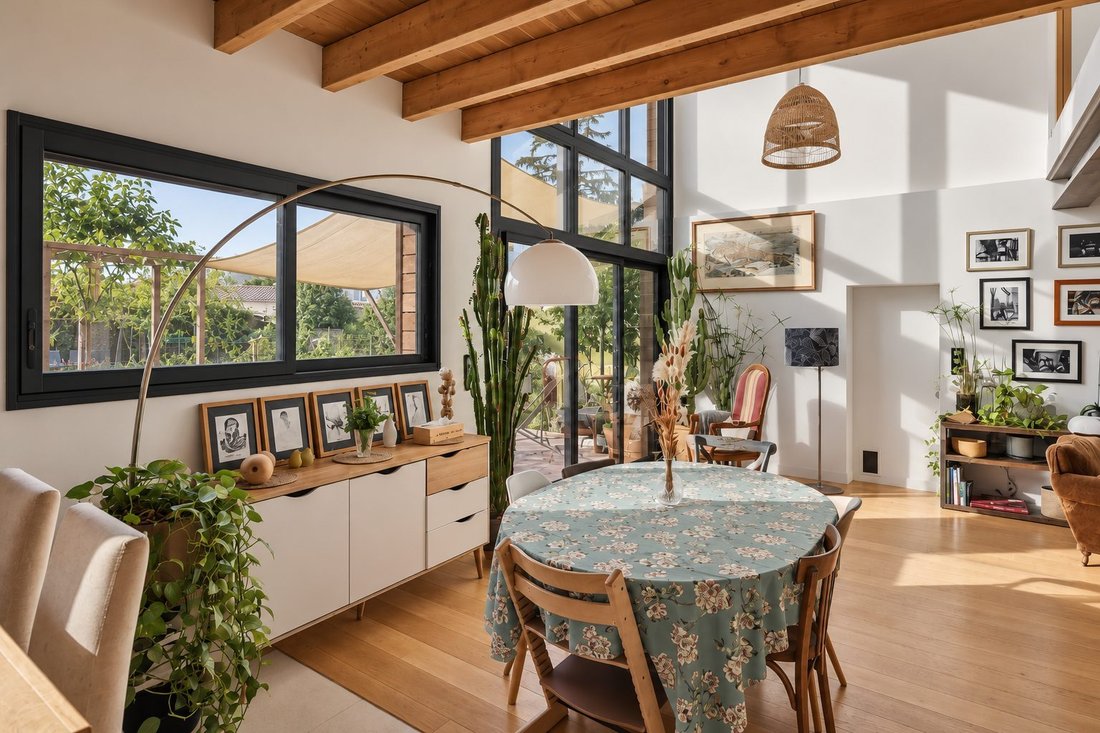
This 141 m² family home impresses with its brightness and generous spaces. It offers 4 bedrooms, including two upstairs each with their own bathroom, as well as a warm, light-filled living area with an open kitchen, extended by a terrace of about 50 m² through large bay windows.
Upstairs, a spacious mezzanine of 21.57 m² provides extra space for working, playing, or relaxing.
THE GARDEN AND OUTDOORS
Completely redesigned in 2026 by landscapers and a designer specializing in edible gardens, the 500 m² garden is a true haven of peace. It features numerous edible plant species, raised vegetable beds designed according to permaculture principles, and a chicken coop.
A year-round functional well connected to a pump supplies an irrigation system. Two sheds with electricity complete the setup, and the land is suitable for a swimming pool.
THE ANNEXES
A garage, a laundry room, and a pantry complement the property, along with 3 outbuildings in the garden—highly appreciated assets for a family.
COMFORT FEATURES
In terms of performance, the house has an energy rating of DPE B and a GES A. Its 2016 wooden frame extension is insulated with 30 cm of wood wool in the roof and is equipped with a pellet stove and solar hot water production.
The energy budget is about €1,000 per year. The bedroom partitions are made of soundproof plasterboard with wood wool insulation, and the adjoining facade is carefully treated acoustically to ensure peace and privacy.
A hygro B ventilation system provides air renewal adapted to needs.
ENVIRONMENT
A privileged location in a dead-end where everything is within walking distance: bakery at 379 m, supermarket at 478 m, nursery and elementary schools less than 600 m away, and the train station at 513 m.
A bus stop is only 208 m away, facilitating travel to Nantes and surrounding areas.
Specialist’s view:
”CLÉMENCE is a rare home, ideal for a family seeking calm, light, and a privileged living environment. Its garden, a true green jewel, and generous spaces make it a place where you can immediately imagine creating new memories.”
CLÉMENCE will not be available for long. Book your visit now. Contact Sophia HERBERT at !
Fees included of 4% VAT charged to the buyer. Price excluding fees €575,000.
Energy class B, Climate class A.
Estimated average annual energy costs for standard use, based on 2021 energy prices: between €1,230.00 and €1,730.00.
Information on risks to which this property is exposed is available on the Géorisques website: [hidden information].
Your Edencia advisor: Sophia HERBERT
Commercial agent (sole proprietorship) RSAC 2025AC00303 RCP 101PGMAN-AW20627
Informationen zu den Risiken, denen diese Immobilie ausgesetzt ist, finden Sie auf der Website von Géorisques: https://www.georisques.gouv.fr/
Architect-designed wooden frame house with a 500 m² edible garden, no overlooking neighbors, located at the end of a dead-end street: Welcome to CLÉMENCE.
Nestled at the end of a dead-end in Saint-Sébastien-sur-Loire, CLÉMENCE invites you to fully enjoy its living environment: a completely redesigned edible garden in 2026, a large south-facing terrace, and within walking distance to shops, schools, and the train station.
ABOUT THE HOUSE
This 141 m² family home impresses with its brightness and generous spaces. It offers 4 bedrooms, including two upstairs each with their own bathroom, as well as a warm, light-filled living area with an open kitchen, extended by a terrace of about 50 m² through large bay windows.
Upstairs, a spacious mezzanine of 21.57 m² provides extra space for working, playing, or relaxing.
THE GARDEN AND OUTDOORS
Completely redesigned in 2026 by landscapers and a designer specializing in edible gardens, the 500 m² garden is a true haven of peace. It features numerous edible plant species, raised vegetable beds designed according to permaculture principles, and a chicken coop.
A year-round functional well connected to a pump supplies an irrigation system. Two sheds with electricity complete the setup, and the land is suitable for a swimming pool.
THE ANNEXES
A garage, a laundry room, and a pantry complement the property, along with 3 outbuildings in the garden—highly appreciated assets for a family.
COMFORT FEATURES
In terms of performance, the house has an energy rating of DPE B and a GES A. Its 2016 wooden frame extension is insulated with 30 cm of wood wool in the roof and is equipped with a pellet stove and solar hot water production.
The energy budget is about €1,000 per year. The bedroom partitions are made of soundproof plasterboard with wood wool insulation, and the adjoining facade is carefully treated acoustically to ensure peace and privacy.
A hygro B ventilation system provides air renewal adapted to needs.
ENVIRONMENT
A privileged location in a dead-end where everything is within walking distance: bakery at 379 m, supermarket at 478 m, nursery and elementary schools less than 600 m away, and the train station at 513 m.
A bus stop is only 208 m away, facilitating travel to Nantes and surrounding areas.
Specialist’s view:
”CLÉMENCE is a rare home, ideal for a family seeking calm, light, and a privileged living environment. Its garden, a true green jewel, and generous spaces make it a place where you can immediately imagine creating new memories.”
CLÉMENCE will not be available for long. Book your visit now. Contact Sophia HERBERT at !
Fees included of 4% VAT charged to the buyer. Price excluding fees €575,000.
Energy class B, Climate class A.
Estimated average annual energy costs for standard use, based on 2021 energy prices: between €1,230.00 and €1,730.00.
Information on risks to which this property is exposed is available on the Géorisques website: [hidden information].
Your Edencia advisor: Sophia HERBERT
Commercial agent (sole proprietorship) RSAC 2025AC00303 RCP 101PGMAN-AW20627
Informationen zu den Risiken, denen diese Immobilie ausgesetzt ist, finden Sie auf der Website von Géorisques: https://www.georisques.gouv.fr/
-
Art der Immobilie
Haus
-
Preis/Quadratfuß
$440
-
Verbrauch
B
Funktionen
- Garten
- Terrasse
- Garage
- Offene Küche
- Waschküche
- Privatsphäre
- Hohe Decke
- Bar
- Klimaanlage
Erkunden Sie die Gegend
Saint-Sébastien-sur-Loire, Saint-Sebastien-sur-Loire, Pays de la Loire, Frankreich
Auf Google Maps anzeigen
Preis pro sqft
Niedrig
Hoch
Vor 3 Jahren beigetreten
Sie haben sich nach diesem Objekt erkundigt
Der Agent wird sich in Kürze mit Ihnen in Verbindung setzen
Gelistet von
7
Angebote
2023
Beigetreten
Besichtigung mit the agent buchen
Wählen Sie ein Datum und ob Sie eine virtuelle oder persönliche Besichtigung mit dem Makler wünschen.
Bevorzugtes Datum
Art der Tour
Zuletzt aktualisiert
Oktober 11
Erstmalig gelistet
Oktober 11
Angebotsreferenz
VM1386-EDENCIA
Das Vertrauen der führenden Makler der Welt
Die Makler hinter den außergewöhnlichsten Immobilien der Welt inserieren bei JamesEdition.
- Angebote von Sotheby's, Christie's, BARNES und Engel & Völkers
- Jedes Angebot wird vor der Veröffentlichung geprüft
- Verbinden Sie sich direkt mit verifizierten Maklern
Indem Sie fortfahren, akzeptieren Sie unsere Nutzungsbedingungen und Datenschutzrichtlinie.