$933,484
Haus Mit 7 Zimmern Von 260 M² In San Sebastián
- 4 Schlafz.
- 1 Bäder
- 2,799 Sqft
- 7,944 Sqft lot
- Aktualisiert: Heute
Über die Immobilie
Beschreibung wurde automatisch übersetzt.
Die Beschreibung wird in der Originalsprache angezeigt.
In Saint-Sébastien-sur-Loire, in the sought-after Douet neighborhood, this detached house of approximately 260 m² stands out for its generous spaces and distinctly unique character. Built on a plot of about 600 m², it offers a warm living environment focused on comfort and conviviality, with a seamless flow between indoor and outdoor spaces.
From the entrance, you discover a fully renovat
From the entrance, you discover a fully renovat
In Saint-Sébastien-sur-Loire, in the sought-after Douet neighborhood, this detached house of approximately 260 m² stands out for its generous spaces and distinctly unique character. Built on a plot of about 600 m², it offers a warm living environment focused on comfort and conviviality, with a seamless flow between indoor and outdoor spaces.
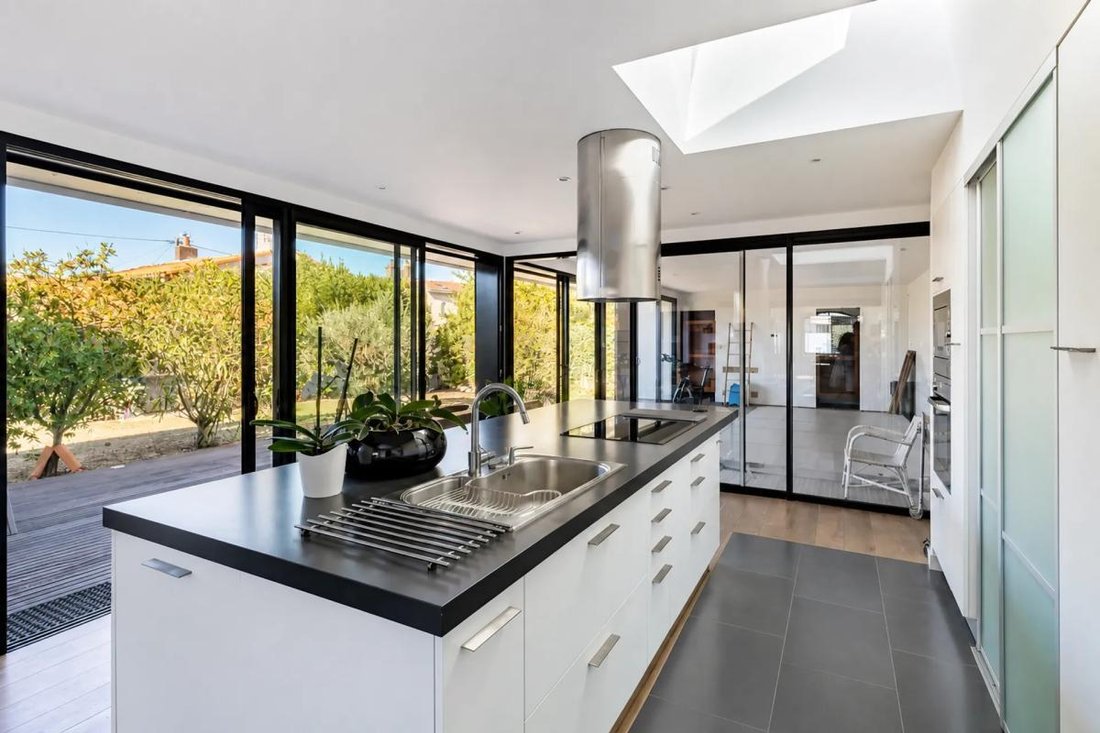
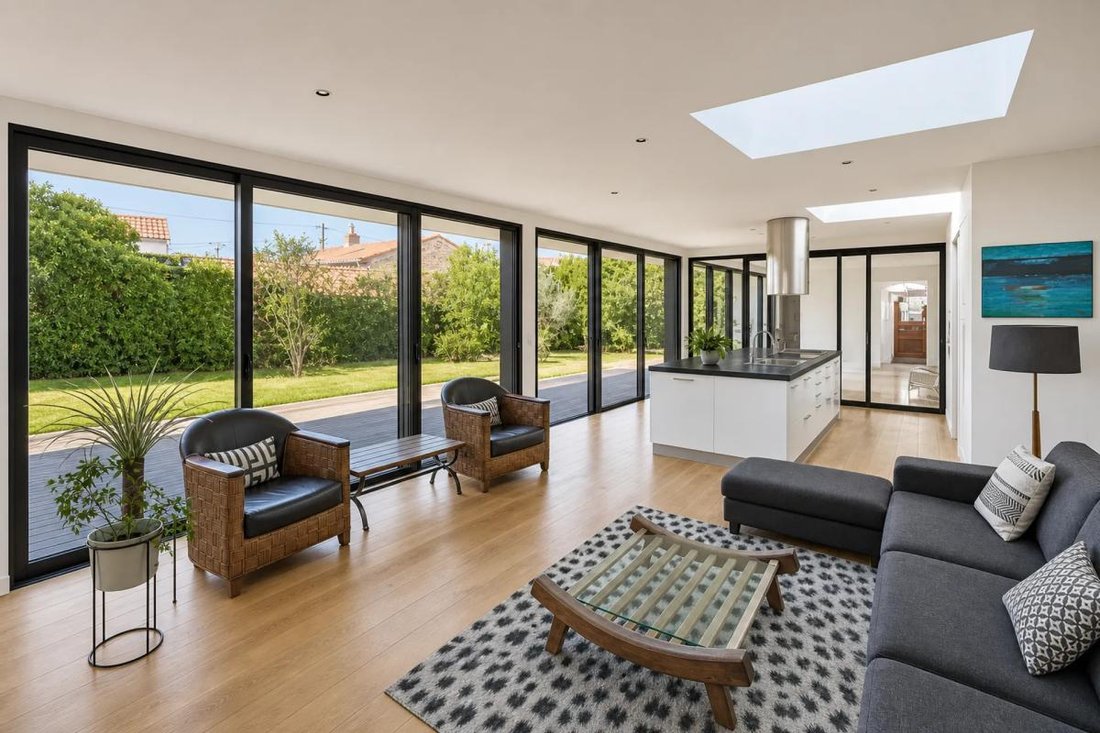
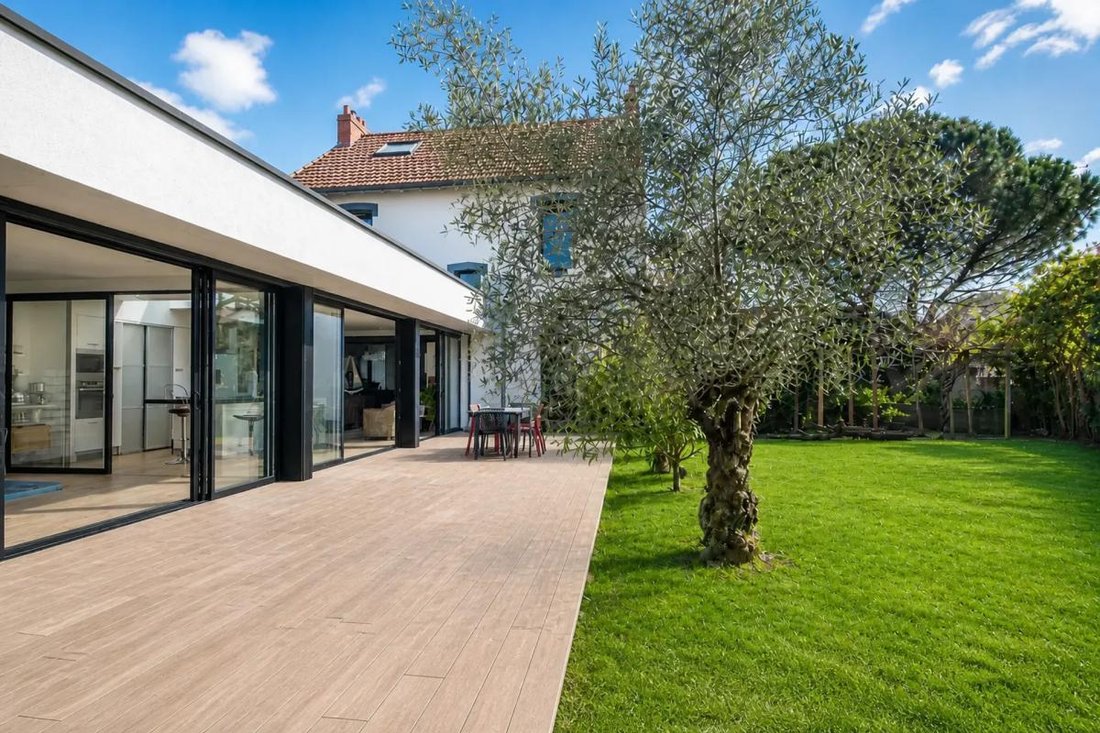
From the entrance, you discover a fully renovated home designed to provide large living areas. The reception room of over 80 m² includes a spacious living room, dining area, and an open kitchen that is fitted and fully equipped. Large triple-panel bay windows flood the space with light and provide direct access to a large terrace, a true extension of the house during pleasant weather.
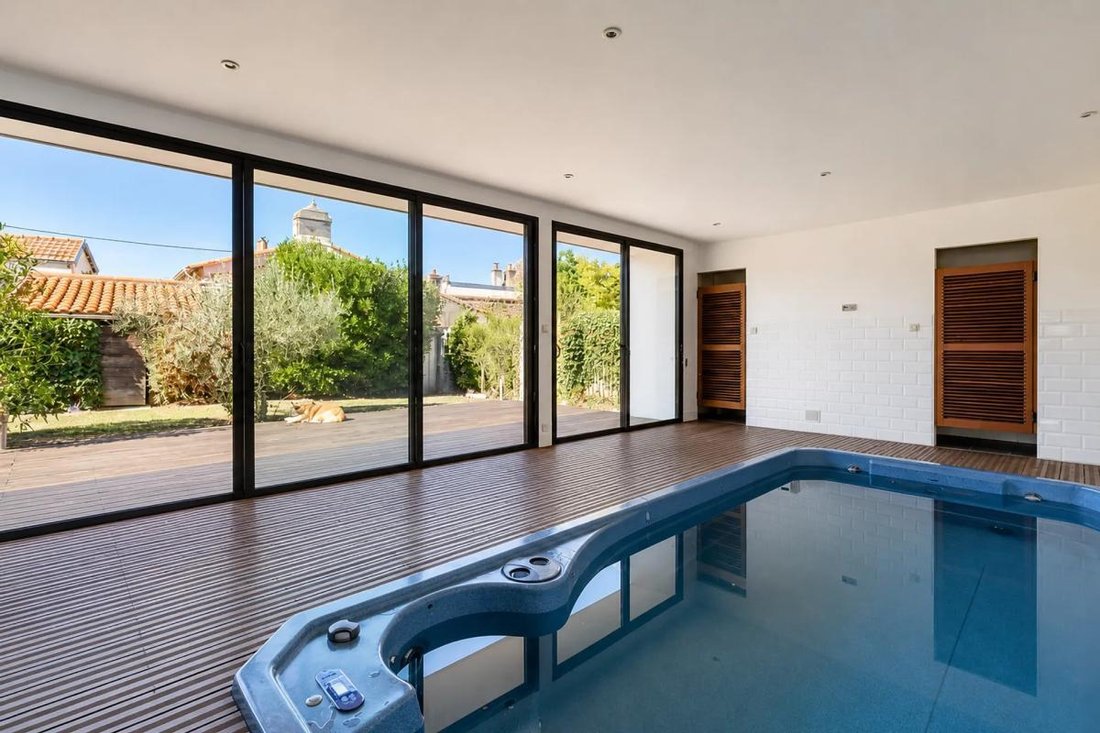
Adjacent to this living area, about 32 m² is dedicated to wellness, featuring a counter-current swim spa that perfectly fits the home’s spirit. This space offers a daily relaxation retreat and suits both leisure and regular exercise. On the ground floor, a former kitchen has been converted into a utility/laundry room, practical for storage and organization, and a garage completes this level.
Upstairs, the landing leads to three large bedrooms of about 20 m² each, offering comfortable and easily adaptable spaces. An additional room can be used as a dressing room or a bedroom depending on needs. The top floor offers another generous space, allowing for the creation of two more bedrooms or a combination of bedroom and playroom or leisure area, according to individual lifestyle plans.
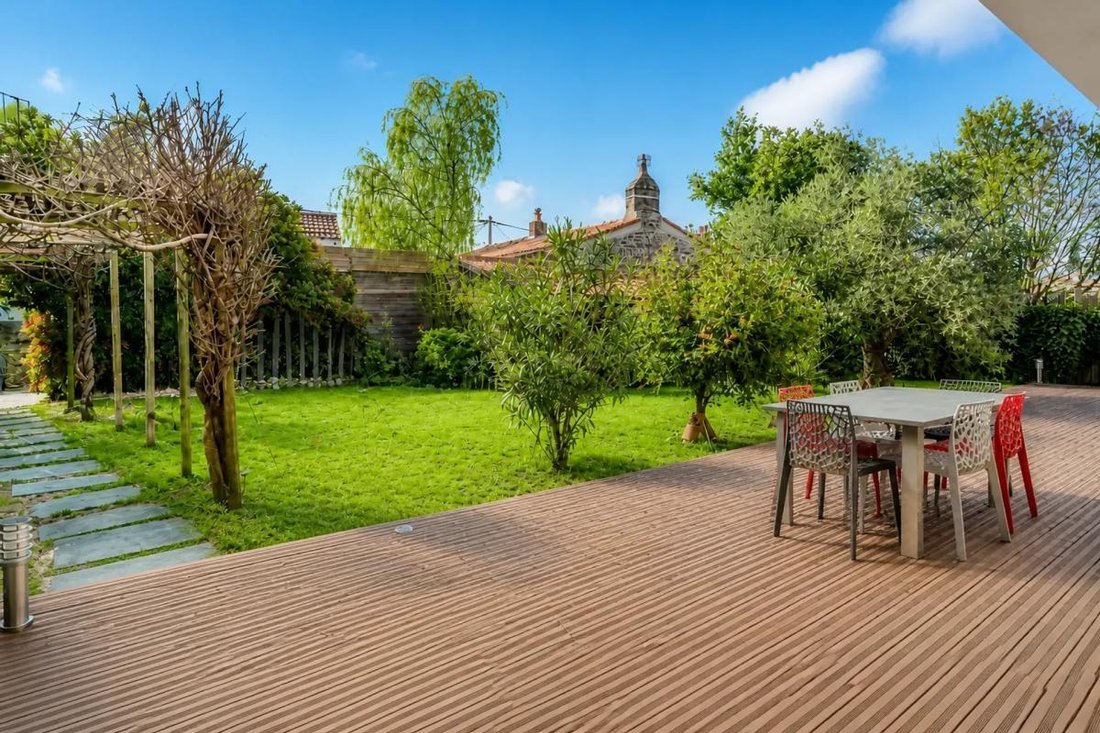
The house has undergone extensive renovations, including an extension in the 2010s that increased the area to about 260 m² while preserving the building’s unique character. Outside, the fully fenced and landscaped 600 m² plot is enhanced with plantings that create a green and pleasant atmosphere. A stone shed provides convenient storage for garden equipment.
Parking is particularly easy, with ample space to accommodate 4 to 5 vehicles within the property. For comfort, the house is heated by gas and also features a wood stove in the living room, providing gentle warmth and a cozy ambiance, especially in early and late seasons.
The Douet neighborhood offers a practical daily environment. Public transport is easily accessible nearby, with a bus stop almost at the doorstep and the Chronobus stop at Chapeau Verni about 600 m away and Joliverie about 700 m away, allowing easy access to Nantes and neighboring towns. For families, the Douet elementary school and kindergarten are both about 700 m away, facilitating school commutes and enhancing the area’s quality of life.
Technical details:
- Property tax: €2,686 per year
- Energy performance rating: C
- Heating: gas, air-to-air heat pump
- Hot water: combined with heating system
Legal notice:
The information presented in this listing was prepared by Zefir based on available data at the time of writing to provide a clear and accurate view of the property. It is provided for informational purposes and does not replace regulatory diagnostics or the technical and administrative checks usually associated with real estate transactions, such as reviewing urban planning rules, easements, or cadastral documents. For official data on natural, mining, or technological risks, you can consult the public service Géorisques. Zefir supports buyers throughout their project with seriousness, transparency, and rigor and remains available to guide you through the next steps. For any questions, contact Zefir at ***.
Informationen zu den Risiken, denen diese Immobilie ausgesetzt ist, finden Sie auf der Website von Géorisques: https://www.georisques.gouv.fr/
From the entrance, you discover a fully renovated home designed to provide large living areas. The reception room of over 80 m² includes a spacious living room, dining area, and an open kitchen that is fitted and fully equipped. Large triple-panel bay windows flood the space with light and provide direct access to a large terrace, a true extension of the house during pleasant weather.
Adjacent to this living area, about 32 m² is dedicated to wellness, featuring a counter-current swim spa that perfectly fits the home’s spirit. This space offers a daily relaxation retreat and suits both leisure and regular exercise. On the ground floor, a former kitchen has been converted into a utility/laundry room, practical for storage and organization, and a garage completes this level.
Upstairs, the landing leads to three large bedrooms of about 20 m² each, offering comfortable and easily adaptable spaces. An additional room can be used as a dressing room or a bedroom depending on needs. The top floor offers another generous space, allowing for the creation of two more bedrooms or a combination of bedroom and playroom or leisure area, according to individual lifestyle plans.
The house has undergone extensive renovations, including an extension in the 2010s that increased the area to about 260 m² while preserving the building’s unique character. Outside, the fully fenced and landscaped 600 m² plot is enhanced with plantings that create a green and pleasant atmosphere. A stone shed provides convenient storage for garden equipment.
Parking is particularly easy, with ample space to accommodate 4 to 5 vehicles within the property. For comfort, the house is heated by gas and also features a wood stove in the living room, providing gentle warmth and a cozy ambiance, especially in early and late seasons.
The Douet neighborhood offers a practical daily environment. Public transport is easily accessible nearby, with a bus stop almost at the doorstep and the Chronobus stop at Chapeau Verni about 600 m away and Joliverie about 700 m away, allowing easy access to Nantes and neighboring towns. For families, the Douet elementary school and kindergarten are both about 700 m away, facilitating school commutes and enhancing the area’s quality of life.
Technical details:
- Property tax: €2,686 per year
- Energy performance rating: C
- Heating: gas, air-to-air heat pump
- Hot water: combined with heating system
Legal notice:
The information presented in this listing was prepared by Zefir based on available data at the time of writing to provide a clear and accurate view of the property. It is provided for informational purposes and does not replace regulatory diagnostics or the technical and administrative checks usually associated with real estate transactions, such as reviewing urban planning rules, easements, or cadastral documents. For official data on natural, mining, or technological risks, you can consult the public service Géorisques. Zefir supports buyers throughout their project with seriousness, transparency, and rigor and remains available to guide you through the next steps. For any questions, contact Zefir at ***.
Informationen zu den Risiken, denen diese Immobilie ausgesetzt ist, finden Sie auf der Website von Géorisques: https://www.georisques.gouv.fr/
-
Art der Immobilie
Haus
-
Etagen
2
-
Baujahr
1948
-
Preis/Quadratfuß
$333
-
Emissionen
C
-
Verbrauch
C
Funktionen
- Garten
- Pool
- Terrasse
- Garage
- Whirlpool
- Kamin
- Gasherd
- Kücheninsel
Erkunden Sie die Gegend
Saint-Sebastien-sur-Loire, Pays de la Loire, Frankreich
Auf Google Maps anzeigen
Preis pro sqft
Niedrig
Hoch
Vor 1 Monat beigetreten
Sie haben sich nach diesem Objekt erkundigt
Der Agent wird sich in Kürze mit Ihnen in Verbindung setzen
Gelistet von
192
Angebote
2026
Beigetreten
Besichtigung mit the agent buchen
Wählen Sie ein Datum und ob Sie eine virtuelle oder persönliche Besichtigung mit dem Makler wünschen.
Bevorzugtes Datum
Art der Tour
Zuletzt aktualisiert
Heute
Erstmalig gelistet
September 19
Angebotsreferenz
b45412da-83a4-465d-b7e9-96fd28
Das Vertrauen der führenden Makler der Welt
Die Makler hinter den außergewöhnlichsten Immobilien der Welt inserieren bei JamesEdition.
- Angebote von Sotheby's, Christie's, BARNES und Engel & Völkers
- Jedes Angebot wird vor der Veröffentlichung geprüft
- Verbinden Sie sich direkt mit verifizierten Maklern
Indem Sie fortfahren, akzeptieren Sie unsere Nutzungsbedingungen und Datenschutzrichtlinie.