$1,530,083
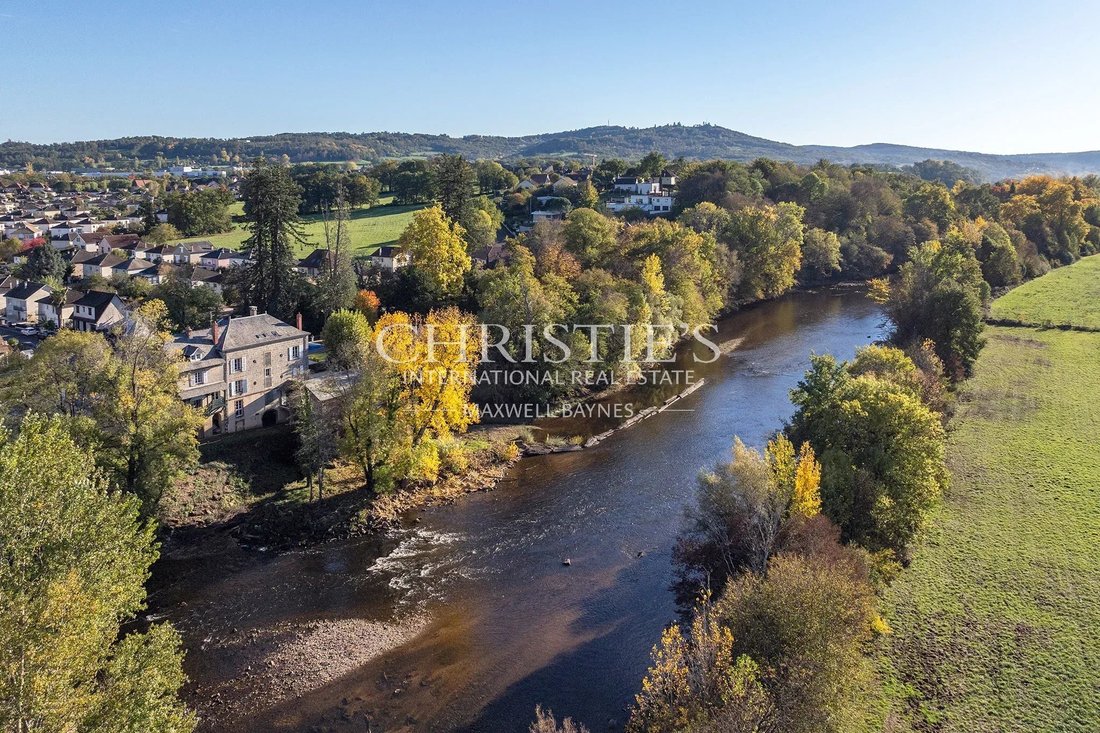
Das Tor zur Dordogne: Außergewöhnliches Anwesen am Flussufer mit ehemaliger Wassermühle
- 10 Schlafz.
- 9 Bäder
- 6,751 Sqft
- Aktualisiert: Gestern
Über die Immobilie
Beschreibung wurde automatisch übersetzt.
Die Beschreibung wird in der Originalsprache angezeigt.
”A rare waterfront sanctuary where history meets refined French art de vivre. Offering direct river access, exceptional energy performance, and complete operational flexibility, this estate stands as one of the region’s most versatile high-end residential opportunities.”
Overview
Nestled on the serene banks of the Vézère in Southwest France, this extraordinary historic estate rep
Overview
Nestled on the serene banks of the Vézère in Southwest France, this extraordinary historic estate rep
”A rare waterfront sanctuary where history meets refined French art de vivre. Offering direct river access, exceptional energy performance, and complete operational flexibility, this estate stands as one of the region’s most versatile high-end residential opportunities.”
Overview
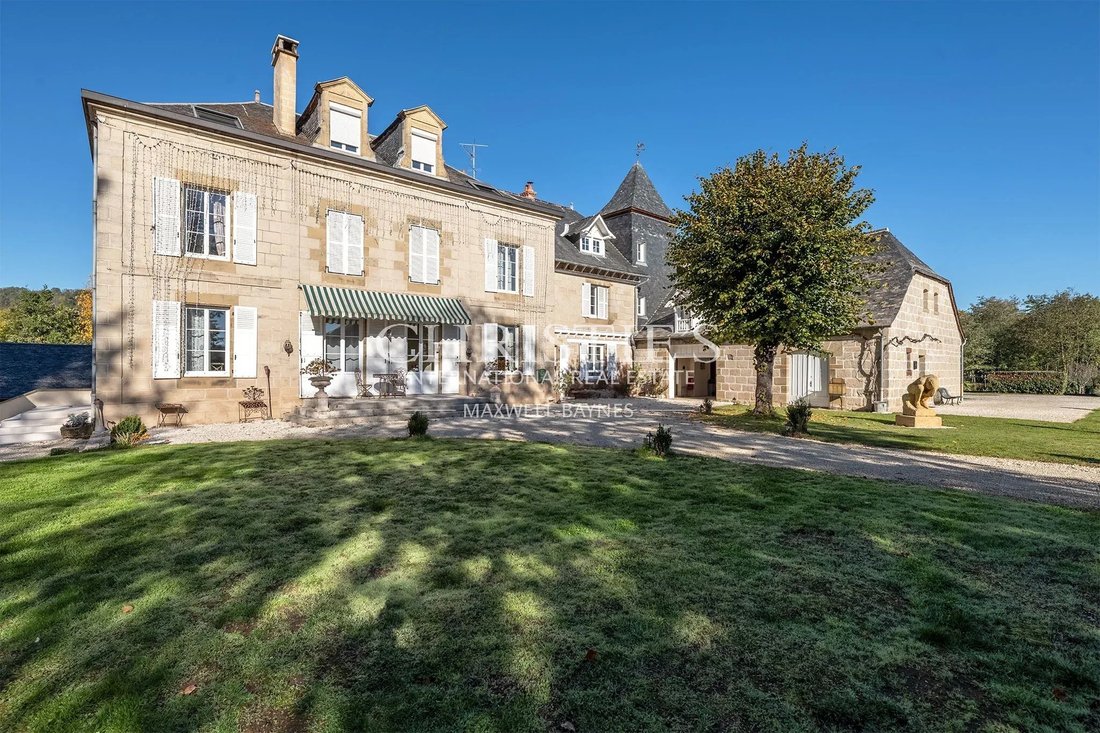
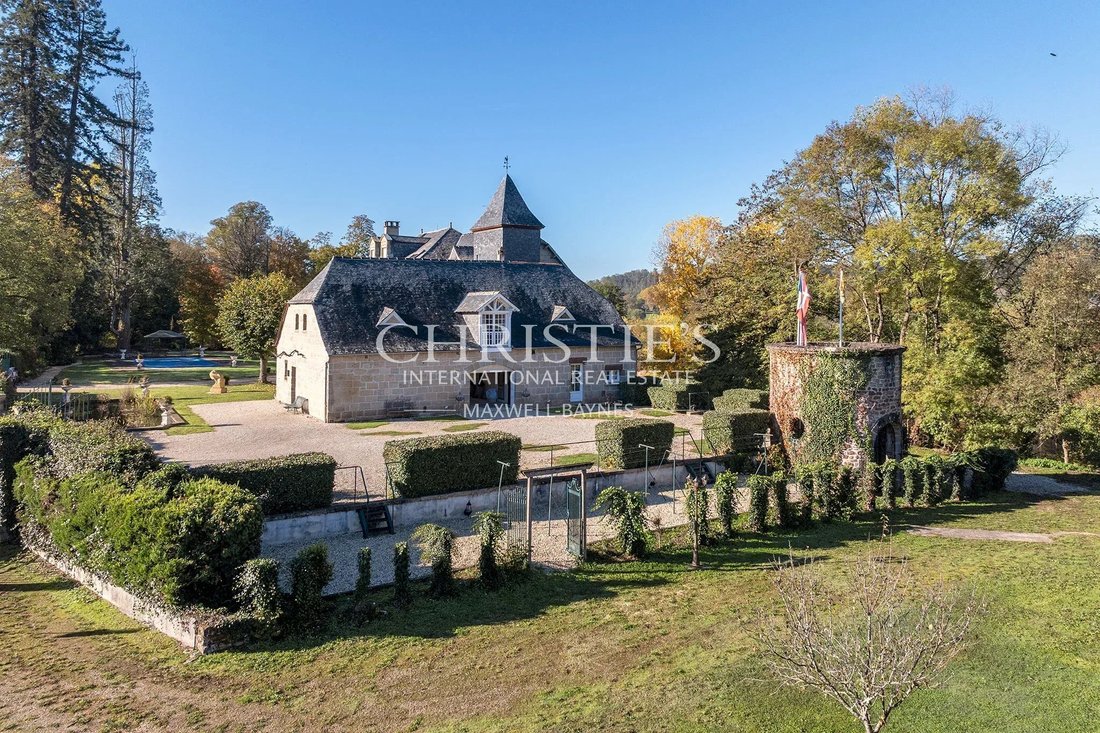
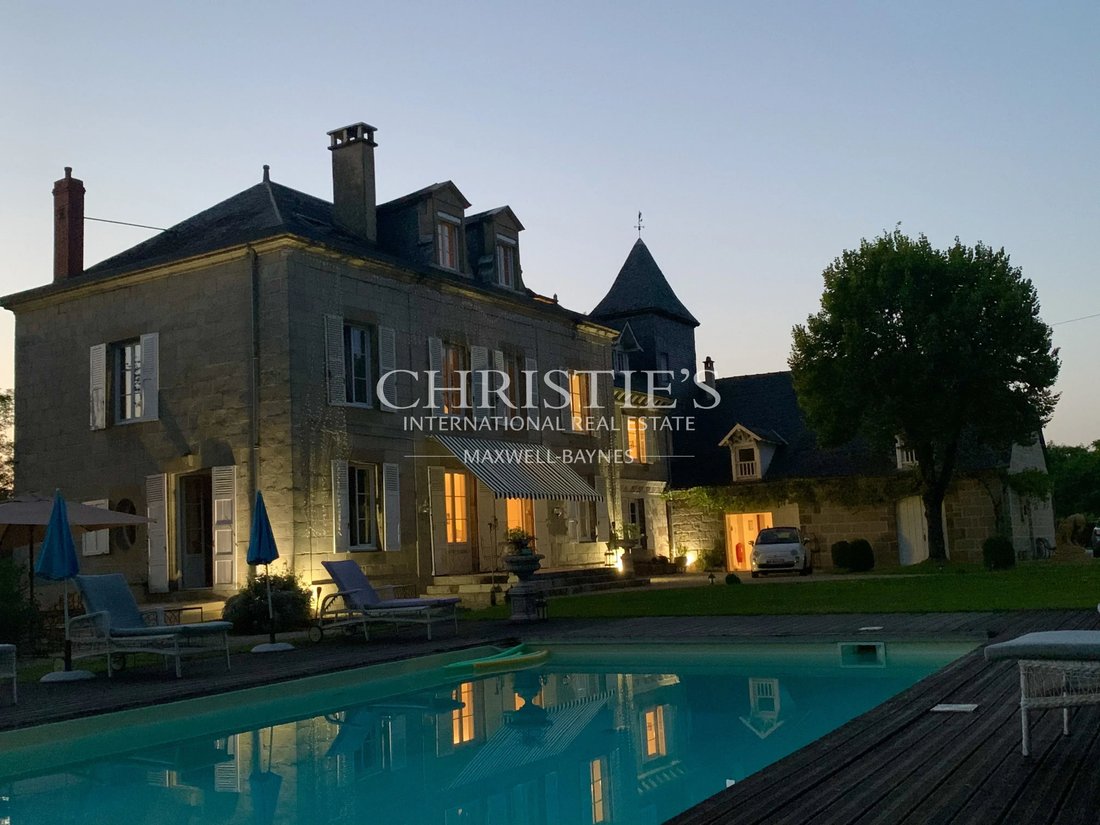
Nestled on the serene banks of the Vézère in Southwest France, this extraordinary historic estate represents a rare synthesis of architectural prestige, privacy, and modern luxury. Built in classic cut stone and meticulously maintained, the property offers a private waterfront sanctuary featuring welcoming reception spaces, an indoor heated pool, independent guest suites, and exceptional energy efficiency (DPE B).
Whether intended as an exceptional family estate, a private country retreat, or an exclusive boutique maison d’hôtes (bed & breakfast), this versatile domain provides homely comfort paired with timeless character.
Key Attributes & Highlights
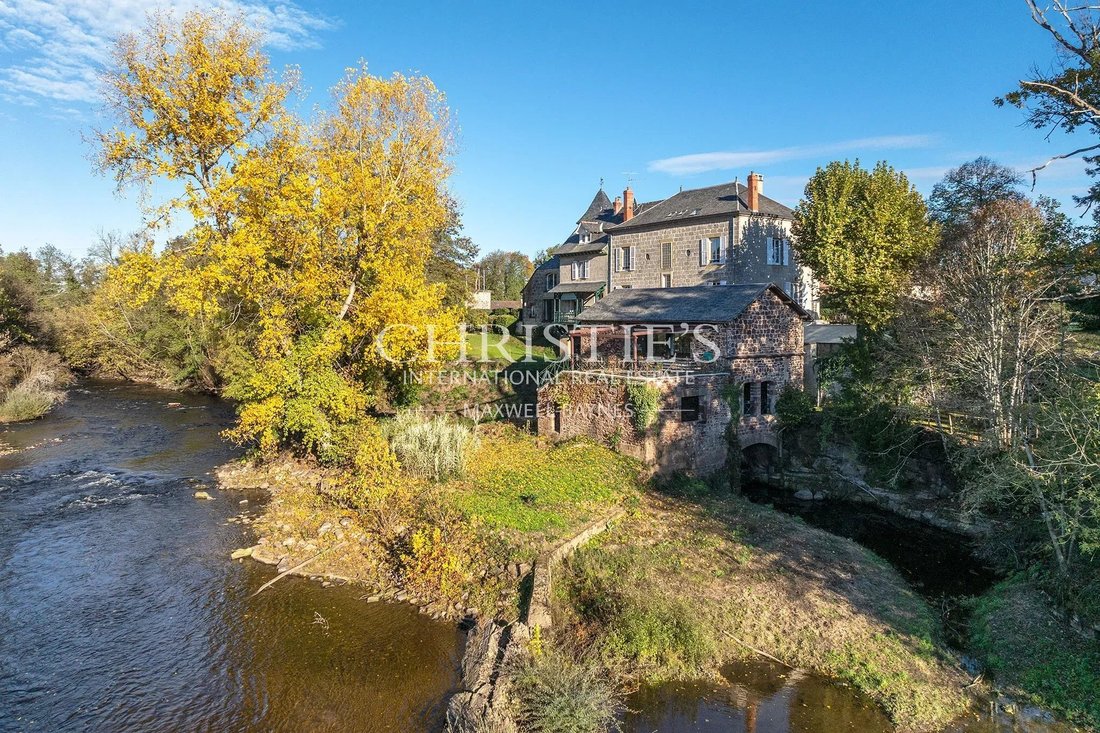
• Privileged Waterfront Position: Direct, private river access featuring peaceful water views, dual-exposure Architectural natural light (South-East / North-West), and expansive outdoor living spaces.
• Heritage & Condition: Impeccably preserved cut-stone construction featuring exposed beams, authentic brick fireplaces, parquet flooring, vaulted ceilings, and a gravel-floor wine cellar.
• Turnkey Hospitality Potential: Designed with an ensemble of 11 bedrooms and self-contained luxury apartments, effortlessly accommodating guests without compromising main-residence privacy.
• Rare Leisure Amenities: Heated indoor pool, expansive riverfront reception room and elevated wooden terrace overlooking the water, and direct access to the historic mill site.
Interior & Layout Summary
Main Residence
• Reception & Living Spaces: Elegant entrance hall with brick fireplace, intimate parquet dining room, light-filled primary salon, separate library/reading lounge, and a large dining kitchen centred around a central island and gas range.
• Grand Reception Floor (Garden Level): An exceptional 67m² reception ensemble with dramatic high ceilings and glass sliding doors opening to a 40m² wooden terrace suspended over the riverbank.
• Private Quarters (Upper Levels): Six spacious, light-filled bedrooms featuring dedicated ensuite bathrooms, dressing alcoves, and panoramic river or garden views.
• Wellness & Storage: Heated indoor pool (28.8m²) with dedicated changing room, shower, and guest facilities. Lower levels include a 34m² gravel wine cellar and river-clear storage rooms.
Independent Suites & Outbuildings
• Guest Apartment 1 (Ground Floor): 31.9m² suite with kitchenette, bath, and a private wooden balcony with direct views to the river.
• Guest Apartment 2 (Ground Floor): 28.5m² self-contained suite with floor-to-ceiling sliding glass doors facing the river.
• Guest Apartment 3 (Mezzanine): 51.9m² character apartment featuring vaulted ceilings, two bedrooms, kitchenette, and a expansive living room.
• Garaging: 100m² concrete garage (10m x 10m) with double vehicle doors and pedestrian access, plus an exterior carport.
Property Specifications
• 11 Bedrooms total across main house and guest suites
• Unobstructed views of the river, surrounding nature, and gardens
• Individual central heating (Fuel / Electric), Viessmann boiler
• Mains drainage, individual hot water systems
• Double glazing, high-speed Internet, security fencing, exterior lighting
• 100 m² double garage, carport, technical room with 3,000 litre fuel tank
Informationen zu den Risiken, denen diese Immobilie ausgesetzt ist, finden Sie auf der Website von Géorisques: https://www.georisques.gouv.fr/
Overview
Nestled on the serene banks of the Vézère in Southwest France, this extraordinary historic estate represents a rare synthesis of architectural prestige, privacy, and modern luxury. Built in classic cut stone and meticulously maintained, the property offers a private waterfront sanctuary featuring welcoming reception spaces, an indoor heated pool, independent guest suites, and exceptional energy efficiency (DPE B).
Whether intended as an exceptional family estate, a private country retreat, or an exclusive boutique maison d’hôtes (bed & breakfast), this versatile domain provides homely comfort paired with timeless character.
Key Attributes & Highlights
• Privileged Waterfront Position: Direct, private river access featuring peaceful water views, dual-exposure Architectural natural light (South-East / North-West), and expansive outdoor living spaces.
• Heritage & Condition: Impeccably preserved cut-stone construction featuring exposed beams, authentic brick fireplaces, parquet flooring, vaulted ceilings, and a gravel-floor wine cellar.
• Turnkey Hospitality Potential: Designed with an ensemble of 11 bedrooms and self-contained luxury apartments, effortlessly accommodating guests without compromising main-residence privacy.
• Rare Leisure Amenities: Heated indoor pool, expansive riverfront reception room and elevated wooden terrace overlooking the water, and direct access to the historic mill site.
Interior & Layout Summary
Main Residence
• Reception & Living Spaces: Elegant entrance hall with brick fireplace, intimate parquet dining room, light-filled primary salon, separate library/reading lounge, and a large dining kitchen centred around a central island and gas range.
• Grand Reception Floor (Garden Level): An exceptional 67m² reception ensemble with dramatic high ceilings and glass sliding doors opening to a 40m² wooden terrace suspended over the riverbank.
• Private Quarters (Upper Levels): Six spacious, light-filled bedrooms featuring dedicated ensuite bathrooms, dressing alcoves, and panoramic river or garden views.
• Wellness & Storage: Heated indoor pool (28.8m²) with dedicated changing room, shower, and guest facilities. Lower levels include a 34m² gravel wine cellar and river-clear storage rooms.
Independent Suites & Outbuildings
• Guest Apartment 1 (Ground Floor): 31.9m² suite with kitchenette, bath, and a private wooden balcony with direct views to the river.
• Guest Apartment 2 (Ground Floor): 28.5m² self-contained suite with floor-to-ceiling sliding glass doors facing the river.
• Guest Apartment 3 (Mezzanine): 51.9m² character apartment featuring vaulted ceilings, two bedrooms, kitchenette, and a expansive living room.
• Garaging: 100m² concrete garage (10m x 10m) with double vehicle doors and pedestrian access, plus an exterior carport.
Property Specifications
• 11 Bedrooms total across main house and guest suites
• Unobstructed views of the river, surrounding nature, and gardens
• Individual central heating (Fuel / Electric), Viessmann boiler
• Mains drainage, individual hot water systems
• Double glazing, high-speed Internet, security fencing, exterior lighting
• 100 m² double garage, carport, technical room with 3,000 litre fuel tank
Informationen zu den Risiken, denen diese Immobilie ausgesetzt ist, finden Sie auf der Website von Géorisques: https://www.georisques.gouv.fr/
-
Art der Immobilie
Anwesen
-
Etagen
5
-
Baujahr
1800
-
Preis/Quadratfuß
$226
Funktionen
Funktionen
Lot
Innenbereich
- Hohe Decke
- Kamin
- Kücheninsel
- Gasherd
- Weinkeller
- Bibliothek
- Hallenbad
Outdoor
Erkunden Sie die Gegend
Saint-Pantaléon-de-Larche, Neu-Aquitanien, Frankreich
Preis pro sqft
Niedrig
Hoch
Ungefährer Standort · die genaue Adresse erhalten Sie auf Anfrage beim Makler.

Vor 2 Jahren beigetreten
Sie haben sich nach diesem Objekt erkundigt
Der Agent wird sich in Kürze mit Ihnen in Verbindung setzen
Gelistet von
8
Angebote
2025
Beigetreten
Besichtigung mit Kay Martinesz buchen
Wählen Sie ein Datum und ob Sie eine virtuelle oder persönliche Besichtigung mit dem Makler wünschen.
Bevorzugtes Datum
Art der Tour

Maxwell-Baynes Residential and Vineyards - Christie's International Real Estate
Gabiran, 33350, Mérignas, France
Agenturprofil anzeigen
Zuletzt aktualisiert
Gestern
Erstmalig gelistet
November 17
Angebotsreferenz
KAY2612
Das Vertrauen der führenden Makler der Welt
Die Makler hinter den außergewöhnlichsten Immobilien der Welt inserieren bei JamesEdition.
- Angebote von Sotheby's, Christie's, BARNES und Engel & Völkers
- Jedes Angebot wird vor der Veröffentlichung geprüft
- Verbinden Sie sich direkt mit verifizierten Maklern
Indem Sie fortfahren, akzeptieren Sie unsere Nutzungsbedingungen und Datenschutzrichtlinie.