$1,550,128
St. Palais Sur Mer (17420)
- 4 Schlafz.
- 1 Bäder
- 1,766 Sqft
- 6,470 Sqft lot
- Aktualisiert: August 20
- 1
Über die Immobilie
Beschreibung wurde automatisch übersetzt.
Die Beschreibung wird in der Originalsprache angezeigt.
THE VILLA OPALE
, is part of the rich architectural heritage of seaside villas from the early 20th century. The construction of the VILLA OPALE dates back to 1915, at a time when the municipality was experiencing significant urban development marked by the proliferation of second homes. The villas from the belle époque and the following years are part of an architectural dynamic, blending regi
, is part of the rich architectural heritage of seaside villas from the early 20th century. The construction of the VILLA OPALE dates back to 1915, at a time when the municipality was experiencing significant urban development marked by the proliferation of second homes. The villas from the belle époque and the following years are part of an architectural dynamic, blending regi
THE VILLA OPALE
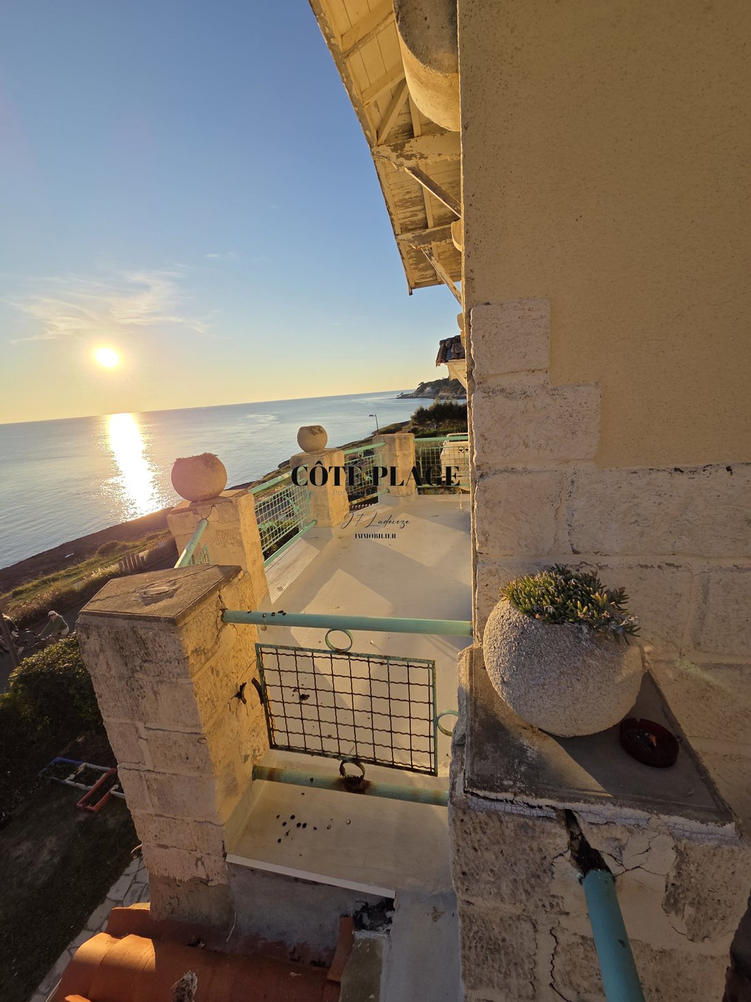
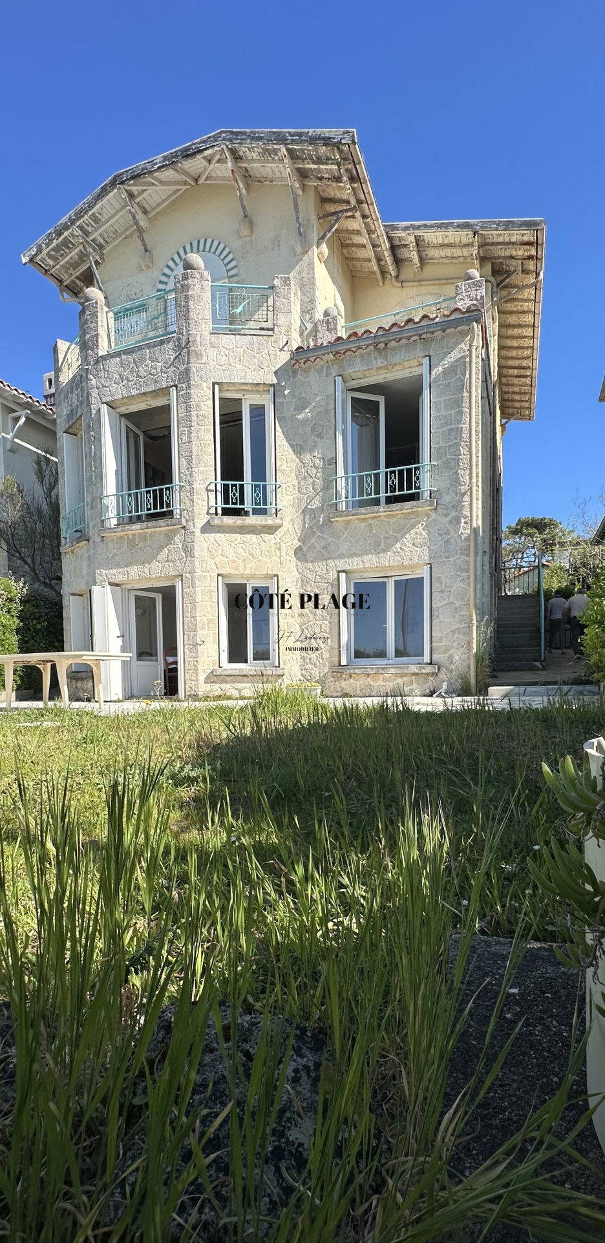
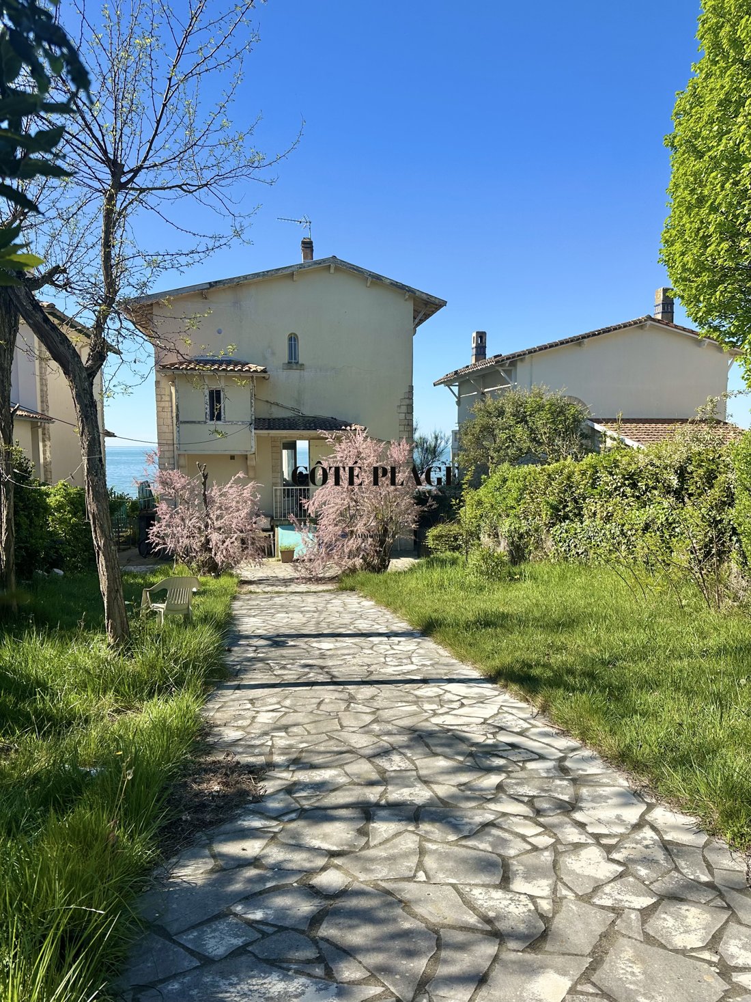
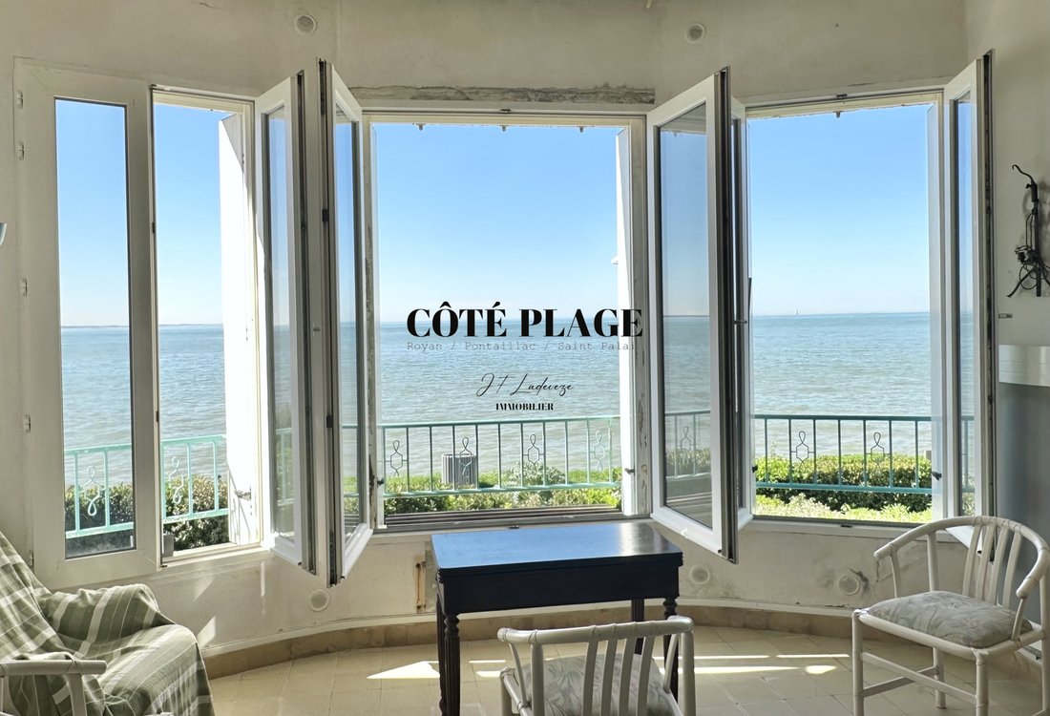
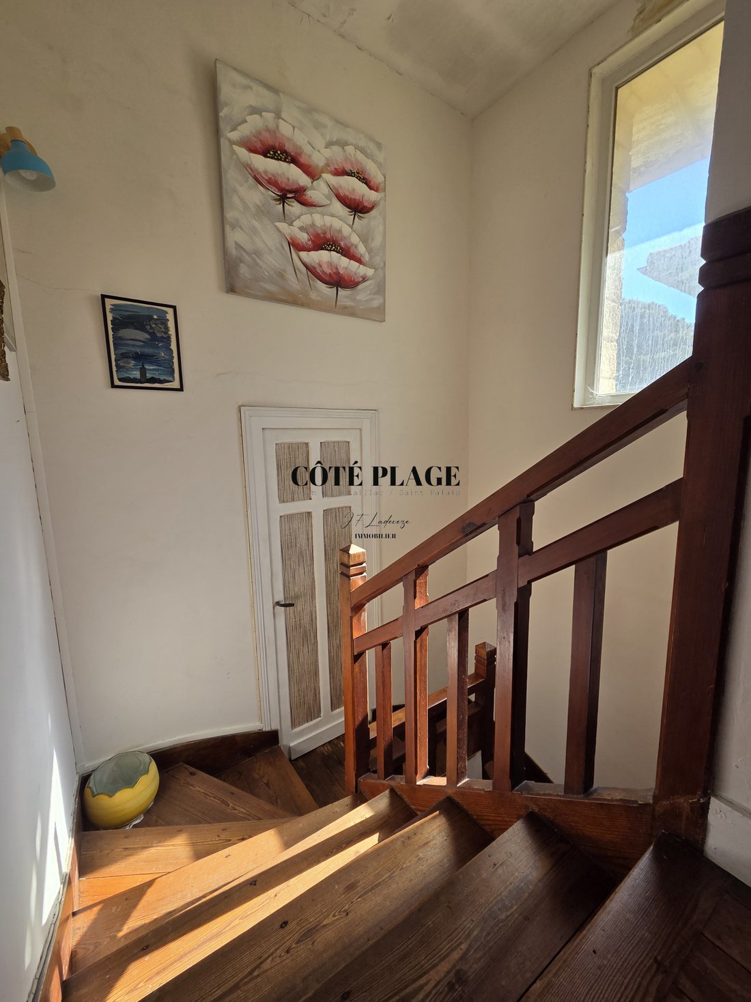
, is part of the rich architectural heritage of seaside villas from the early 20th century. The construction of the VILLA OPALE dates back to 1915, at a time when the municipality was experiencing significant urban development marked by the proliferation of second homes. The villas from the belle époque and the following years are part of an architectural dynamic, blending regional influence, historicist styles, and innovations specific to seaside architecture. Its construction, like the three other villas on the Nauzan cornice, was carried out by four friends working in the trade and production of Cognac. Only one villa is signed, but it can be assumed that Architect Edouard d’Espelosin and entrepreneur Alphonse-Gémy Barrot are its creators. The name of the VILLA OPALE serves as a landmark of the past, knowing that there was no street name at that time. It has three levels and is partially built with unplastered stones and features a decor of glazed bricks. It is distinguished by its pale blue-green color and includes a large bow window with angled sides. The VILLA OPALE stands out for its taste for comfort, light, and connection with the natural environment, particularly thanks to openings that allow for views of the Ocean. The VILLA OPALE is part of the heritage identity of the municipality of Saint-Palais-sur-Mer in the belle époque style of the early 20th century. Composition of the three levels:
- On the ground floor:
A living room, a kitchen, a bedroom, an office space or guest room, a shower room, an independent toilet, and a pantry. The ground floor is completely independent of the upper levels.
- On the second level:
A large entrance leading to a bedroom, with shower and sink, living space, and open kitchen, with a full view of the Ocean.
- The third level:
Hallway, 2 bedrooms including one with a shower, and terrace, a bathroom, an office space with terrace.
House from the year 1915, requiring renovation work.
Informationen zu den Risiken, denen diese Immobilie ausgesetzt ist, finden Sie auf der Website von Géorisques: https://www.georisques.gouv.fr/
, is part of the rich architectural heritage of seaside villas from the early 20th century. The construction of the VILLA OPALE dates back to 1915, at a time when the municipality was experiencing significant urban development marked by the proliferation of second homes. The villas from the belle époque and the following years are part of an architectural dynamic, blending regional influence, historicist styles, and innovations specific to seaside architecture. Its construction, like the three other villas on the Nauzan cornice, was carried out by four friends working in the trade and production of Cognac. Only one villa is signed, but it can be assumed that Architect Edouard d’Espelosin and entrepreneur Alphonse-Gémy Barrot are its creators. The name of the VILLA OPALE serves as a landmark of the past, knowing that there was no street name at that time. It has three levels and is partially built with unplastered stones and features a decor of glazed bricks. It is distinguished by its pale blue-green color and includes a large bow window with angled sides. The VILLA OPALE stands out for its taste for comfort, light, and connection with the natural environment, particularly thanks to openings that allow for views of the Ocean. The VILLA OPALE is part of the heritage identity of the municipality of Saint-Palais-sur-Mer in the belle époque style of the early 20th century. Composition of the three levels:
- On the ground floor:
A living room, a kitchen, a bedroom, an office space or guest room, a shower room, an independent toilet, and a pantry. The ground floor is completely independent of the upper levels.
- On the second level:
A large entrance leading to a bedroom, with shower and sink, living space, and open kitchen, with a full view of the Ocean.
- The third level:
Hallway, 2 bedrooms including one with a shower, and terrace, a bathroom, an office space with terrace.
House from the year 1915, requiring renovation work.
Informationen zu den Risiken, denen diese Immobilie ausgesetzt ist, finden Sie auf der Website von Géorisques: https://www.georisques.gouv.fr/
-
Art der Immobilie
Villa
-
Preis/Quadratfuß
$878
Funktionen
- Garten
- Pool
- Terrasse
- Wasserblick
- Ozeanblick
- Offene Küche
- Office
- Balkon
Erkunden Sie die Gegend
Saint-Palais-sur-Mer, Neu-Aquitanien, Frankreich
Auf Google Maps anzeigen
Preis pro sqft
Niedrig
Hoch
Vor 12 Monaten beigetreten
Sie haben sich nach diesem Objekt erkundigt
Der Agent wird sich in Kürze mit Ihnen in Verbindung setzen
Gelistet von
54
Angebote
2025
Beigetreten
Besichtigung mit the agent buchen
Wählen Sie ein Datum und ob Sie eine virtuelle oder persönliche Besichtigung mit dem Makler wünschen.
Bevorzugtes Datum
Art der Tour
Zuletzt aktualisiert
August 20
Erstmalig gelistet
Jun 16
Angebotsreferenz
2172
Alle Immobilieninformationen basieren auf den genauesten Daten, die uns zum Zeitpunkt der Veröffentlichung vorliegen. Einzelheiten darüber, wie wir diese Daten sammeln und überprüfen, finden Sie in Abschnitt 5 unserer Allgemeinen Geschäftsbedingungen.
Ähnliche Immobilien in der Nähe
Neue Angebote in Saint-Palais-sur-Mer


Entdecken Sie mehr Häuser zum Verkauf
Saint-Palais-sur-Mer, Neu-Aquitanien, Frankreich Immobilienarten
Saint-Palais-sur-Mer, Neu-Aquitanien, Frankreich beliebte Suchanfragen
- Panorama Immobilien in Saint-Palais-sur-Mer, Neu-Aquitanien, Frankreich
- Immobilien mit Aufzug in Saint-Palais-sur-Mer, Neu-Aquitanien, Frankreich
- Immobilien mit Outdoor-Küche in Saint-Palais-sur-Mer, Neu-Aquitanien, Frankreich
- Duplex Immobilien in Saint-Palais-sur-Mer, Neu-Aquitanien, Frankreich
- Küste Immobilien in Saint-Palais-sur-Mer, Neu-Aquitanien, Frankreich
- Privatsphäre Immobilien in Saint-Palais-sur-Mer, Neu-Aquitanien, Frankreich
- Pferdesport Immobilien in Saint-Palais-sur-Mer, Neu-Aquitanien, Frankreich
- Neubauten Immobilien in Saint-Palais-sur-Mer, Neu-Aquitanien, Frankreich
- Immobilien mit Sauna in Saint-Palais-sur-Mer, Neu-Aquitanien, Frankreich
- Immobilien mit Weinkeller in Saint-Palais-sur-Mer, Neu-Aquitanien, Frankreich
- am Meer Immobilien in Saint-Palais-sur-Mer, Neu-Aquitanien, Frankreich
- Immobilien mit Offene Küche in Saint-Palais-sur-Mer, Neu-Aquitanien, Frankreich
- am Strand Immobilien in Saint-Palais-sur-Mer, Neu-Aquitanien, Frankreich
- Immobilien mit Ozeanblick in Saint-Palais-sur-Mer, Neu-Aquitanien, Frankreich
Verwandte Leitfäden & Geschichten
Das Vertrauen der führenden Makler der Welt
Die Makler hinter den außergewöhnlichsten Immobilien der Welt inserieren bei JamesEdition.
- Angebote von Sotheby's, Christie's, BARNES und Engel & Völkers
- Jedes Angebot wird vor der Veröffentlichung geprüft
- Verbinden Sie sich direkt mit verifizierten Maklern
Indem Sie fortfahren, akzeptieren Sie unsere Nutzungsbedingungen und Datenschutzrichtlinie.