$513,462
Charakterhaus Und Hochwertige Renovierung
- 5 Schlafz.
- 3 Bäder
- 3,768 Sqft
- 11,819 Sqft lot
- Aktualisiert: August 7
- 4
Über die Immobilie
Beschreibung wurde automatisch übersetzt.
Die Beschreibung wird in der Originalsprache angezeigt.
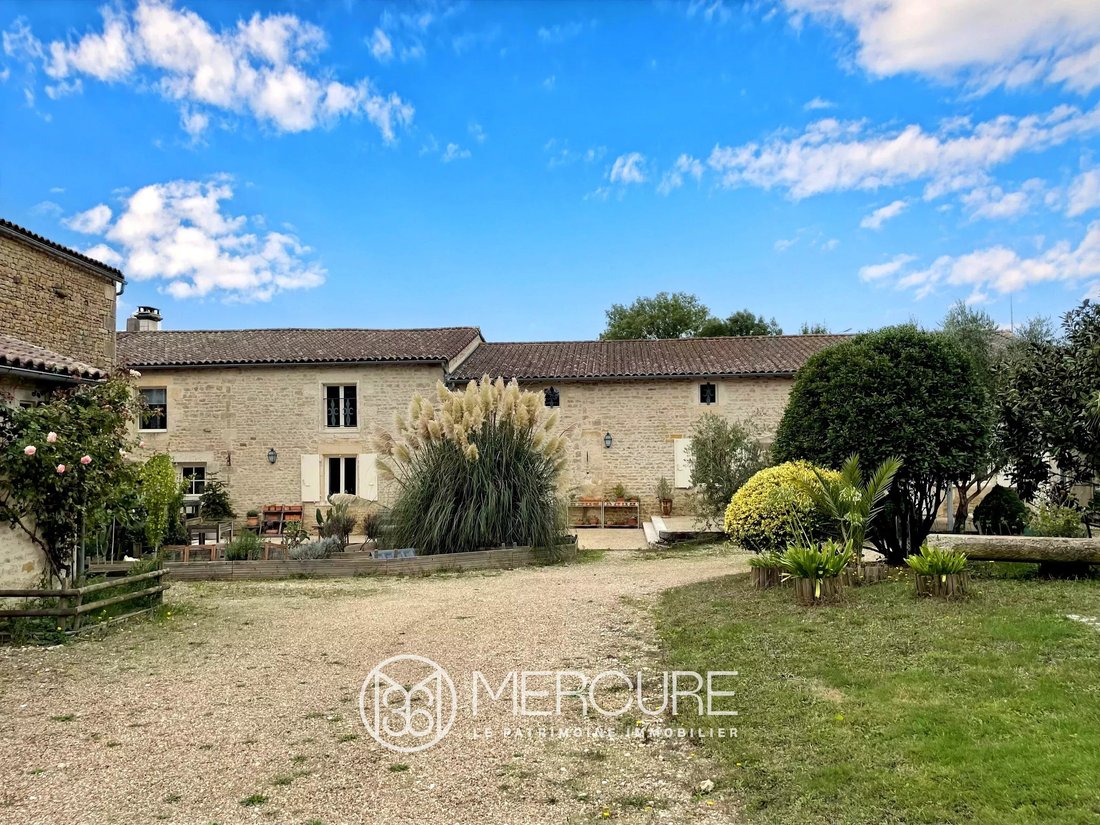
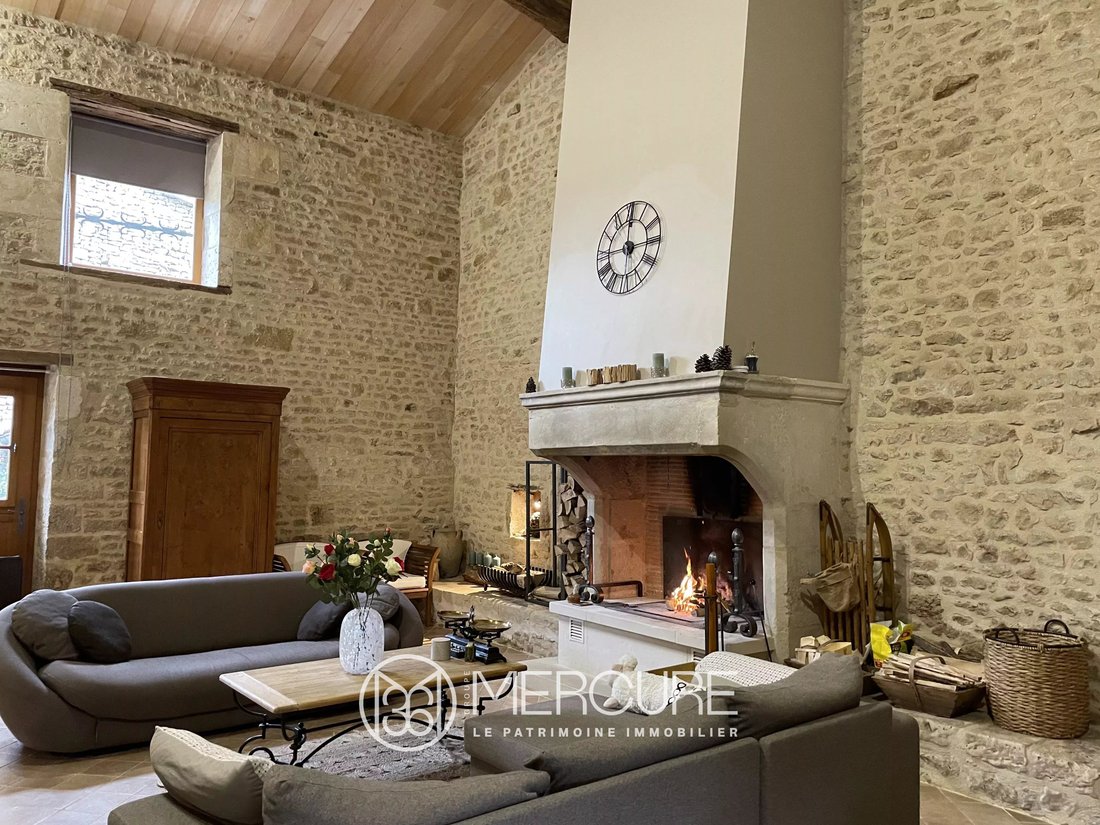
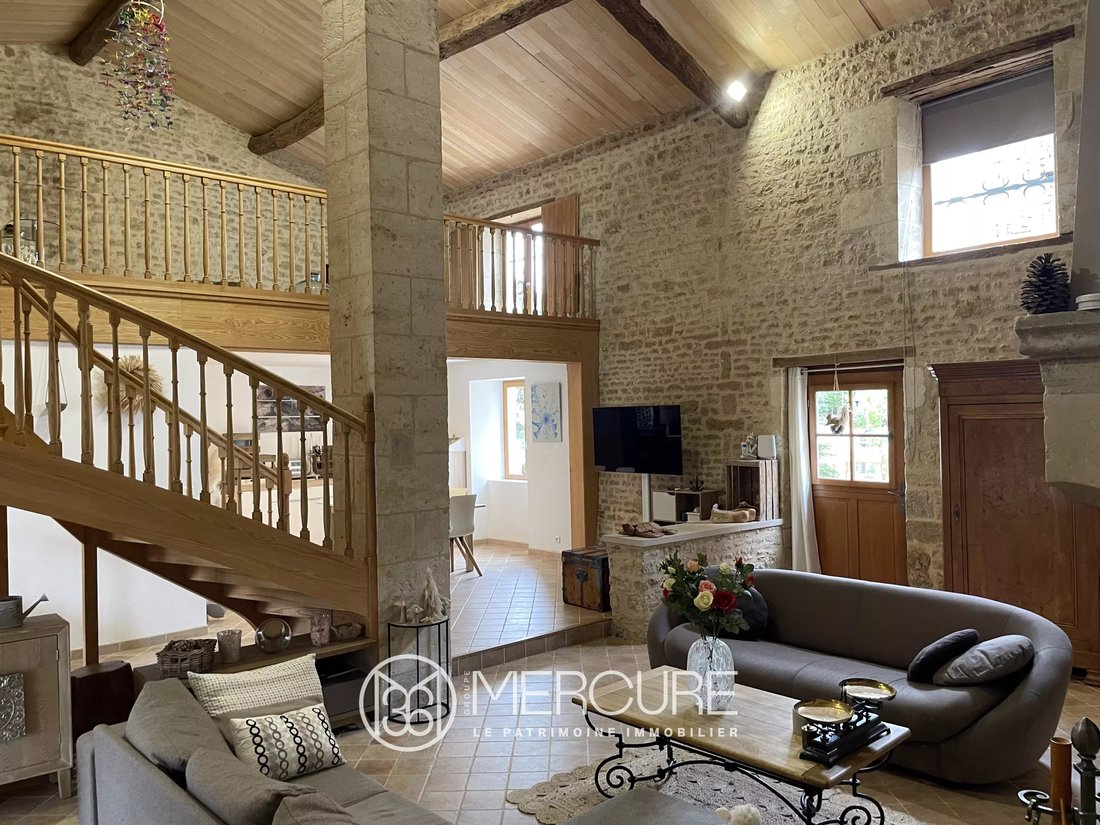
Located in a small village between Niort and Saint Maixent l’Ecole, this attractive 19th C. stone house was fully and tastefully restored. And the most wonderful room of this residence is definitely its large cathedral living room with visible stone walls and mezzanine, its majestic stone fireplace and its large wooden staircase. Offering in addition five bedrooms and three bathrooms, distributed
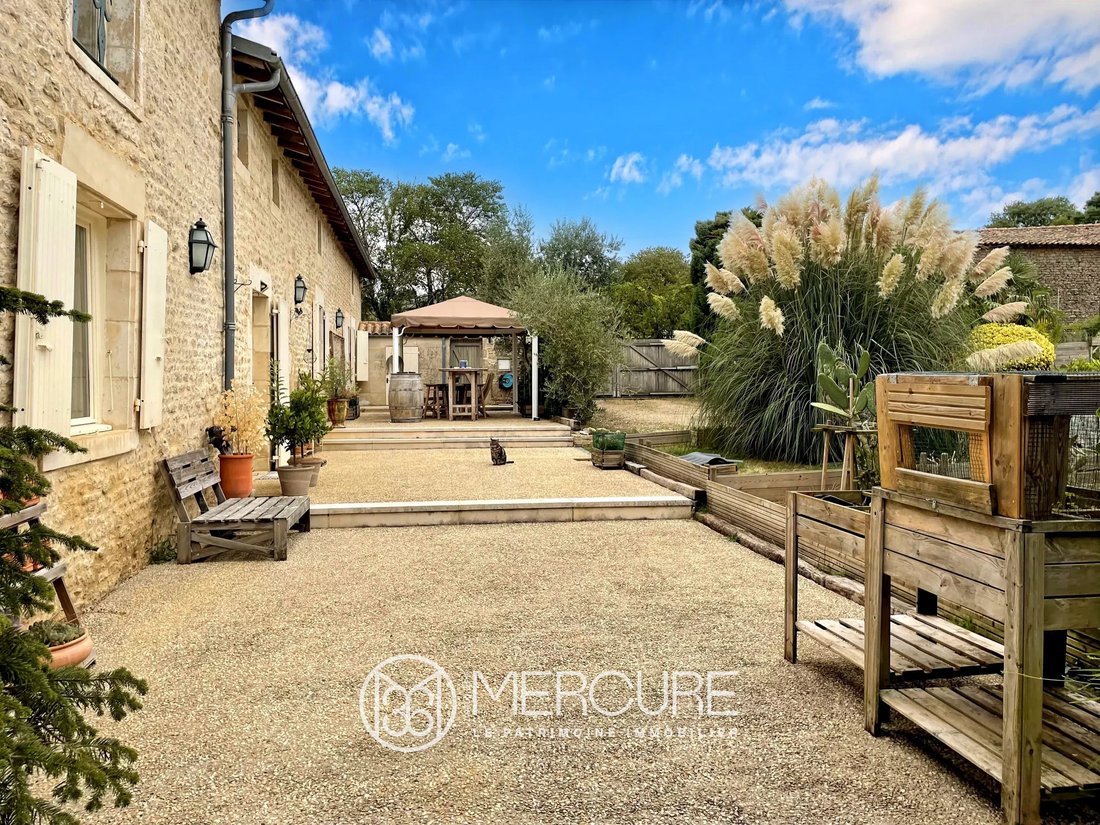
Located in a small village between Niort and Saint Maixent l’Ecole, this attractive 19th C. stone house was fully and tastefully restored. And the most wonderful room of this residence is definitely its large cathedral living room with visible stone walls and mezzanine, its majestic stone fireplace and its large wooden staircase. Offering in addition five bedrooms and three bathrooms, distributed on the two levels, the house would be convenient for people in need of a single-storey way of living. Set in 1098 [hidden information]. of wooded grounds enclosed with walls, the property has 150 [hidden information]. of outbuildings and it would be suitable for the construction of a swimming pool.
On ground floor, a 28.14 [hidden information]. entrance hall with cupboards and tiled floor (height under ceiling : 5.10 to 7.10 m) gives access to a large cathedral living (72.21 [hidden information]) including a living area with fireplace and visible beams, and a dining area. The 12.14 [hidden information]. fitted kitchen opens with sliding doors, and is equipped with all the appliances (except fridge) : dishwasher, oven, microwave, induction cooker.
Then, a 2.29 [hidden information] passageway with toilets and washbasin (2.04 [hidden information]), a second passageway (6.53 [hidden information]), a shower room (5.88 [hidden information]) with washbasin, Italian shower, space for washing machine. A bedroom or study (37.89 [hidden information]) with two cupboards, a bathroom (12.61 [hidden information]) with two washbasins, bath, space for washing machine. And finally, parents bedroom (29.09 [hidden information]) with two dressings.
The first floor is accessible through a beautiful beech wood staircase. The mezzanine (37.80 [hidden information]) with parquet floor covered with carpet flooring, could be used as well as a billiards room or a library. The through bedroom (28.92 [hidden information]) could be used as a study. A 7.19 [hidden information] passageway gives access to a 12 [hidden information] bathroom (washbasin, bath, WC). On garden side, a 22.79 [hidden information] bedroom with parquet floor. Then, a 4.86 [hidden information] passageway gives access to a 47.93 [hidden information] dormitory room with visible roofing framework and large cupboard.
The house has an electric underfloor heating system for the living room, the dining room and the kitchen, and electric system by convectors for the other rooms, with programmable thermostat for the whole house.
The fireplace needs 4 to 5 cubic meters of wood per annum.
The accommodation has two water boilers, each of them containing 300L (in the dormitory), and a 50L one in the kitchen.
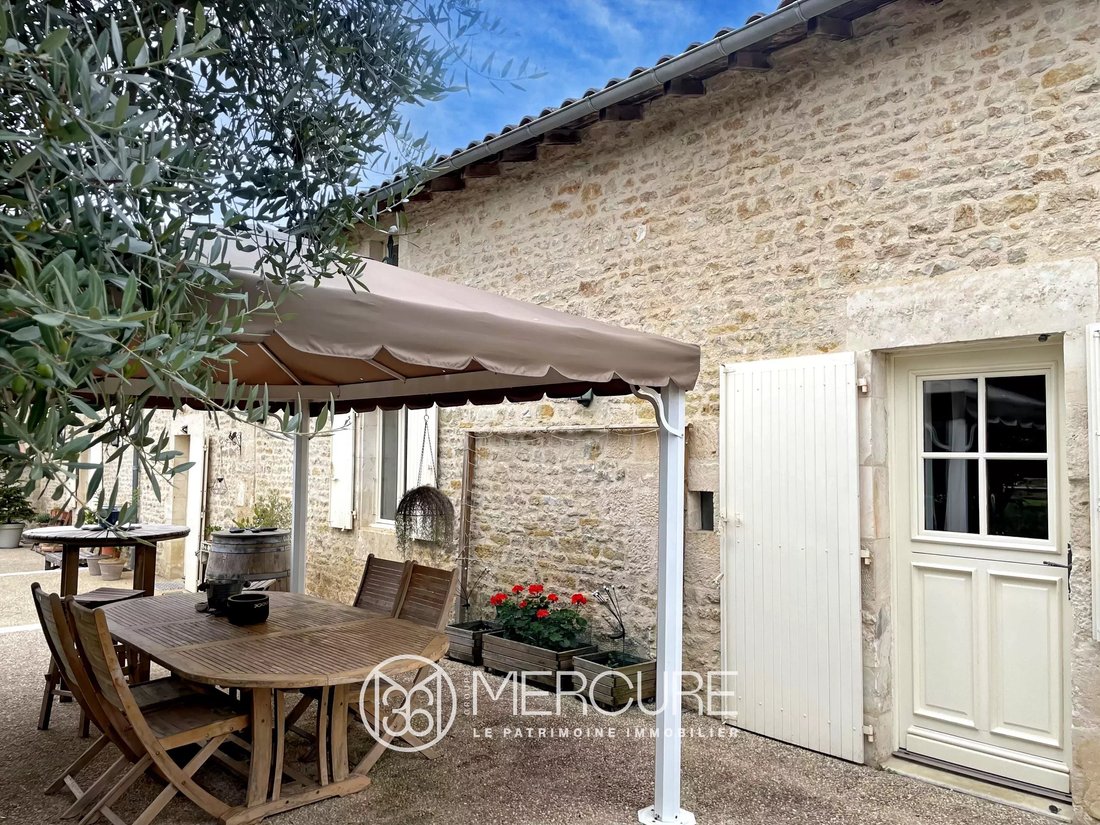
The sanitation system works with a septic water pit and condensate pump. The house also has a water softener. Wooden double glazed windows with wooden shutters on garden side, and PVC double glazed windows with electric sliding alu shutters on street side. Some of them with ironwork on first floor. All the doors are solid oak ones. The first floor insulation was made with wood fibre. Bathrooms have MCV. The fireplace is equipped with a Foyer Polyflam system (2016). Alarm and smoke detector were installed.
The house is set in a 1098 [hidden information]. plot. The garden is enclosed with walls and grids, and have a well with pump, a rain water tank, and fruit trees. We get in the property through a gate on North-East side, and the main facade is South-East facing. The automatic gate was installed in 2015 and the engine is under guarantee. Intercom system with two video cameras.
The outbuildings consist of :
- a 13 [hidden information] workshop with cement floor and visible stone walls (height under ceiling : 2.50m)
- a 13 [hidden information] store room for garden tools, with cement floor (height under ceiling : 2.91 to 3.80m)
- 25 [hidden information] store room with tiled floor (height under ceiling : 2.91 to 3.80m)
- a garbage room (4 [hidden information])
- an 59 [hidden information] openbarn (car port) (height under ceiling : 3.90 to 4m)
- a 31 [hidden information] hen house
- a 19 [hidden information] trailer room
- a 13 [hidden information] cellar (isolated ceiling)
Tile roofing is in perfect condition, checked every year.
The property is located just 10 minutes from SAINT MAIXENT L’ECOLE, town with schools, high school and all services, motorway access and TGV train station ; 20 minutes East of NIORT ; 1 hour from LA ROCHELLE, airport ; 45 minutes from POITIERS, town with TGV train station and airport.
Sale price including fees : 458,900 euros.
Buyer’s fees.
Fee : 5.5 % VAT of the price excluding fees.
Sale price excluding fees : 435,000 euros.
Energy class : D.
Climate class : B.
Estimated annual energy costs for standard use : between 6510 and 8860 euros per annum. Prices indexed to the years 2021n 2022 and 2023.
Information on the risks to which this property is exposed is available on the Georisques website : [hidden information]
Informationen zu den Risiken, denen diese Immobilie ausgesetzt ist, finden Sie auf der Website von Géorisques: https://www.georisques.gouv.fr/
On ground floor, a 28.14 [hidden information]. entrance hall with cupboards and tiled floor (height under ceiling : 5.10 to 7.10 m) gives access to a large cathedral living (72.21 [hidden information]) including a living area with fireplace and visible beams, and a dining area. The 12.14 [hidden information]. fitted kitchen opens with sliding doors, and is equipped with all the appliances (except fridge) : dishwasher, oven, microwave, induction cooker.
Then, a 2.29 [hidden information] passageway with toilets and washbasin (2.04 [hidden information]), a second passageway (6.53 [hidden information]), a shower room (5.88 [hidden information]) with washbasin, Italian shower, space for washing machine. A bedroom or study (37.89 [hidden information]) with two cupboards, a bathroom (12.61 [hidden information]) with two washbasins, bath, space for washing machine. And finally, parents bedroom (29.09 [hidden information]) with two dressings.
The first floor is accessible through a beautiful beech wood staircase. The mezzanine (37.80 [hidden information]) with parquet floor covered with carpet flooring, could be used as well as a billiards room or a library. The through bedroom (28.92 [hidden information]) could be used as a study. A 7.19 [hidden information] passageway gives access to a 12 [hidden information] bathroom (washbasin, bath, WC). On garden side, a 22.79 [hidden information] bedroom with parquet floor. Then, a 4.86 [hidden information] passageway gives access to a 47.93 [hidden information] dormitory room with visible roofing framework and large cupboard.
The house has an electric underfloor heating system for the living room, the dining room and the kitchen, and electric system by convectors for the other rooms, with programmable thermostat for the whole house.
The fireplace needs 4 to 5 cubic meters of wood per annum.
The accommodation has two water boilers, each of them containing 300L (in the dormitory), and a 50L one in the kitchen.
The sanitation system works with a septic water pit and condensate pump. The house also has a water softener. Wooden double glazed windows with wooden shutters on garden side, and PVC double glazed windows with electric sliding alu shutters on street side. Some of them with ironwork on first floor. All the doors are solid oak ones. The first floor insulation was made with wood fibre. Bathrooms have MCV. The fireplace is equipped with a Foyer Polyflam system (2016). Alarm and smoke detector were installed.
The house is set in a 1098 [hidden information]. plot. The garden is enclosed with walls and grids, and have a well with pump, a rain water tank, and fruit trees. We get in the property through a gate on North-East side, and the main facade is South-East facing. The automatic gate was installed in 2015 and the engine is under guarantee. Intercom system with two video cameras.
The outbuildings consist of :
- a 13 [hidden information] workshop with cement floor and visible stone walls (height under ceiling : 2.50m)
- a 13 [hidden information] store room for garden tools, with cement floor (height under ceiling : 2.91 to 3.80m)
- 25 [hidden information] store room with tiled floor (height under ceiling : 2.91 to 3.80m)
- a garbage room (4 [hidden information])
- an 59 [hidden information] openbarn (car port) (height under ceiling : 3.90 to 4m)
- a 31 [hidden information] hen house
- a 19 [hidden information] trailer room
- a 13 [hidden information] cellar (isolated ceiling)
Tile roofing is in perfect condition, checked every year.
The property is located just 10 minutes from SAINT MAIXENT L’ECOLE, town with schools, high school and all services, motorway access and TGV train station ; 20 minutes East of NIORT ; 1 hour from LA ROCHELLE, airport ; 45 minutes from POITIERS, town with TGV train station and airport.
Sale price including fees : 458,900 euros.
Buyer’s fees.
Fee : 5.5 % VAT of the price excluding fees.
Sale price excluding fees : 435,000 euros.
Energy class : D.
Climate class : B.
Estimated annual energy costs for standard use : between 6510 and 8860 euros per annum. Prices indexed to the years 2021n 2022 and 2023.
Information on the risks to which this property is exposed is available on the Georisques website : [hidden information]
Informationen zu den Risiken, denen diese Immobilie ausgesetzt ist, finden Sie auf der Website von Géorisques: https://www.georisques.gouv.fr/
-
Art der Immobilie
Haus
-
Etagen
2
-
Preis/Quadratfuß
$136
Funktionen
- Garten
- Pool
- Terrasse
- Kamin
- Bibliothek
- Tor
- Hohe Decke
Erkunden Sie die Gegend
Centre Ville, Saint-Maixent-l'École, Frankreich
Auf Google Maps anzeigen
Preis pro sqft
Niedrig
Hoch
Vor 4 Jahren beigetreten
Sie haben sich nach diesem Objekt erkundigt
Der Agent wird sich in Kürze mit Ihnen in Verbindung setzen
Gelistet von
61
Angebote
2022
Beigetreten
Besichtigung mit the agent buchen
Wählen Sie ein Datum und ob Sie eine virtuelle oder persönliche Besichtigung mit dem Makler wünschen.
Bevorzugtes Datum
Art der Tour
Zuletzt aktualisiert
August 7
Erstmalig gelistet
September 20, 2024
Angebotsreferenz
10001PO
Das Vertrauen der führenden Makler der Welt
Die Makler hinter den außergewöhnlichsten Immobilien der Welt inserieren bei JamesEdition.
- Angebote von Sotheby's, Christie's, BARNES und Engel & Völkers
- Jedes Angebot wird vor der Veröffentlichung geprüft
- Verbinden Sie sich direkt mit verifizierten Maklern
Indem Sie fortfahren, akzeptieren Sie unsere Nutzungsbedingungen und Datenschutzrichtlinie.