$582,223
Eine Charaktervolle Residenz Mit Mittelalterlichen Türmen, Die Unter Denkmalschutz Steht
- 8 Schlafz.
- 2 Bäder
- 4,198 Sqft
- 1.07 Ac lot
- Aktualisiert: August 7
Über die Immobilie
Beschreibung wurde automatisch übersetzt.
Die Beschreibung wird in der Originalsprache angezeigt.
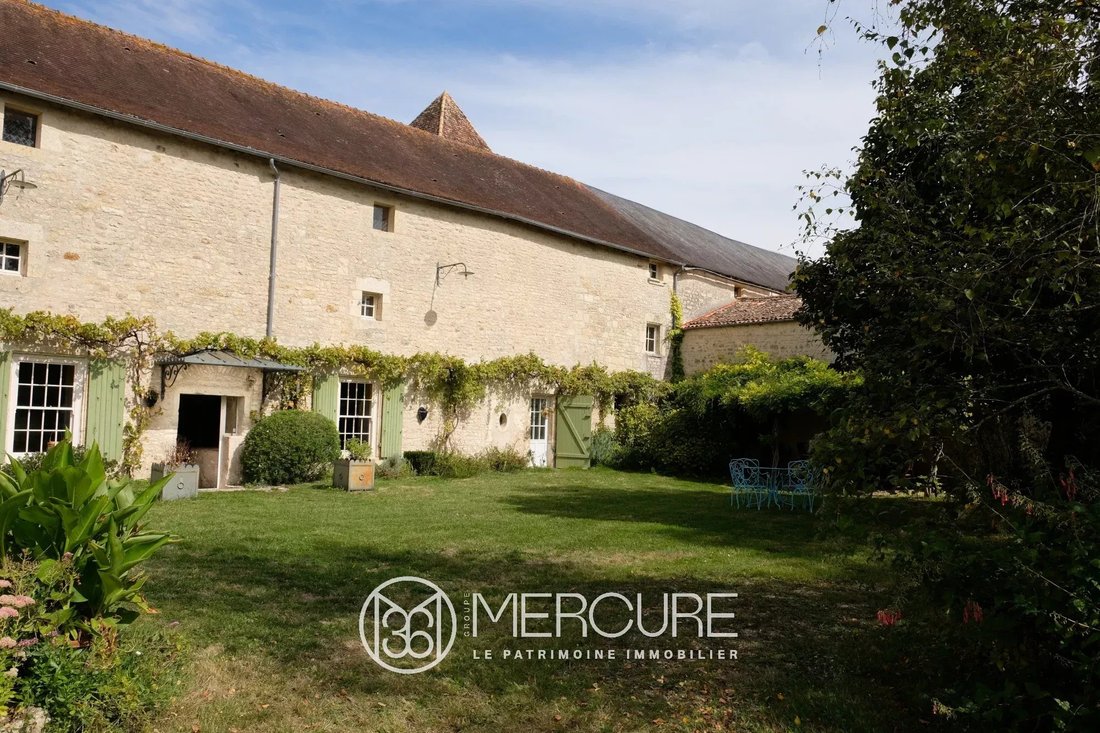
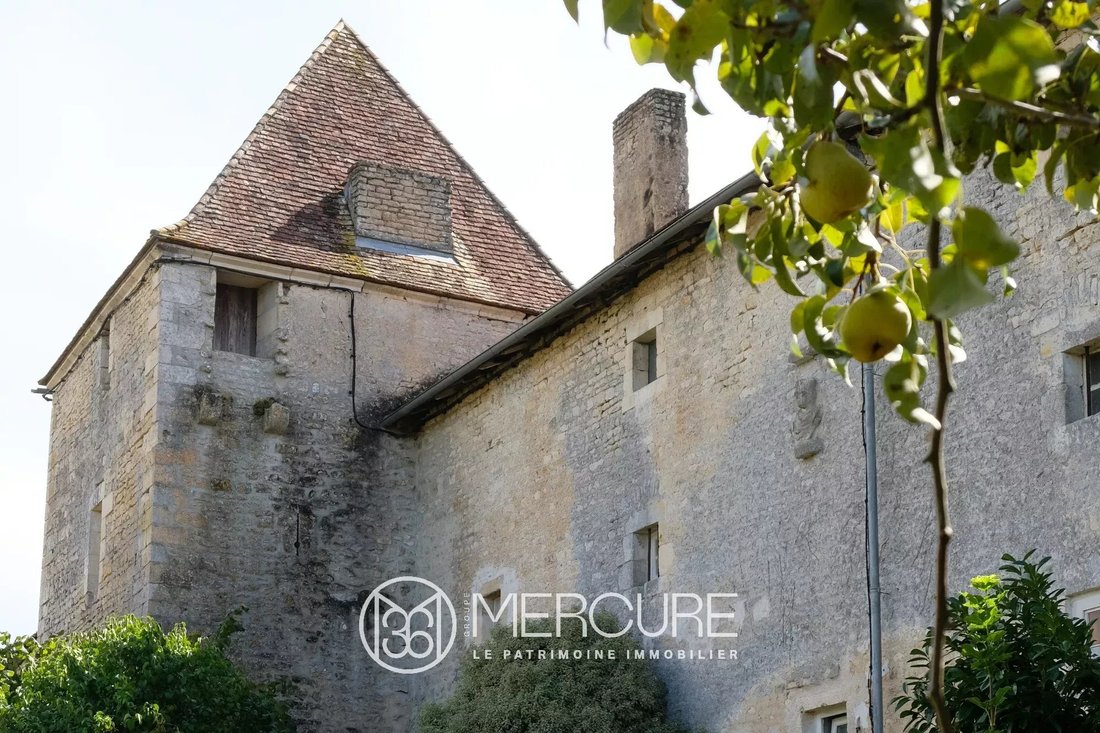
All that remains of the fortified castle today is the Orangery, listed as a Historic Monument, and its defences dating from the 13th to the 15th centuries. Converted into a farmhouse in the 17th century whilst retaining their defensive features, they constitute, with their high walls and two medieval towers, the oldest and most imposing buildings in the village.
Arranged in a right-angled
Arranged in a right-angled
All that remains of the fortified castle today is the Orangery, listed as a Historic Monument, and its defences dating from the 13th to the 15th centuries. Converted into a farmhouse in the 17th century whilst retaining their defensive features, they constitute, with their high walls and two medieval towers, the oldest and most imposing buildings in the village.
Arranged in a right-angled layout, the Château’s defences combine charm, rich heritage and practicality. Each building is extended by an adjoining plot.
The house offers 390 m² of living space across two floors. It comprises eight bedrooms (two on the ground floor with access to the garden, six upstairs), two shower rooms, three toilets (two of which are separate), two medieval towers (one square, restored with the help of the Fondation du Patrimoine, and one round, each containing a bedroom), a 37 m² fitted kitchen with a Godin stove on original flagstone flooring and an adjoining 20 m² entrance hall, a large 42 m² living room with a grand fireplace and underfloor heating, featuring 4.80 m high ceilings, a small sitting room, a 28 m² library with 3.50 m high ceilings, and a total of five large fireplaces.
A property in excellent condition
The renovation took place between 2010 and 2015. In addition to the south-west facing living area of the main house, there is:
- A 130 m² loft with potential for conversion
- A 15 m² vaulted cellar
- Outbuildings totalling over 700 m²
These outbuildings comprise:
- Six barns and adjoining utility rooms (including a boiler room, pool room, woodshed, etc.) totalling over 290 m² at garden level; upstairs, two barns with beautiful high-ceilinged timber frames, one measuring 220 m² and the other 140 m².
- A 23 m² garage and adjoining 22 m² workshop
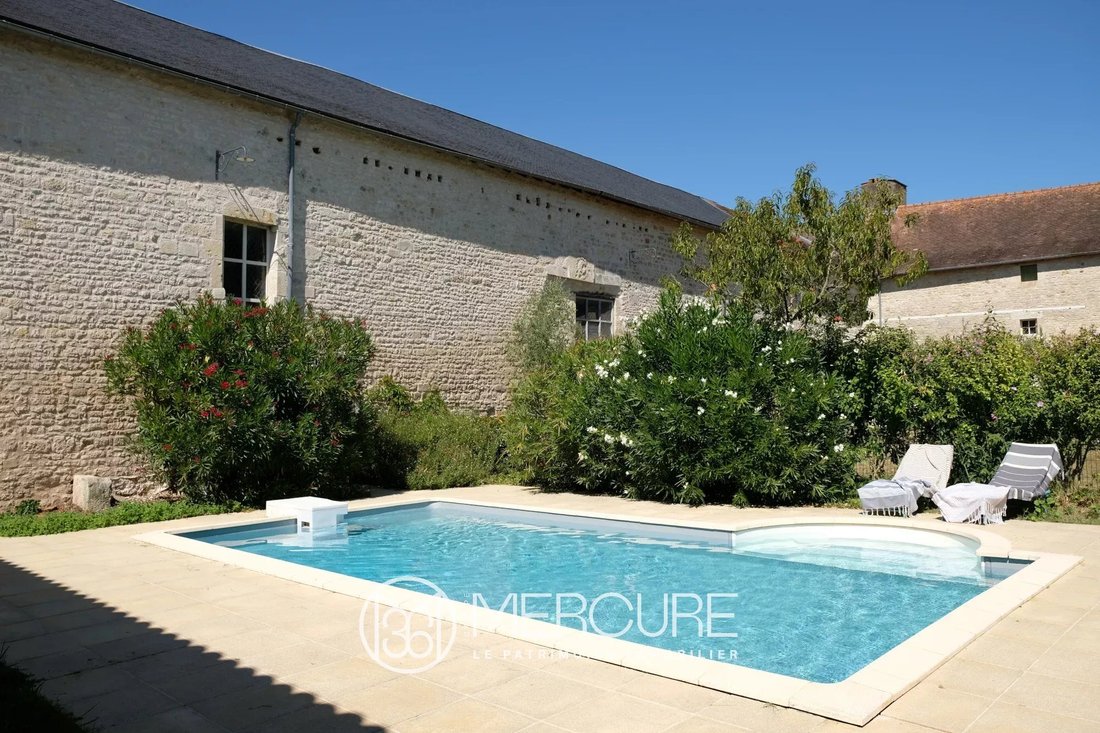
- A 4x8 m in-ground swimming pool with Roman steps, enclosed by fencing, salt electrolysis and bag filtration. New robot, pump and liner.
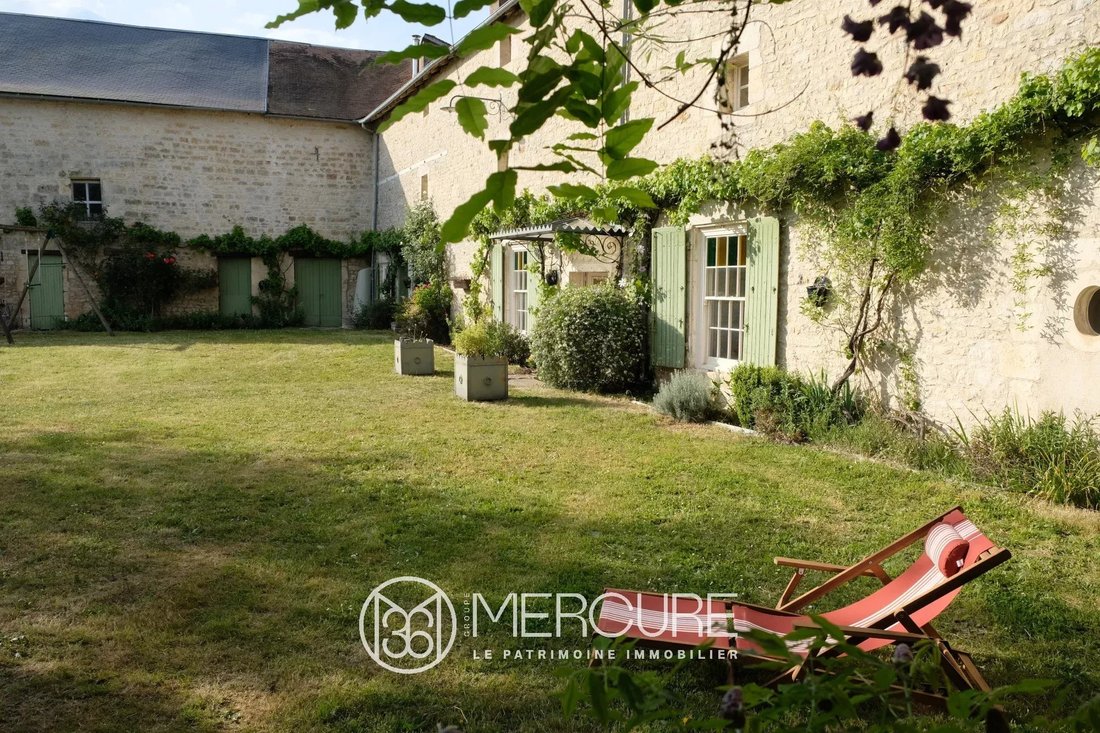
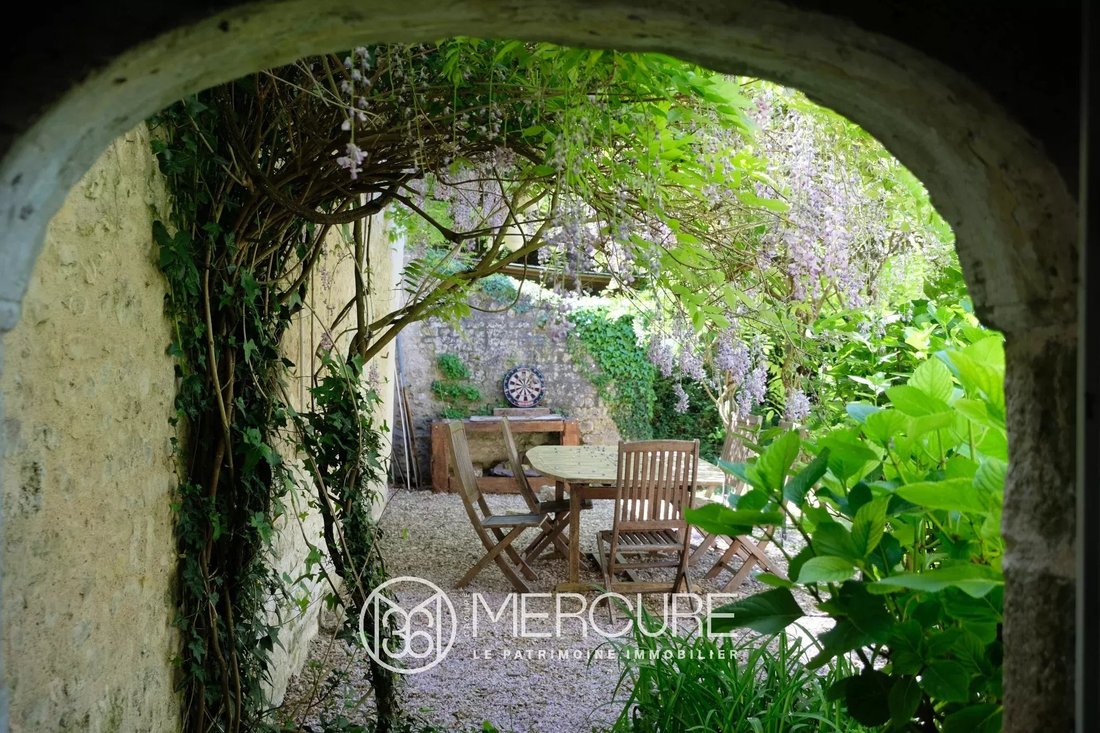
Covering an area of 4,300 m², the property is divided into two fully walled sections: at the front, a 2,200 m² garden with trees, including a garage and swimming pool; at the rear, the former moat converted into gardens and an orchard (cherry, pear, apple, hazelnut, fig and raspberry trees, etc.). A gate on the moat side opens onto a narrow lane, putting the village centre just a 2-minute walk away.
Potential for all your projects
- The attic above the guard room in the square tower is, like the tower itself, 15 m² in size. Formerly occupied (two windows available, a third bricked up), their proximity to the mains drainage system makes it possible to plan an additional bathroom.
- The 130 m² of the adjoining attic, in one continuous space, is suitable for conversion. The height is 1.85 m under each of the four tie beams and 4.75 m under the ridge beam. It is accessed via the beautiful staircase in the square tower, which opens onto the first-floor corridor and the garden, making the square tower and attic independent.
- Barns with potential access to the house via a corridor.
Features:
- Oil-fired heating
- Domestic hot water: 2 electric water heaters
- Kitchen: outdoor gas cylinder
- Wastewater: mains drainage
- Internet: fibre broadband available from all providers
This property is a 2-minute walk from a lively town centre (festivals, markets, exhibitions, etc.) offering all amenities (primary school, secondary school, banks, pharmacies, medical centre, various shops, supermarket, France Services centre, post office, etc.).
The property is a 30-minute drive from Niort and 15 minutes from a TGV station, and the town has a TER station with services to Paris Montparnasse and Bordeaux Saint-Jean, both 2 and a half hours away.
Sale price including agency fees: €519,750.
Agency fees payable by the buyer.
Agency fees: 5% (including VAT) of the price excluding agency fees.
Sale price excluding agency fees: €495,000.
Energy rating: D.
Climate rating: D.
Estimated annual energy costs for standard use: between €7,670 and €10,430 per year. Prices indexed to 1st of January 2021.
Information on the risks to which this property is exposed is available on the Géorisques website: [hidden information]
Informationen zu den Risiken, denen diese Immobilie ausgesetzt ist, finden Sie auf der Website von Géorisques: https://www.georisques.gouv.fr/
Arranged in a right-angled layout, the Château’s defences combine charm, rich heritage and practicality. Each building is extended by an adjoining plot.
The house offers 390 m² of living space across two floors. It comprises eight bedrooms (two on the ground floor with access to the garden, six upstairs), two shower rooms, three toilets (two of which are separate), two medieval towers (one square, restored with the help of the Fondation du Patrimoine, and one round, each containing a bedroom), a 37 m² fitted kitchen with a Godin stove on original flagstone flooring and an adjoining 20 m² entrance hall, a large 42 m² living room with a grand fireplace and underfloor heating, featuring 4.80 m high ceilings, a small sitting room, a 28 m² library with 3.50 m high ceilings, and a total of five large fireplaces.
A property in excellent condition
The renovation took place between 2010 and 2015. In addition to the south-west facing living area of the main house, there is:
- A 130 m² loft with potential for conversion
- A 15 m² vaulted cellar
- Outbuildings totalling over 700 m²
These outbuildings comprise:
- Six barns and adjoining utility rooms (including a boiler room, pool room, woodshed, etc.) totalling over 290 m² at garden level; upstairs, two barns with beautiful high-ceilinged timber frames, one measuring 220 m² and the other 140 m².
- A 23 m² garage and adjoining 22 m² workshop
- A 4x8 m in-ground swimming pool with Roman steps, enclosed by fencing, salt electrolysis and bag filtration. New robot, pump and liner.
Covering an area of 4,300 m², the property is divided into two fully walled sections: at the front, a 2,200 m² garden with trees, including a garage and swimming pool; at the rear, the former moat converted into gardens and an orchard (cherry, pear, apple, hazelnut, fig and raspberry trees, etc.). A gate on the moat side opens onto a narrow lane, putting the village centre just a 2-minute walk away.
Potential for all your projects
- The attic above the guard room in the square tower is, like the tower itself, 15 m² in size. Formerly occupied (two windows available, a third bricked up), their proximity to the mains drainage system makes it possible to plan an additional bathroom.
- The 130 m² of the adjoining attic, in one continuous space, is suitable for conversion. The height is 1.85 m under each of the four tie beams and 4.75 m under the ridge beam. It is accessed via the beautiful staircase in the square tower, which opens onto the first-floor corridor and the garden, making the square tower and attic independent.
- Barns with potential access to the house via a corridor.
Features:
- Oil-fired heating
- Domestic hot water: 2 electric water heaters
- Kitchen: outdoor gas cylinder
- Wastewater: mains drainage
- Internet: fibre broadband available from all providers
This property is a 2-minute walk from a lively town centre (festivals, markets, exhibitions, etc.) offering all amenities (primary school, secondary school, banks, pharmacies, medical centre, various shops, supermarket, France Services centre, post office, etc.).
The property is a 30-minute drive from Niort and 15 minutes from a TGV station, and the town has a TER station with services to Paris Montparnasse and Bordeaux Saint-Jean, both 2 and a half hours away.
Sale price including agency fees: €519,750.
Agency fees payable by the buyer.
Agency fees: 5% (including VAT) of the price excluding agency fees.
Sale price excluding agency fees: €495,000.
Energy rating: D.
Climate rating: D.
Estimated annual energy costs for standard use: between €7,670 and €10,430 per year. Prices indexed to 1st of January 2021.
Information on the risks to which this property is exposed is available on the Géorisques website: [hidden information]
Informationen zu den Risiken, denen diese Immobilie ausgesetzt ist, finden Sie auf der Website von Géorisques: https://www.georisques.gouv.fr/
-
Art der Immobilie
Haus
-
Etagen
2
-
Preis/Quadratfuß
$138
Erkunden Sie die Gegend
Centre Ville, Saint-Maixent-l'École, Frankreich
Auf Google Maps anzeigen
Preis pro sqft
Niedrig
Hoch
Vor 4 Jahren beigetreten
Sie haben sich nach diesem Objekt erkundigt
Der Agent wird sich in Kürze mit Ihnen in Verbindung setzen
Gelistet von
62
Angebote
2022
Beigetreten
Besichtigung mit the agent buchen
Wählen Sie ein Datum und ob Sie eine virtuelle oder persönliche Besichtigung mit dem Makler wünschen.
Bevorzugtes Datum
Art der Tour
Zuletzt aktualisiert
August 7
Erstmalig gelistet
Mai 28
Angebotsreferenz
10367PO
Das Vertrauen der führenden Makler der Welt
Die Makler hinter den außergewöhnlichsten Immobilien der Welt inserieren bei JamesEdition.
- Angebote von Sotheby's, Christie's, BARNES und Engel & Völkers
- Jedes Angebot wird vor der Veröffentlichung geprüft
- Verbinden Sie sich direkt mit verifizierten Maklern
Indem Sie fortfahren, akzeptieren Sie unsere Nutzungsbedingungen und Datenschutzrichtlinie.