$1,564,513
Verkauf Maison D'architecte 6 Pièces
- 4 Schlafz.
- 4 Bäder
- 2,681 Sqft
- 14,747 Sqft lot
- Aktualisiert: September 26
Über die Immobilie
Beschreibung wurde automatisch übersetzt.
Die Beschreibung wird in der Originalsprache angezeigt.
iad France - Samia Piotrowski presents: Architect-designed house by Michel Janik – Saint-Ismier
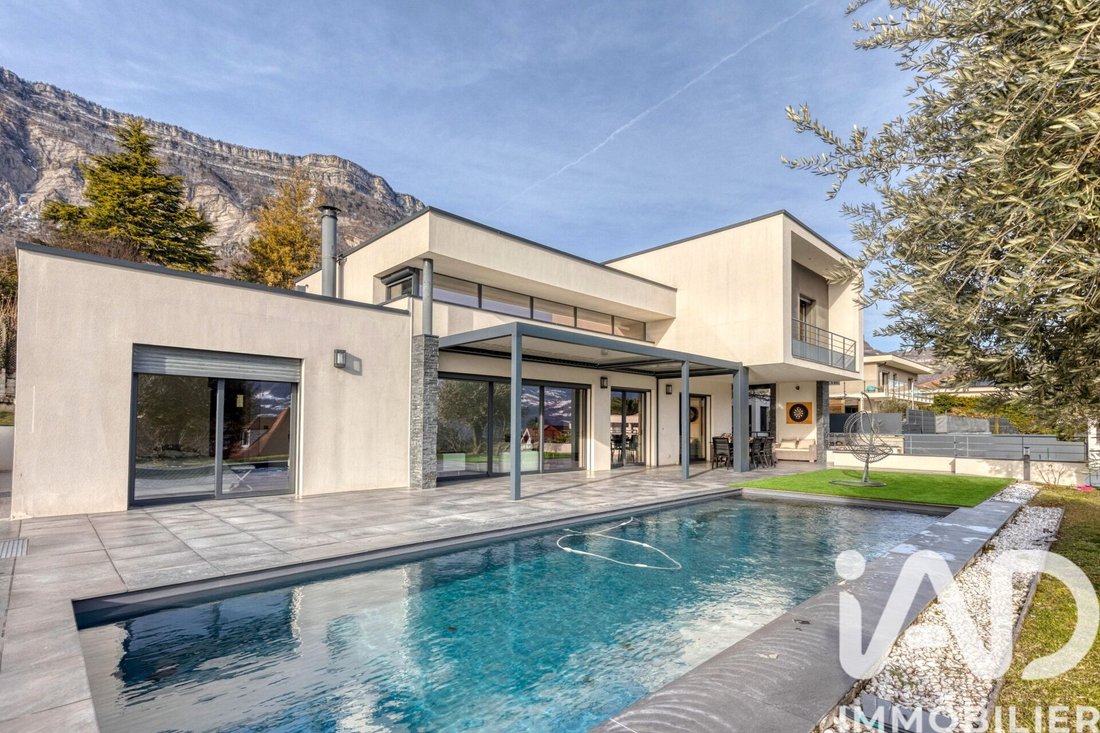
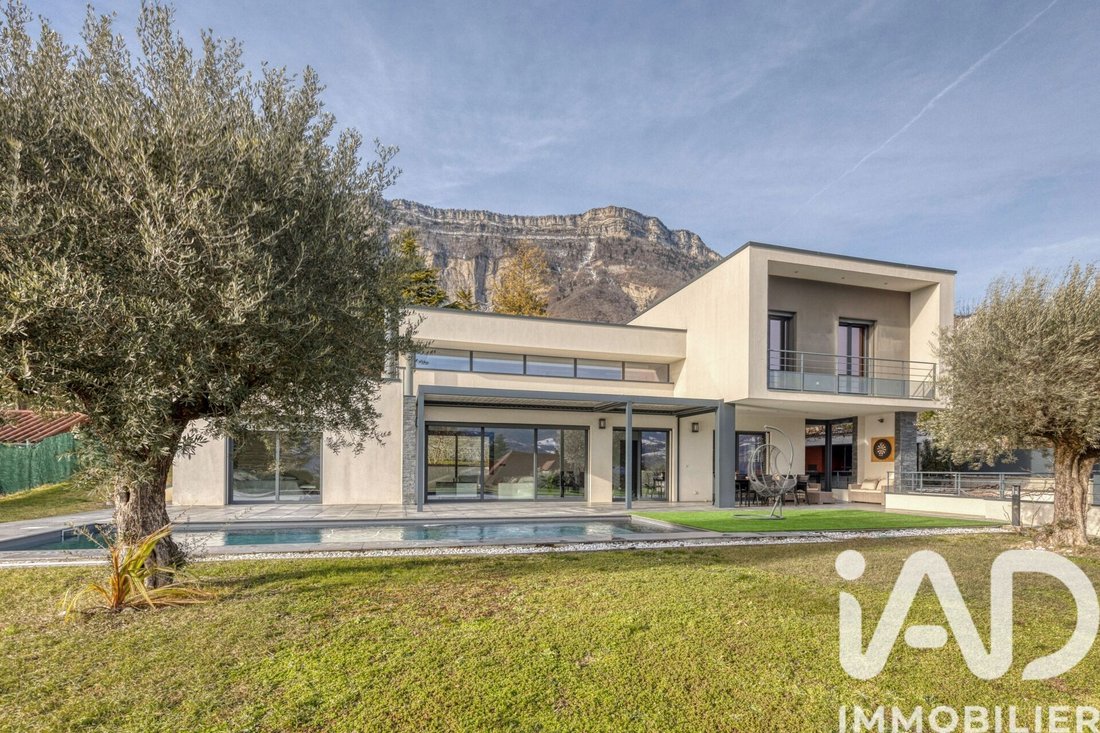
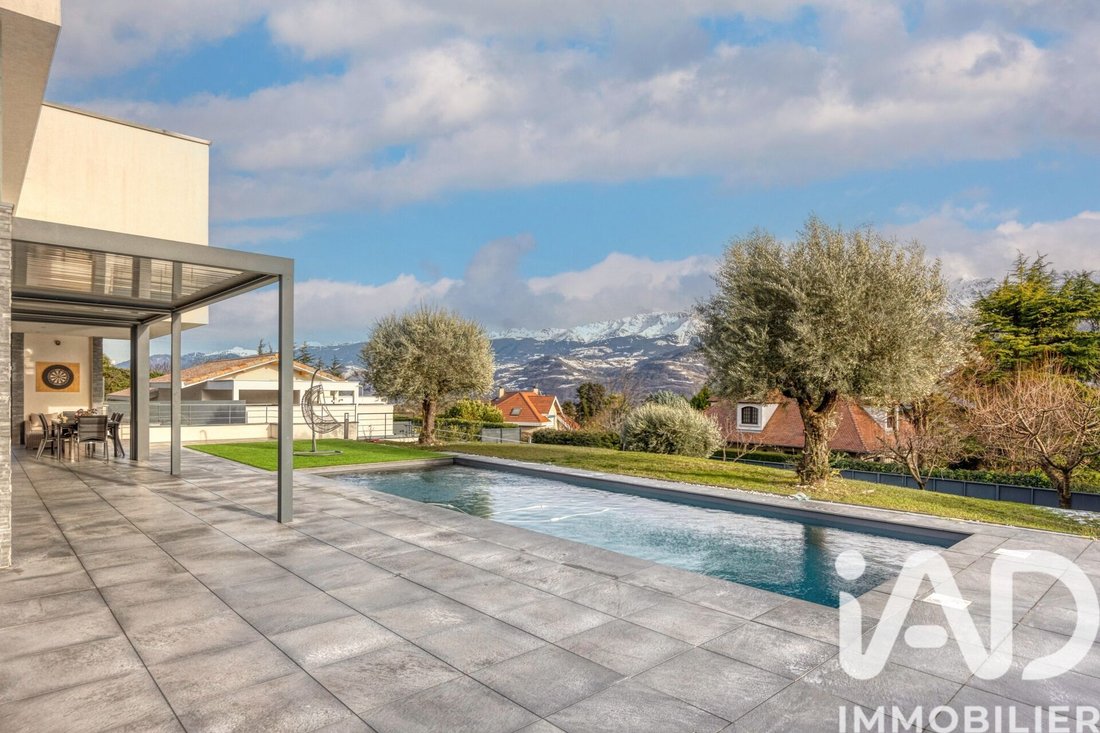
Located on the heights of Saint-Ismier, facing the Belledonne mountain range, this contemporary house designed by architect Michel Janik benefits from a privileged environment and a view that naturally complements the living spaces.
Built in 2014 on a 1,265 m² plot, it offers nearly 24
Located on the heights of Saint-Ismier, facing the Belledonne mountain range, this contemporary house designed by architect Michel Janik benefits from a privileged environment and a view that naturally complements the living spaces.
Built in 2014 on a 1,265 m² plot, it offers nearly 24
iad France - Samia Piotrowski presents: Architect-designed house by Michel Janik – Saint-Ismier
Located on the heights of Saint-Ismier, facing the Belledonne mountain range, this contemporary house designed by architect Michel Janik benefits from a privileged environment and a view that naturally complements the living spaces.
Built in 2014 on a 1,265 m² plot, it offers nearly 249 m² of living space with a design clearly oriented towards the outdoors. The lines are clean, the volumes generous, and the large bay windows create a true continuity between the house, terraces, and garden.
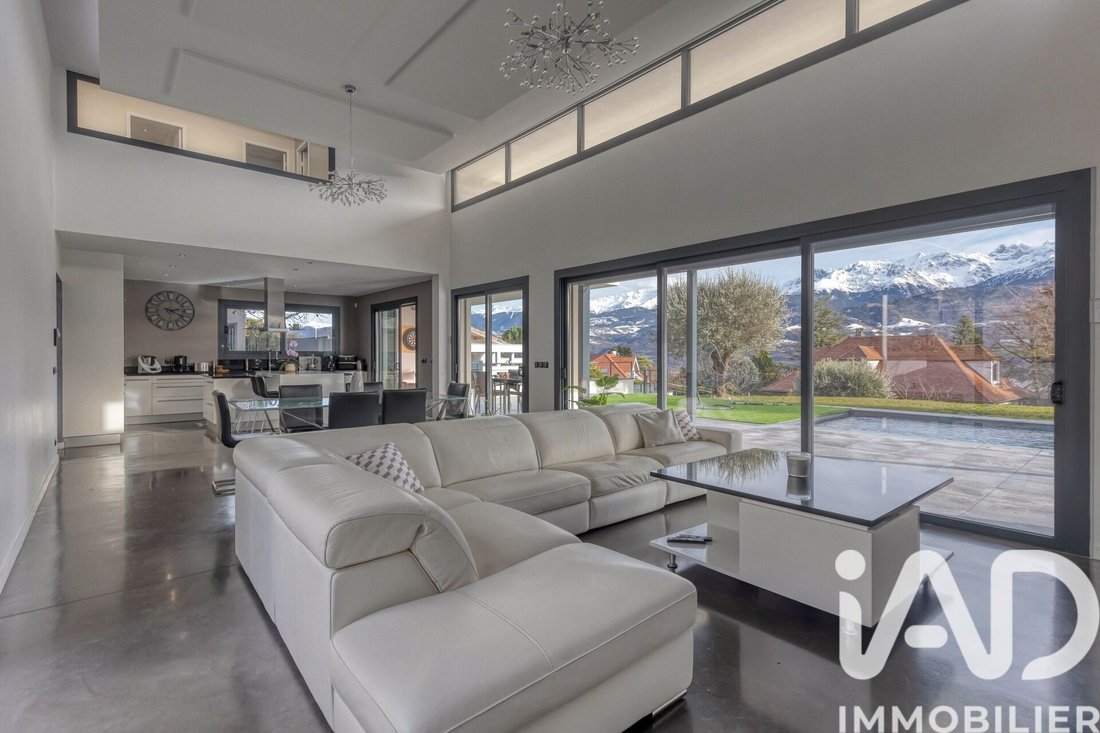
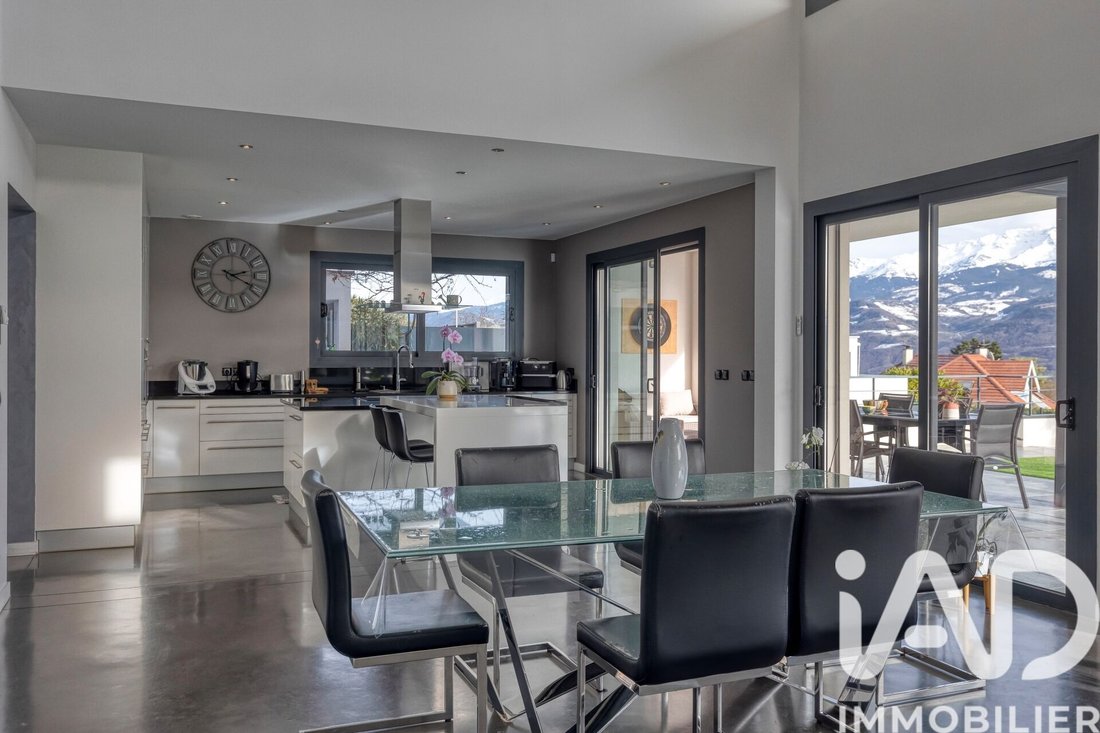
At the heart of the house, the 67 m² living area combines a living room with fireplace, dining room, and open kitchen. It is flooded with natural light, and the view immediately draws the eye towards the pool and Belledonne.
The sleeping areas are spread over two levels to preserve everyone’s privacy. The master suite, overlooking the pool, includes a dressing room and a granite bathroom. Upstairs, the mezzanine offers additional space open to the living room, while the other bedrooms each have their own bathrooms.
Outside, the bioclimatic terrace and summer kitchen allow you to fully enjoy the sunny days around the pool, directly extending the living areas.
The house also features unexpected spaces:
- A games room
- A genuine wine cellar
- An impressive 140 m² garage
In total, it covers 435 m² on the ground including its annexes.
A home designed as a whole, where architecture, volumes, and the connection with the outdoors come to life once you are there.
To discover in Saint-Ismier, just minutes from Grenoble.
Agency fees payable by the seller.
A valid ID will be requested during the visit, in accordance with article [hidden information] of the Monetary and Financial Code. Information on risks to which this property is exposed, including the legal obligation for brush clearing, is available on the Géorisques website: [hidden information]
This real estate listing was written under the editorial responsibility of Ms. Samia Piotrowski, independent real estate agent (without holding funds), commercial agent of SAS [hidden information] France registered with the Grenoble RSAC under number [hidden information], holder of the real estate canvassing card on behalf of the company [hidden information] France SAS.
Informationen zu den Risiken, denen diese Immobilie ausgesetzt ist, finden Sie auf der Website von Géorisques: https://www.georisques.gouv.fr/
Located on the heights of Saint-Ismier, facing the Belledonne mountain range, this contemporary house designed by architect Michel Janik benefits from a privileged environment and a view that naturally complements the living spaces.
Built in 2014 on a 1,265 m² plot, it offers nearly 249 m² of living space with a design clearly oriented towards the outdoors. The lines are clean, the volumes generous, and the large bay windows create a true continuity between the house, terraces, and garden.
At the heart of the house, the 67 m² living area combines a living room with fireplace, dining room, and open kitchen. It is flooded with natural light, and the view immediately draws the eye towards the pool and Belledonne.
The sleeping areas are spread over two levels to preserve everyone’s privacy. The master suite, overlooking the pool, includes a dressing room and a granite bathroom. Upstairs, the mezzanine offers additional space open to the living room, while the other bedrooms each have their own bathrooms.
Outside, the bioclimatic terrace and summer kitchen allow you to fully enjoy the sunny days around the pool, directly extending the living areas.
The house also features unexpected spaces:
- A games room
- A genuine wine cellar
- An impressive 140 m² garage
In total, it covers 435 m² on the ground including its annexes.
A home designed as a whole, where architecture, volumes, and the connection with the outdoors come to life once you are there.
To discover in Saint-Ismier, just minutes from Grenoble.
Agency fees payable by the seller.
A valid ID will be requested during the visit, in accordance with article [hidden information] of the Monetary and Financial Code. Information on risks to which this property is exposed, including the legal obligation for brush clearing, is available on the Géorisques website: [hidden information]
This real estate listing was written under the editorial responsibility of Ms. Samia Piotrowski, independent real estate agent (without holding funds), commercial agent of SAS [hidden information] France registered with the Grenoble RSAC under number [hidden information], holder of the real estate canvassing card on behalf of the company [hidden information] France SAS.
Informationen zu den Risiken, denen diese Immobilie ausgesetzt ist, finden Sie auf der Website von Géorisques: https://www.georisques.gouv.fr/
-
Art der Immobilie
Haus
-
Etagen
2
-
Baujahr
2014
-
Preis/Quadratfuß
$583
-
Emissionen
A
-
Verbrauch
C
Funktionen
Funktionen
Lot
Innenbereich
- Hohe Decke
- Kamin
- Kücheninsel
- Bar
- Spielzimmer
- Weinkeller
- Offene Küche
- Stein Arbeitsplatten
Outdoor
Erkunden Sie die Gegend
Corbonne-Centre-Maréchaux, Saint-Ismier, Frankreich
Auf Google Maps anzeigen
Preis pro sqft
Niedrig
Hoch
Vor 3 Jahren beigetreten
Sie haben sich nach diesem Objekt erkundigt
Der Agent wird sich in Kürze mit Ihnen in Verbindung setzen
Gelistet von
11222
Angebote
2023
Beigetreten
Besichtigung mit the agent buchen
Wählen Sie ein Datum und ob Sie eine virtuelle oder persönliche Besichtigung mit dem Makler wünschen.
Bevorzugtes Datum
Art der Tour
Zuletzt aktualisiert
September 26
Erstmalig gelistet
September 26
Angebotsreferenz
2120244
Das Vertrauen der führenden Makler der Welt
Die Makler hinter den außergewöhnlichsten Immobilien der Welt inserieren bei JamesEdition.
- Angebote von Sotheby's, Christie's, BARNES und Engel & Völkers
- Jedes Angebot wird vor der Veröffentlichung geprüft
- Verbinden Sie sich direkt mit verifizierten Maklern
Indem Sie fortfahren, akzeptieren Sie unsere Nutzungsbedingungen und Datenschutzrichtlinie.