


$759,830
St. Ismier Individuelle
- 4 Schlafz.
- 1 Bäder
- 1,847 Sqft
- 9,936 Sqft lot
- Aktualisiert: Gestern
Über die Immobilie
Beschreibung wurde automatisch übersetzt.
Die Beschreibung wird in der Originalsprache angezeigt.
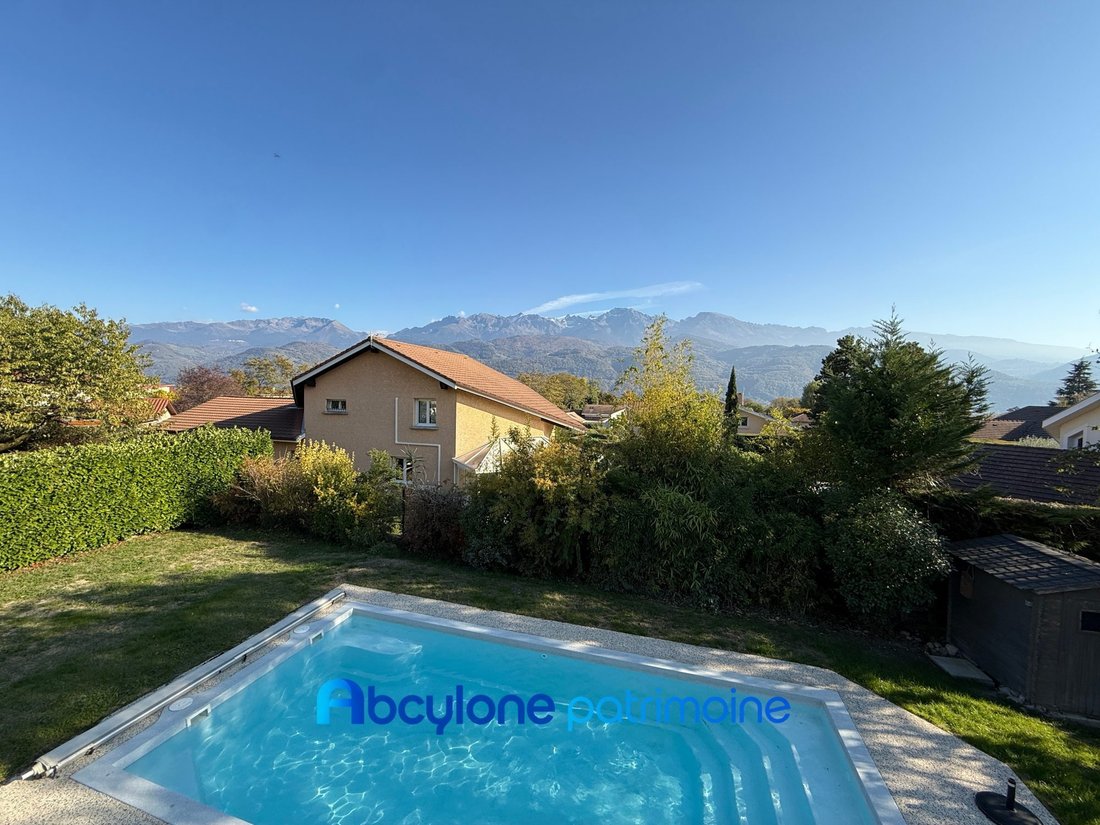
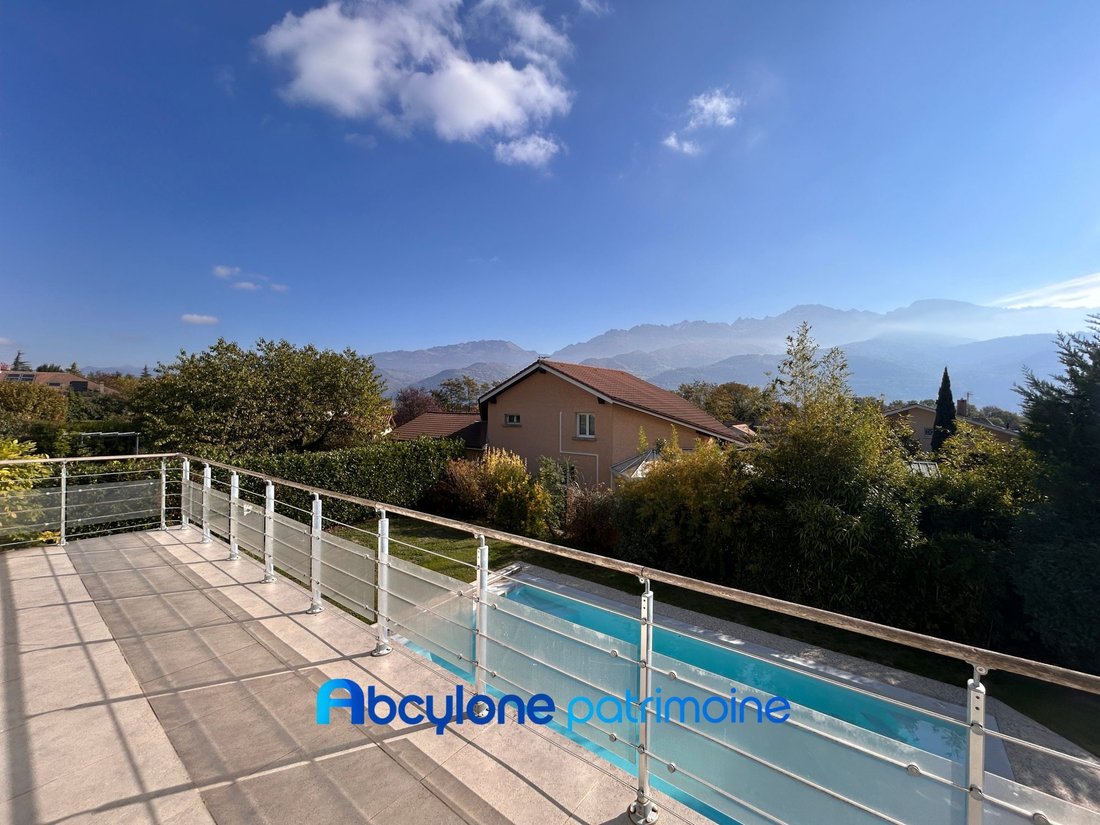
🏡 BEAUTIFUL HOUSE WITH POOL AND EXCEPTIONAL VIEW OF THE BELLEDONNE MOUNTAIN RANGE!
Located in a highly sought-after area, quiet and within immediate walking distance of all amenities, discover this beautiful 171 m² home set on a landscaped 923 m² plot with a pool, offering breathtaking views of the Belledonne mountain range.
You will be charmed by its spaciousness and brightness.
Located in a highly sought-after area, quiet and within immediate walking distance of all amenities, discover this beautiful 171 m² home set on a landscaped 923 m² plot with a pool, offering breathtaking views of the Belledonne mountain range.
You will be charmed by its spaciousness and brightness.
🏡 BEAUTIFUL HOUSE WITH POOL AND EXCEPTIONAL VIEW OF THE BELLEDONNE MOUNTAIN RANGE!
Located in a highly sought-after area, quiet and within immediate walking distance of all amenities, discover this beautiful 171 m² home set on a landscaped 923 m² plot with a pool, offering breathtaking views of the Belledonne mountain range.
You will be charmed by its spaciousness and brightness. It features a bright living/dining room opening onto two terraces facing South and West, a modern equipped kitchen, 4 bedrooms, a bathroom, a shower room with toilet, and a separate toilet.
On the first floor, you will find an 85 m² space with high ceilings, offering many possibilities for customization according to your desires: master suite, recreation room, additional bedrooms, or office... A true additional potential!
The basement perfectly complements this property and includes:
- A 35 m² storage garage
- An 18 m² laundry/boiler room
- A wine cellar
- A spacious 24 m² workshop room, open to the terrace and garden, which can easily be converted into a summer kitchen or reception area.
Features and equipment:
- Recent renovations carried out
- Gas heating
- Double-glazed windows
- Electric roller shutters
- Retractable awnings
- Wood stove
- Modern kitchen
- Renovated shower room
- New front door
- Pool renovated in 2026
- Garden shed
- Several parking spaces
- 3 terraces to fully enjoy the outdoors
Property tax: €2,400
✨ A home with many advantages, combining comfort, brightness, generous volumes, and development potential in a privileged living environment. This is a property to discover without delay!
For more information or to arrange a visit, contact:
Mr. Kévin CAGNARD 📞 [hidden information]
Information on risks related to this property is available on the Géorisques website: [hidden information]
Fees payable by the seller.
Energy class D, Climate class C
Estimated annual energy costs for standard use: between €2,450.00 and €3,370.00 for the years 2021, 2022, and 2023 (subscriptions included).
Information on risks related to this property is available on the Géorisques website: [hidden information].
Informationen zu den Risiken, denen diese Immobilie ausgesetzt ist, finden Sie auf der Website von Géorisques: https://www.georisques.gouv.fr/
Located in a highly sought-after area, quiet and within immediate walking distance of all amenities, discover this beautiful 171 m² home set on a landscaped 923 m² plot with a pool, offering breathtaking views of the Belledonne mountain range.
You will be charmed by its spaciousness and brightness. It features a bright living/dining room opening onto two terraces facing South and West, a modern equipped kitchen, 4 bedrooms, a bathroom, a shower room with toilet, and a separate toilet.
On the first floor, you will find an 85 m² space with high ceilings, offering many possibilities for customization according to your desires: master suite, recreation room, additional bedrooms, or office... A true additional potential!
The basement perfectly complements this property and includes:
- A 35 m² storage garage
- An 18 m² laundry/boiler room
- A wine cellar
- A spacious 24 m² workshop room, open to the terrace and garden, which can easily be converted into a summer kitchen or reception area.
Features and equipment:
- Recent renovations carried out
- Gas heating
- Double-glazed windows
- Electric roller shutters
- Retractable awnings
- Wood stove
- Modern kitchen
- Renovated shower room
- New front door
- Pool renovated in 2026
- Garden shed
- Several parking spaces
- 3 terraces to fully enjoy the outdoors
Property tax: €2,400
✨ A home with many advantages, combining comfort, brightness, generous volumes, and development potential in a privileged living environment. This is a property to discover without delay!
For more information or to arrange a visit, contact:
Mr. Kévin CAGNARD 📞 [hidden information]
Information on risks related to this property is available on the Géorisques website: [hidden information]
Fees payable by the seller.
Energy class D, Climate class C
Estimated annual energy costs for standard use: between €2,450.00 and €3,370.00 for the years 2021, 2022, and 2023 (subscriptions included).
Information on risks related to this property is available on the Géorisques website: [hidden information].
Informationen zu den Risiken, denen diese Immobilie ausgesetzt ist, finden Sie auf der Website von Géorisques: https://www.georisques.gouv.fr/
-
Art der Immobilie
Haus
-
Baujahr
1970
-
Preis/Quadratfuß
$411
-
Verbrauch
D
Funktionen
Erkunden Sie die Gegend
Saint-Ismier, Corbonne-Centre-Maréchaux, Frankreich
Auf Google Maps anzeigen
Preis pro sqft
Niedrig
Hoch
Vor 1 Jahr beigetreten
Sie haben sich nach diesem Objekt erkundigt
Der Agent wird sich in Kürze mit Ihnen in Verbindung setzen
Gelistet von
21
Angebote
2025
Beigetreten
Besichtigung mit the agent buchen
Wählen Sie ein Datum und ob Sie eine virtuelle oder persönliche Besichtigung mit dem Makler wünschen.
Bevorzugtes Datum
Art der Tour
Zuletzt aktualisiert
Gestern
Erstmalig gelistet
November 6
Angebotsreferenz
1522-ABCYLONE
Das Vertrauen der führenden Makler der Welt
Die Makler hinter den außergewöhnlichsten Immobilien der Welt inserieren bei JamesEdition.
- Angebote von Sotheby's, Christie's, BARNES und Engel & Völkers
- Jedes Angebot wird vor der Veröffentlichung geprüft
- Verbinden Sie sich direkt mit verifizierten Maklern
Indem Sie fortfahren, akzeptieren Sie unsere Nutzungsbedingungen und Datenschutzrichtlinie.