$607,565
Haus zu verkaufen: 4 Schlafzimmer, darunter 1 Elternsuite - Grand Suite - 2 Badezimmer - 3 WC - Gara
- 4 Schlafz.
- 2 Bäder
- 2,046 Sqft
- 21,528 Sqft lot
- Aktualisiert: November 12
Über die Immobilie
Beschreibung wurde automatisch übersetzt.
Die Beschreibung wird in der Originalsprache angezeigt.
Saint Hilaire de Riez:
Located in a quiet neighborhood, just 20 minutes by bike from Sion Beach, I invite you to discover this house that will charm you with its spacious rooms and harmonious layout.
From the entrance, the spaces are well organized with, on the right, a slightly hidden dressing area, complemented by a separate toilet with a hand basin.
To the left of the
Located in a quiet neighborhood, just 20 minutes by bike from Sion Beach, I invite you to discover this house that will charm you with its spacious rooms and harmonious layout.
From the entrance, the spaces are well organized with, on the right, a slightly hidden dressing area, complemented by a separate toilet with a hand basin.
To the left of the
Saint Hilaire de Riez:
Located in a quiet neighborhood, just 20 minutes by bike from Sion Beach, I invite you to discover this house that will charm you with its spacious rooms and harmonious layout.
From the entrance, the spaces are well organized with, on the right, a slightly hidden dressing area, complemented by a separate toilet with a hand basin.
To the left of the entrance, a study of about 9 m² enjoys a tucked-away location, ideal for remote work or a personal activity.
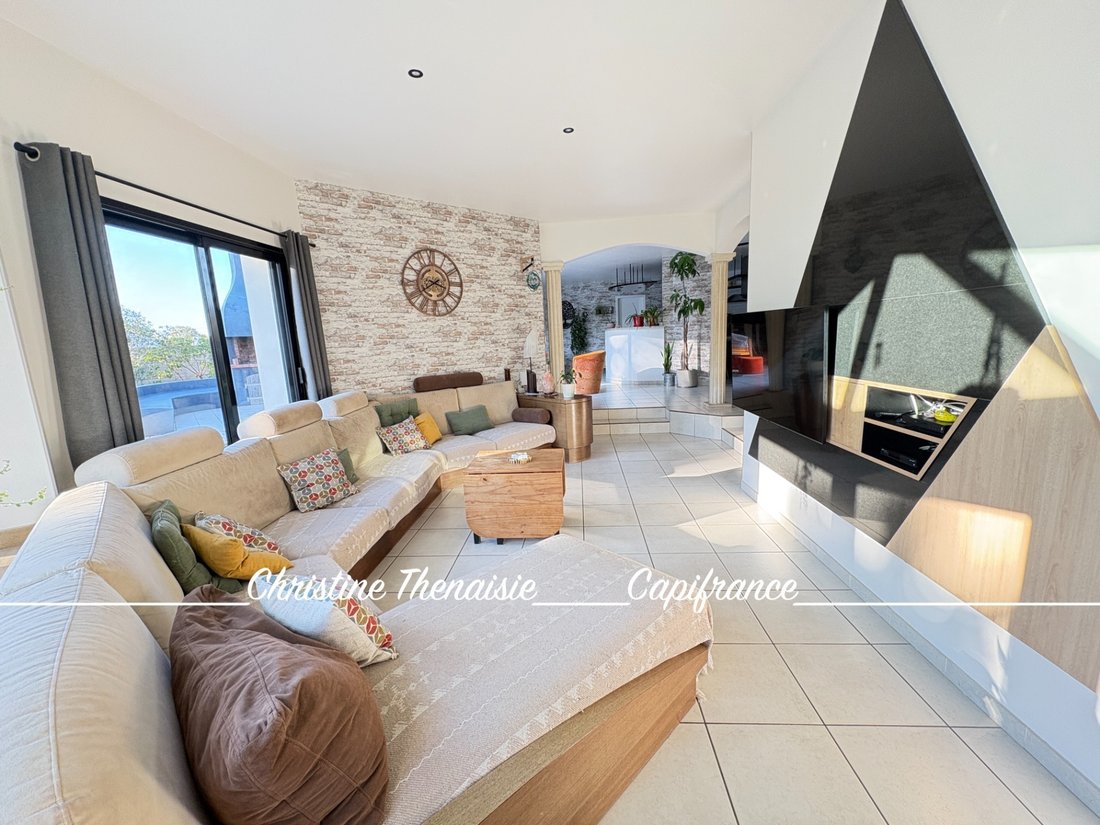
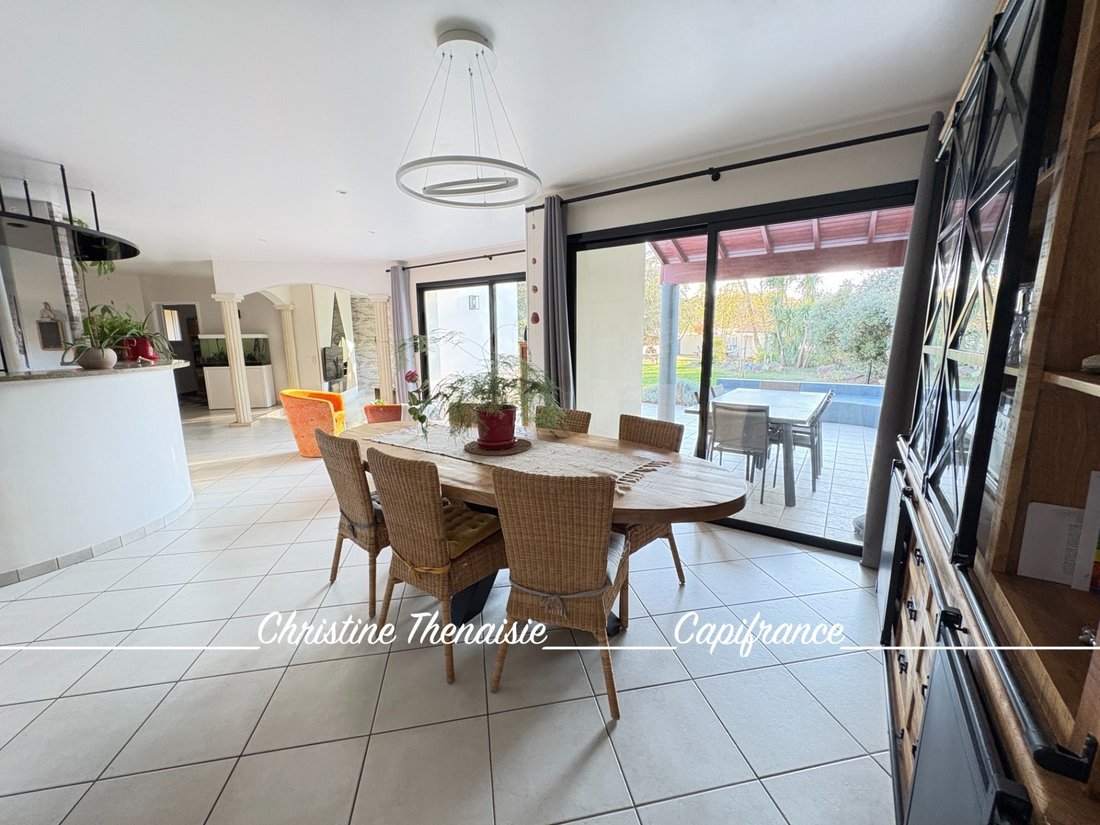
You then move into the spacious living room, facing due south, opening onto the terrace and offering a view of the wooded garden.
The living room, set down by two steps and defined by three pilasters, benefits from a distinct space of its own. This level play adds character to the room while creating an intimate and warm atmosphere. The fully glazed bow window extending to its roof enhances the charm of this space and visually extends onto the garden.
The kitchen features a central island with the cooktop and a glass table for everyday dining.
The rounded bar marks the separation from the dining room while keeping the kitchen open.
It offers plenty of storage, and the entire kitchen has a granite countertop.
Adjacent to the kitchen, a pantry/laundry room houses the washing machine, dryer, and additional storage, serving as a practical transition to the garage for unloading groceries and dropping off shoes.
Continuing from the living area, you will appreciate the master suite with closet and dressing area, its black and white bathroom featuring a central bathtub, a shower, and a toilet.
On the opposite side, a second sleeping area includes three additional bedrooms, each equipped with large closets. These three bedrooms share a bathroom and a separate toilet.
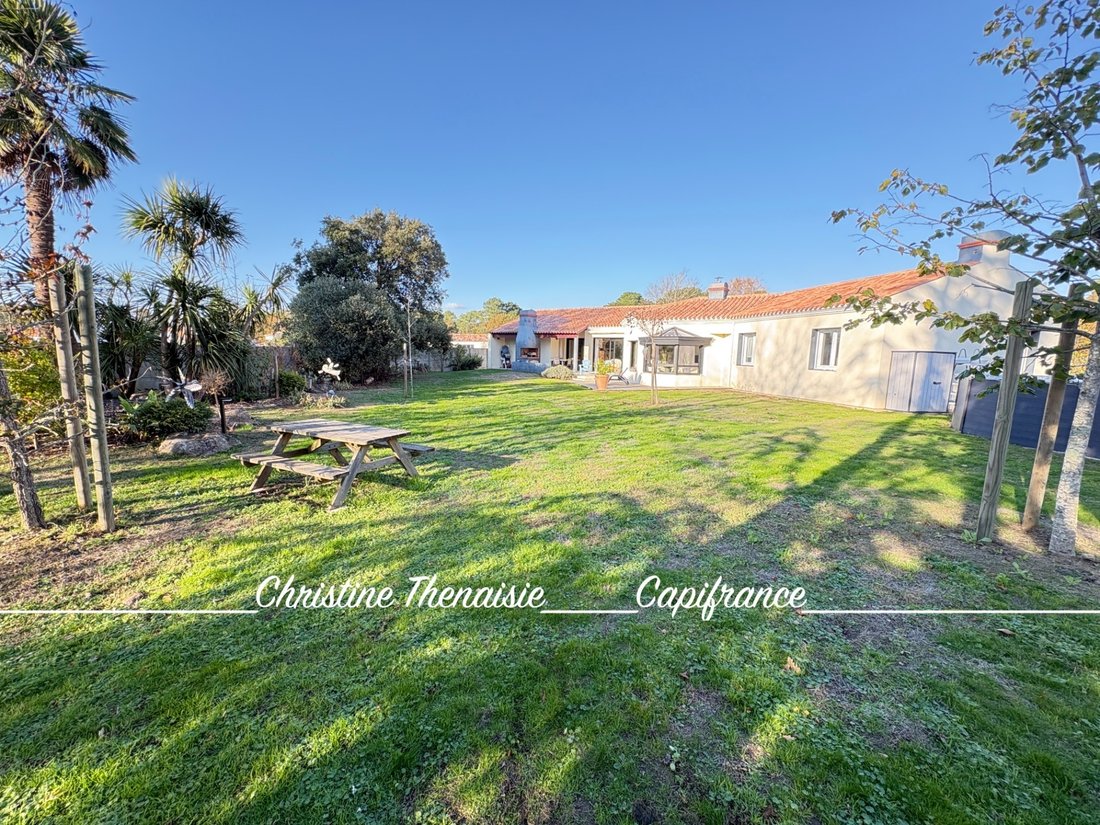
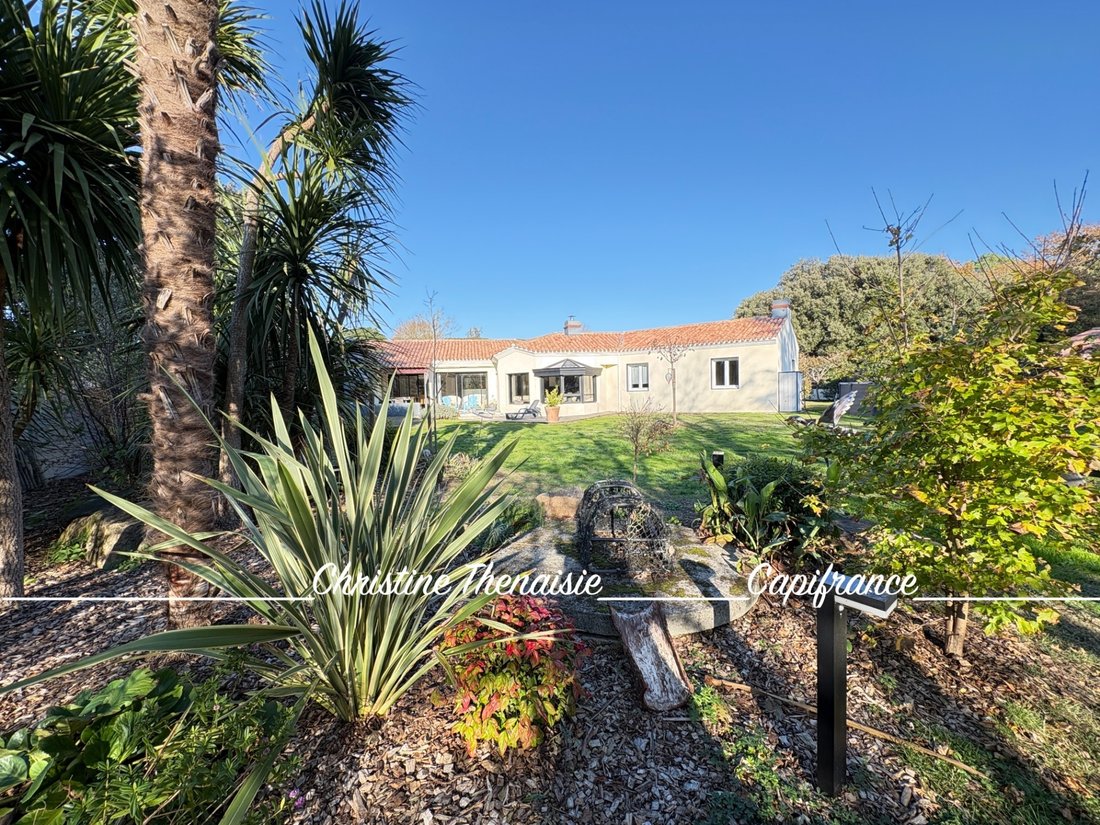
Outside, you will enjoy a pleasant south-facing terrace with an unobstructed view of the wooded garden.
The barbecue area, with its built-in bench, invites relaxation and friendly evenings and is especially appreciated at sunset.
On the 2000 m² wooded plot, you will find an above-ground pool, a swing set for children, and at the back, accessible via a second entrance, a workshop of about 30 m² connected to electricity and water. Access is through a motorized gate.
The land is also equipped with a well.
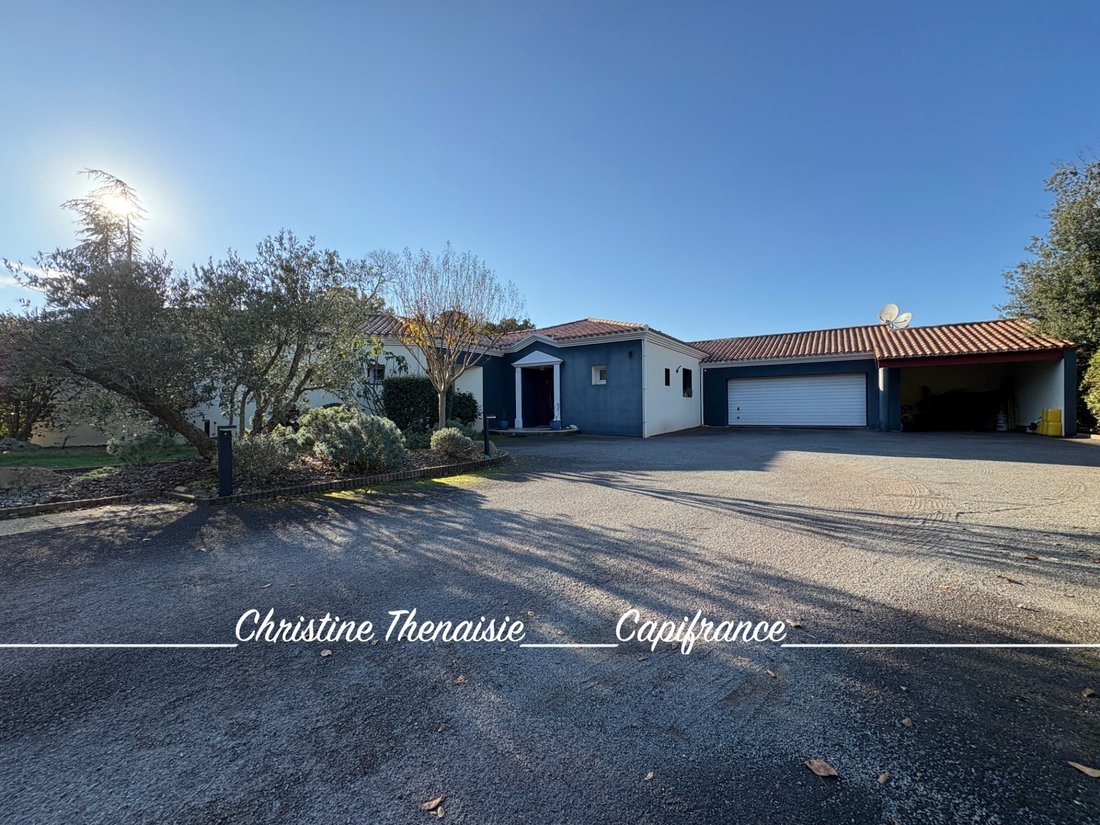
The main entrance, also through a motorized gate, reveals a beautiful wooded area and a paved section for parking several vehicles.
The double garage, tiled, can accommodate two vehicles and is equipped with a fast charging station for electric cars.
An attic storage space above the garage has been arranged for additional storage.
The adjoining covered area is also very practical for storing equipment, trailers, etc.
Finally, the cellar located under the garage will be appreciated by wine enthusiasts.
Comfort features:
- Underfloor heating by heat pump, installed 6 years ago
- Energy rating B
- Central vacuum system
- 2000 m² of land
- Well and fast charging station
Highlights:
- 190 m² living space (4 bedrooms including a well-separated master suite)
- Spacious and bright rooms
- Original layout
- Large garage, covered area, cellar
- Workshop at the back of the land with independent entrance
Come visit to fully discover it!
Agency fees are the responsibility of the buyer, amounting to 3.68% including tax of the price excluding fees.
Information on risks to which this property is exposed is available on the Géorisques website:
CAPIFRANCE Real Estate Network - Your commercial agent (RSAC No. - LA ROCHE SUR YON Registry) Christine THÉNAISIE Individual Entrepreneur *** - Ref. 977942
Informationen zu den Risiken, denen diese Immobilie ausgesetzt ist, finden Sie auf der Website von Géorisques: https://www.georisques.gouv.fr/
Located in a quiet neighborhood, just 20 minutes by bike from Sion Beach, I invite you to discover this house that will charm you with its spacious rooms and harmonious layout.
From the entrance, the spaces are well organized with, on the right, a slightly hidden dressing area, complemented by a separate toilet with a hand basin.
To the left of the entrance, a study of about 9 m² enjoys a tucked-away location, ideal for remote work or a personal activity.
You then move into the spacious living room, facing due south, opening onto the terrace and offering a view of the wooded garden.
The living room, set down by two steps and defined by three pilasters, benefits from a distinct space of its own. This level play adds character to the room while creating an intimate and warm atmosphere. The fully glazed bow window extending to its roof enhances the charm of this space and visually extends onto the garden.
The kitchen features a central island with the cooktop and a glass table for everyday dining.
The rounded bar marks the separation from the dining room while keeping the kitchen open.
It offers plenty of storage, and the entire kitchen has a granite countertop.
Adjacent to the kitchen, a pantry/laundry room houses the washing machine, dryer, and additional storage, serving as a practical transition to the garage for unloading groceries and dropping off shoes.
Continuing from the living area, you will appreciate the master suite with closet and dressing area, its black and white bathroom featuring a central bathtub, a shower, and a toilet.
On the opposite side, a second sleeping area includes three additional bedrooms, each equipped with large closets. These three bedrooms share a bathroom and a separate toilet.
Outside, you will enjoy a pleasant south-facing terrace with an unobstructed view of the wooded garden.
The barbecue area, with its built-in bench, invites relaxation and friendly evenings and is especially appreciated at sunset.
On the 2000 m² wooded plot, you will find an above-ground pool, a swing set for children, and at the back, accessible via a second entrance, a workshop of about 30 m² connected to electricity and water. Access is through a motorized gate.
The land is also equipped with a well.
The main entrance, also through a motorized gate, reveals a beautiful wooded area and a paved section for parking several vehicles.
The double garage, tiled, can accommodate two vehicles and is equipped with a fast charging station for electric cars.
An attic storage space above the garage has been arranged for additional storage.
The adjoining covered area is also very practical for storing equipment, trailers, etc.
Finally, the cellar located under the garage will be appreciated by wine enthusiasts.
Comfort features:
- Underfloor heating by heat pump, installed 6 years ago
- Energy rating B
- Central vacuum system
- 2000 m² of land
- Well and fast charging station
Highlights:
- 190 m² living space (4 bedrooms including a well-separated master suite)
- Spacious and bright rooms
- Original layout
- Large garage, covered area, cellar
- Workshop at the back of the land with independent entrance
Come visit to fully discover it!
Agency fees are the responsibility of the buyer, amounting to 3.68% including tax of the price excluding fees.
Information on risks to which this property is exposed is available on the Géorisques website:
CAPIFRANCE Real Estate Network - Your commercial agent (RSAC No. - LA ROCHE SUR YON Registry) Christine THÉNAISIE Individual Entrepreneur *** - Ref. 977942
Informationen zu den Risiken, denen diese Immobilie ausgesetzt ist, finden Sie auf der Website von Géorisques: https://www.georisques.gouv.fr/
-
Art der Immobilie
Haus
-
Baujahr
1996
-
Preis/Quadratfuß
$297
-
Emissionen
A
-
Verbrauch
B
Funktionen
- Garten
- Terrasse
- Pool
- Garage
- Weinkeller
- Spielplatz
- Offene Küche
- Begehbarer Kleiderschrank
- Kamin
Funktionen
Innenbereich
- Office
- Kamin
- Kücheninsel
- Gasherd
- Waschtrockner
- Bar
- Waschküche
- Weinkeller
- Offene Küche
- Keller
- Stein Arbeitsplatten
- Begehbarer Kleiderschrank
Outdoor
- Terrasse
- Parkplatz
- Pool
- Garage
- Spielplatz
- Wohnraum im Freien
- Tor
- Garten
Erkunden Sie die Gegend
Saint-Hilaire-de-Riez, Pays de la Loire, Frankreich
Auf Google Maps anzeigen
Preis pro sqft
Niedrig
Hoch
Vor 7 Jahren beigetreten
Sie haben sich nach diesem Objekt erkundigt
Der Agent wird sich in Kürze mit Ihnen in Verbindung setzen
Gelistet von
1403
Angebote
2019
Beigetreten
Besichtigung mit the agent buchen
Wählen Sie ein Datum und ob Sie eine virtuelle oder persönliche Besichtigung mit dem Makler wünschen.
Bevorzugtes Datum
Art der Tour
Zuletzt aktualisiert
November 12
Erstmalig gelistet
November 11
Angebotsreferenz
340936946328
Ähnliche Immobilien in der Nähe
Neue Angebote in Saint-Hilaire-de-Riez


Entdecken Sie mehr Häuser zum Verkauf
Saint-Hilaire-de-Riez, Pays de la Loire, Frankreich Immobilienarten
Saint-Hilaire-de-Riez, Pays de la Loire, Frankreich beliebte Suchanfragen
- Immobilien mit Spielzimmer in Saint-Hilaire-de-Riez, Pays de la Loire, Frankreich
- Küste Immobilien in Saint-Hilaire-de-Riez, Pays de la Loire, Frankreich
- Privatsphäre Immobilien in Saint-Hilaire-de-Riez, Pays de la Loire, Frankreich
- Anlageimmobilie Immobilien in Saint-Hilaire-de-Riez, Pays de la Loire, Frankreich
- Neubauten Immobilien in Saint-Hilaire-de-Riez, Pays de la Loire, Frankreich
- Immobilien mit Weinkeller in Saint-Hilaire-de-Riez, Pays de la Loire, Frankreich
- Immobilien mit Offene Küche in Saint-Hilaire-de-Riez, Pays de la Loire, Frankreich
- Renoviert Immobilien in Saint-Hilaire-de-Riez, Pays de la Loire, Frankreich
- am Strand Immobilien in Saint-Hilaire-de-Riez, Pays de la Loire, Frankreich
Saint-Hilaire-de-Riez, Pays de la Loire, Frankreich nachbarschaften
Verwandte Leitfäden & Geschichten
Das Vertrauen der führenden Makler der Welt
Die Makler hinter den außergewöhnlichsten Immobilien der Welt inserieren bei JamesEdition.
- Angebote von Sotheby's, Christie's, BARNES und Engel & Völkers
- Jedes Angebot wird vor der Veröffentlichung geprüft
- Verbinden Sie sich direkt mit verifizierten Maklern
Indem Sie fortfahren, akzeptieren Sie unsere Nutzungsbedingungen und Datenschutzrichtlinie.