$1,500,090
Haus Zu Verkaufen, 8 Zimmer, Saint Genis Pouilly (01)
- 5 Schlafz.
- 2 Bäder
- 3,531 Sqft
- 8,073 Sqft lot
- Aktualisiert: Mai 1
-
1
Ansichten der letzten 30 Tage
- 1
Über die Immobilie
Beschreibung wurde automatisch übersetzt.
Die Beschreibung wird in der Originalsprache angezeigt.
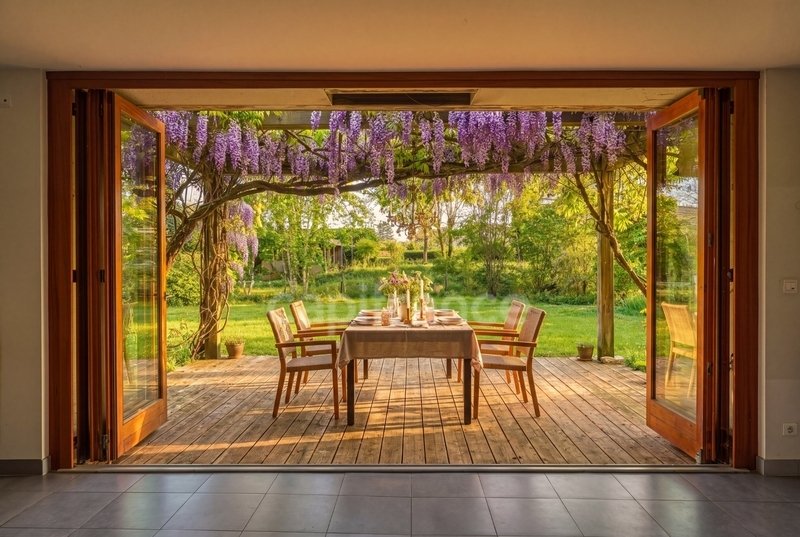
SAINT-GENIS-POUILLY — In the heart of a secluded, family-run hamlet, this former Gex farmhouse of approximately 300 m² has been reimagined by an architect, offering a remarkable transformation. Completely redesigned, it now reveals a unique living space where the authenticity of the original building meets a refined contemporary design. From the moment you enter, the architectural statement is str
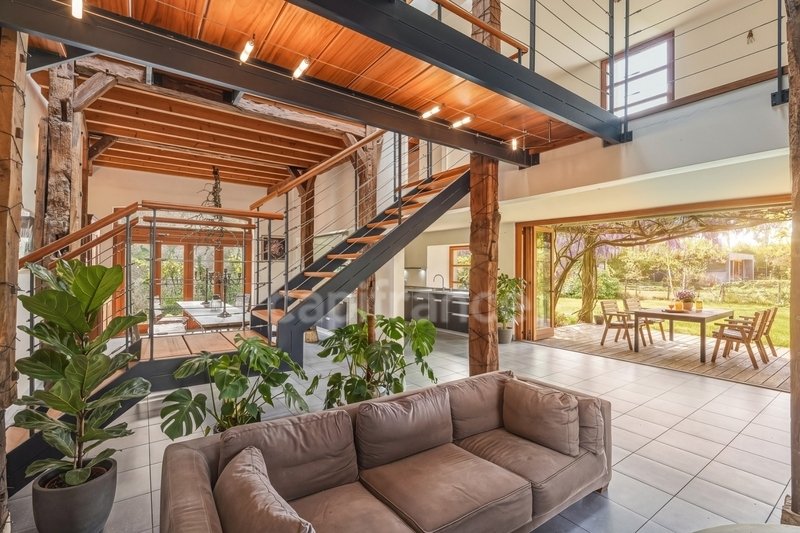
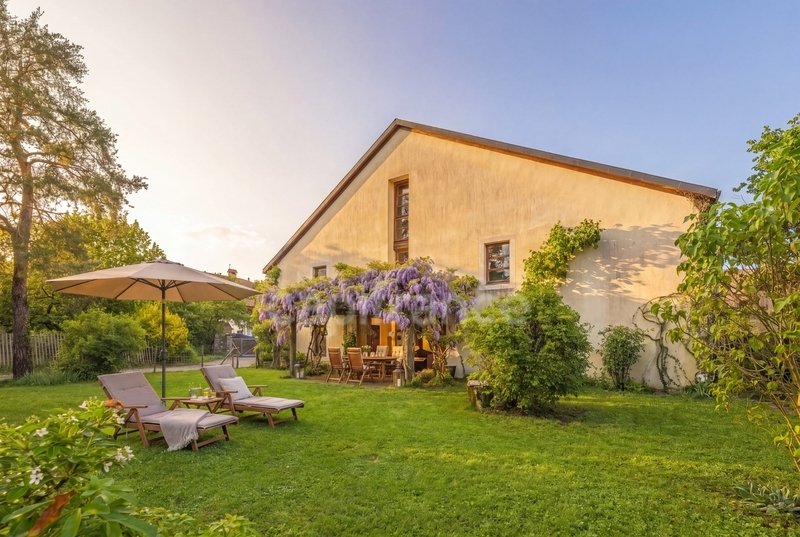
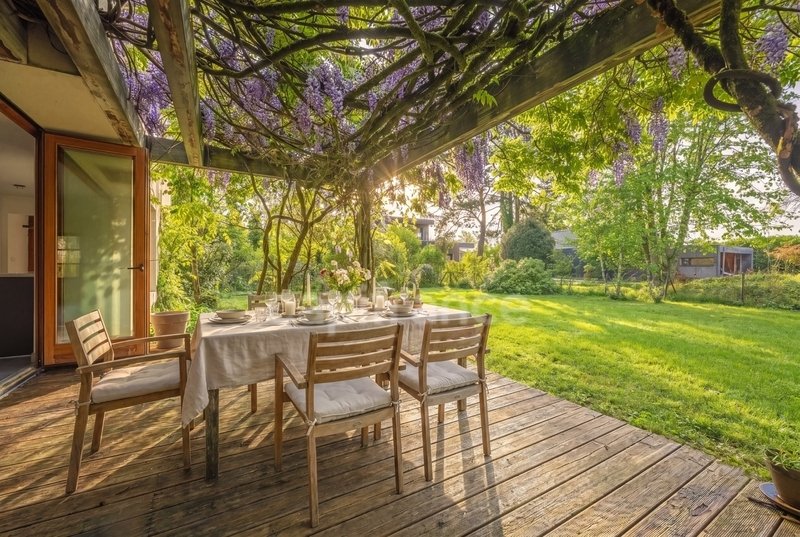
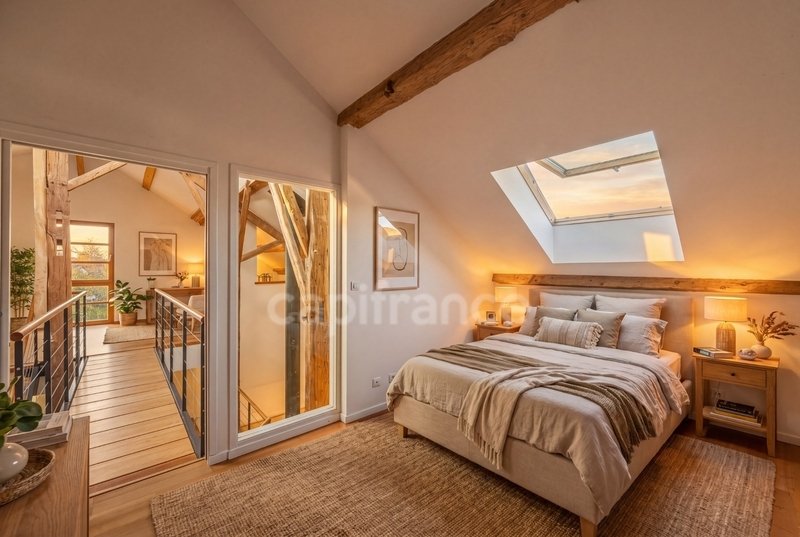
SAINT-GENIS-POUILLY — In the heart of a secluded, family-run hamlet, this former Gex farmhouse of approximately 300 m² has been reimagined by an architect, offering a remarkable transformation. Completely redesigned, it now reveals a unique living space where the authenticity of the original building meets a refined contemporary design. From the moment you enter, the architectural statement is striking: a vast, light-filled space thanks to a double-height, south-facing bay window and a skylight. The main living area is bathed in generous light that enhances every detail. The ground floor comprises a beautiful open-plan living space, combining a warm lounge with a modern wood-burning stove, a welcoming dining room, and a contemporary kitchen. The original materials—exposed beams, solid posts, stone walls, and polished concrete—create a rhythmic pattern throughout and give the space a strong identity. The floors, designed with split levels and mezzanines, rest on a lightweight metal structure that allows for unobstructed views. They house five bedrooms, including a master suite, two bathrooms, a suspended reading nook, a TV lounge, and multiple walkways that enhance the perspectives and flow of the interior. Each space has been designed to prioritize both privacy and openness: wooden staircases, graphic lines, taut cables, and carefully controlled volumes create a rare harmony between rural heritage and modernity. Outside, the living room extends seamlessly into a landscaped garden. A carport and an outdoor storage room complete the ensemble, simplifying daily life. The house, heated by a recently installed heat pump, benefits from an interior design without load-bearing walls, allowing for great flexibility in layout. A home that blends contemporary comfort, a loft-like feel, and the solidity of traditional construction. Les honoraires sont à la charge du vendeur.
Les informations sur les risques auxquels ce bien est exposé sont disponibles sur le site Géorisques : www. georisques. gouv. fr.
** ENGLISH SPEAKERS: please note that Capifrance has an international department that can help with translations. To see our range of 20,000 properties for sale in France, please visit our Capifrance website directly. We look forward to finding your dream home!
Informationen zu den Risiken, denen diese Immobilie ausgesetzt ist, finden Sie auf der Website von Géorisques: https://www.georisques.gouv.fr/
Les informations sur les risques auxquels ce bien est exposé sont disponibles sur le site Géorisques : www. georisques. gouv. fr.
** ENGLISH SPEAKERS: please note that Capifrance has an international department that can help with translations. To see our range of 20,000 properties for sale in France, please visit our Capifrance website directly. We look forward to finding your dream home!
Informationen zu den Risiken, denen diese Immobilie ausgesetzt ist, finden Sie auf der Website von Géorisques: https://www.georisques.gouv.fr/
-
Art der Immobilie
Haus
-
Baujahr
1800
-
Preis/Quadratfuß
$424
Funktionen
- Garten
- Terrasse
- Modern
- Waschtrockner
- Gasherd
- Tor
- Kücheninsel
- Privatsphäre
- Hohe Decke
Funktionen
Lot
Innenbereich
- Hohe Decke
- Kücheninsel
- Gasherd
- Waschtrockner
- Stein Arbeitsplatten
Outdoor
Erkunden Sie die Gegend
Ouest, Saint-Genis-Pouilly, Frankreich
Auf Google Maps anzeigen
Preis pro sqft
Niedrig
Hoch
Vor 7 Jahren beigetreten
Sie haben sich nach diesem Objekt erkundigt
Der Agent wird sich in Kürze mit Ihnen in Verbindung setzen
Gelistet von
1424
Angebote
2019
Beigetreten
Besichtigung mit the agent buchen
Wählen Sie ein Datum und ob Sie eine virtuelle oder persönliche Besichtigung mit dem Makler wünschen.
Bevorzugtes Datum
Art der Tour
Zuletzt aktualisiert
Mai 1
Erstmalig gelistet
Dec 18, 2025
Angebotsreferenz
340935961030
Ähnliche Immobilien in der Nähe
Neue Angebote in Ouest


Entdecken Sie mehr Häuser zum Verkauf
Ouest, Saint-Genis-Pouilly, Frankreich Immobilienarten
Ouest, Saint-Genis-Pouilly, Frankreich beliebte Suchanfragen
- Panorama Immobilien in Ouest, Saint-Genis-Pouilly, Frankreich
- Immobilien mit Terrasse in Ouest, Saint-Genis-Pouilly, Frankreich
- Immobilien mit Bar in Ouest, Saint-Genis-Pouilly, Frankreich
- Immobilien mit Office in Ouest, Saint-Genis-Pouilly, Frankreich
- Immobilien mit Aufzug in Ouest, Saint-Genis-Pouilly, Frankreich
- Immobilien mit Bergblick in Ouest, Saint-Genis-Pouilly, Frankreich
- Immobilien mit Garten in Ouest, Saint-Genis-Pouilly, Frankreich
- Duplex Immobilien in Ouest, Saint-Genis-Pouilly, Frankreich
- Privatsphäre Immobilien in Ouest, Saint-Genis-Pouilly, Frankreich
- Anlageimmobilie Immobilien in Ouest, Saint-Genis-Pouilly, Frankreich
- Moderne Immobilien in Ouest, Saint-Genis-Pouilly, Frankreich
- Pferdesport Immobilien in Ouest, Saint-Genis-Pouilly, Frankreich
- Neubauten Immobilien in Ouest, Saint-Genis-Pouilly, Frankreich
- Immobilien mit Fitnessstudio in Ouest, Saint-Genis-Pouilly, Frankreich
- Immobilien mit Klimaanlage in Ouest, Saint-Genis-Pouilly, Frankreich
- Immobilien mit Weinkeller in Ouest, Saint-Genis-Pouilly, Frankreich
- Immobilien mit Whirlpool in Ouest, Saint-Genis-Pouilly, Frankreich
- Immobilien mit Kamin in Ouest, Saint-Genis-Pouilly, Frankreich
- Immobilien mit Pool in Ouest, Saint-Genis-Pouilly, Frankreich
- Immobilien mit Garage in Ouest, Saint-Genis-Pouilly, Frankreich
- Immobilien mit Balkon in Ouest, Saint-Genis-Pouilly, Frankreich
- Immobilien mit Offene Küche in Ouest, Saint-Genis-Pouilly, Frankreich
- Renoviert Immobilien in Ouest, Saint-Genis-Pouilly, Frankreich
- Immobilien mit Wasserblick in Ouest, Saint-Genis-Pouilly, Frankreich
Verwandte Leitfäden & Geschichten
Das Vertrauen der führenden Makler der Welt
Die Makler hinter den außergewöhnlichsten Immobilien der Welt inserieren bei JamesEdition.
- Angebote von Sotheby's, Christie's, BARNES und Engel & Völkers
- Jedes Angebot wird vor der Veröffentlichung geprüft
- Verbinden Sie sich direkt mit verifizierten Maklern
Indem Sie fortfahren, akzeptieren Sie unsere Nutzungsbedingungen und Datenschutzrichtlinie.