$7,160,943
Außergewöhnliche Moderne Villa Von 1 300 M² Domaine Des Vautes
- 5 Schlafz.
- 7 Bäder
- 13,994 Sqft
- 35,521 Sqft lot
- Aktualisiert: Juli 3
- 3
Über die Immobilie
Beschreibung wurde automatisch übersetzt.
Die Beschreibung wird in der Originalsprache angezeigt.
Located within the highly sought-after Domaine des Vautes in Saint-Gély-du-Fesc, north of Montpellier, this exceptional contemporary villa offers approximately 1,300 m² of built space on a plot of about 3,300 m². This residential estate, known for its high-end properties, provides a particularly quiet and secure environment, just minutes from Montpellier. The property also benefits from its proxim
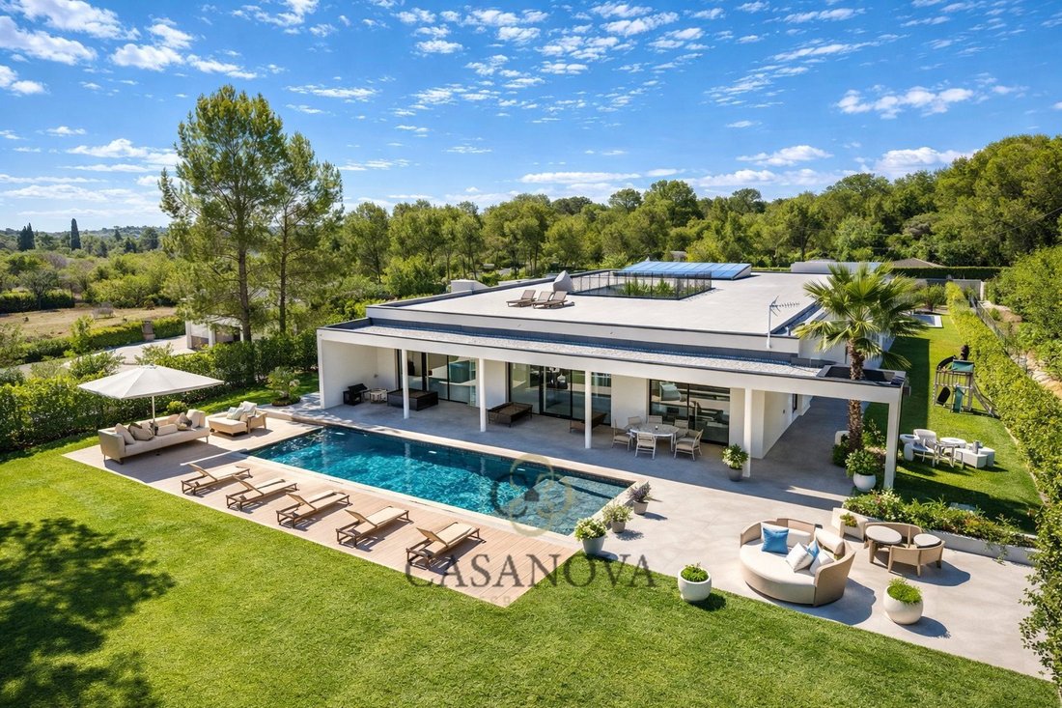
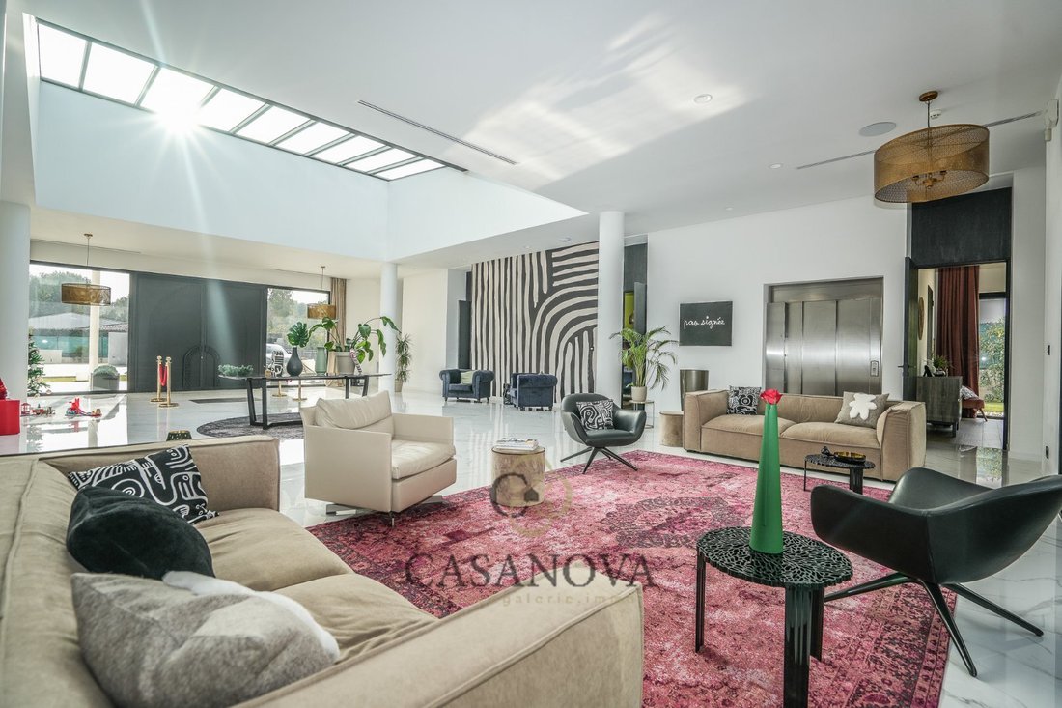
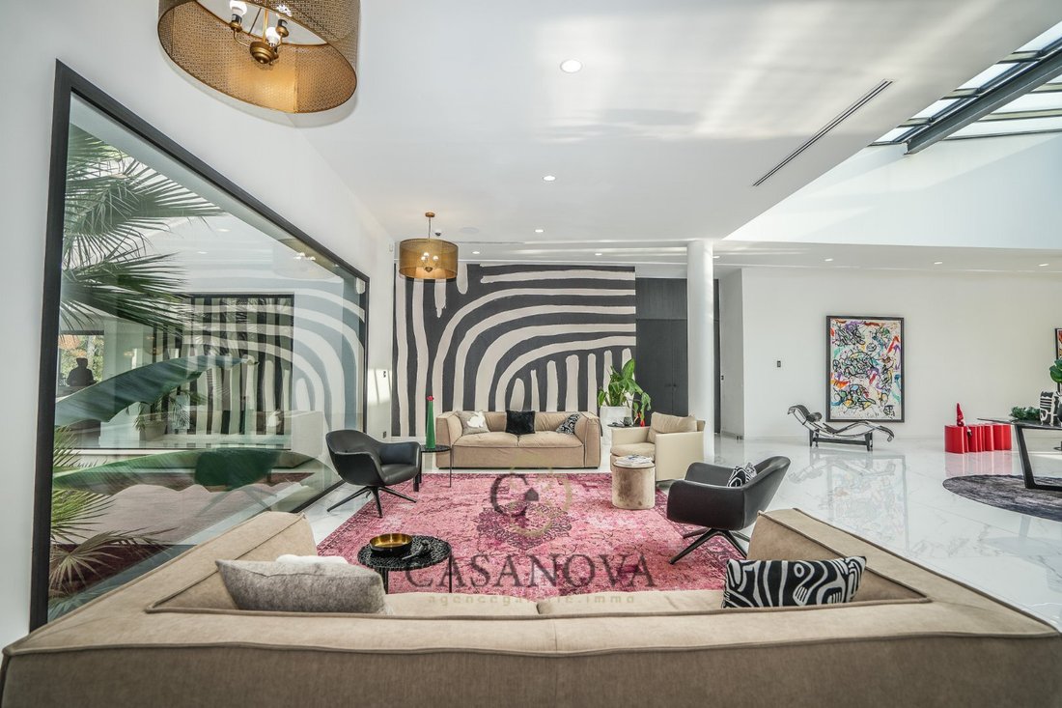
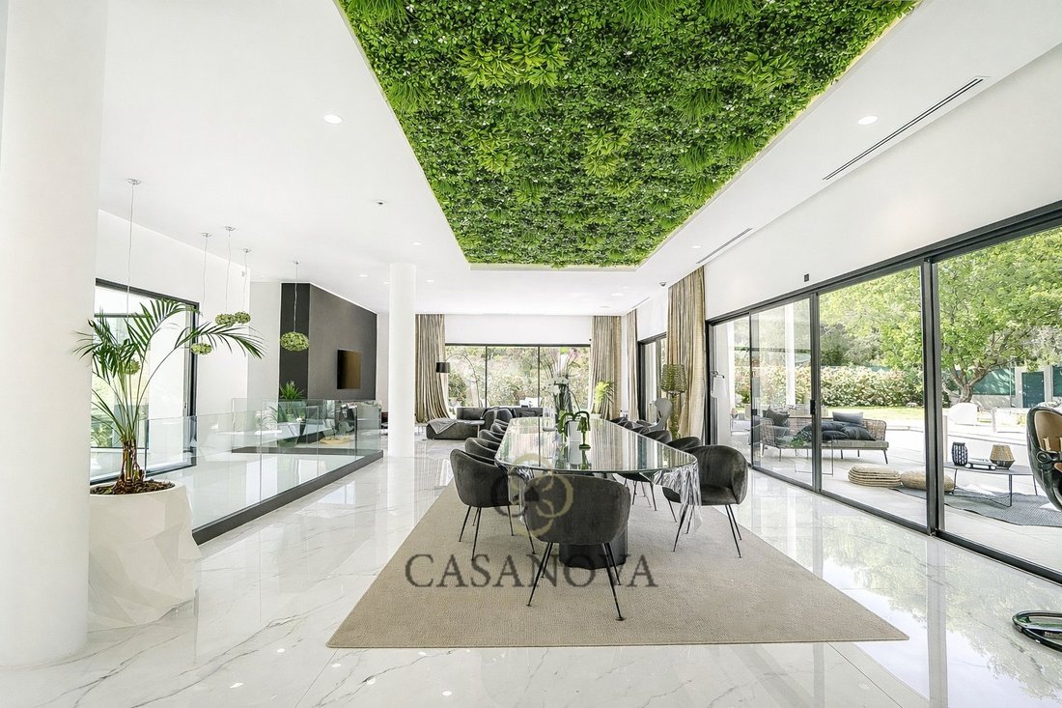
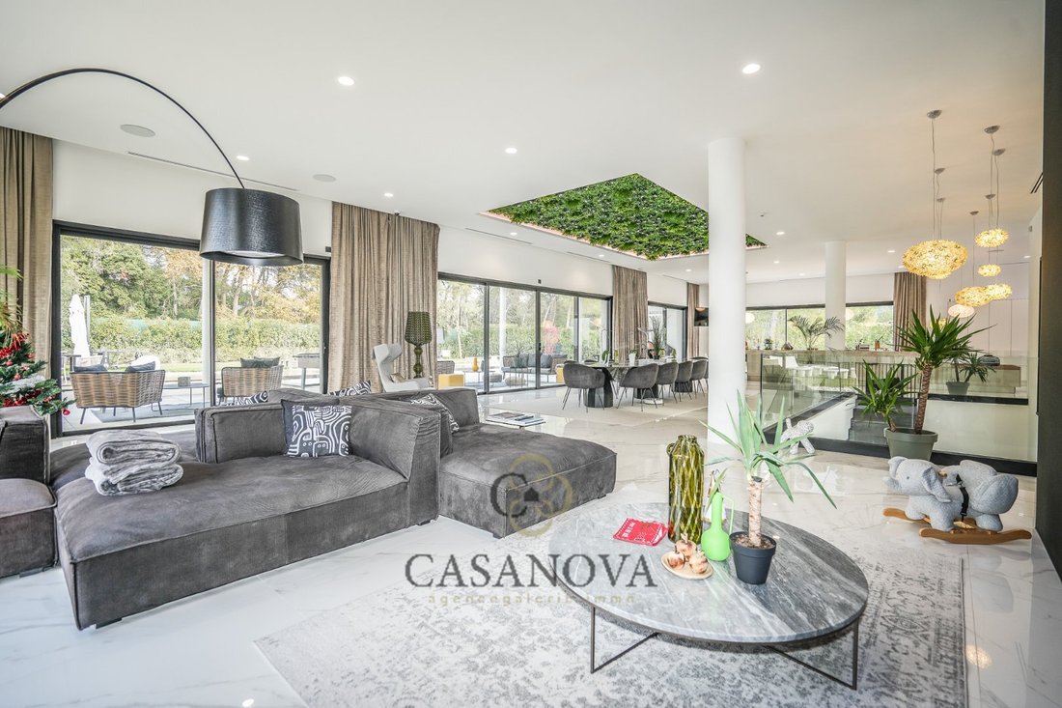
Located within the highly sought-after Domaine des Vautes in Saint-Gély-du-Fesc, north of Montpellier, this exceptional contemporary villa offers approximately 1,300 m² of built space on a plot of about 3,300 m². This residential estate, known for its high-end properties, provides a particularly quiet and secure environment, just minutes from Montpellier. The property also benefits from its proximity to PICS Studio, a future international complex dedicated to film and audiovisual production. This major project, designed to host international shoots and productions, enhances the economic and cultural appeal of the northern Montpellier area. Built in 2024, the villa is brand new and comes with a ten-year warranty. The materials used, equipment, and finishes reflect an exceptionally high level of quality. The house offers 555 m² of single-level living space, complemented by over 750 m² of finished basement areas accessible via an internal elevator. Upon entry, a monumental hall of about 147 m² introduces the home’s volumes and distributes the various living spaces. The main room spans more than 150 m² and combines the living room, dining area, and open kitchen. Large bay windows naturally extend this space onto the terraces and garden. The kitchen, by Poggenpohl, stands out with its high-end appliances and natural quartzite countertop, a stone prized for its durability and aesthetics. The sleeping area includes four independent suites, each with its own bathroom and dressing room. The fifth master suite, designed as a true private space, features a large bedroom, a double bathroom intended for couple use, and three dressing rooms totaling nearly 100 m², fitted with designer lighting and top-level finishes. The lower level offers more than 750 m² dedicated to leisure and wellness. It includes a large relaxation room of about 150 m², a gym, and a private cinema equipped with dynamic seats synchronized with the film and cooling cup holders. A heated indoor pool of approximately 70 m², complemented by a wellness area with sauna, jacuzzi, and shower, provides a genuine relaxation space within the property. A garage and laundry area of about 190 m² can accommodate up to ten vehicles, with volumes suitable for low sports cars, SUVs, or tall vehicles. Outside, the villa opens onto large terraces and an outdoor pool around which a large built-in trampoline has been integrated, offering a discreet leisure space perfectly blended into the garden layout. The property features a complete home automation system controllable remotely via smartphone, allowing management of all house equipment. The lighting is fully adjustable with intensity variation and color changes to create different atmospheres, while an integrated audio system with nearly fifty speakers distributed inside and outside ensures uniform sound throughout the property. The estate and villa also benefit from a high level of security, with advanced technological equipment ensuring daily peace of mind and protection. With its volumes, level of equipment, new condition, and privileged location in one of the most sought-after areas north of Montpellier, this property represents a particularly rare contemporary villa on the market. Inter-agency cooperation accepted. Obtain the full file and more information from your dedicated agent, Alexandre VOLANTE (Commercial Agent - R.S.A.C No. 819 481 086 Montpellier). You can call us at [hidden information].
Informationen zu den Risiken, denen diese Immobilie ausgesetzt ist, finden Sie auf der Website von Géorisques: https://www.georisques.gouv.fr/
Informationen zu den Risiken, denen diese Immobilie ausgesetzt ist, finden Sie auf der Website von Géorisques: https://www.georisques.gouv.fr/
-
Art der Immobilie
Villa
-
Etagen
1
-
Baujahr
2023
-
Preis/Quadratfuß
$511
-
Emissionen
A
-
Verbrauch
A
Funktionen
Erkunden Sie die Gegend
Centre Ville, Saint-Gély-du-Fesc, Frankreich
Auf Google Maps anzeigen
Preis pro sqft
Niedrig
Hoch
Vor 1 Jahr beigetreten
Sie haben sich nach diesem Objekt erkundigt
Der Agent wird sich in Kürze mit Ihnen in Verbindung setzen
Gelistet von
262
Angebote
2025
Beigetreten
Besichtigung mit the agent buchen
Wählen Sie ein Datum und ob Sie eine virtuelle oder persönliche Besichtigung mit dem Makler wünschen.
Bevorzugtes Datum
Art der Tour
Zuletzt aktualisiert
Juli 3
Erstmalig gelistet
Juni 14
Angebotsreferenz
3401412423
Ähnliche Immobilien in der Nähe
Neue Angebote in Centre Ville


Entdecken Sie mehr Häuser zum Verkauf
Centre Ville, Saint-Gély-du-Fesc, Frankreich Immobilienarten
Centre Ville, Saint-Gély-du-Fesc, Frankreich beliebte Suchanfragen
- Panorama Immobilien in Centre Ville, Saint-Gély-du-Fesc, Frankreich
- Immobilien mit Terrasse in Centre Ville, Saint-Gély-du-Fesc, Frankreich
- Immobilien mit Bar in Centre Ville, Saint-Gély-du-Fesc, Frankreich
- Immobilien mit Office in Centre Ville, Saint-Gély-du-Fesc, Frankreich
- Blick auf die Stadt Immobilien in Centre Ville, Saint-Gély-du-Fesc, Frankreich
- Immobilien mit Bergblick in Centre Ville, Saint-Gély-du-Fesc, Frankreich
- Immobilien mit Garten in Centre Ville, Saint-Gély-du-Fesc, Frankreich
- Immobilien mit Outdoor-Küche in Centre Ville, Saint-Gély-du-Fesc, Frankreich
- Gesicherte Wohnanlage Immobilien in Centre Ville, Saint-Gély-du-Fesc, Frankreich
- Privatsphäre Immobilien in Centre Ville, Saint-Gély-du-Fesc, Frankreich
- Immobilien auf Hügeln in Centre Ville, Saint-Gély-du-Fesc, Frankreich
- Moderne Immobilien in Centre Ville, Saint-Gély-du-Fesc, Frankreich
- Pferdesport Immobilien in Centre Ville, Saint-Gély-du-Fesc, Frankreich
- Neubauten Immobilien in Centre Ville, Saint-Gély-du-Fesc, Frankreich
- Immobilien mit Fitnessstudio in Centre Ville, Saint-Gély-du-Fesc, Frankreich
- Immobilien mit Sauna in Centre Ville, Saint-Gély-du-Fesc, Frankreich
- Immobilien mit Bibliothek in Centre Ville, Saint-Gély-du-Fesc, Frankreich
- Immobilien mit Klimaanlage in Centre Ville, Saint-Gély-du-Fesc, Frankreich
- Immobilien mit Weinkeller in Centre Ville, Saint-Gély-du-Fesc, Frankreich
- Immobilien mit Whirlpool in Centre Ville, Saint-Gély-du-Fesc, Frankreich
- Immobilien mit Kamin in Centre Ville, Saint-Gély-du-Fesc, Frankreich
- Immobilien mit Pool in Centre Ville, Saint-Gély-du-Fesc, Frankreich
- Immobilien mit Garage in Centre Ville, Saint-Gély-du-Fesc, Frankreich
- Immobilien mit Balkon in Centre Ville, Saint-Gély-du-Fesc, Frankreich
- Immobilien mit Offene Küche in Centre Ville, Saint-Gély-du-Fesc, Frankreich
- Renoviert Immobilien in Centre Ville, Saint-Gély-du-Fesc, Frankreich
- Immobilien mit Kino in Centre Ville, Saint-Gély-du-Fesc, Frankreich
Verwandte Leitfäden & Geschichten
Das Vertrauen der führenden Makler der Welt
Die Makler hinter den außergewöhnlichsten Immobilien der Welt inserieren bei JamesEdition.
- Angebote von Sotheby's, Christie's, BARNES und Engel & Völkers
- Jedes Angebot wird vor der Veröffentlichung geprüft
- Verbinden Sie sich direkt mit verifizierten Maklern
Indem Sie fortfahren, akzeptieren Sie unsere Nutzungsbedingungen und Datenschutzrichtlinie.