


$549,107
Verkauf Wohnung 6 Pièces
- 3 Schlafz.
- 2 Bäder
- 2,595 Sqft
- Aktualisiert: September 5
Über die Immobilie
Beschreibung wurde automatisch übersetzt.
Die Beschreibung wird in der Originalsprache angezeigt.
iad France - Christine Cella presents: EXCEPTIONAL PENTHOUSE –
241 m² – 180 m² PANORAMIC TERRACE –
UNOBSTRUCTED VIEW OF THE VOSGES
SAINT-DIÉ-DES-VOSGES 88100
€472,500
At the heart of this exceptional apartment lies a true centerpiece: a magnificent Alsatian wood stove.
More than just a heating element, this stove brings soul and character to the apartmen
241 m² – 180 m² PANORAMIC TERRACE –
UNOBSTRUCTED VIEW OF THE VOSGES
SAINT-DIÉ-DES-VOSGES 88100
€472,500
At the heart of this exceptional apartment lies a true centerpiece: a magnificent Alsatian wood stove.
More than just a heating element, this stove brings soul and character to the apartmen
iad France - Christine Cella presents: EXCEPTIONAL PENTHOUSE –
241 m² – 180 m² PANORAMIC TERRACE –
UNOBSTRUCTED VIEW OF THE VOSGES
SAINT-DIÉ-DES-VOSGES 88100
€472,500
At the heart of this exceptional apartment lies a true centerpiece: a magnificent Alsatian wood stove.
More than just a heating element, this stove brings soul and character to the apartment. It emits a gentle, lasting warmth, creating a cozy and refined atmosphere, perfectly in harmony with the terracotta tiles and the spacious volumes of this unique property.
Located on the 4th and top floor of a beautifully maintained residence, this remarkable penthouse spans 241 m² and enjoys a rare privilege: an elevator providing direct access to the apartment.
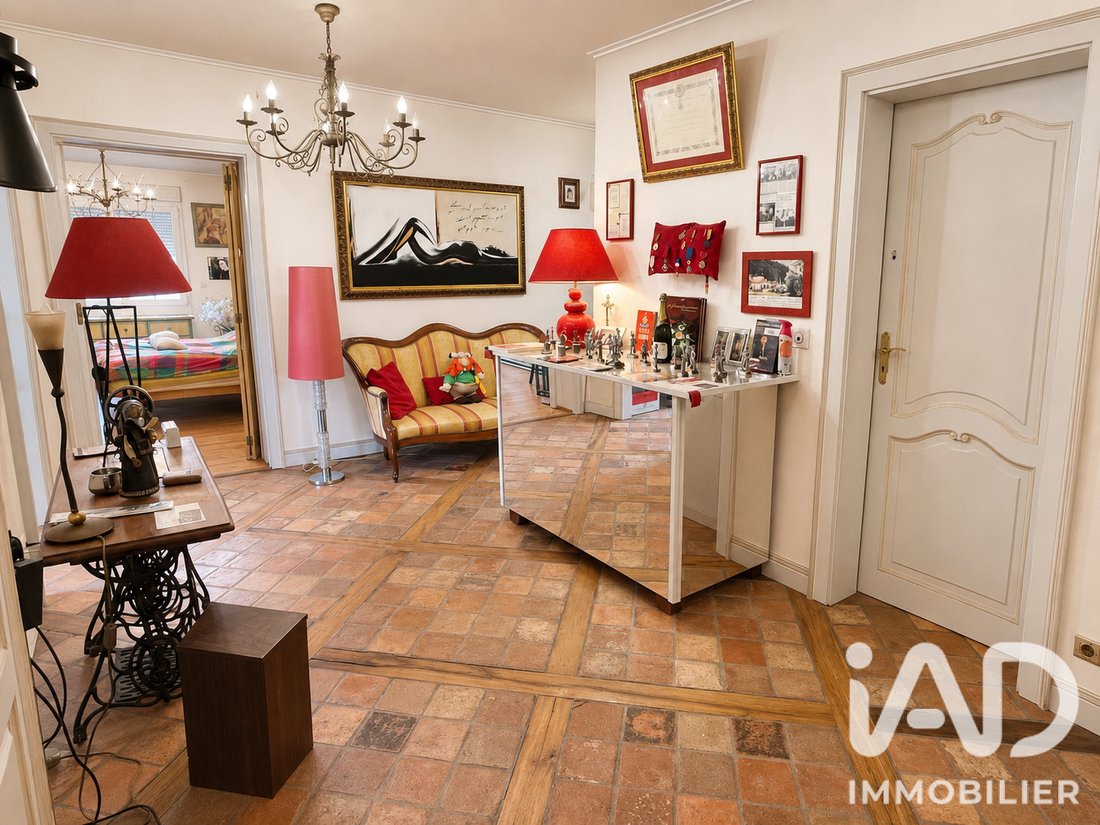
Upon arrival, the stunning entrance hall immediately sets the tone: generous volumes, characterful materials, and high-quality finishes.
And outside, the spectacle continues...
AN EXCEPTIONAL 180 m² TERRACE
The property boasts a magnificent 180 m² terrace, laid on slabs on pedestals, wrapping around nearly three-quarters of the apartment.
A true extension of the living spaces, it offers breathtaking views of the Vosges mountains and Saint-Dié-des-Vosges.
A rare and privileged space for entertaining, enjoying sunny days, or simply admiring the panorama.
The terrace’s layout also allows for the potential installation of a pool weighing over 6 tons, subject to necessary technical checks.
A SPECTACULAR LIVING-DINING ROOM
At 62 m², the living area is the true heart of this apartment’s reception space.
The terracotta tile flooring, magnificent open fireplace, bar connecting to the kitchen, and large billiard table (2.70 m x 1.55 m) create an elegant, warm, and convivial setting.
The room benefits from large triple-glazed openings, including several fixed windows, a casement window, and a French door providing direct access to the terrace.
The bar creates a seamless flow with the kitchen, making it easy to imagine convivial moments between indoor and outdoor spaces.
A 24 m² KITCHEN OPEN TO THE TERRACE
Currently being renovated, the 24 m² kitchen features terracotta tile flooring, a stretch ceiling, a ceramic hob, an American-style refrigerator, and a pantry/wine cellar space of about 3 m², ideal for storage.
A large bar connects to the living room and includes a double sink at the back.
The kitchen enjoys multiple openings to the outside: a French door, double sliding doors leading to the terrace, and an additional window.
A partition wall can also be removed to allow a new layout according to the future owners’ wishes.
SPACIOUS BEDROOMS
- Bedroom of 25.50 m²
A particularly generous room with double French doors opening directly onto the terrace, a tilt-and-turn window with crossbars, and beautiful solid wood flooring.
It also includes a four-door wardrobe and an internal dressing room.
The roller shutter control near the bed adds extra comfort.
- Bedroom of 14.50 m²
This elegant bedroom features solid wood flooring, a tilt-and-turn window, and a magnificent bookshelf.
- Master bedroom of 19.59 m²
This beautiful room, with solid wood flooring, has windows with crossbars, a shower area, and a vanity unit.
It is complemented by an independent dressing room of 8.58 m² nearby, with a large three-door sliding wardrobe, terracotta tile flooring, and a window with crossbars.
A VERSATILE 16.50 m² ROOM
Currently set up as an office with a library, this room offers exceptional views of the Vosges mountains and Saint-Dié-des-Vosges.
It has three tilt-and-turn windows, a French door leading to the terrace, and tiled flooring.
Depending on your needs, it can be arranged as an office, library, gym, playroom, reading room, or additional bedroom.
A 25.60 m² BATHROOM
A true wellness space of 25.60 m² with particularly original and refined finishes.
It features a large walk-in shower, two large independent sinks, two mirrors, a double-door cabinet, and a toilet.
White floor tiles, gold leaf on the walls, and gold-finished faucets add a luxurious and unique touch to this space.
A double door also provides direct access to the terrace.
LAUNDRY ROOM AND SEPARATE TOILET
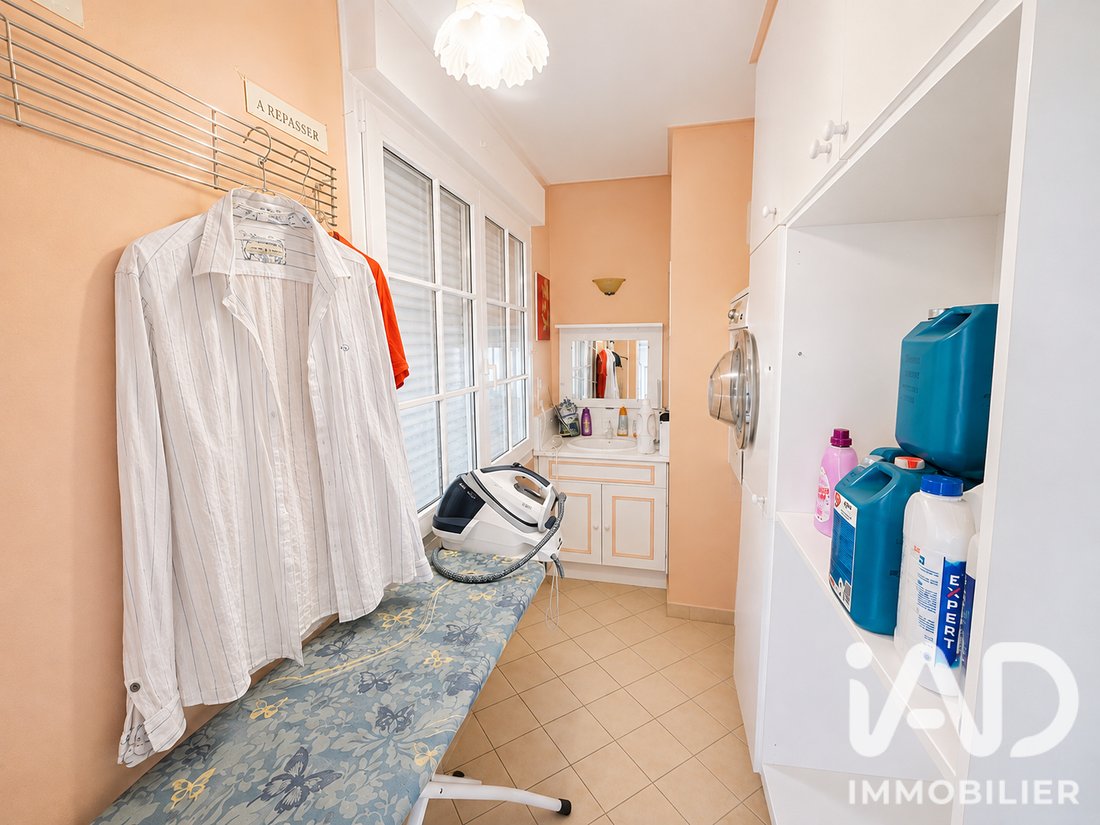
A spacious 10.92 m² laundry room completes the apartment. It has tiled flooring, a sink with a single vanity unit, and a window with crossbars.
A separate 2.59 m² toilet includes a hand-wash basin with cabinet and drawer, as well as a mirror.
THERMAL COMFORT DESIGNED FOR DAILY LIFE
The apartment features high-end triple-glazed joinery.
Radiant ceiling heating allows for quick temperature rise, while each room has its own thermostat for individualized comfort control.
At the heart of the home, the Alsatian wood stove provides gentle, lasting warmth that fully contributes to the apartment’s unique charm.
ANNEXES AND PARKING
The property includes:
• A private garage located at the rear of the building
• A cellar
• A private outdoor parking space, negotiated free of charge as part of the sale
• A very well-maintained upscale residence
• Elevator with direct access to the apartment
• Connection to the public sewer system
Condominium fees: approximately €380/month, including water and common area maintenance.
Property tax: €4,813/year.
Some furniture and certain fittings may be included in the sale, depending on arrangements with the buyer.
A RARE AND UNIQUE PROPERTY
This penthouse is for those seeking much more than just an apartment.
241 m² of space, an exceptional 180 m² terrace, spectacular views of the Vosges, direct elevator access, quality finishes, and above all, a true identity.
A place where the charm of the Alsatian stove, terracotta tiles, solid wood flooring, fireplace, and generous spaces meet exceptional views and extraordinary outdoor areas.
A rare property in Saint-Dié-des-Vosges, not to be missed.
SALE PRICE: €472,500
I am available 7 days a week, including evenings, to accommodate your needs and answer all your questions before the visit.
This real estate listing concerns 2 lots located in a co-ownership of 8 lots in total and is not subject to any ongoing legal proceedings as per article L. 721-1 of the Construction and Housing Code. Average monthly charges declared by the seller: €360/month (i.e., €4,320 annually). Agency fees are the responsibility of the seller.
A valid ID will be requested at the visit, in accordance with article [hidden information] of the Monetary and Financial Code. Information on risks to which this property is exposed, including the legal obligation for brush clearing, is available on the Géorisques website: [hidden information]
This real estate listing was written under the editorial responsibility of Mrs. Christine Cella, independent real estate agent (without holding funds), commercial agent of SAS [hidden information] France registered with the RSAC of THIONVILLE under number [hidden information], holder of the real estate canvassing card on behalf of the company [hidden information] France SAS.
Informationen zu den Risiken, denen diese Immobilie ausgesetzt ist, finden Sie auf der Website von Géorisques: https://www.georisques.gouv.fr/
241 m² – 180 m² PANORAMIC TERRACE –
UNOBSTRUCTED VIEW OF THE VOSGES
SAINT-DIÉ-DES-VOSGES 88100
€472,500
At the heart of this exceptional apartment lies a true centerpiece: a magnificent Alsatian wood stove.
More than just a heating element, this stove brings soul and character to the apartment. It emits a gentle, lasting warmth, creating a cozy and refined atmosphere, perfectly in harmony with the terracotta tiles and the spacious volumes of this unique property.
Located on the 4th and top floor of a beautifully maintained residence, this remarkable penthouse spans 241 m² and enjoys a rare privilege: an elevator providing direct access to the apartment.
Upon arrival, the stunning entrance hall immediately sets the tone: generous volumes, characterful materials, and high-quality finishes.
And outside, the spectacle continues...
AN EXCEPTIONAL 180 m² TERRACE
The property boasts a magnificent 180 m² terrace, laid on slabs on pedestals, wrapping around nearly three-quarters of the apartment.
A true extension of the living spaces, it offers breathtaking views of the Vosges mountains and Saint-Dié-des-Vosges.
A rare and privileged space for entertaining, enjoying sunny days, or simply admiring the panorama.
The terrace’s layout also allows for the potential installation of a pool weighing over 6 tons, subject to necessary technical checks.
A SPECTACULAR LIVING-DINING ROOM
At 62 m², the living area is the true heart of this apartment’s reception space.
The terracotta tile flooring, magnificent open fireplace, bar connecting to the kitchen, and large billiard table (2.70 m x 1.55 m) create an elegant, warm, and convivial setting.
The room benefits from large triple-glazed openings, including several fixed windows, a casement window, and a French door providing direct access to the terrace.
The bar creates a seamless flow with the kitchen, making it easy to imagine convivial moments between indoor and outdoor spaces.
A 24 m² KITCHEN OPEN TO THE TERRACE
Currently being renovated, the 24 m² kitchen features terracotta tile flooring, a stretch ceiling, a ceramic hob, an American-style refrigerator, and a pantry/wine cellar space of about 3 m², ideal for storage.
A large bar connects to the living room and includes a double sink at the back.
The kitchen enjoys multiple openings to the outside: a French door, double sliding doors leading to the terrace, and an additional window.
A partition wall can also be removed to allow a new layout according to the future owners’ wishes.
SPACIOUS BEDROOMS
- Bedroom of 25.50 m²
A particularly generous room with double French doors opening directly onto the terrace, a tilt-and-turn window with crossbars, and beautiful solid wood flooring.
It also includes a four-door wardrobe and an internal dressing room.
The roller shutter control near the bed adds extra comfort.
- Bedroom of 14.50 m²
This elegant bedroom features solid wood flooring, a tilt-and-turn window, and a magnificent bookshelf.
- Master bedroom of 19.59 m²
This beautiful room, with solid wood flooring, has windows with crossbars, a shower area, and a vanity unit.
It is complemented by an independent dressing room of 8.58 m² nearby, with a large three-door sliding wardrobe, terracotta tile flooring, and a window with crossbars.
A VERSATILE 16.50 m² ROOM
Currently set up as an office with a library, this room offers exceptional views of the Vosges mountains and Saint-Dié-des-Vosges.
It has three tilt-and-turn windows, a French door leading to the terrace, and tiled flooring.
Depending on your needs, it can be arranged as an office, library, gym, playroom, reading room, or additional bedroom.
A 25.60 m² BATHROOM
A true wellness space of 25.60 m² with particularly original and refined finishes.
It features a large walk-in shower, two large independent sinks, two mirrors, a double-door cabinet, and a toilet.
White floor tiles, gold leaf on the walls, and gold-finished faucets add a luxurious and unique touch to this space.
A double door also provides direct access to the terrace.
LAUNDRY ROOM AND SEPARATE TOILET
A spacious 10.92 m² laundry room completes the apartment. It has tiled flooring, a sink with a single vanity unit, and a window with crossbars.
A separate 2.59 m² toilet includes a hand-wash basin with cabinet and drawer, as well as a mirror.
THERMAL COMFORT DESIGNED FOR DAILY LIFE
The apartment features high-end triple-glazed joinery.
Radiant ceiling heating allows for quick temperature rise, while each room has its own thermostat for individualized comfort control.
At the heart of the home, the Alsatian wood stove provides gentle, lasting warmth that fully contributes to the apartment’s unique charm.
ANNEXES AND PARKING
The property includes:
• A private garage located at the rear of the building
• A cellar
• A private outdoor parking space, negotiated free of charge as part of the sale
• A very well-maintained upscale residence
• Elevator with direct access to the apartment
• Connection to the public sewer system
Condominium fees: approximately €380/month, including water and common area maintenance.
Property tax: €4,813/year.
Some furniture and certain fittings may be included in the sale, depending on arrangements with the buyer.
A RARE AND UNIQUE PROPERTY
This penthouse is for those seeking much more than just an apartment.
241 m² of space, an exceptional 180 m² terrace, spectacular views of the Vosges, direct elevator access, quality finishes, and above all, a true identity.
A place where the charm of the Alsatian stove, terracotta tiles, solid wood flooring, fireplace, and generous spaces meet exceptional views and extraordinary outdoor areas.
A rare property in Saint-Dié-des-Vosges, not to be missed.
SALE PRICE: €472,500
I am available 7 days a week, including evenings, to accommodate your needs and answer all your questions before the visit.
This real estate listing concerns 2 lots located in a co-ownership of 8 lots in total and is not subject to any ongoing legal proceedings as per article L. 721-1 of the Construction and Housing Code. Average monthly charges declared by the seller: €360/month (i.e., €4,320 annually). Agency fees are the responsibility of the seller.
A valid ID will be requested at the visit, in accordance with article [hidden information] of the Monetary and Financial Code. Information on risks to which this property is exposed, including the legal obligation for brush clearing, is available on the Géorisques website: [hidden information]
This real estate listing was written under the editorial responsibility of Mrs. Christine Cella, independent real estate agent (without holding funds), commercial agent of SAS [hidden information] France registered with the RSAC of THIONVILLE under number [hidden information], holder of the real estate canvassing card on behalf of the company [hidden information] France SAS.
Informationen zu den Risiken, denen diese Immobilie ausgesetzt ist, finden Sie auf der Website von Géorisques: https://www.georisques.gouv.fr/
-
Art der Immobilie
Wohnung
-
Etagen
5
-
Baujahr
1977
-
Preis/Quadratfuß
$211
-
Emissionen
A
-
Verbrauch
C
Funktionen
- Terrasse
- Garage
- Kamin
- Begehbarer Kleiderschrank
- Weinkeller
- Offene Küche
- Aufzug
- Bergblick
- Blick auf die Stadt
Funktionen
Lot
Innenbereich
- Office
- Kamin
- Bar
- Waschküche
- Weinkeller
- Aufzug
- Offene Küche
- Begehbarer Kleiderschrank
Outdoor
Erkunden Sie die Gegend
Centre Ville, Saint-Die-des-Vosges, Frankreich
Auf Google Maps anzeigen
Preis pro sqft
Niedrig
Hoch
Vor 3 Jahren beigetreten
Sie haben sich nach diesem Objekt erkundigt
Der Agent wird sich in Kürze mit Ihnen in Verbindung setzen
Gelistet von
11108
Angebote
2023
Beigetreten
Besichtigung mit the agent buchen
Wählen Sie ein Datum und ob Sie eine virtuelle oder persönliche Besichtigung mit dem Makler wünschen.
Bevorzugtes Datum
Art der Tour
Zuletzt aktualisiert
September 5
Erstmalig gelistet
Sep 5
Angebotsreferenz
2101015
Das Vertrauen der führenden Makler der Welt
Die Makler hinter den außergewöhnlichsten Immobilien der Welt inserieren bei JamesEdition.
- Angebote von Sotheby's, Christie's, BARNES und Engel & Völkers
- Jedes Angebot wird vor der Veröffentlichung geprüft
- Verbinden Sie sich direkt mit verifizierten Maklern
Indem Sie fortfahren, akzeptieren Sie unsere Nutzungsbedingungen und Datenschutzrichtlinie.