$532,019
Saint Dié Des Vosges Individuelle
- 8 Schlafz.
- 3 Bäder
- 3,768 Sqft
- 1.53 Ac lot
- Aktualisiert: August 27
Über die Immobilie
Beschreibung wurde automatisch übersetzt.
Die Beschreibung wird in der Originalsprache angezeigt.
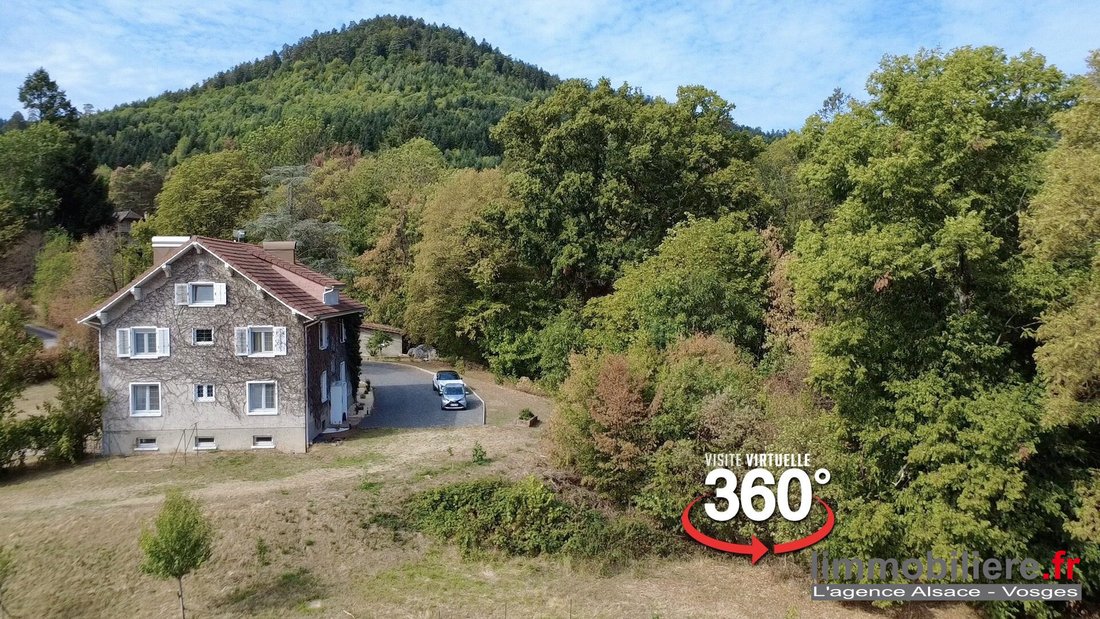
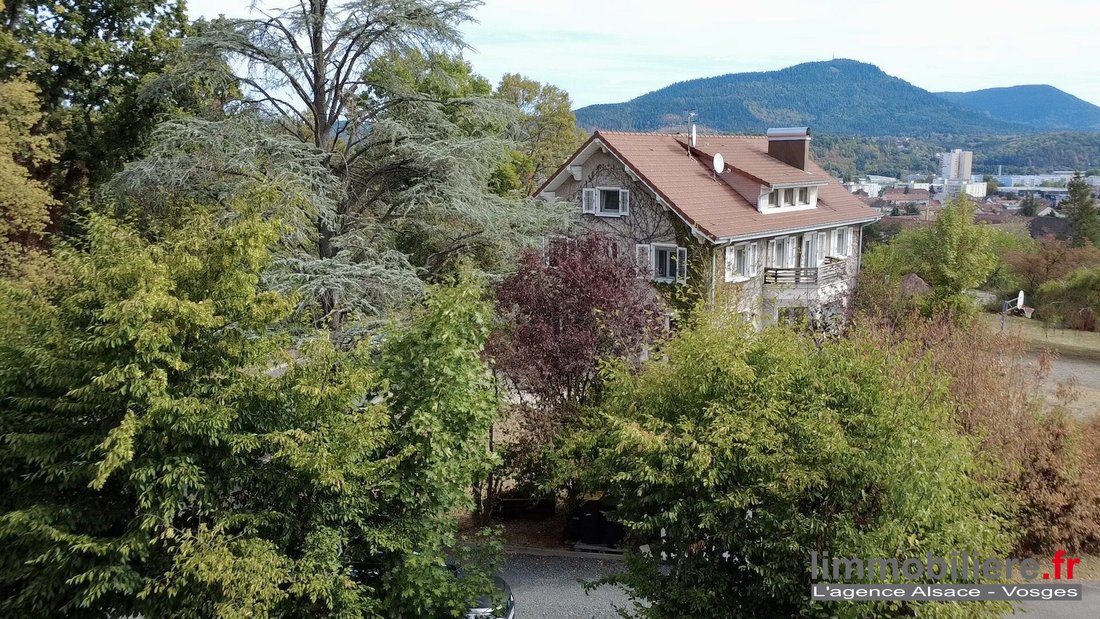
Detached house on a 6,168 m² plot — Panoramic view
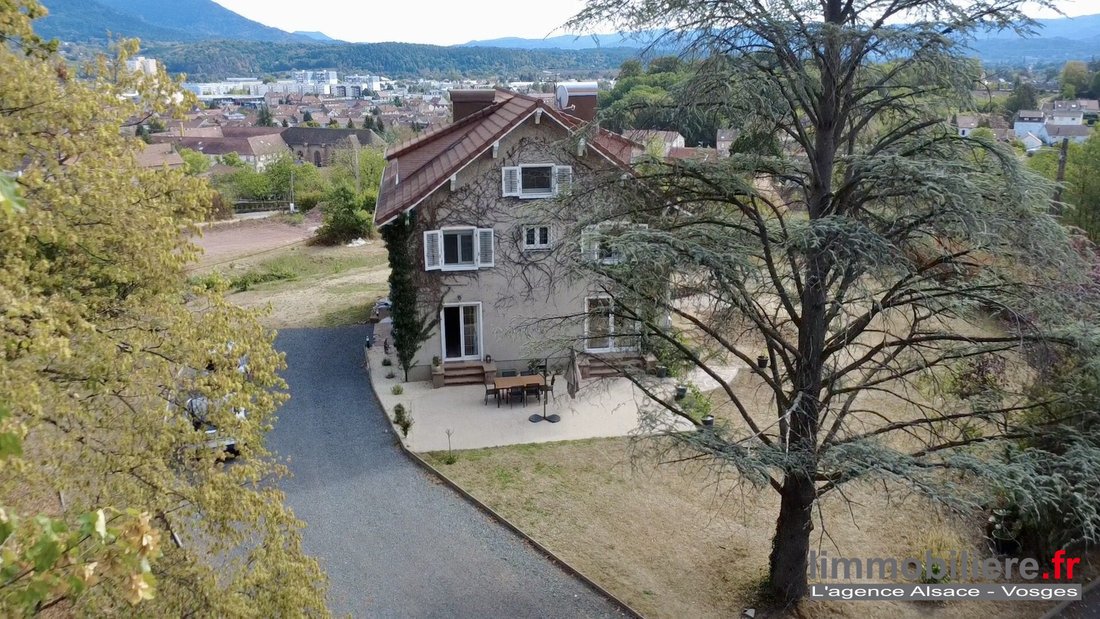
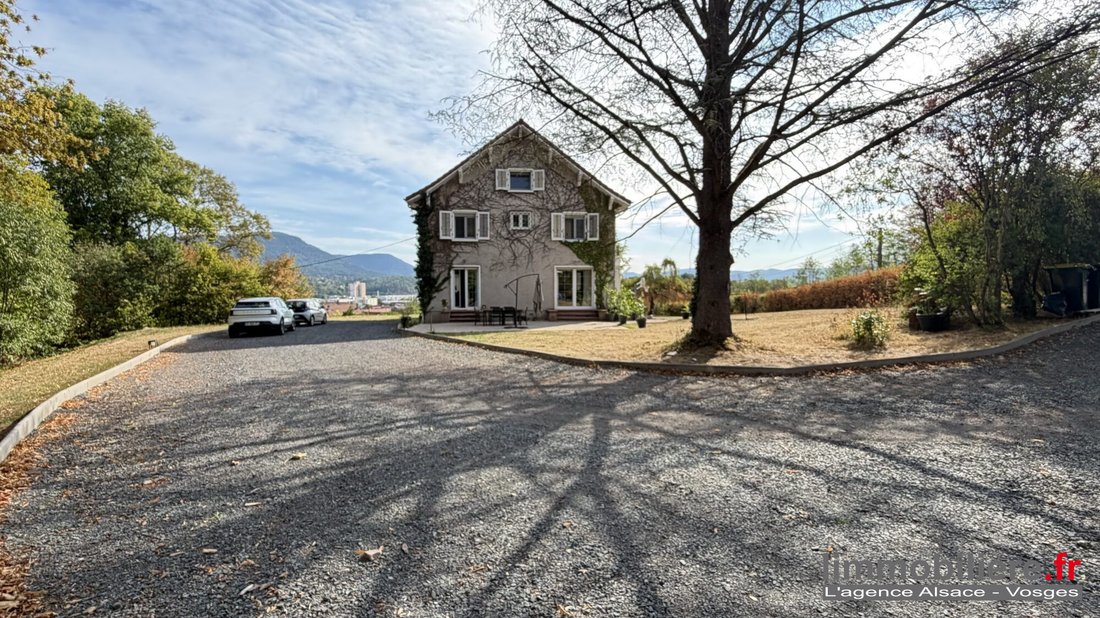
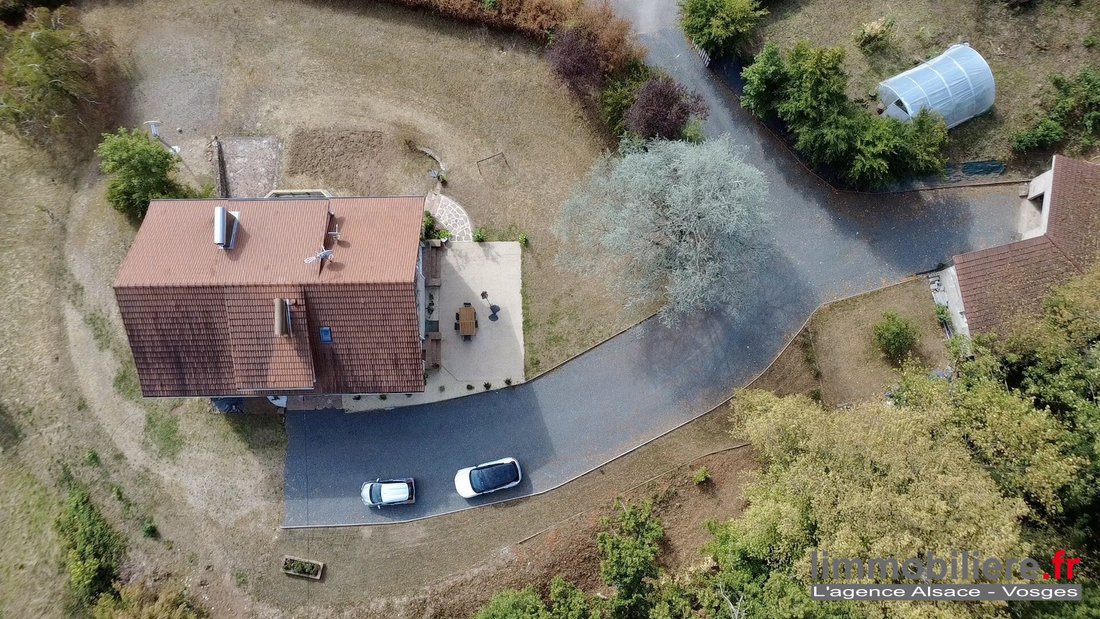
Exclusively, discover this spacious detached home of over 250 m² of living space, situated on an exceptional 6,168 m² plot. Located in a sought-after area, it offers a privileged living environment with unobstructed panoramic views.
Exceptional potential
Ideal for a family or an investment project, this property offers t
Exclusively, discover this spacious detached home of over 250 m² of living space, situated on an exceptional 6,168 m² plot. Located in a sought-after area, it offers a privileged living environment with unobstructed panoramic views.
Exceptional potential
Ideal for a family or an investment project, this property offers t
Detached house on a 6,168 m² plot — Panoramic view
Exclusively, discover this spacious detached home of over 250 m² of living space, situated on an exceptional 6,168 m² plot. Located in a sought-after area, it offers a privileged living environment with unobstructed panoramic views.
Exceptional potential
Ideal for a family or an investment project, this property offers the possibility to create up to 3 independent apartments with minimal work, or to maintain its current family layout.
Spread over three levels plus a basement, the house features generous spaces and a fluid layout:
- Ground floor: bright living area combining lounge and dining room, fully equipped open kitchen with direct access to the terrace, two bedrooms, and a separate toilet.
- First floor: master suite with dressing room and private shower room, three additional bedrooms, and a bathroom with toilet.
- Second floor: three attic bedrooms and a bathroom with toilet.
- Full basement: leisure area (game and fitness room), laundry room, cellar, and technical room.
Features and annexes:
- Heating: efficient system combining wood boiler (with buffer tanks), pellet stove, and heat pump.
- Annexes: detached garage that can also be converted into living space.
- All joinery is equipped with mosquito screens.
More information, including property tax, is available on .
Agency fees are the seller’s responsibility.
Information on risks to which this property is exposed is available on the Géorisques website: [hidden information].
Energy class B, Climate class A
Estimated annual energy expenses for standard use: between €1,891.00 and €2,559.00 for the years 2021, 2022, and 2023 (subscriptions included).
Agency fees are the seller’s responsibility.
Informationen zu den Risiken, denen diese Immobilie ausgesetzt ist, finden Sie auf der Website von Géorisques: https://www.georisques.gouv.fr/
Exclusively, discover this spacious detached home of over 250 m² of living space, situated on an exceptional 6,168 m² plot. Located in a sought-after area, it offers a privileged living environment with unobstructed panoramic views.
Exceptional potential
Ideal for a family or an investment project, this property offers the possibility to create up to 3 independent apartments with minimal work, or to maintain its current family layout.
Spread over three levels plus a basement, the house features generous spaces and a fluid layout:
- Ground floor: bright living area combining lounge and dining room, fully equipped open kitchen with direct access to the terrace, two bedrooms, and a separate toilet.
- First floor: master suite with dressing room and private shower room, three additional bedrooms, and a bathroom with toilet.
- Second floor: three attic bedrooms and a bathroom with toilet.
- Full basement: leisure area (game and fitness room), laundry room, cellar, and technical room.
Features and annexes:
- Heating: efficient system combining wood boiler (with buffer tanks), pellet stove, and heat pump.
- Annexes: detached garage that can also be converted into living space.
- All joinery is equipped with mosquito screens.
More information, including property tax, is available on .
Agency fees are the seller’s responsibility.
Information on risks to which this property is exposed is available on the Géorisques website: [hidden information].
Energy class B, Climate class A
Estimated annual energy expenses for standard use: between €1,891.00 and €2,559.00 for the years 2021, 2022, and 2023 (subscriptions included).
Agency fees are the seller’s responsibility.
Informationen zu den Risiken, denen diese Immobilie ausgesetzt ist, finden Sie auf der Website von Géorisques: https://www.georisques.gouv.fr/
-
Art der Immobilie
Haus
-
Baujahr
1956
-
Preis/Quadratfuß
$141
-
Verbrauch
B
Funktionen
Erkunden Sie die Gegend
Saint-Dié-des-Vosges, Centre Ville, Saint-Die-des-Vosges, Frankreich
Auf Google Maps anzeigen
Preis pro sqft
Niedrig
Hoch
Vor 3 Jahren beigetreten
Sie haben sich nach diesem Objekt erkundigt
Der Agent wird sich in Kürze mit Ihnen in Verbindung setzen
Gelistet von
10
Angebote
2023
Beigetreten
Besichtigung mit the agent buchen
Wählen Sie ein Datum und ob Sie eine virtuelle oder persönliche Besichtigung mit dem Makler wünschen.
Bevorzugtes Datum
Art der Tour
Zuletzt aktualisiert
August 27
Erstmalig gelistet
August 26
Angebotsreferenz
999774-LIMMOBILIERE
Das Vertrauen der führenden Makler der Welt
Die Makler hinter den außergewöhnlichsten Immobilien der Welt inserieren bei JamesEdition.
- Angebote von Sotheby's, Christie's, BARNES und Engel & Völkers
- Jedes Angebot wird vor der Veröffentlichung geprüft
- Verbinden Sie sich direkt mit verifizierten Maklern
Indem Sie fortfahren, akzeptieren Sie unsere Nutzungsbedingungen und Datenschutzrichtlinie.