$2,218,194
Preis gesenkt um $235,263 am Sep 17, 2026
Saint Didier Au Mont D'or (69370)
- 4 Schlafz.
- 1 Bäder
- 2,595 Sqft
- 12,551 Sqft lot
- Aktualisiert: September 16
- 1
Über die Immobilie
Beschreibung wurde automatisch übersetzt.
Die Beschreibung wird in der Originalsprache angezeigt.
Ideally located in absolute calm with an exceptional panorama, on the highly sought-after heights of the hamlet of Saint-Fortunat, this architect-designed villa built in 2015 immediately captivates with its bold contemporary architecture in mass-tinted concrete and its timeless clean lines. Built on a plot of 1,166 m², it offers approximately 185 m² of living space, complemented by a versatile gla
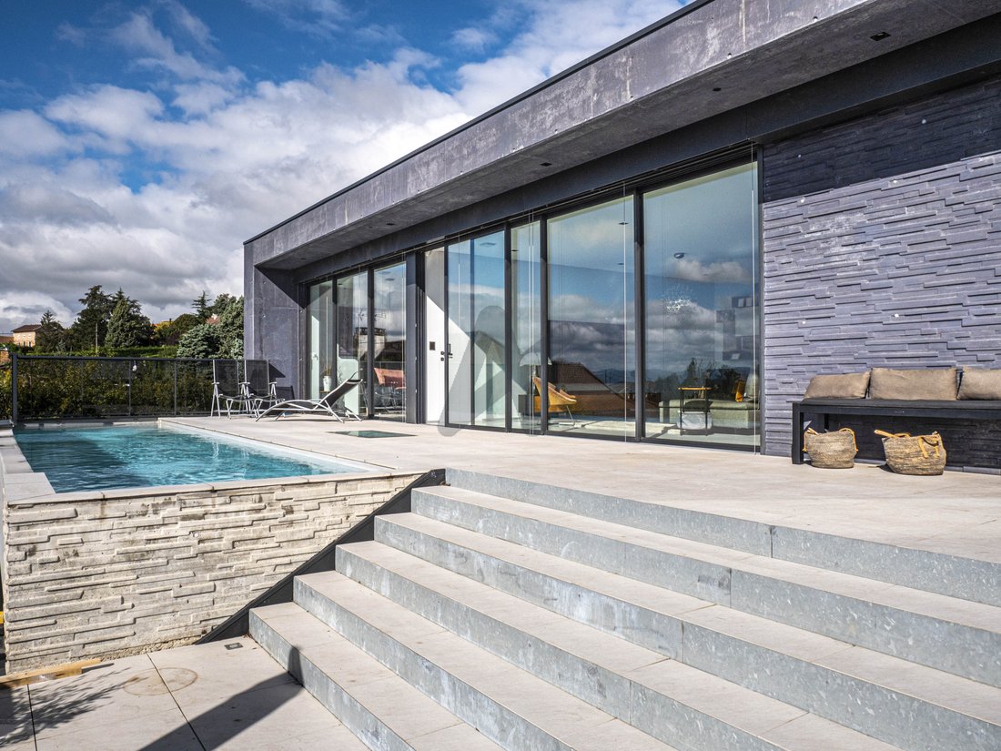
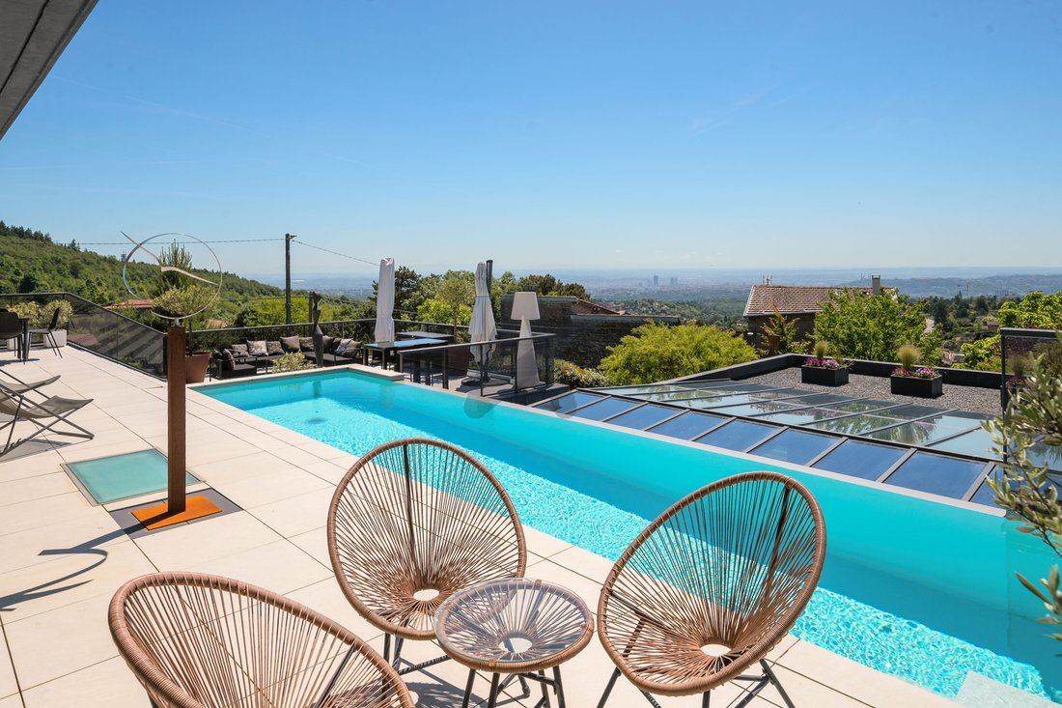
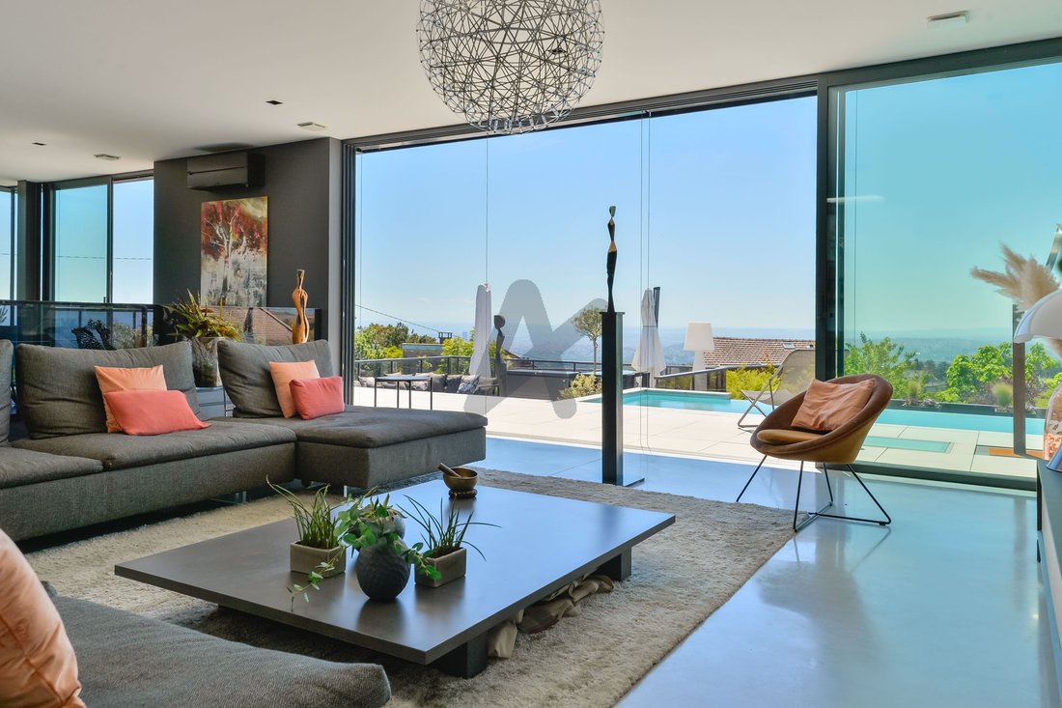
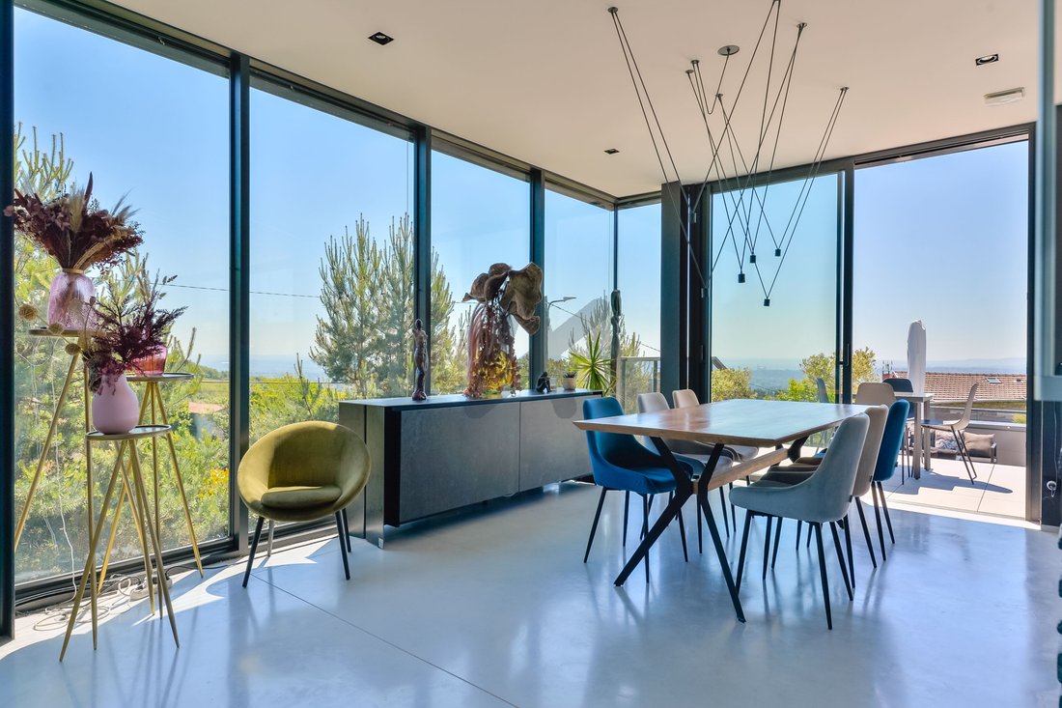
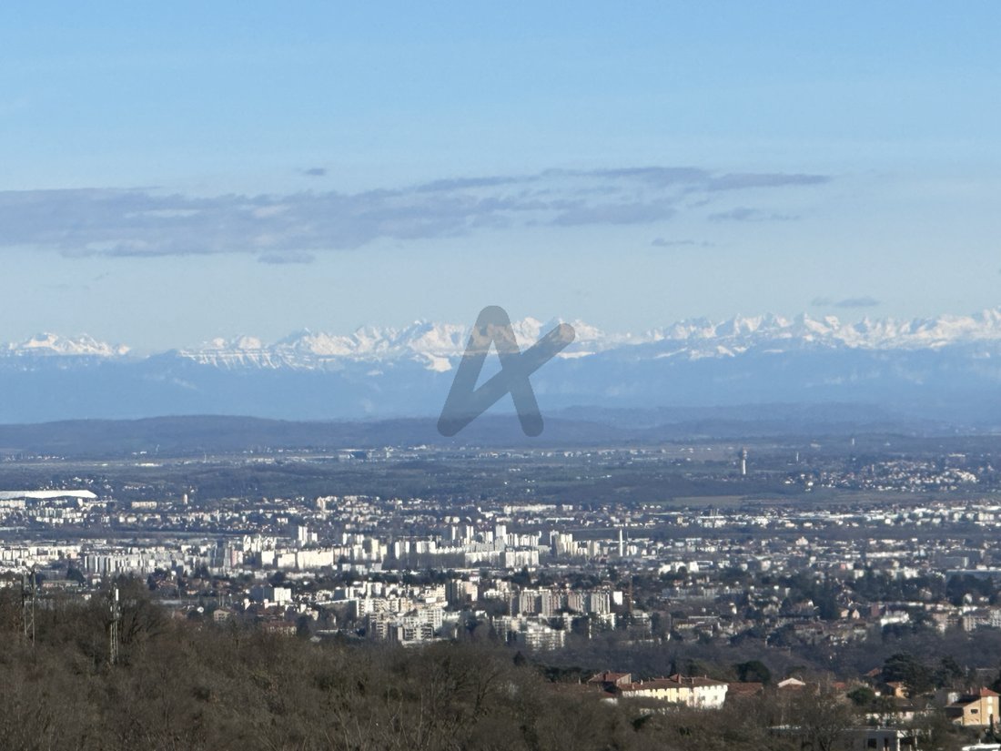
Ideally located in absolute calm with an exceptional panorama, on the highly sought-after heights of the hamlet of Saint-Fortunat, this architect-designed villa built in 2015 immediately captivates with its bold contemporary architecture in mass-tinted concrete and its timeless clean lines. Built on a plot of 1,166 m², it offers approximately 185 m² of living space, complemented by a versatile glazed area of over 100 m², providing multiple layout possibilities according to your needs (reception, additional living space, bedrooms...) potentially bringing the living area to 285 m². On the upper floor, the living room of approximately 80 m², organized around a central module, features a high-end Valcucine kitchen, a dining area, and a living room with an office and ethanol fireplace. This space, with its omnipresent brightness, offers an exceptional 250° view, enhanced by the Alps chain in clear weather. It opens onto vast terraces thanks to large bay windows that naturally extend the living spaces outdoors, as well as onto the overflow swimming lane. A contemporary staircase provides direct access to a peaceful and intimate landscaped architect-designed garden. A master suite with a view, dressing room, laundry room, and bathroom completes this level. The garden level includes: A studio with kitchenette, shower room, and toilet A large spacious bedroom that can be divided into two bedrooms (initially planned) with two shower rooms A wellness area with SPA and shower, which can also be converted into a gym/leisure area, office... An indoor heated pool extended by a spacious and intimate relaxation area, as well as an outdoor kitchen A garage for 4 cars The swimming lane (10 x 2.5 m) interacts with the indoor pool, creating a unique architectural ensemble. High-end features: Complete home automation, underfloor heating via heat pump, reversible air conditioning, solar panels, alarm, double flow ventilation, electric charging station, automatic irrigation, custom furniture... A rare property, with a strong architecture and the possibility of four en-suite bedrooms offering exceptional quality of life just minutes from Lyon and very close to public transport. Contact us now for more information.
Informationen zu den Risiken, denen diese Immobilie ausgesetzt ist, finden Sie auf der Website von Géorisques: https://www.georisques.gouv.fr/
Informationen zu den Risiken, denen diese Immobilie ausgesetzt ist, finden Sie auf der Website von Géorisques: https://www.georisques.gouv.fr/
-
Art der Immobilie
Haus
-
Preis/Quadratfuß
$855
Funktionen
- Pool
- Terrasse
- Garage
- Begehbarer Kleiderschrank
- Hallenbad
- Sauna
- Outdoor-Küche
- Offene Küche
- Modern
Funktionen
Lot
Innenbereich
- Hohe Decke
- Office
- Klimaanlage
- Waschküche
- Sauna
- Offene Küche
- Keller
- Hallenbad
- Begehbarer Kleiderschrank
Outdoor
- Terrasse
- Balkon
- Pool
- Garage
- Outdoor-Küche
- Wohnraum im Freien
- Tor
Erkunden Sie die Gegend
Centre et Sud Est, Saint-Didier-au-Mont-d'Or, Frankreich
Auf Google Maps anzeigen
Preis pro sqft
Niedrig
Hoch
Vor 1 Jahr beigetreten
Sie haben sich nach diesem Objekt erkundigt
Der Agent wird sich in Kürze mit Ihnen in Verbindung setzen
Gelistet von
168
Angebote
2025
Beigetreten
Besichtigung mit the agent buchen
Wählen Sie ein Datum und ob Sie eine virtuelle oder persönliche Besichtigung mit dem Makler wünschen.
Bevorzugtes Datum
Art der Tour
Zuletzt aktualisiert
September 16
Erstmalig gelistet
April 14
Angebotsreferenz
5135AD
Alle Immobilieninformationen basieren auf den genauesten Daten, die uns zum Zeitpunkt der Veröffentlichung vorliegen. Einzelheiten darüber, wie wir diese Daten sammeln und überprüfen, finden Sie in Abschnitt 5 unserer Allgemeinen Geschäftsbedingungen.
Ähnliche Immobilien in der Nähe
Neue Angebote in Centre et Sud Est


Entdecken Sie mehr Häuser zum Verkauf
Centre et Sud Est, Saint-Didier-au-Mont-d'Or, Frankreich Immobilienarten
Centre et Sud Est, Saint-Didier-au-Mont-d'Or, Frankreich beliebte Suchanfragen
- Panorama Immobilien in Centre et Sud Est, Saint-Didier-au-Mont-d'Or, Frankreich
- Immobilien mit Terrasse in Centre et Sud Est, Saint-Didier-au-Mont-d'Or, Frankreich
- Immobilien mit Bar in Centre et Sud Est, Saint-Didier-au-Mont-d'Or, Frankreich
- Immobilien mit Spielzimmer in Centre et Sud Est, Saint-Didier-au-Mont-d'Or, Frankreich
- Immobilien mit Office in Centre et Sud Est, Saint-Didier-au-Mont-d'Or, Frankreich
- Blick auf die Stadt Immobilien in Centre et Sud Est, Saint-Didier-au-Mont-d'Or, Frankreich
- Immobilien mit Bergblick in Centre et Sud Est, Saint-Didier-au-Mont-d'Or, Frankreich
- Immobilien mit Garten in Centre et Sud Est, Saint-Didier-au-Mont-d'Or, Frankreich
- Immobilien mit Outdoor-Küche in Centre et Sud Est, Saint-Didier-au-Mont-d'Or, Frankreich
- Duplex Immobilien in Centre et Sud Est, Saint-Didier-au-Mont-d'Or, Frankreich
- Gesicherte Wohnanlage Immobilien in Centre et Sud Est, Saint-Didier-au-Mont-d'Or, Frankreich
- Privatsphäre Immobilien in Centre et Sud Est, Saint-Didier-au-Mont-d'Or, Frankreich
- Moderne Immobilien in Centre et Sud Est, Saint-Didier-au-Mont-d'Or, Frankreich
- Neubauten Immobilien in Centre et Sud Est, Saint-Didier-au-Mont-d'Or, Frankreich
- Immobilien mit Fitnessstudio in Centre et Sud Est, Saint-Didier-au-Mont-d'Or, Frankreich
- Immobilien mit Sauna in Centre et Sud Est, Saint-Didier-au-Mont-d'Or, Frankreich
- Immobilien mit Klimaanlage in Centre et Sud Est, Saint-Didier-au-Mont-d'Or, Frankreich
- Immobilien mit Weinkeller in Centre et Sud Est, Saint-Didier-au-Mont-d'Or, Frankreich
- Immobilien mit Kamin in Centre et Sud Est, Saint-Didier-au-Mont-d'Or, Frankreich
- Immobilien mit Pool in Centre et Sud Est, Saint-Didier-au-Mont-d'Or, Frankreich
- Immobilien mit Garage in Centre et Sud Est, Saint-Didier-au-Mont-d'Or, Frankreich
- Immobilien mit Balkon in Centre et Sud Est, Saint-Didier-au-Mont-d'Or, Frankreich
- Immobilien mit Tennisplatz in Centre et Sud Est, Saint-Didier-au-Mont-d'Or, Frankreich
- Immobilien mit Offene Küche in Centre et Sud Est, Saint-Didier-au-Mont-d'Or, Frankreich
- Renoviert Immobilien in Centre et Sud Est, Saint-Didier-au-Mont-d'Or, Frankreich
- Immobilien mit Kino in Centre et Sud Est, Saint-Didier-au-Mont-d'Or, Frankreich
- Immobilien mit Hallenbad in Centre et Sud Est, Saint-Didier-au-Mont-d'Or, Frankreich
- Immobilien mit Wasserblick in Centre et Sud Est, Saint-Didier-au-Mont-d'Or, Frankreich
Verwandte Leitfäden & Geschichten
Das Vertrauen der führenden Makler der Welt
Die Makler hinter den außergewöhnlichsten Immobilien der Welt inserieren bei JamesEdition.
- Angebote von Sotheby's, Christie's, BARNES und Engel & Völkers
- Jedes Angebot wird vor der Veröffentlichung geprüft
- Verbinden Sie sich direkt mit verifizierten Maklern
Indem Sie fortfahren, akzeptieren Sie unsere Nutzungsbedingungen und Datenschutzrichtlinie.