$804,927
SAINT-DIDIER-AU-MONT-D'OR — Vollständig renoviertes Familienhaus von 141 m²
- 4 Schlafz.
- 1,518 Sqft
- 4,338 Sqft lot
- Aktualisiert: November 13
Über die Immobilie
Beschreibung wurde automatisch übersetzt.
Die Beschreibung wird in der Originalsprache angezeigt.
Just a 10-minute walk from the center of the village of Saint-Didier-au-Mont-d’Or, discover this pleasant family home of approximately 141 m², fully renovated and in impeccable condition, located within a secure estate of over 6 hectares. It benefits from a privileged residential environment, combining tranquility, greenery, and proximity to amenities. Functional and perfectly maintained, it offer
Just a 10-minute walk from the center of the village of Saint-Didier-au-Mont-d’Or, discover this pleasant family home of approximately 141 m², fully renovated and in impeccable condition, located within a secure estate of over 6 hectares. It benefits from a privileged residential environment, combining tranquility, greenery, and proximity to amenities. Functional and perfectly maintained, it offers a comfortable living space, with no work required.
Elevated over two levels, the house features four bedrooms, including one located on the ground floor with its own private shower room, allowing for a true single-level living space, particularly appreciated in daily life.
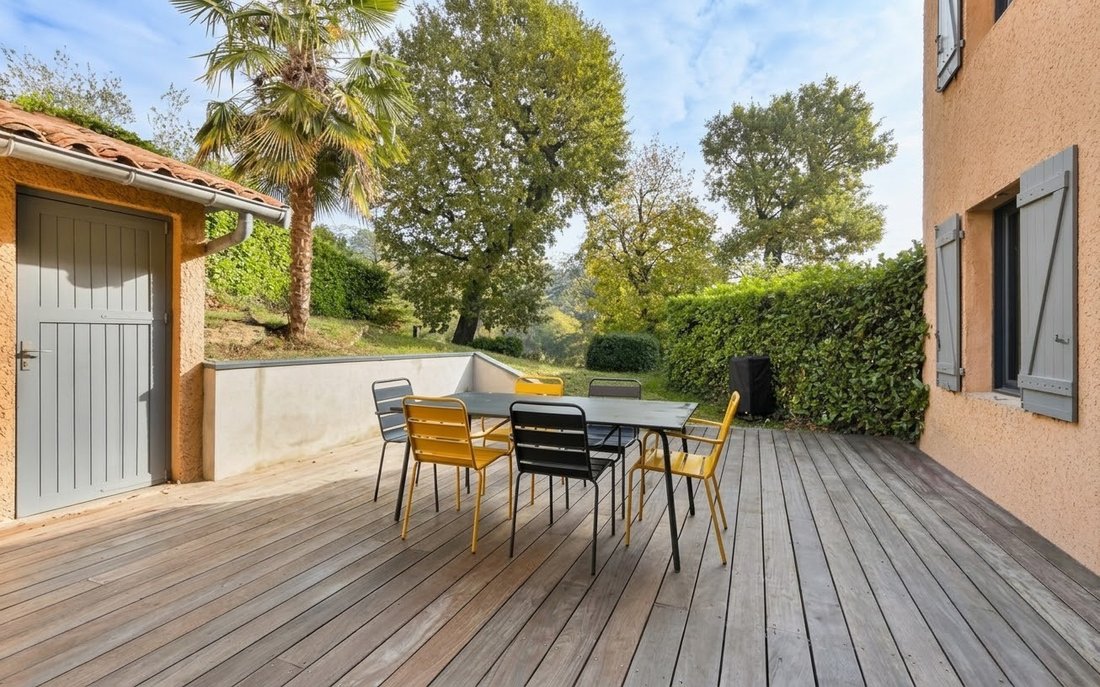
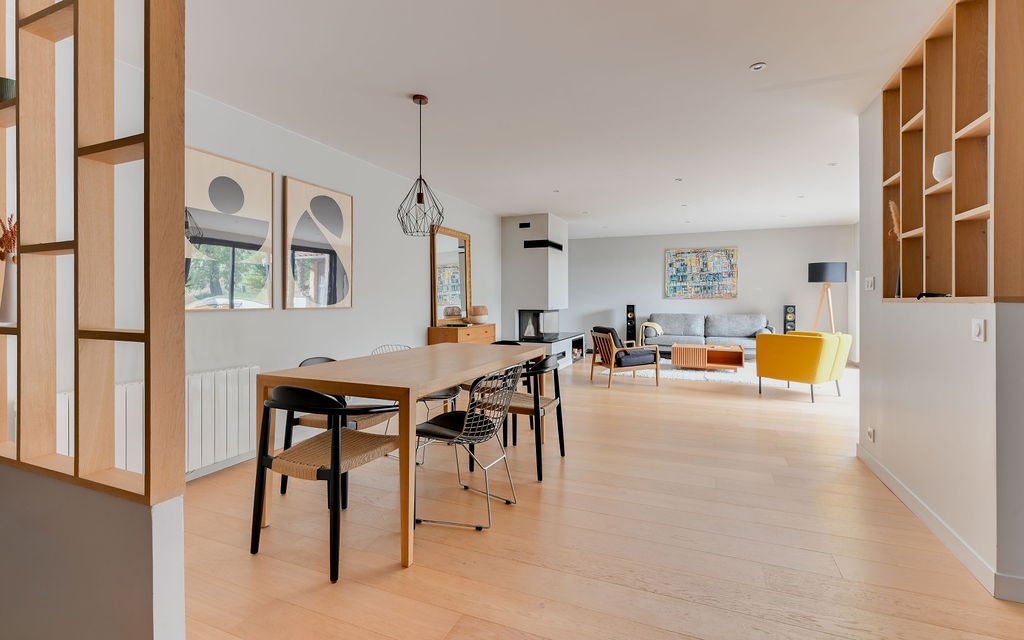
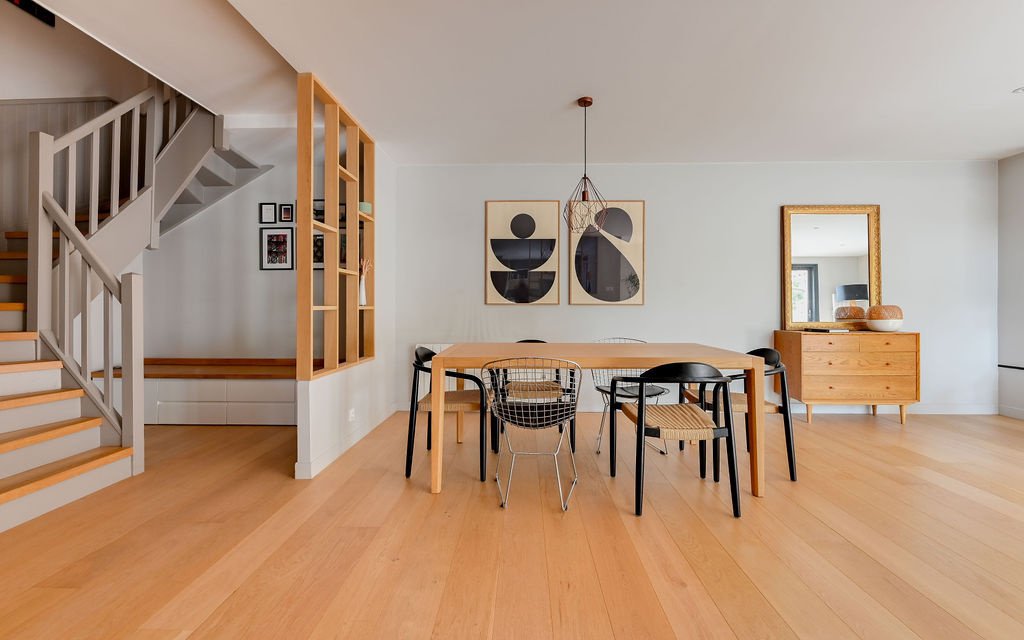
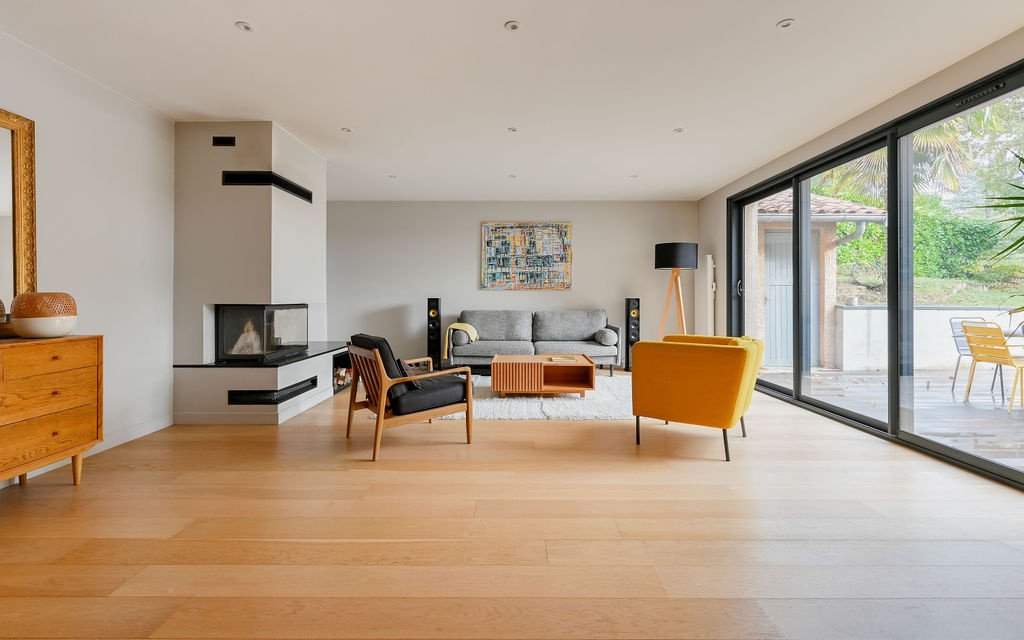
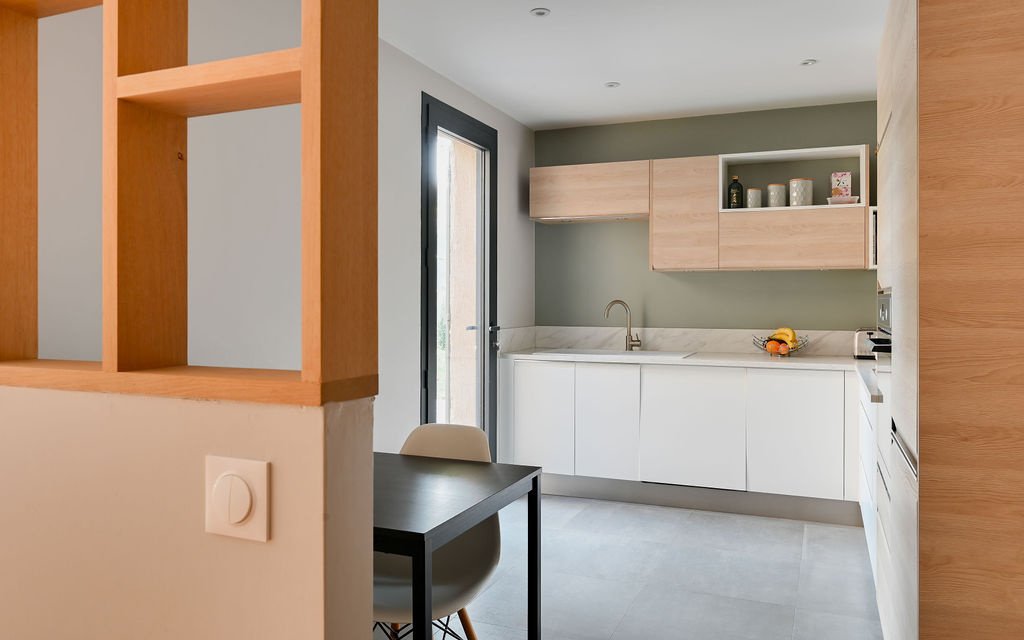
This level also includes an entrance hall fitted with closets, guest toilets, a kitchen, and a living room with a closed fireplace. This reception area, largely open to the outside, enjoys a beautiful continuity with the terrace and surrounding greenery, providing a pleasant setting for convivial moments.
Upstairs, the sleeping area currently consists of two bedrooms and a dressing room, with the possibility of easily reverting to a configuration of three bedrooms as needed. Two of the rooms have access to a large terrace offering an unobstructed view. A second shower room, an independent WC, a hallway, and a laundry room with storage complete this level.
Outside, the garden has a closed shelter for storage. A cellar located in front of the entrance landing serves as a wine cellar, completing the ancillary spaces.
For parking, you will benefit from a double garage with a mezzanine as well as free parking spaces within the common areas of the condominium.
Additional information:
Living area: approximately 141 m²
Land area: 403 m²
Electric heating via fluid-filled radiators and closed fireplace
Condominium of 24 lots
Annual charges: €1,600
No ongoing proceedings
Informationen zu den Risiken, denen diese Immobilie ausgesetzt ist, finden Sie auf der Website von Géorisques: https://www.georisques.gouv.fr/
Elevated over two levels, the house features four bedrooms, including one located on the ground floor with its own private shower room, allowing for a true single-level living space, particularly appreciated in daily life.
This level also includes an entrance hall fitted with closets, guest toilets, a kitchen, and a living room with a closed fireplace. This reception area, largely open to the outside, enjoys a beautiful continuity with the terrace and surrounding greenery, providing a pleasant setting for convivial moments.
Upstairs, the sleeping area currently consists of two bedrooms and a dressing room, with the possibility of easily reverting to a configuration of three bedrooms as needed. Two of the rooms have access to a large terrace offering an unobstructed view. A second shower room, an independent WC, a hallway, and a laundry room with storage complete this level.
Outside, the garden has a closed shelter for storage. A cellar located in front of the entrance landing serves as a wine cellar, completing the ancillary spaces.
For parking, you will benefit from a double garage with a mezzanine as well as free parking spaces within the common areas of the condominium.
Additional information:
Living area: approximately 141 m²
Land area: 403 m²
Electric heating via fluid-filled radiators and closed fireplace
Condominium of 24 lots
Annual charges: €1,600
No ongoing proceedings
Informationen zu den Risiken, denen diese Immobilie ausgesetzt ist, finden Sie auf der Website von Géorisques: https://www.georisques.gouv.fr/
-
Art der Immobilie
Haus
-
Preis/Quadratfuß
$530
Funktionen
- Garten
- Terrasse
- Garage
- Kamin
- Weinkeller
- Gesicherte Wohnanlage
- Begehbarer Kleiderschrank
- Renoviert
- Waschküche
Funktionen
Lot
Innenbereich
- Kamin
- Waschküche
- Weinkeller
- Stein Arbeitsplatten
- Begehbarer Kleiderschrank
Outdoor
Erkunden Sie die Gegend
Centre et Nord Ouest, Saint-Didier-au-Mont-d'Or, Frankreich
Auf Google Maps anzeigen
Preis pro sqft
Niedrig
Hoch
Vor 1 Jahr beigetreten
Sie haben sich nach diesem Objekt erkundigt
Der Agent wird sich in Kürze mit Ihnen in Verbindung setzen
Gelistet von
60
Angebote
2025
Beigetreten
Besichtigung mit the agent buchen
Wählen Sie ein Datum und ob Sie eine virtuelle oder persönliche Besichtigung mit dem Makler wünschen.
Bevorzugtes Datum
Art der Tour
Zuletzt aktualisiert
November 13
Erstmalig gelistet
November 13
Angebotsreferenz
-
Alle Immobilieninformationen basieren auf den genauesten Daten, die uns zum Zeitpunkt der Veröffentlichung vorliegen. Einzelheiten darüber, wie wir diese Daten sammeln und überprüfen, finden Sie in Abschnitt 5 unserer Allgemeinen Geschäftsbedingungen.
Das Vertrauen der führenden Makler der Welt
Die Makler hinter den außergewöhnlichsten Immobilien der Welt inserieren bei JamesEdition.
- Angebote von Sotheby's, Christie's, BARNES und Engel & Völkers
- Jedes Angebot wird vor der Veröffentlichung geprüft
- Verbinden Sie sich direkt mit verifizierten Maklern
Indem Sie fortfahren, akzeptieren Sie unsere Nutzungsbedingungen und Datenschutzrichtlinie.