$683,081
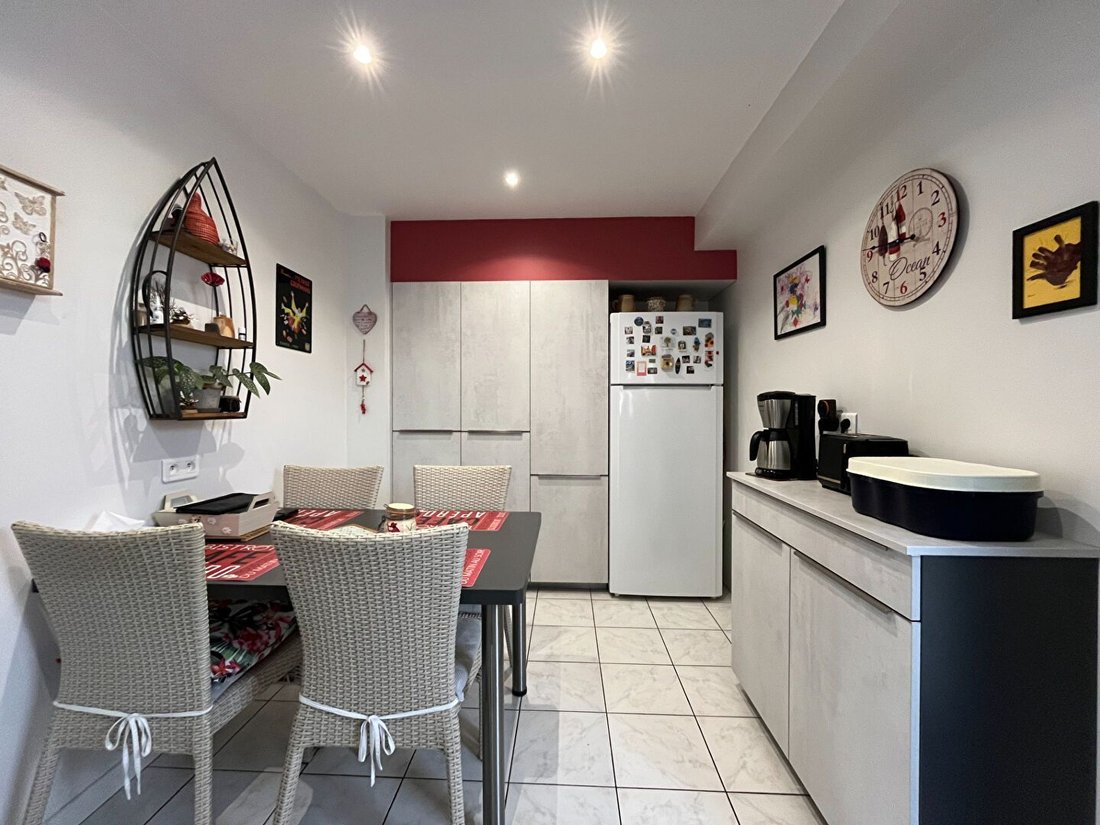
Haus In Der Nähe Des Dorfes Saint Denis D Oleron 4 Schlafzimmer 122,63 M2
- 4 Schlafz.
- 1,320 Sqft
- 5,565 Sqft lot
- Aktualisiert: August 20
-
1
Ansichten der letzten 30 Tage
Über die Immobilie
Beschreibung wurde automatisch übersetzt.
Die Beschreibung wird in der Originalsprache angezeigt.
In the heart of a typical village, immediate seaside, small shops just steps away, HOUSE (1900) made of stone, with a living area of 75 m², featuring beautiful architectural elements, including on the ground floor, a kitchen with fireplace and cross-lighting on two courtyards, a living room, a shower room, a toilet - On the first floor, two bedrooms - The roof has been completely redone - Interior
In the heart of a typical village, immediate seaside, small shops just steps away, HOUSE (1900) made of stone, with a living area of 75 m², featuring beautiful architectural elements, including on the ground floor, a kitchen with fireplace and cross-lighting on two courtyards, a living room, a shower room, a toilet - On the first floor, two bedrooms - The roof has been completely redone - Interior work to be done.
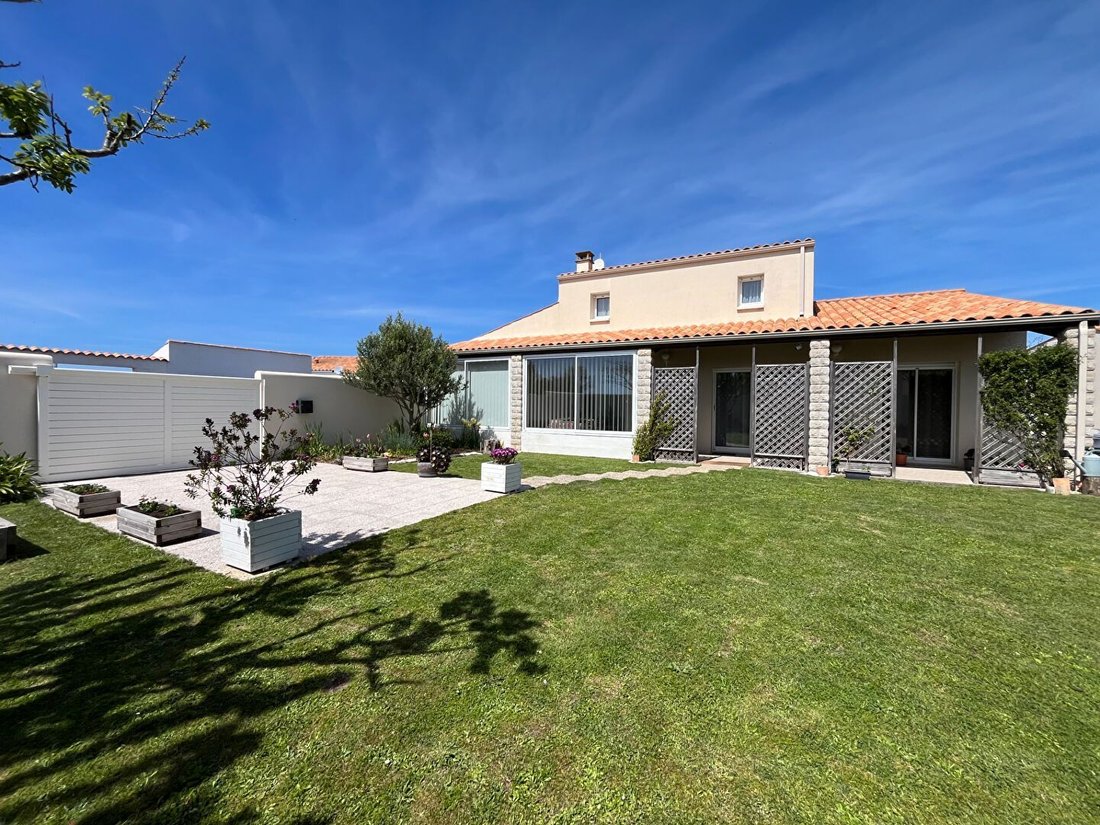
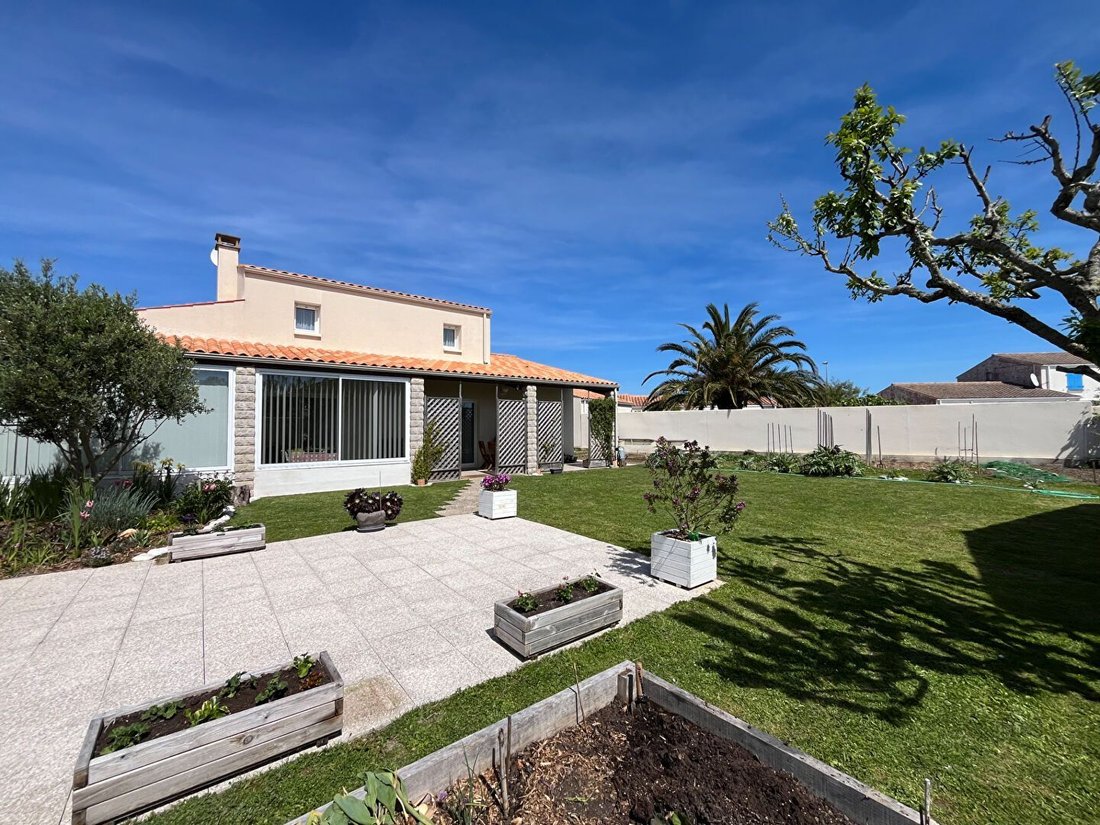
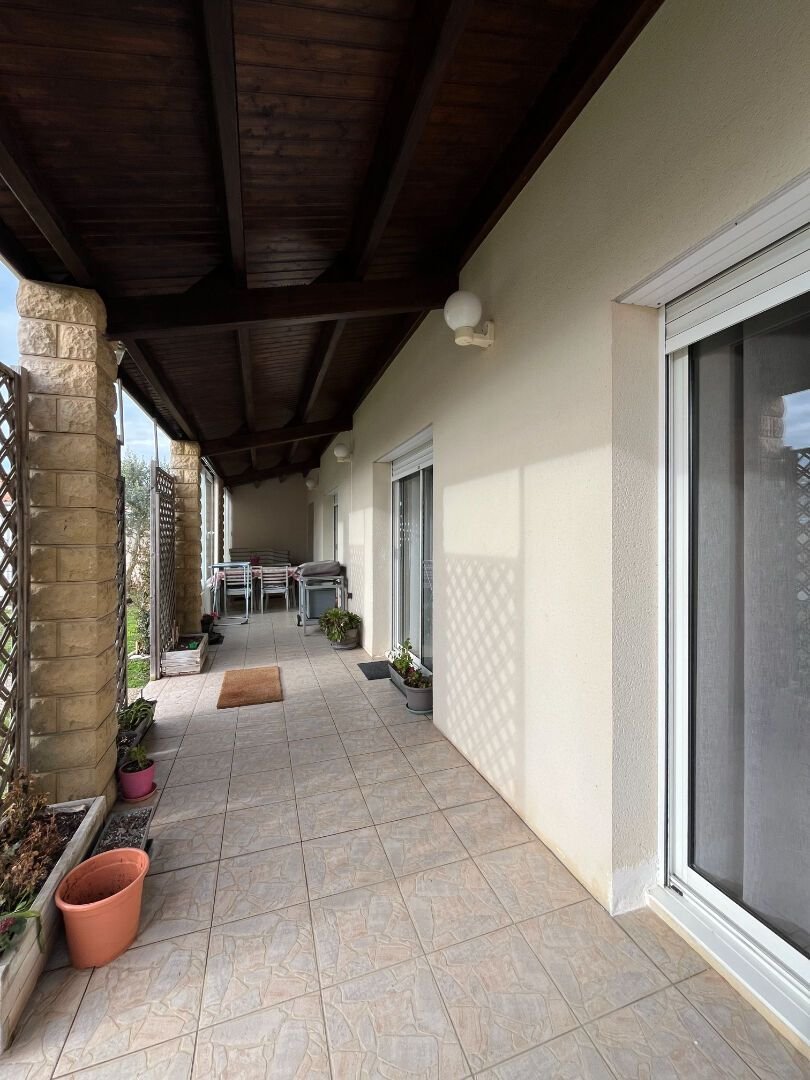
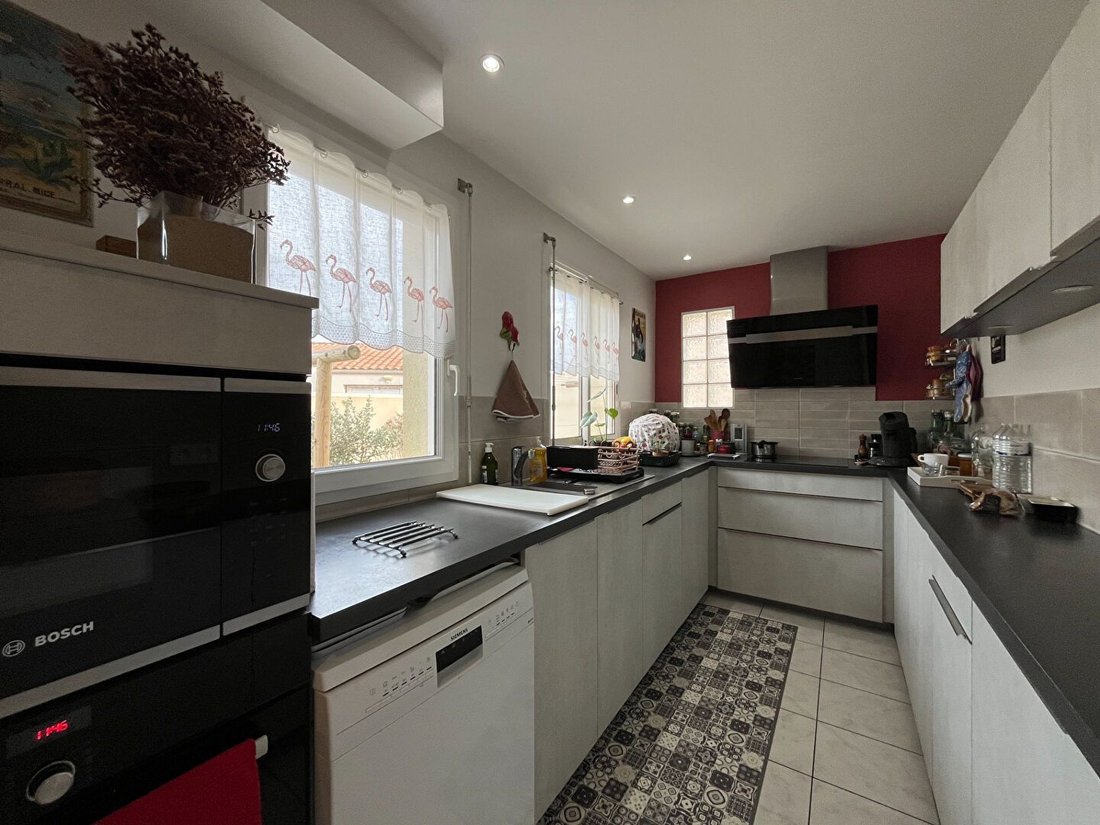
In the heart of Saint Denis, on a plot of 865 m² including 167 m² of passage, HOUSE with a living area of 111.50 m² comprising a living room with open kitchen of 60.50 m², a hallway leading to a toilet, a shower room, and three bedrooms of 12 m² - A garage of 18 m² - A covered terrace - A woodshed.
Immediately close to the town center and amenities, in a quiet area, on a plot of 1007 m², new two-story house with a living area of approximately 148 m², comprising:
On the ground floor: entrance 4.80 m², very nice living room facing south of 41 m² (living/dining room), kitchen area 11 m², utility room 5 m², separate toilet 1.30 m², bathroom 4.90 m², one bedroom of 12 m².
On the first floor: landing used as an office 16.28 m², three bedrooms of 12 m², bathroom 8.20 m², separate toilet 1.70 m².
Finishing work to be expected - site reception beginning of August.
Beautiful features.
Are you looking for an extraordinary property full of history? This property of approximately 155 m² is for you, on a plot of 3237 m², it offers you an exceptional living environment in the heart of the Ile d’Oléron.
The main house consists of a cozy living room of approximately 23 m² with its fireplace, a functional and discreet kitchen area, a hallway leading to a toilet, one bedroom and a shower room, a master suite of approximately 12 m² with its independent toilet and shower room of approximately 4 m².
On the first floor, an independent accommodation consisting of a kitchen of approximately 13 m², one bedroom of approximately 7 m², a shower room and a separate toilet, all with its sea view terrace.
A blockhouse converted into a unique and characterful living space, consisting of an entrance, one bedroom of approximately 10 m², a shower room with toilet and a living area of approximately 27 m².
A large terrace overlooking the blockhouse with sea view and access.
A raw bunker of approximately 70 m² completes this property with its 2 rooms offering possibilities for development or storage.
Two-story residential house of 53 m², on a walled plot of 157 m², comprising:
On the ground floor: a living area of 23 m² with a living room of 18 m² and a kitchen of 5 m², a renovated shower room of 3 m², a hallway of 1 m², a closet under the stairs of 1.20 m² and a separate toilet of 1.20 m².
On the first floor: a landing of 1 m² and two bedrooms of 12.50 m² each.
A walled courtyard of 40 m² with tiled terrace under a shed of 35 m².
Not attached: an open woodshed of 8 m² and a workshop of 15 m².
Boyardville - east coast, 200 m from the port and shops, real estate complex including:
traditional country house, for residential use, with living room/open kitchen 15 m², shower room 3.60 m², room of 2 m² (toilet and laundry), bedroom of 9.50 m². Bioclimatic pergola 18 m².
Wine storehouse of 50 m² including: workshop 6 m², mezzanine bedroom 10 m², T1 with living room 6 m², fitted kitchen 5 m², bedroom 9 m², separate toilet 1.40 m², shower room 3.50 m².
Non-attached wooden shed 4.20 m² - tiled terrace - 2 parking spaces on the property.
Atypical property, rare in the area.
Informationen zu den Risiken, denen diese Immobilie ausgesetzt ist, finden Sie auf der Website von Géorisques: https://www.georisques.gouv.fr/
In the heart of Saint Denis, on a plot of 865 m² including 167 m² of passage, HOUSE with a living area of 111.50 m² comprising a living room with open kitchen of 60.50 m², a hallway leading to a toilet, a shower room, and three bedrooms of 12 m² - A garage of 18 m² - A covered terrace - A woodshed.
Immediately close to the town center and amenities, in a quiet area, on a plot of 1007 m², new two-story house with a living area of approximately 148 m², comprising:
On the ground floor: entrance 4.80 m², very nice living room facing south of 41 m² (living/dining room), kitchen area 11 m², utility room 5 m², separate toilet 1.30 m², bathroom 4.90 m², one bedroom of 12 m².
On the first floor: landing used as an office 16.28 m², three bedrooms of 12 m², bathroom 8.20 m², separate toilet 1.70 m².
Finishing work to be expected - site reception beginning of August.
Beautiful features.
Are you looking for an extraordinary property full of history? This property of approximately 155 m² is for you, on a plot of 3237 m², it offers you an exceptional living environment in the heart of the Ile d’Oléron.
The main house consists of a cozy living room of approximately 23 m² with its fireplace, a functional and discreet kitchen area, a hallway leading to a toilet, one bedroom and a shower room, a master suite of approximately 12 m² with its independent toilet and shower room of approximately 4 m².
On the first floor, an independent accommodation consisting of a kitchen of approximately 13 m², one bedroom of approximately 7 m², a shower room and a separate toilet, all with its sea view terrace.
A blockhouse converted into a unique and characterful living space, consisting of an entrance, one bedroom of approximately 10 m², a shower room with toilet and a living area of approximately 27 m².
A large terrace overlooking the blockhouse with sea view and access.
A raw bunker of approximately 70 m² completes this property with its 2 rooms offering possibilities for development or storage.
Two-story residential house of 53 m², on a walled plot of 157 m², comprising:
On the ground floor: a living area of 23 m² with a living room of 18 m² and a kitchen of 5 m², a renovated shower room of 3 m², a hallway of 1 m², a closet under the stairs of 1.20 m² and a separate toilet of 1.20 m².
On the first floor: a landing of 1 m² and two bedrooms of 12.50 m² each.
A walled courtyard of 40 m² with tiled terrace under a shed of 35 m².
Not attached: an open woodshed of 8 m² and a workshop of 15 m².
Boyardville - east coast, 200 m from the port and shops, real estate complex including:
traditional country house, for residential use, with living room/open kitchen 15 m², shower room 3.60 m², room of 2 m² (toilet and laundry), bedroom of 9.50 m². Bioclimatic pergola 18 m².
Wine storehouse of 50 m² including: workshop 6 m², mezzanine bedroom 10 m², T1 with living room 6 m², fitted kitchen 5 m², bedroom 9 m², separate toilet 1.40 m², shower room 3.50 m².
Non-attached wooden shed 4.20 m² - tiled terrace - 2 parking spaces on the property.
Atypical property, rare in the area.
Informationen zu den Risiken, denen diese Immobilie ausgesetzt ist, finden Sie auf der Website von Géorisques: https://www.georisques.gouv.fr/
-
Art der Immobilie
Haus
-
Preis/Quadratfuß
$517
Funktionen
- Garten
- Garage
- Terrasse
- Kamin
- Meerblick
- Offene Küche
- Wasserblick
- Pergola
- Renoviert
Funktionen
Lot
Innenbereich
- Office
- Kamin
- Waschtrockner
- Waschküche
- Offene Küche
Outdoor
- Terrasse
- Parkplatz
- Garage
- Pergola
- Garten
Erkunden Sie die Gegend
Saint-Denis-d'Oléron, Neu-Aquitanien, Frankreich
Auf Google Maps anzeigen
Preis pro sqft
Niedrig
Hoch
Vor 10 Monaten beigetreten
Sie haben sich nach diesem Objekt erkundigt
Der Agent wird sich in Kürze mit Ihnen in Verbindung setzen
Gelistet von
38
Angebote
2025
Beigetreten
Besichtigung mit the agent buchen
Wählen Sie ein Datum und ob Sie eine virtuelle oder persönliche Besichtigung mit dem Makler wünschen.
Bevorzugtes Datum
Art der Tour
Zuletzt aktualisiert
August 20
Erstmalig gelistet
Jan 17
Angebotsreferenz
14256
Alle Immobilieninformationen basieren auf den genauesten Daten, die uns zum Zeitpunkt der Veröffentlichung vorliegen. Einzelheiten darüber, wie wir diese Daten sammeln und überprüfen, finden Sie in Abschnitt 5 unserer Allgemeinen Geschäftsbedingungen.
Ähnliche Immobilien in der Nähe
Neue Angebote in Saint-Denis-d'Oléron

Entdecken Sie mehr Häuser zum Verkauf
Saint-Denis-d'Oléron, Neu-Aquitanien, Frankreich Immobilienarten
Saint-Denis-d'Oléron, Neu-Aquitanien, Frankreich beliebte Suchanfragen
- Immobilien mit Meerblick in Saint-Denis-d'Oléron, Neu-Aquitanien, Frankreich
- Immobilien mit Office in Saint-Denis-d'Oléron, Neu-Aquitanien, Frankreich
- Privatsphäre Immobilien in Saint-Denis-d'Oléron, Neu-Aquitanien, Frankreich
- Anlageimmobilie Immobilien in Saint-Denis-d'Oléron, Neu-Aquitanien, Frankreich
- Moderne Immobilien in Saint-Denis-d'Oléron, Neu-Aquitanien, Frankreich
- Pferdesport Immobilien in Saint-Denis-d'Oléron, Neu-Aquitanien, Frankreich
- Neubauten Immobilien in Saint-Denis-d'Oléron, Neu-Aquitanien, Frankreich
- Immobilien mit Klimaanlage in Saint-Denis-d'Oléron, Neu-Aquitanien, Frankreich
- Immobilien mit Offene Küche in Saint-Denis-d'Oléron, Neu-Aquitanien, Frankreich
- Renoviert Immobilien in Saint-Denis-d'Oléron, Neu-Aquitanien, Frankreich
- Immobilien mit Ozeanblick in Saint-Denis-d'Oléron, Neu-Aquitanien, Frankreich
Verwandte Leitfäden & Geschichten
Das Vertrauen der führenden Makler der Welt
Die Makler hinter den außergewöhnlichsten Immobilien der Welt inserieren bei JamesEdition.
- Angebote von Sotheby's, Christie's, BARNES und Engel & Völkers
- Jedes Angebot wird vor der Veröffentlichung geprüft
- Verbinden Sie sich direkt mit verifizierten Maklern
Indem Sie fortfahren, akzeptieren Sie unsere Nutzungsbedingungen und Datenschutzrichtlinie.