$726,197
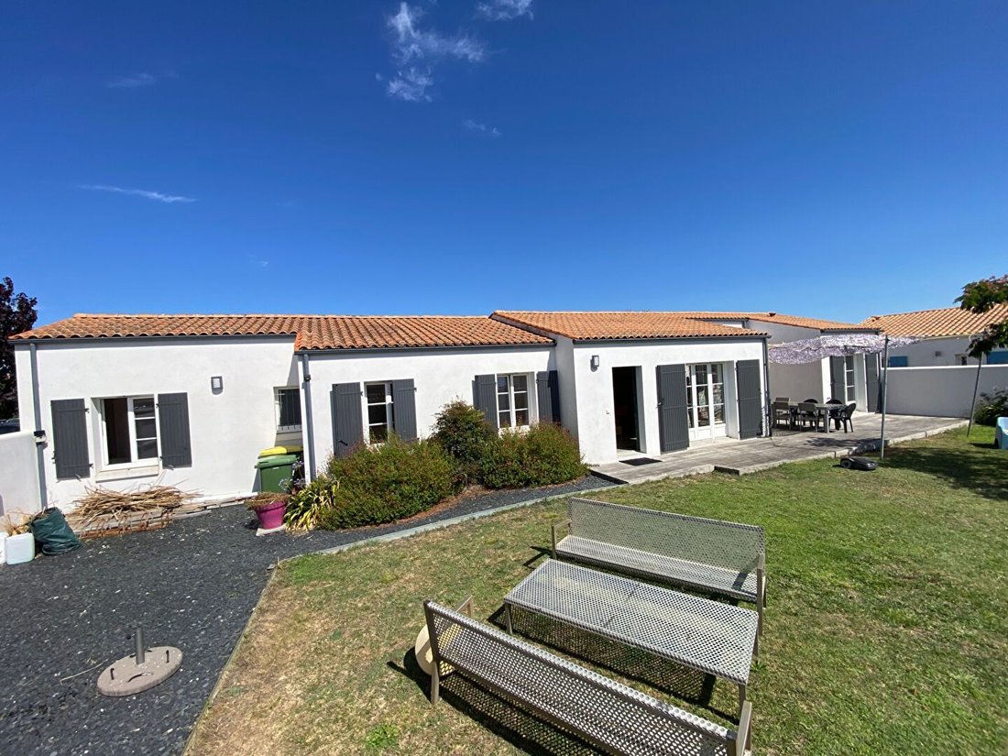
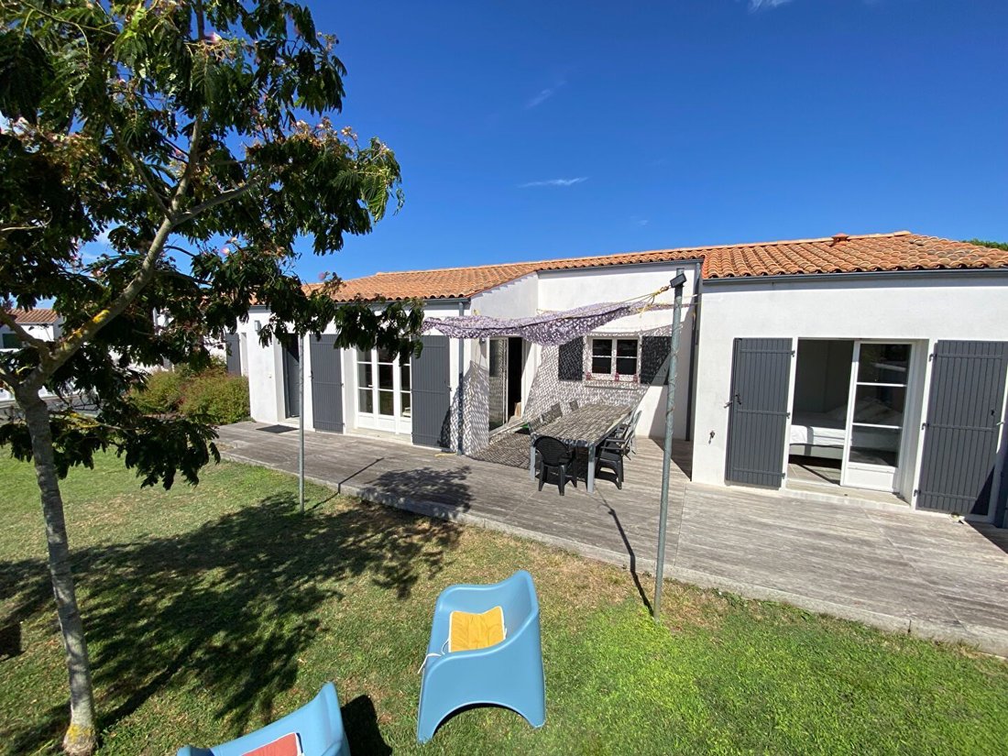
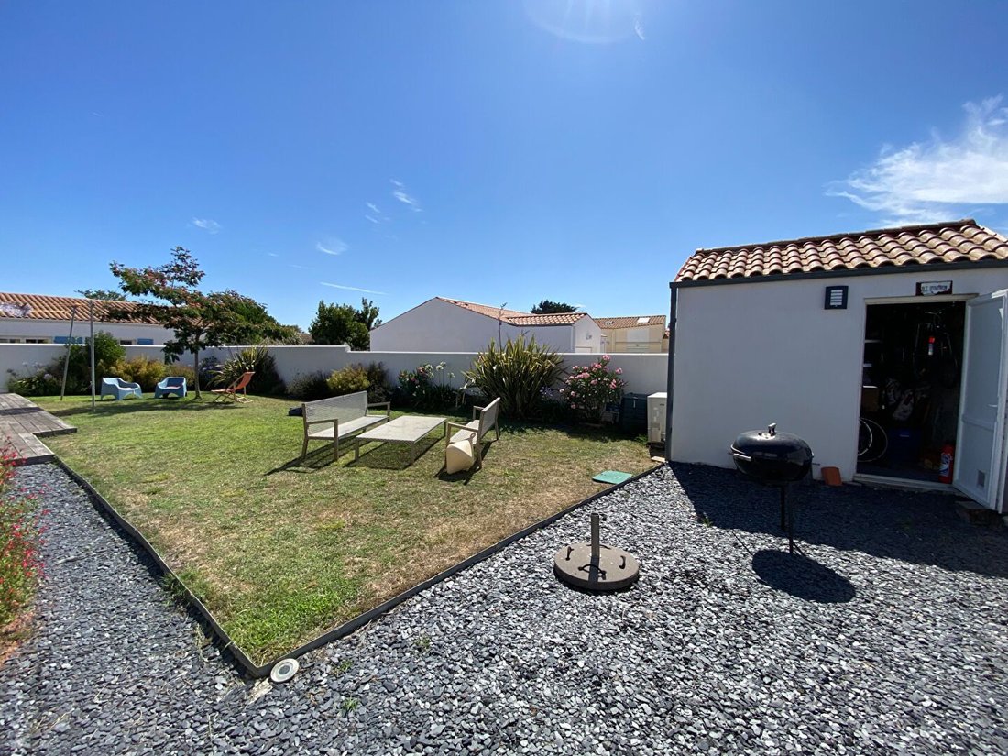
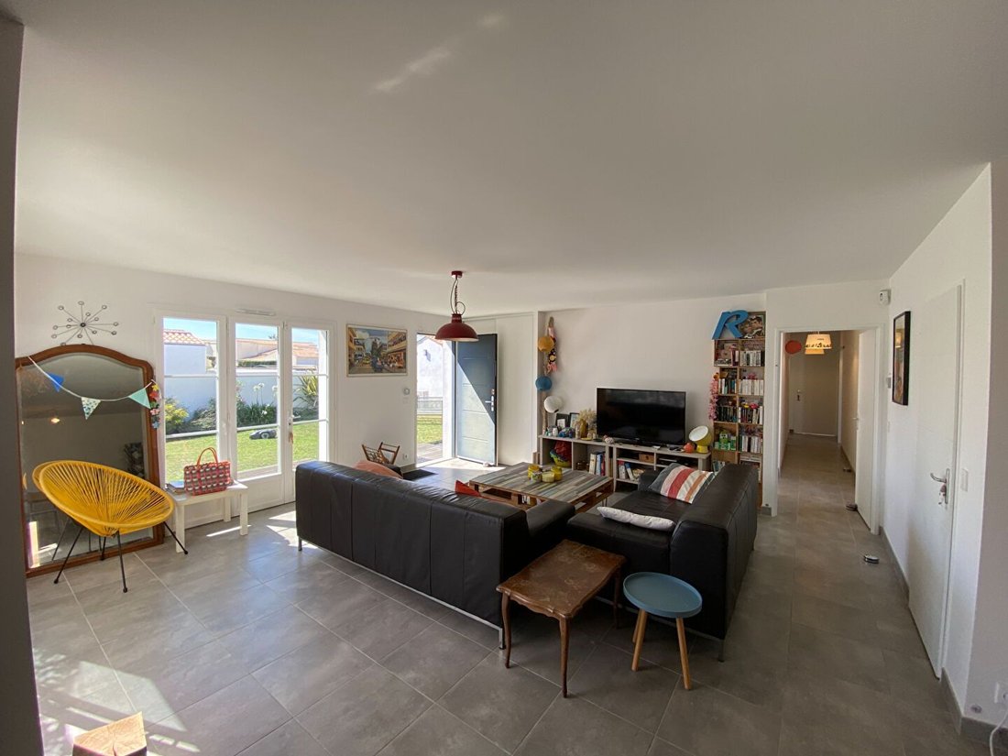
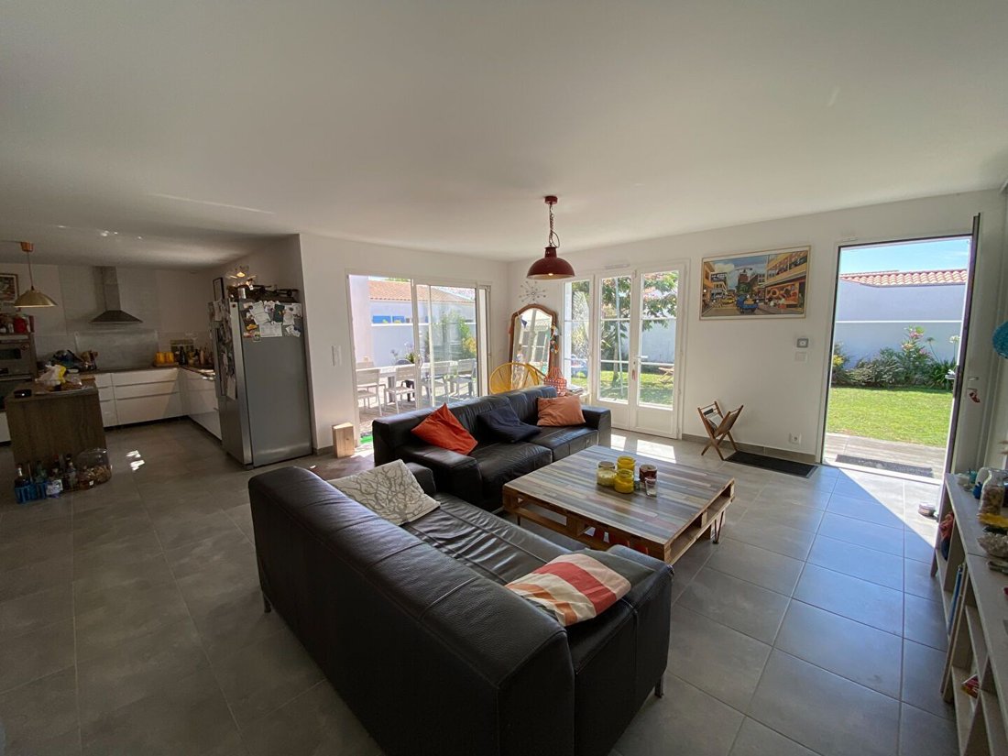
Saint Denis Sehr Schöne Villa Aus Dem Jahr 2018 6 Schlafzimmer 153 M2
- 6 Schlafz.
- 1 Bäder
- 1,647 Sqft
- 4,909 Sqft lot
- Aktualisiert: Oktober 29
Über die Immobilie
Beschreibung wurde automatisch übersetzt.
Die Beschreibung wird in der Originalsprache angezeigt.
Located in the Ors sector, in Château-d’Oléron, this pleasant house of 49 m² will charm you with its peaceful environment and beautiful exposure. It consists of a living room integrating the kitchen and the living area, two bedrooms allowing up to six sleeping arrangements, as well as a shower room and WC. Outside, you will enjoy a large terrace of 25 m², ideal for outdoor meals and moments of rel
Located in the Ors sector, in Château-d’Oléron, this pleasant house of 49 m² will charm you with its peaceful environment and beautiful exposure. It consists of a living room integrating the kitchen and the living area, two bedrooms allowing up to six sleeping arrangements, as well as a shower room and WC. Outside, you will enjoy a large terrace of 25 m², ideal for outdoor meals and moments of relaxation. Nestled in a quiet area, this house is perfect as a second home, close to foot fishing activities and the charms of the island. Just 800 meters from the beach and in immediate proximity to the forest, this property benefits from a particularly pleasant and sought-after environment in the municipality of Dolus-d’Oléron. Built on a beautiful wooded and fully fenced plot of 1,194 m², this house built in 1979 develops approximately 81 m² of living space and offers interesting potential for evolution for a primary or secondary residence project. The dwelling consists of an entrance with a hallway leading to two comfortable bedrooms equipped with closets, a bright living room enhanced by an open fireplace, an independent kitchen, a shower room, and separate WC. Attached to the house, an old garage space has been converted into an additional bedroom with a water point, offering a practical solution for hosting family and friends or creating an independent space according to your needs. Outside, the vast garden is a real asset. Its size and configuration allow for various development projects, such as an extension of the dwelling, the creation of a relaxation area, or the installation of a swimming pool, subject to the necessary administrative authorizations. Nature lovers will appreciate the immediate proximity of forest trails and bike paths, while shops, services, and amenities in the center of Dolus-d’Oléron remain accessible in less than five minutes. A rare opportunity to enjoy a large plot in a privileged setting while imagining a renovation and personalization project to your taste. Ideally located in the heart of the village of Dolus, in immediate proximity to shops, schools, and services, this house from 2004 offers a practical and pleasant living environment. With a surface area of approximately 87 m², it consists on the ground floor of an entrance with a closet, a bright living room of 32 m², a kitchen, as well as a shower room and an independent WC. On the first floor, a 10 m² mezzanine provides additional modular space (office, sleeping area, or relaxation?) and serves two bedrooms of 9 m². A pantry of 11 m² completes the storage spaces. Outside, you will enjoy a terrace and a closed garden, perfect for moments of relaxation. An ideal house for a primary or secondary residence, in a sought-after area. Facing the forest and overlooking the marshes, on a plot of 971 m², HOUSE with a living area of 88.50 m² including a living room with kitchen area and wood stove of 41 m², three bedrooms of 9 m², 10 m², and 15 m², a bathroom, a WC - A storage room - A bike shed of 14 m². Located in the city center, REAL ESTATE SET including two houses of approximately 40 m² each - The first includes on the ground floor, a living room, a kitchen, and on the first floor, two bedrooms with sink - The second includes on the ground floor a living space with kitchen area and on the first floor, a bedroom, a bathroom, and WC - An outdoor courtyard, WC, a shed of 1.50 m². Intra-muros, VILLAGE HOUSE, renovated in 2013 with the charm of the old, with a living area of 109 m², including on the ground floor an entrance, a beautiful living area of 47 m² with semi-open equipped kitchen and office area leading to a courtyard with outdoor shower and shelter, separate WC. On the first floor, a landing serving three bedrooms, a bathroom with WC, an additional bedroom converted under the eaves. An atypical property to discover.
Informationen zu den Risiken, denen diese Immobilie ausgesetzt ist, finden Sie auf der Website von Géorisques: https://www.georisques.gouv.fr/
Informationen zu den Risiken, denen diese Immobilie ausgesetzt ist, finden Sie auf der Website von Géorisques: https://www.georisques.gouv.fr/
-
Art der Immobilie
Haus
-
Preis/Quadratfuß
$440
Funktionen
- Garten
- Terrasse
- Garage
- Kamin
- Offene Küche
- Renoviert
- Office
- Privatsphäre
- Kücheninsel
Erkunden Sie die Gegend
Saint-Denis-d'Oléron, Neu-Aquitanien, Frankreich
Auf Google Maps anzeigen
Preis pro sqft
Niedrig
Hoch
Vor 1 Jahr beigetreten
Sie haben sich nach diesem Objekt erkundigt
Der Agent wird sich in Kürze mit Ihnen in Verbindung setzen
Gelistet von
28
Angebote
2025
Beigetreten
Besichtigung mit the agent buchen
Wählen Sie ein Datum und ob Sie eine virtuelle oder persönliche Besichtigung mit dem Makler wünschen.
Bevorzugtes Datum
Art der Tour
Zuletzt aktualisiert
Oktober 29
Erstmalig gelistet
Juli 22
Angebotsreferenz
14460
Alle Immobilieninformationen basieren auf den genauesten Daten, die uns zum Zeitpunkt der Veröffentlichung vorliegen. Einzelheiten darüber, wie wir diese Daten sammeln und überprüfen, finden Sie in Abschnitt 5 unserer Allgemeinen Geschäftsbedingungen.
Ähnliche Immobilien in der Nähe
Neue Angebote in Saint-Denis-d'Oléron


Entdecken Sie mehr Häuser zum Verkauf
Saint-Denis-d'Oléron, Neu-Aquitanien, Frankreich Immobilienarten
Saint-Denis-d'Oléron, Neu-Aquitanien, Frankreich beliebte Suchanfragen
- Immobilien mit Meerblick in Saint-Denis-d'Oléron, Neu-Aquitanien, Frankreich
- Immobilien mit Office in Saint-Denis-d'Oléron, Neu-Aquitanien, Frankreich
- Duplex Immobilien in Saint-Denis-d'Oléron, Neu-Aquitanien, Frankreich
- Privatsphäre Immobilien in Saint-Denis-d'Oléron, Neu-Aquitanien, Frankreich
- Anlageimmobilie Immobilien in Saint-Denis-d'Oléron, Neu-Aquitanien, Frankreich
- Moderne Immobilien in Saint-Denis-d'Oléron, Neu-Aquitanien, Frankreich
- Pferdesport Immobilien in Saint-Denis-d'Oléron, Neu-Aquitanien, Frankreich
- Immobilien mit Klimaanlage in Saint-Denis-d'Oléron, Neu-Aquitanien, Frankreich
- Immobilien mit Offene Küche in Saint-Denis-d'Oléron, Neu-Aquitanien, Frankreich
- Renoviert Immobilien in Saint-Denis-d'Oléron, Neu-Aquitanien, Frankreich
- Immobilien mit Ozeanblick in Saint-Denis-d'Oléron, Neu-Aquitanien, Frankreich
Verwandte Leitfäden & Geschichten
Das Vertrauen der führenden Makler der Welt
Die Makler hinter den außergewöhnlichsten Immobilien der Welt inserieren bei JamesEdition.
- Angebote von Sotheby's, Christie's, BARNES und Engel & Völkers
- Jedes Angebot wird vor der Veröffentlichung geprüft
- Verbinden Sie sich direkt mit verifizierten Maklern
Indem Sie fortfahren, akzeptieren Sie unsere Nutzungsbedingungen und Datenschutzrichtlinie.