$670,068
In Saint Cyprien, 4 Stöckiges Haus Von 120 M² Auf Einem 838m² Großen Grundstück Mit Pool Und Garage
- 4 Schlafz.
- 1,292 Sqft
- 8,913 Sqft lot
- Aktualisiert: Oktober 17
Über die Immobilie
Beschreibung wurde automatisch übersetzt.
Die Beschreibung wird in der Originalsprache angezeigt.
EXKLUSIV - A Saint-Cyprien, 4-seitiges Haus mit ca. 120 m² + Veranda, auf einem Grundstück von fast 830 m² mit Pool und großer Garage.Elle se vit comme un plain-pied, with une organisation qui distingue clairement les espaces.L’entrée dessert d’un côté l’espace jour avec un beau salon, salle à manger ouvert sur le jardin, ainsi qu’une cuisine équipée, et de l’autre, l’espace nuit composé de trois
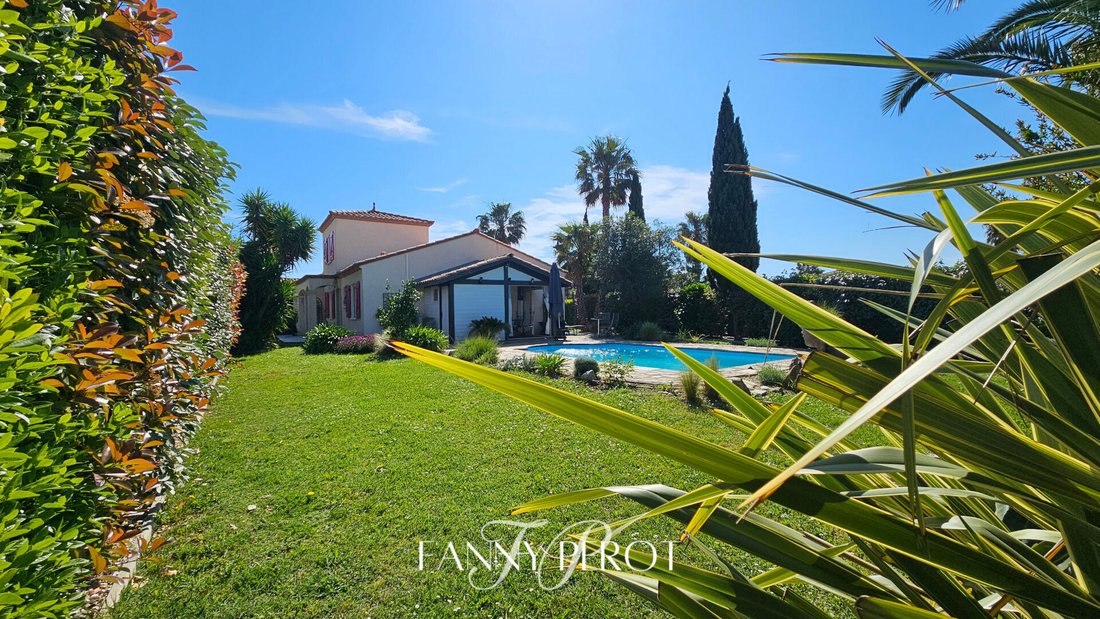
EXCLUSIVE - In Saint-Cyprien, a detached house of approximately 120 m² plus a veranda, on a plot of nearly 830 m² with a swimming pool and a large garage.
It feels like a single-story home, with a layout that clearly separates the living spaces.
The entrance leads on one side to the day area with a beautiful living room, dining room open to the garden, and a fully equipped kitche
It feels like a single-story home, with a layout that clearly separates the living spaces.
The entrance leads on one side to the day area with a beautiful living room, dining room open to the garden, and a fully equipped kitche
EXKLUSIV - A Saint-Cyprien, 4-seitiges Haus mit ca. 120 m² + Veranda, auf einem Grundstück von fast 830 m² mit Pool und großer Garage.Elle se vit comme un plain-pied, with une organisation qui distingue clairement les espaces.L’entrée dessert d’un côté l’espace jour avec un beau salon, salle à manger ouvert sur le jardin, ainsi qu’une cuisine équipée, et de l’autre, l’espace nuit composé de trois chambres et d’une salle d’eau.Toujours au rez-de-chaussée, un bureau dispant d’un access sur l’avant de la maison complète ce level, adapté à une activité ou zur getrennten Nutzung.À l’étage, une chambre avec salle d’eau et wc.Cette maison se extenge également à l’outérieur, avec une terrasse équipée d’un barbecue, une veranda et une piscine au sel de 7 x 4,5 m, le tout au coeur d’un jardin aménagé et agréable.Enfin, un grand garage de plus de Das 40 m² große Haus verfügt über ein Zwischengeschoss und eine Kabine sowie komplette Parkmöglichkeiten. Das 2005 erbaute Haus verfügt über ein Doppelfenster, eine Klimaanlage und ein Elektroportal. Elle n’attend plus que ses futurs occupants pour en profiter pleinement.DPE: B GES: bMontant estimé des dépenses d’énergie pour un use standard entre 980 et 1400 indexées aux années 2021, 2022 et 2023Ce bien est présenté au prix de 599 000 euros. Honoraires 19 000 euros TTC inclus charge acquéreur, soit 580 000 euros horhonoraires.Pour visiter et vous accompagner dans votre projet, contactez Fanny PEROT, au [versteckte Informationen] ou, par courriel à [versteckte Informationen] ou Patricia BAILLEUL au [versteckte Informationen] ou par courriel à [versteckte Informationen] Selon l’article [versteckte Informationen] .5 du Code Monétaire et Financier, pour l’organisation de la visite, la présentation d’une pièce d’identité vous sera demandée.Cette présente annonce a été rédigée sous la responsabilité editoriale de Fanny PEROT agissant en qualité de conseiller immobilier indépendant sous portage salarial auprès de SAS PROPRIETES PRIVEES, au capital de 44 920, ZAC LE CHÊNE FERRÉ - 44 ALLÉE DES CINQ CONTINENTS 44120 VERTOU; SIRET [versteckte Informationen], RCS Nantes. Carte Professionnelle Transactions sur immeubles et fonds de commerce (T) et Gestion immobilière (G) n°CPI [versteckte Information] delivrée par la CCI Nantes - Saint Nazaire. Compte séquestre n°30932508467 BPA SAINT-SEBASTIEN-SUR-LOIRE (44230). Garantie GALIAN-SMABTP - 89 rue de la Boétie, 75008 Paris - Nr. 28137 J pour 2 000 000 pour T et 120 000 pour G. Versicherung responsabilité civil professionnelle par GALIAN-SMABTP n° de police 28137. Mandat réf: 469284. - Le professionnel garantit et sécurise votre projet immobilier. (3.28% d’honoraires TTC à la charge de l’acquéreur.)
Informationen zu den Risiken, denen diese Immobilie ausgesetzt ist, finden Sie auf der Website von Géorisques: https://www.georisques.gouv.fr/
Informationen zu den Risiken, denen diese Immobilie ausgesetzt ist, finden Sie auf der Website von Géorisques: https://www.georisques.gouv.fr/
EXCLUSIVE - In Saint-Cyprien, a detached house of approximately 120 m² plus a veranda, on a plot of nearly 830 m² with a swimming pool and a large garage.
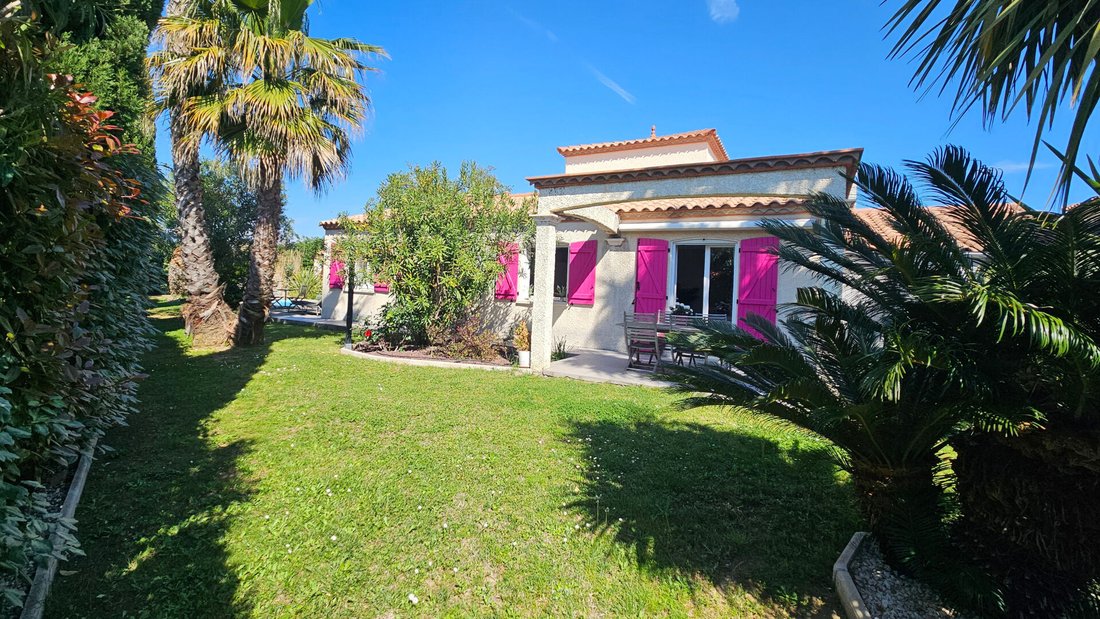
It feels like a single-story home, with a layout that clearly separates the living spaces.
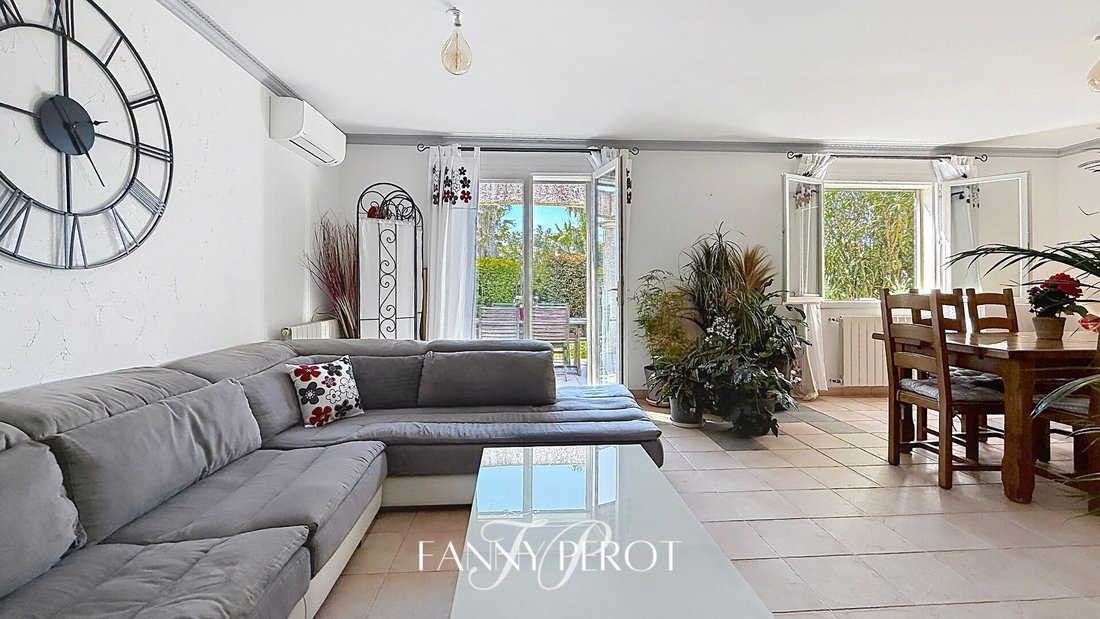
The entrance leads on one side to the day area with a beautiful living room, dining room open to the garden, and a fully equipped kitchen. On the other side is the night area, consisting of three bedrooms and a shower room.
Also on the ground floor, an office with direct access to the front of the house completes this level, suitable for a business or separate use.
Upstairs, there is a bedroom with a shower room and toilet.
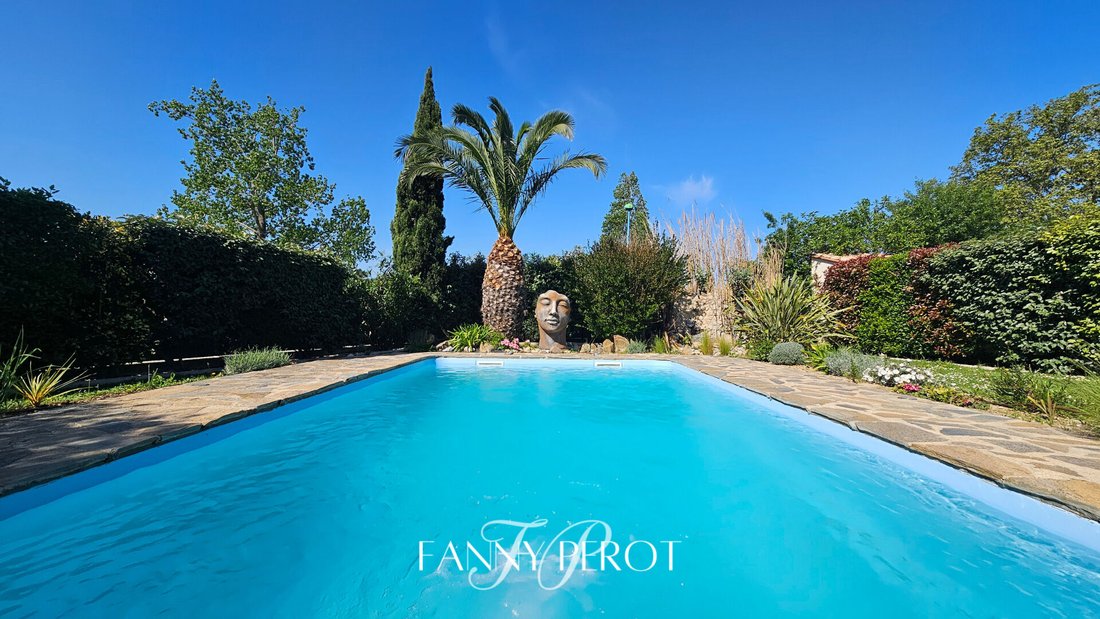
The house also extends outdoors, featuring a terrace with a barbecue, a veranda, and a 7 x 4.5 m saltwater pool, all set within a landscaped and pleasant garden.
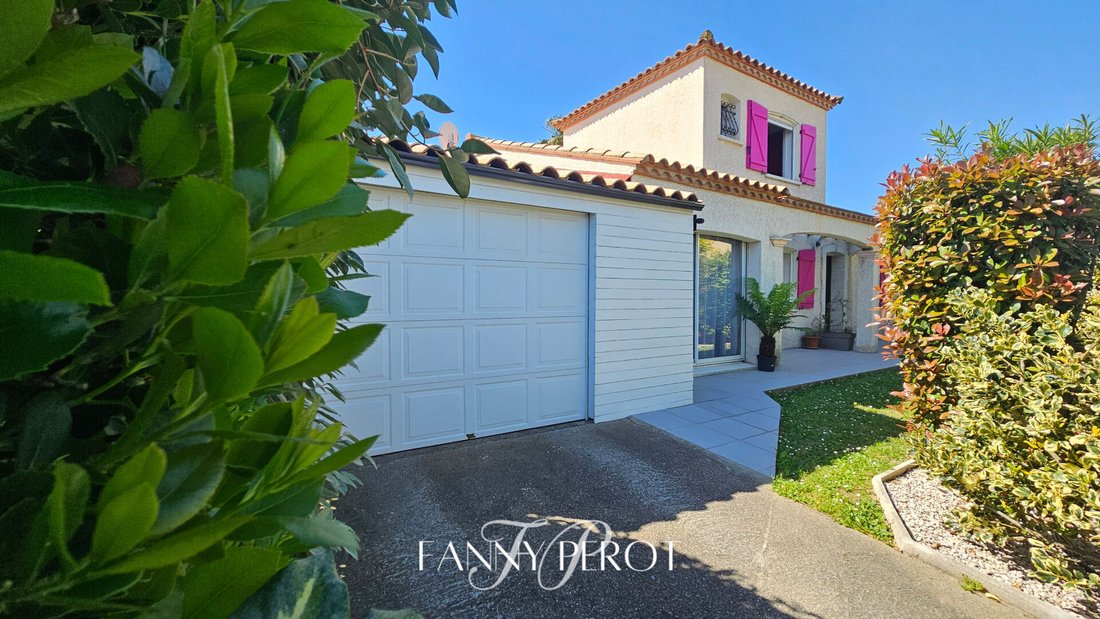
Finally, a large garage of over 40 m² with a mezzanine, a shed, and parking spaces complete the property.
Built in 2005, the house includes double glazing, air conditioning, and an electric gate. It is ready for its future occupants to fully enjoy.
Energy Performance Certificate (DPE): B
Greenhouse Gas Emissions (GES): B
Estimated annual energy costs for standard use range between €980 and €1,400, indexed to 2021, 2022, and 2023.
This property is offered at €599,000. Fees of €19,000 including tax are charged to the buyer, making the price €580,000 excluding fees.
To visit and assist you with your project, contact Fanny PEROT at [hidden information] or by email at [hidden information], or Patricia BAILLEUL at [hidden information] or by email at [hidden information].
According to article [hidden information].5 of the Monetary and Financial Code, an identity document will be requested for organizing the visit.
This announcement was written under the editorial responsibility of Fanny PEROT, acting as an independent real estate advisor under wage portage with SAS PROPRIETES PRIVEES, capital €44,920, ZAC LE CHÊNE FERRÉ - 44 ALLÉE DES CINQ CONTINENTS 44120 VERTOU; SIRET [hidden information], Nantes Trade Register. Professional card for real estate transactions and business assets (T) and property management (G) no. CPI [hidden information] issued by the Nantes - Saint Nazaire Chamber of Commerce. Escrow account no. 30932508467 BPA SAINT-SEBASTIEN-SUR-LOIRE (44230). GALIAN-SMABTP guarantee - 89 rue de la Boétie, 75008 Paris - no. 28137 J for €2,000,000 for T and €120,000 for G. Professional liability insurance by GALIAN-SMABTP policy no. 28137. J
Mandate ref: 469284. - The professional guarantees and secures your real estate project. (3.28% fees including tax payable by the buyer.)
Informationen zu den Risiken, denen diese Immobilie ausgesetzt ist, finden Sie auf der Website von Géorisques: https://www.georisques.gouv.fr/
-
Art der Immobilie
Villa
-
Baujahr
2005
-
Preis/Quadratfuß
$518
Funktionen
- Garten
- Pool
- Terrasse
- Garage
- Tor
- Office
- Parkplatz
- Klimaanlage
Erkunden Sie die Gegend
Saint-Cyprien, Okzitanien, Frankreich
Auf Google Maps anzeigen
Preis pro sqft
Niedrig
Hoch
Vor 5 Monaten beigetreten
Sie haben sich nach diesem Objekt erkundigt
Der Agent wird sich in Kürze mit Ihnen in Verbindung setzen
Gelistet von
3
Angebote
2026
Beigetreten
Besichtigung mit the agent buchen
Wählen Sie ein Datum und ob Sie eine virtuelle oder persönliche Besichtigung mit dem Makler wünschen.
Bevorzugtes Datum
Art der Tour
Zuletzt aktualisiert
Oktober 17
Erstmalig gelistet
Oktober 17
Angebotsreferenz
469284FAP
Ähnliche Immobilien in der Nähe
Neue Angebote in Saint-Cyprien


Entdecken Sie mehr Häuser zum Verkauf
Saint-Cyprien, Okzitanien, Frankreich Immobilienarten
Saint-Cyprien, Okzitanien, Frankreich beliebte Suchanfragen
Saint-Cyprien, Okzitanien, Frankreich nachbarschaften
Verwandte Leitfäden & Geschichten
Das Vertrauen der führenden Makler der Welt
Die Makler hinter den außergewöhnlichsten Immobilien der Welt inserieren bei JamesEdition.
- Angebote von Sotheby's, Christie's, BARNES und Engel & Völkers
- Jedes Angebot wird vor der Veröffentlichung geprüft
- Verbinden Sie sich direkt mit verifizierten Maklern
Indem Sie fortfahren, akzeptieren Sie unsere Nutzungsbedingungen und Datenschutzrichtlinie.