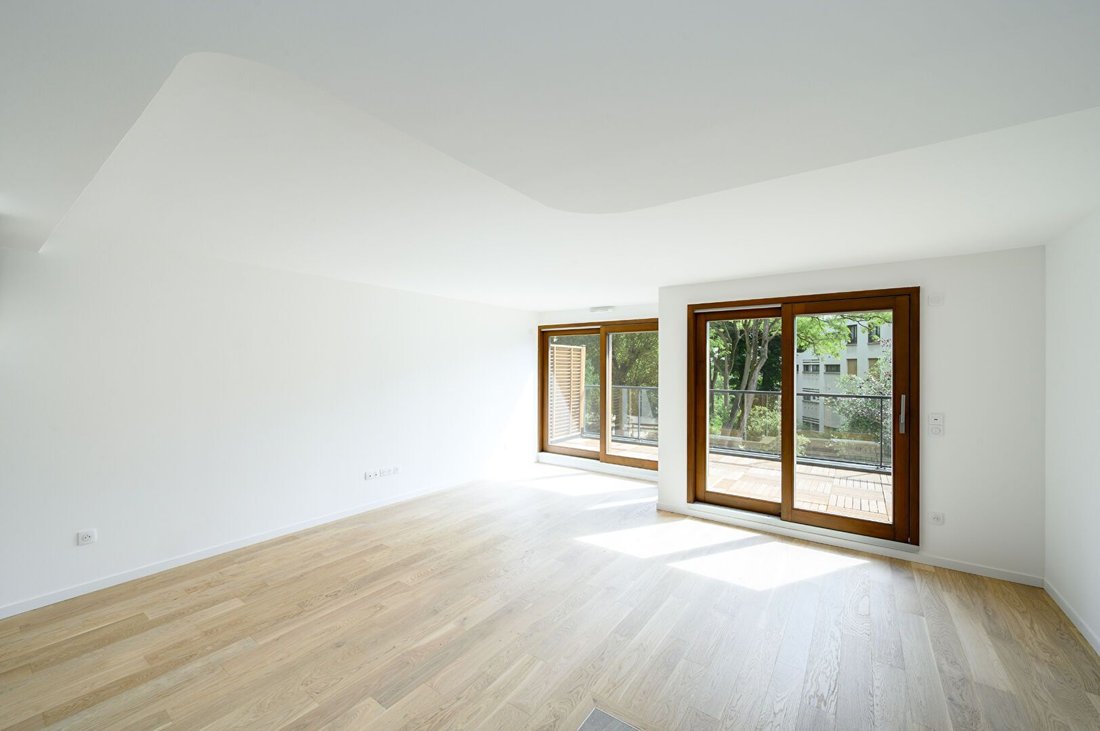
$963,680
Saint Cloud Dorf
- 3 Schlafz.
- 1 Bäder
- 973 Sqft
- Aktualisiert: August 12
Über die Immobilie
Beschreibung wurde automatisch übersetzt.
Die Beschreibung wird in der Originalsprache angezeigt.
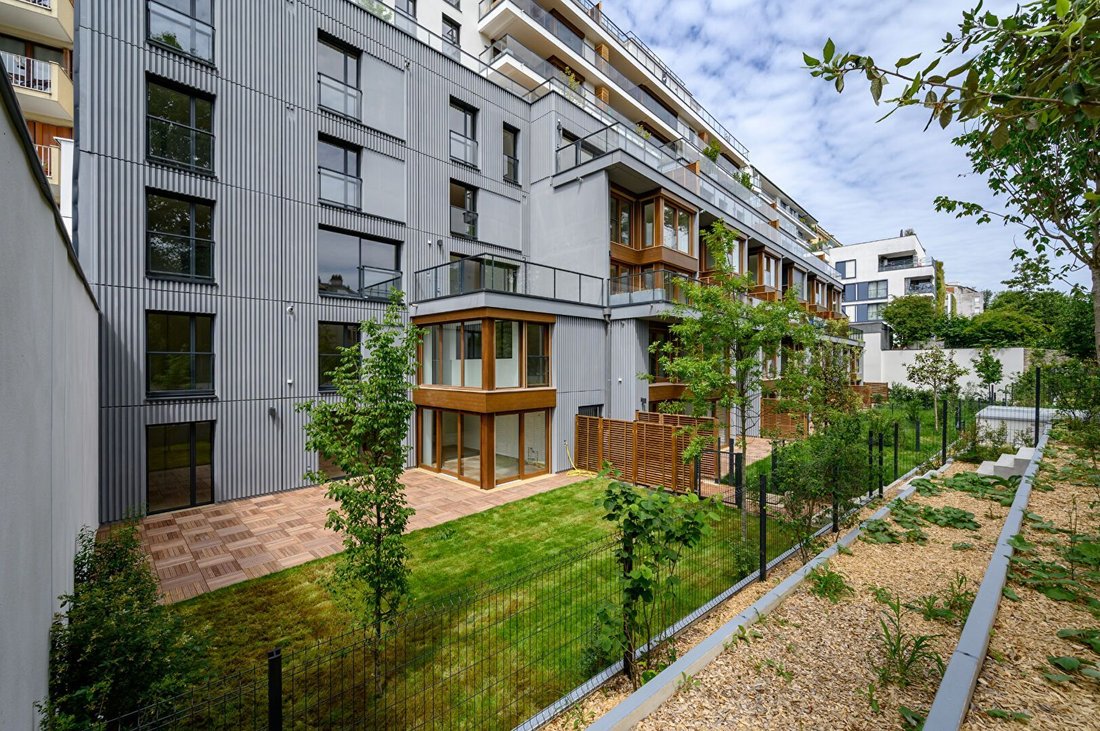
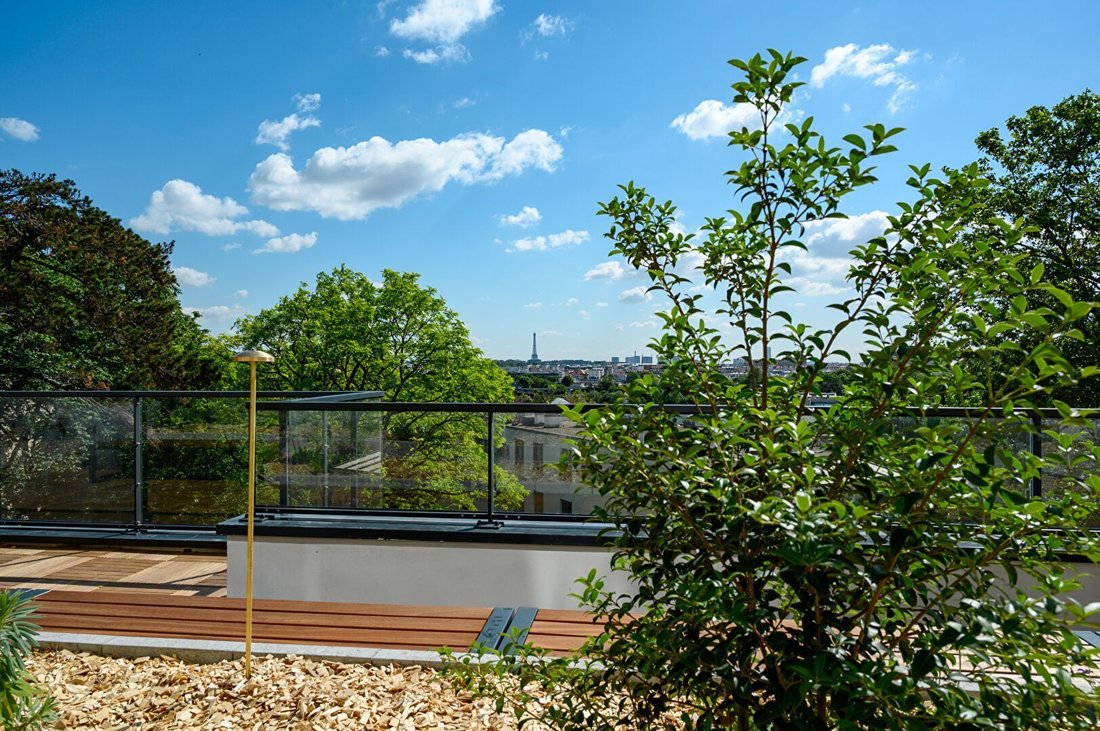
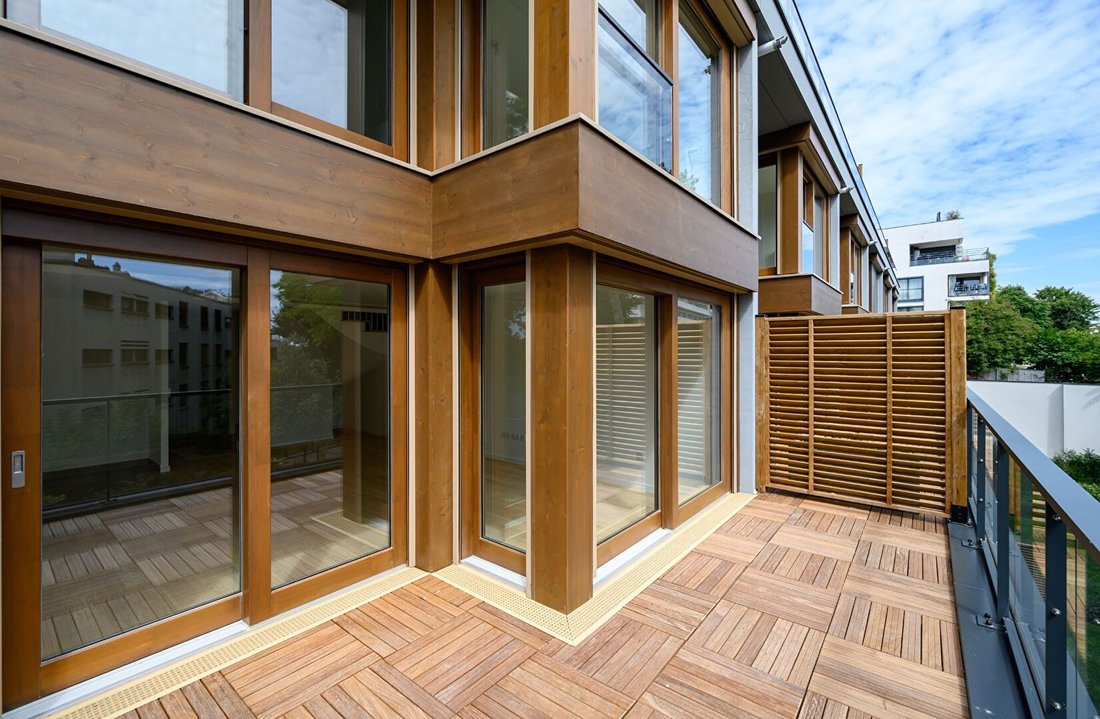
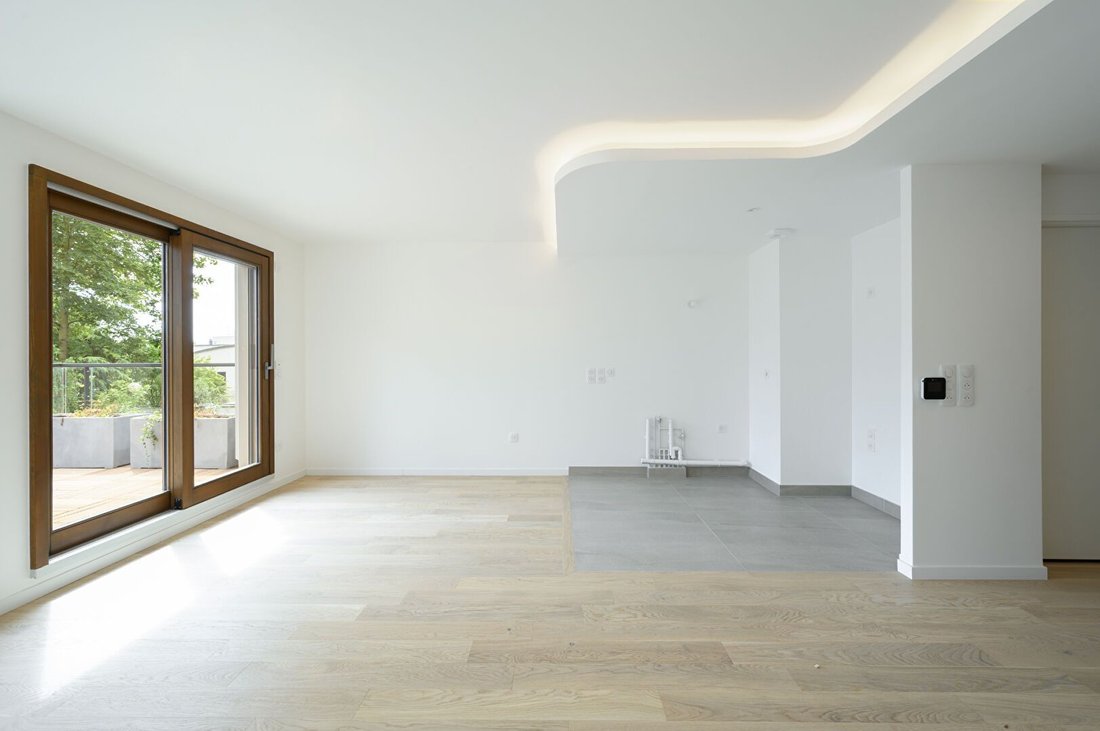
SAINT CLOUD - Pasteur - House of 109 m² very well distributed opening onto a landscaped garden and a south-facing terrace sheltered from view. Renovated and enlarged in 2010, this house offers you a pleasant, economical, and ecological living comfort (heat pump, rainwater recovery...). On the ground floor, an entrance with closet, a double living room with office space and storage all on one level
SAINT CLOUD - Pasteur - House of 109 m² very well distributed opening onto a landscaped garden and a south-facing terrace sheltered from view. Renovated and enlarged in 2010, this house offers you a pleasant, economical, and ecological living comfort (heat pump, rainwater recovery...). On the ground floor, an entrance with closet, a double living room with office space and storage all on one level with the garden, a fitted kitchen. Upstairs, the landing leads to a master suite with shower room, two bedrooms with mezzanine, bathroom. A garage, a cellar, and a garden shed complete this property. The Tiffencogé agency offers you an exceptional home Off Market. Do not hesitate to contact us to discover it! SAINT CLOUD - Close to tram les Milons - Very bright charming house of 214 m² on a plot of 330 m². This house in perfect condition offers you a beautiful living room with fireplace, a fitted kitchen, 4 bedrooms and an office, bathroom and shower room. A large garage and outdoor parking space. The west-facing garden is very pleasant. No work to be planned. The Tiffencogé agency offers you an exceptional Art Deco style property from 1991. This property is rare for its location, style, and especially its incredible amenities. The layout and volumes correspond to an easy and very pleasant family life, just steps from schools, the Avelines market, and the Parc de Saint Cloud. This villa is nestled at the end of a lane in absolute calm and surrounded by greenery. It is built on 2 levels and a total basement mostly converted: On the ground floor, we find an entrance with guest cloakroom, a reception of 52 m² with fireplace with a lounge and dining area extended by an office all opening onto terraces and garden at ground level facing South/West, a family and dining kitchen fitted and equipped with beautiful amenities also opening onto a terrace sheltered from view and a laundry area. On the 1st floor, the landing leads to 4 bedrooms with storage, bathroom, shower room, and a master suite with terrace, 2 dressing rooms, and a shower room to be completely independent. The basement is fitted with a family room of 70 m² fully furnished, a pantry, a wine cellar, and a boiler room. The villa is completely independent and surrounded by a perfectly maintained garden, as is the whole villa, and a double tiled garage completes this exceptional property. Charming old semi-detached house of about 86 m² surrounded by a green terrace facing south. It consists on the ground floor of a beautiful living room with a kitchen (open plan possible), on the 1st floor the landing leads to two bedrooms and a toilet, and on the 2nd floor the landing leads to a bedroom, a large bathroom, and an independent toilet. This house offers real potential to be fitted out to modern tastes as the volumes are very pleasant and it benefits from beautiful brightness and an exterior without vis-à-vis. A total basement and an adjoining garage complete this property. The Tiffencogé agency offers exclusively a house from the late 1950s offering very beautiful volumes and surrounded by a plot of 895 m². Its layout allows for easy living with on the ground floor a reception in triple exposure of 47 m² with fireplace, a dining kitchen of nearly 20 m², two bedrooms, a bathroom, toilet, and storage. Upstairs, the landing leads to three bedrooms, a bathroom, and a toilet. The basement is semi-buried and benefits from beautiful brightness, with a family room of 30 m², a boiler/laundry room, storage room, and double garage.
Informationen zu den Risiken, denen diese Immobilie ausgesetzt ist, finden Sie auf der Website von Géorisques: https://www.georisques.gouv.fr/
Informationen zu den Risiken, denen diese Immobilie ausgesetzt ist, finden Sie auf der Website von Géorisques: https://www.georisques.gouv.fr/
-
Art der Immobilie
Wohnung
-
Preis/Quadratfuß
$990
Funktionen
- Garten
- Terrasse
- Garage
- Kamin
- Weinkeller
- Begehbarer Kleiderschrank
- Renoviert
- Keller
- Office
Funktionen
Lot
- Renoviert
Innenbereich
- Office
- Kamin
- Waschküche
- Weinkeller
- Keller
- Begehbarer Kleiderschrank
Outdoor
- Terrasse
- Balkon
- Parkplatz
- Garage
- Garten
Erkunden Sie die Gegend
Saint-Cloud, Île-de-France, Frankreich
Auf Google Maps anzeigen
Preis pro sqft
Niedrig
Hoch
Vor 1 Jahr beigetreten
Sie haben sich nach diesem Objekt erkundigt
Der Agent wird sich in Kürze mit Ihnen in Verbindung setzen
Gelistet von
27
Angebote
2025
Beigetreten
Besichtigung mit the agent buchen
Wählen Sie ein Datum und ob Sie eine virtuelle oder persönliche Besichtigung mit dem Makler wünschen.
Bevorzugtes Datum
Art der Tour
Zuletzt aktualisiert
August 12
Erstmalig gelistet
Juli 7
Angebotsreferenz
2564
Alle Immobilieninformationen basieren auf den genauesten Daten, die uns zum Zeitpunkt der Veröffentlichung vorliegen. Einzelheiten darüber, wie wir diese Daten sammeln und überprüfen, finden Sie in Abschnitt 5 unserer Allgemeinen Geschäftsbedingungen.
Das Vertrauen der führenden Makler der Welt
Die Makler hinter den außergewöhnlichsten Immobilien der Welt inserieren bei JamesEdition.
- Angebote von Sotheby's, Christie's, BARNES und Engel & Völkers
- Jedes Angebot wird vor der Veröffentlichung geprüft
- Verbinden Sie sich direkt mit verifizierten Maklern
Indem Sie fortfahren, akzeptieren Sie unsere Nutzungsbedingungen und Datenschutzrichtlinie.