$5,099,425
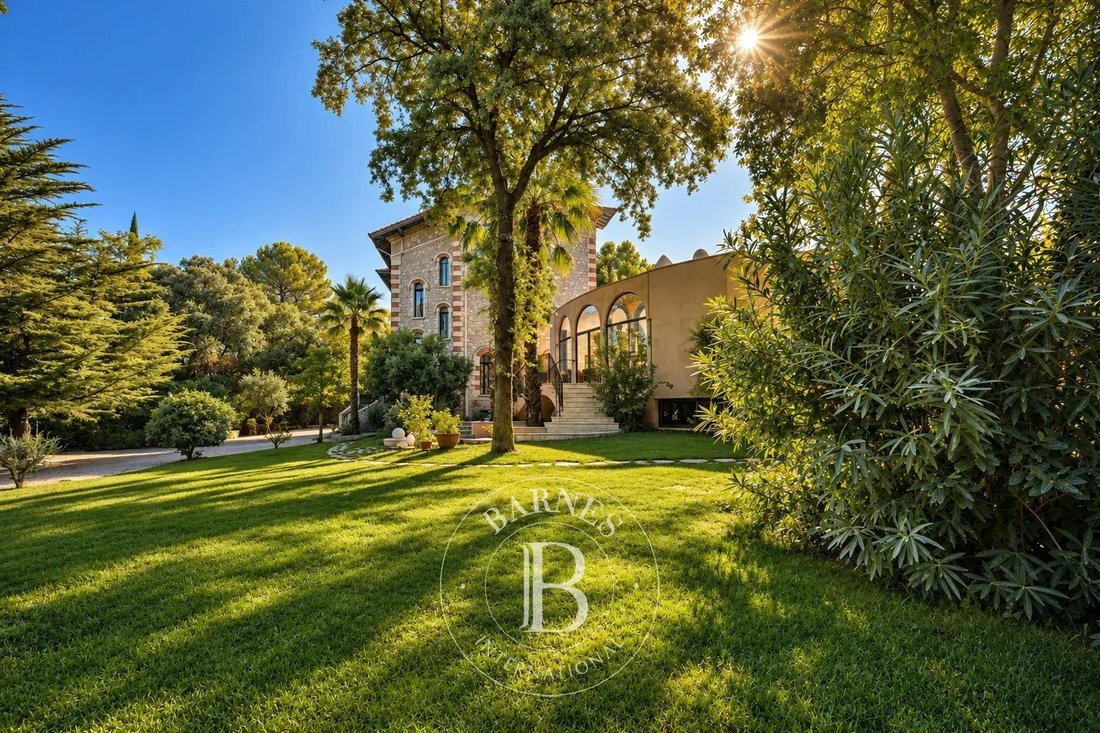
Saint Clément De Rivière — Herrenhaus Aus Dem 19. Jahrhundert, Entworfen Von Edmond Leenhardt, Auf Einem Fast 5 Hektar Grossen Grundstück
- 8,499 Sqft
- 4.87 Ac lot
- Aktualisiert: Heute
Über die Immobilie
Beschreibung wurde automatisch übersetzt.
Die Beschreibung wird in der Originalsprache angezeigt.
Just Outside Montpellier | 7,761 Sq. Ft. of Living Space | 14 Bedrooms | 4.87 Acres of Landscaped Grounds | Outbuildings
Perched on the hillsides of Saint-Clément-de-Rivière, just minutes from Montpellier, this remarkable late 19th-century estate enjoys an elevated position within nearly five acres of private grounds, offering complete privacy and no overlooking neighbors. Its unspoiled n
Perched on the hillsides of Saint-Clément-de-Rivière, just minutes from Montpellier, this remarkable late 19th-century estate enjoys an elevated position within nearly five acres of private grounds, offering complete privacy and no overlooking neighbors. Its unspoiled n
Just Outside Montpellier | 7,761 Sq. Ft. of Living Space | 14 Bedrooms | 4.87 Acres of Landscaped Grounds | Outbuildings
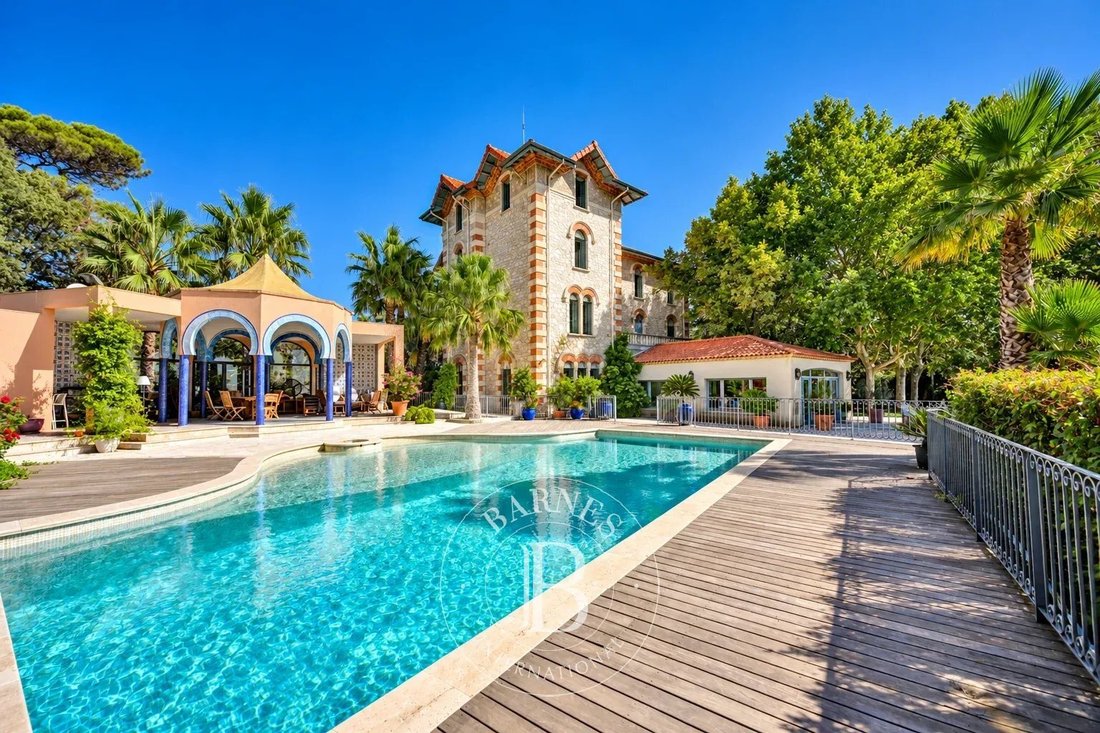
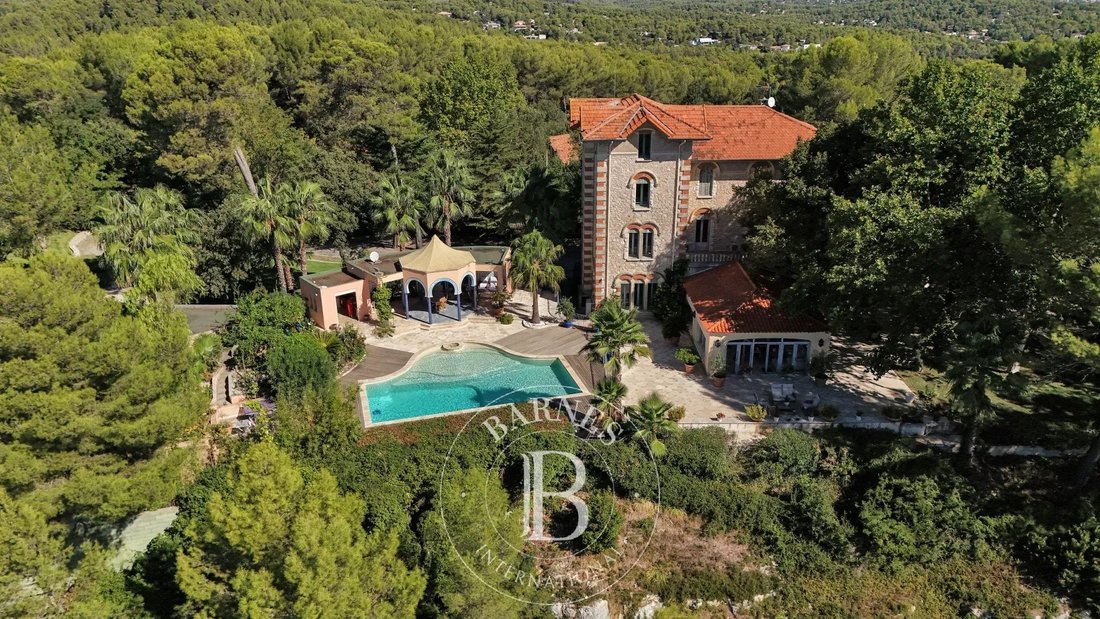
Perched on the hillsides of Saint-Clément-de-Rivière, just minutes from Montpellier, this remarkable late 19th-century estate enjoys an elevated position within nearly five acres of private grounds, offering complete privacy and no overlooking neighbors. Its unspoiled natural surroundings and sweeping views across the countryside, extending all the way to the Mediterranean Sea, create an exceptional sense of peace and seclusion.
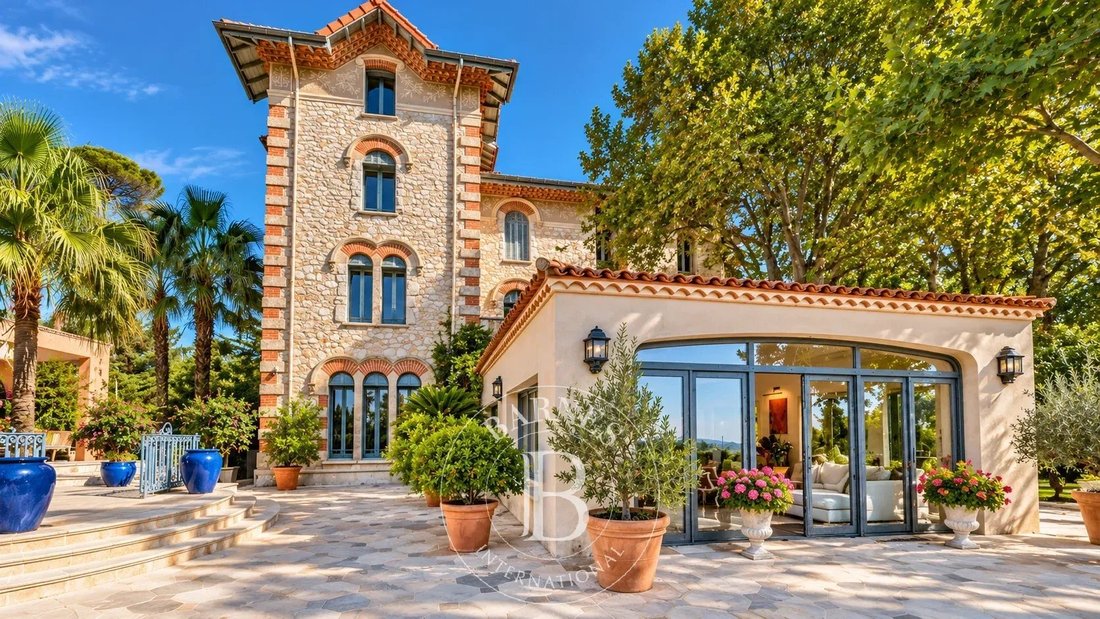
Designed by Edmond Leenhardt, a Montpellier-born architect trained at the prestigious École des Beaux-Arts in Paris, this elegant country manor exemplifies the architectural refinement of its era. Restored in 2005, the residence offers approximately 7,761 sq. ft. of living space and 9,914 sq. ft. of total usable space, combining grand proportions with beautifully preserved original features.
Stone façades accented with brickwork, arched windows, stained glass, herringbone-patterned hardwood floors, and period fireplaces define the property’s distinctive architectural character. The entrance hall opens onto a series of elegant reception rooms, including an impressive 861 sq. ft. living room that extends into a sunroom overlooking the park-like grounds. A kitchen, home office, and various service areas complete this level.
Spread across several floors, the manor’s 13 bedrooms each feature a private en-suite bathroom or shower room. The top floor houses a self-contained apartment with a living room, kitchen, and bedroom, while the garden level offers an additional living area with its own private entrance, along with several utility and storage rooms.
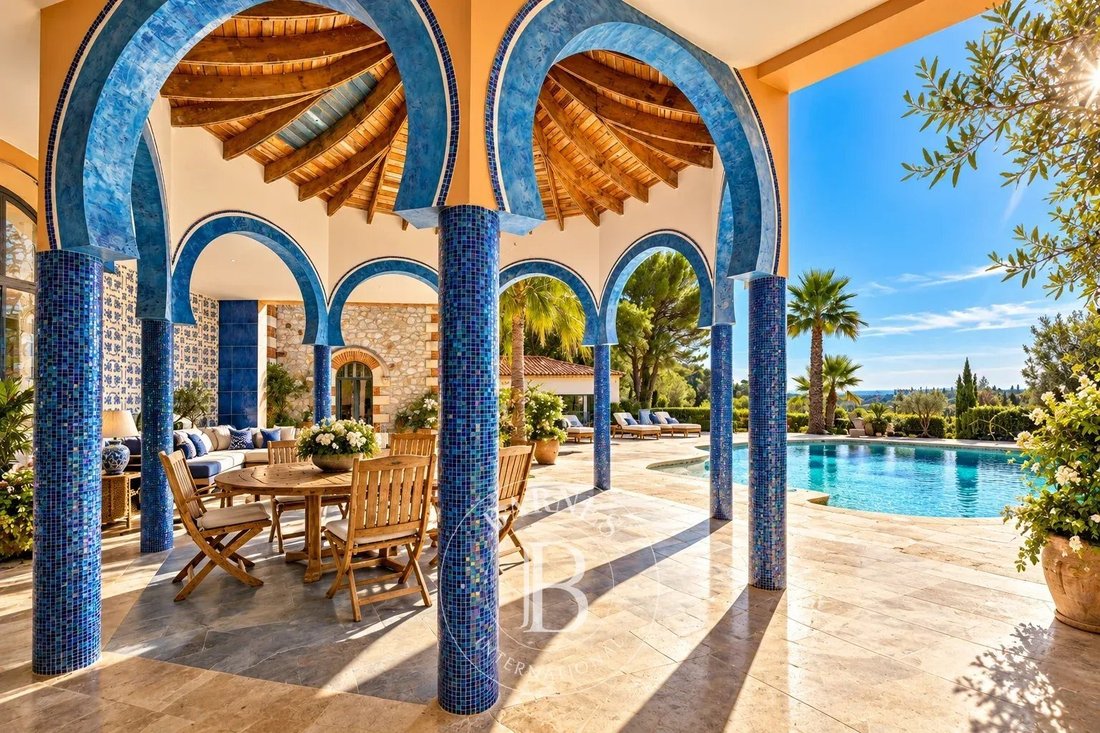
The approximately 4.87-acre estate provides an intimate and tranquil natural setting, featuring a variety of spaces designed for relaxation and entertaining, including a swimming pool, a 753 sq. ft. pool house, an outdoor summer kitchen, workshops, and a covered outdoor area.
A separate 737 sq. ft. guest apartment, built in 2010, further enhances the property. It includes a living area, kitchen, bedroom, and bathroom, bringing the estate’s total accommodation to 14 bedrooms and 14 bathrooms.
Additional amenities include a 538 sq. ft. garage, an 861 sq. ft. covered carport accommodating six vehicles, and approximately 30 outdoor parking spaces. The property also benefits from a private well and a connection to the municipal sewer system.
With its distinguished architecture, generous accommodation capacity, and versatile layout, this exceptional estate is equally suited for use as a prestigious private family residence or as a boutique hospitality or event venue, subject to the necessary permits and approvals.
Further development opportunities add to the property’s long-term appeal, including the potential acquisition of adjacent buildable land, three additional buildings suitable for renovation, and a separate parcel with a fully approved building permit no longer subject to appeal.
Conveniently located near the shops, services, and amenities of Saint-Gély-du-Fesc and Montpellier, this distinctive estate combines the timeless elegance of a historic French manor, the serenity of expansive private grounds, and exceptional potential for future development.
Additional information and a comprehensive property brochure available upon request.
Informationen zu den Risiken, denen diese Immobilie ausgesetzt ist, finden Sie auf der Website von Géorisques: https://www.georisques.gouv.fr/
-
Art der Immobilie
Anwesen
-
Preis/Quadratfuß
$600
Funktionen
Erkunden Sie die Gegend
Sud, Montferrier-sur-Lez, Frankreich
Auf Google Maps anzeigen
Preis pro sqft
Niedrig
Hoch

Vor 3 Monaten beigetreten
Sie haben sich nach diesem Objekt erkundigt
Der Agent wird sich in Kürze mit Ihnen in Verbindung setzen
Gelistet von
15
Angebote
2026
Beigetreten
Besichtigung mit Véronique Wauquiez buchen
Wählen Sie ein Datum und ob Sie eine virtuelle oder persönliche Besichtigung mit dem Makler wünschen.
Bevorzugtes Datum
Art der Tour

Zuletzt aktualisiert
Heute
Erstmalig gelistet
Oktober 27
Angebotsreferenz
87511681
Ähnliche Immobilien in der Nähe
Neue Angebote in Sud

Entdecken Sie mehr Häuser zum Verkauf
Sud, Montferrier-sur-Lez, Frankreich Immobilienarten
Sud, Montferrier-sur-Lez, Frankreich beliebte Suchanfragen
- Panorama Immobilien in Sud, Montferrier-sur-Lez, Frankreich
- Immobilien mit Terrasse in Sud, Montferrier-sur-Lez, Frankreich
- Immobilien mit Bar in Sud, Montferrier-sur-Lez, Frankreich
- Immobilien mit Office in Sud, Montferrier-sur-Lez, Frankreich
- Immobilien mit Aufzug in Sud, Montferrier-sur-Lez, Frankreich
- Immobilien mit Bergblick in Sud, Montferrier-sur-Lez, Frankreich
- Immobilien mit Garten in Sud, Montferrier-sur-Lez, Frankreich
- Immobilien mit Outdoor-Küche in Sud, Montferrier-sur-Lez, Frankreich
- Privatsphäre Immobilien in Sud, Montferrier-sur-Lez, Frankreich
- Moderne Immobilien in Sud, Montferrier-sur-Lez, Frankreich
- Pferdesport Immobilien in Sud, Montferrier-sur-Lez, Frankreich
- Immobilien mit Fitnessstudio in Sud, Montferrier-sur-Lez, Frankreich
- Immobilien mit Sauna in Sud, Montferrier-sur-Lez, Frankreich
- Immobilien mit Klimaanlage in Sud, Montferrier-sur-Lez, Frankreich
- Immobilien mit Weinkeller in Sud, Montferrier-sur-Lez, Frankreich
- Immobilien mit Whirlpool in Sud, Montferrier-sur-Lez, Frankreich
- Immobilien mit Kamin in Sud, Montferrier-sur-Lez, Frankreich
- Immobilien mit Pool in Sud, Montferrier-sur-Lez, Frankreich
- Immobilien mit Garage in Sud, Montferrier-sur-Lez, Frankreich
- Immobilien mit Balkon in Sud, Montferrier-sur-Lez, Frankreich
- Immobilien mit Tennisplatz in Sud, Montferrier-sur-Lez, Frankreich
- Immobilien mit Offene Küche in Sud, Montferrier-sur-Lez, Frankreich
- Renoviert Immobilien in Sud, Montferrier-sur-Lez, Frankreich
- Immobilien mit Kino in Sud, Montferrier-sur-Lez, Frankreich
- Immobilien mit Wasserblick in Sud, Montferrier-sur-Lez, Frankreich
Verwandte Leitfäden & Geschichten
Das Vertrauen der führenden Makler der Welt
Die Makler hinter den außergewöhnlichsten Immobilien der Welt inserieren bei JamesEdition.
- Angebote von Sotheby's, Christie's, BARNES und Engel & Völkers
- Jedes Angebot wird vor der Veröffentlichung geprüft
- Verbinden Sie sich direkt mit verifizierten Maklern
Indem Sie fortfahren, akzeptieren Sie unsere Nutzungsbedingungen und Datenschutzrichtlinie.