


$1,109,097
Verkauf Haus/Villa 6 Stück
- 5 Schlafz.
- 3 Bäder
- 3,660 Sqft
- 1.12 Ac lot
- Aktualisiert: Juli 30
Über die Immobilie
Beschreibung wurde automatisch übersetzt.
Die Beschreibung wird in der Originalsprache angezeigt.
iad France - Benoît Carette presents: SAINT-ANDRÉ – CHARACTER PROPERTY, TREE-LINED PARK OVER 4,500 M² AND DOUBLE HEATED PANORAMIC TERRACE Just minutes from Argelès-sur-Mer and the beaches of the Côte Vermeille, discover this character property offering approximately 340 m² of living space in a privileged setting. Situated on all four sides on a magnificent wooded plot of over 4,500 m², this home c
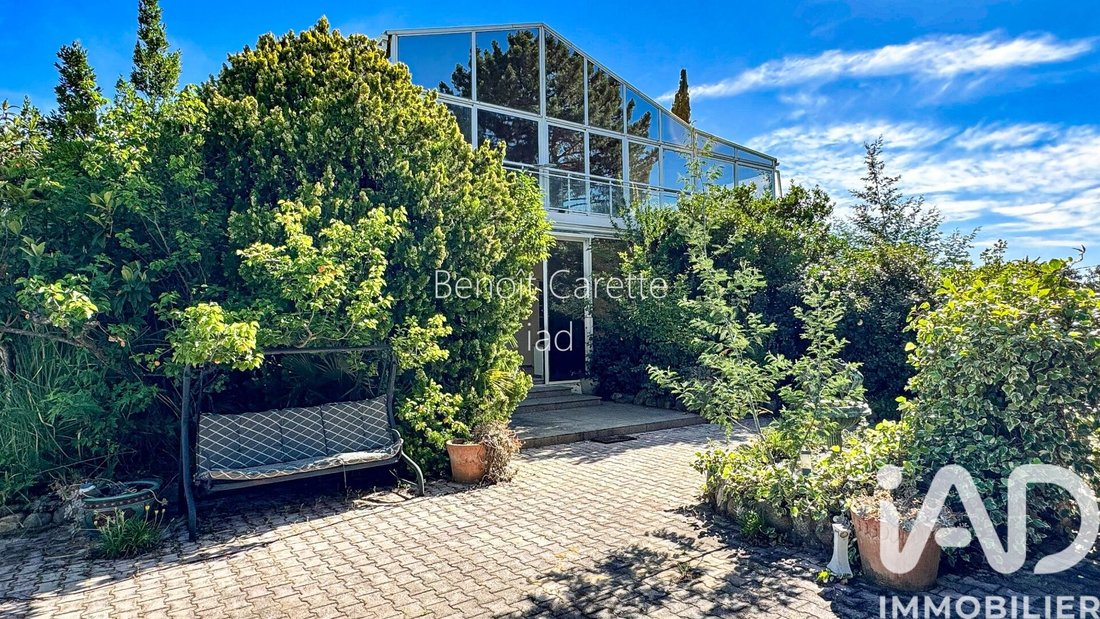
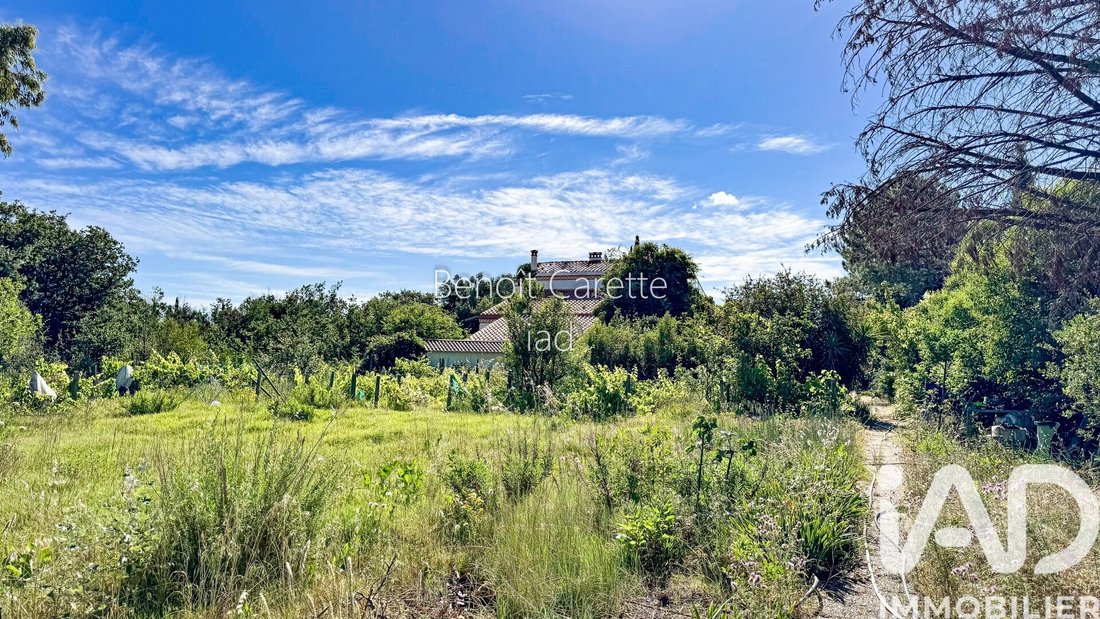
iad France - Benoît Carette presents: SAINT-ANDRÉ – CHARACTER PROPERTY, TREE-LINED PARK OVER 4,500 M² AND DOUBLE HEATED PANORAMIC TERRACE Just minutes from Argelès-sur-Mer and the beaches of the Côte Vermeille, discover this character property offering approximately 340 m² of living space in a privileged setting. Situated on all four sides on a magnificent wooded plot of over 4,500 m², this home captivates with its unique architecture, remarkable volumes, and abundant natural light. Inspired by both grand 1970s residences and Mediterranean influences, it offers a rare living environment where space, comfort, and nature blend harmoniously. Upon entry, a large hall highlights a stunning central staircase. The entire house benefits from high ceilings, enhancing the sense of space in every room. The main living room of about 44 m² extends to a spectacular covered, enclosed, and heated terrace of 66 m² with a privileged view of the park. This true additional living space, usable year-round, is one of the property’s major assets. A separate fitted and equipped kitchen completes the living areas. The ground floor also includes: - A bedroom with private shower room, ideal for creating a ground-floor master suite - A second bedroom - Another shower room - An additional room that can serve as an office, guest bedroom, or remote work space Upstairs, the sleeping area comprises: - Two additional bedrooms, including one about 20 m² - A bathroom - A separate toilet This level opens onto a second covered, enclosed, and heated panoramic terrace of 66 m². Fully glazed and overlooking the Albères mountains and surrounding vegetation, it offers an exceptional space that can accommodate a private lounge, library, studio, or wellness area. A fitted attic space, currently used as an office, completes this level. Outside, the landscaped park is a true green haven with mature trees and Mediterranean species. The property also features a 10 m x 5 m swimming pool equipped with an ozone and UV treatment system, along with a solar-powered pool shelter. The land offers interesting development potential with the possibility to study a plot division allowing for an additional construction, subject to administrative authorizations and current urban planning regulations. A large basement of about 60 m² completes the property, including: - A garage of about 30 m² - A storage area of about 20 m² - A boiler room of about 10 m² Additional features: • Recent Mitsubishi heat pump • 300-liter solar water heater • Photovoltaic installation with transferable resale contract (approximately €2,000/year) • Air conditioning upstairs • Underfloor heating (Terrace) • Fiber optic internet • Alarm system • Renovated electricity, plumbing, and heating • Recently cleaned and inspected roof • Well and borehole with recent pump A family character property combining spaciousness, modern comfort, energy efficiency, and heritage potential in one of the most sought-after areas of the Pyrénées-Orientales. Complete file and additional information available upon request. Visits by appointment only. Agency fees payable by the seller. Energy display information for this property: ENERGY class B index 86 and CLIMATE class A index 2. Information on risks to which this property is exposed, including the legal obligation for brush clearing, is available on the Géorisques website: [hidden information] This real estate listing was written under the editorial responsibility of Mr. Benoît Carette, independent real estate agent (without holding funds), commercial agent of SAS [hidden information] France registered with the PERPIGNAN RSAC under number [hidden information], holder of the real estate canvassing card on behalf of the company [hidden information] France SAS.
Informationen zu den Risiken, denen diese Immobilie ausgesetzt ist, finden Sie auf der Website von Géorisques: https://www.georisques.gouv.fr/
Informationen zu den Risiken, denen diese Immobilie ausgesetzt ist, finden Sie auf der Website von Géorisques: https://www.georisques.gouv.fr/
-
Art der Immobilie
Haus
-
Etagen
1
-
Baujahr
1968
-
Preis/Quadratfuß
$303
-
Emissionen
A
-
Verbrauch
B
Funktionen
- Garten
- Pool
- Terrasse
- Garage
- Bergblick
- Kamin
- Tor
- Office
- Hohe Decke
Funktionen
Lot
- Bergblick
Innenbereich
- Hohe Decke
- Office
- Kamin
- Klimaanlage
Outdoor
- Terrasse
- Balkon
- Pool
- Garage
- Tor
- Garten
Erkunden Sie die Gegend
Saint-André, Okzitanien, Frankreich
Auf Google Maps anzeigen
Preis pro sqft
Niedrig
Hoch
Vor 3 Jahren beigetreten
Sie haben sich nach diesem Objekt erkundigt
Der Agent wird sich in Kürze mit Ihnen in Verbindung setzen
Gelistet von
11184
Angebote
2023
Beigetreten
Besichtigung mit the agent buchen
Wählen Sie ein Datum und ob Sie eine virtuelle oder persönliche Besichtigung mit dem Makler wünschen.
Bevorzugtes Datum
Art der Tour
Zuletzt aktualisiert
Juli 30
Erstmalig gelistet
Juni 10
Angebotsreferenz
2036627
Das Vertrauen der führenden Makler der Welt
Die Makler hinter den außergewöhnlichsten Immobilien der Welt inserieren bei JamesEdition.
- Angebote von Sotheby's, Christie's, BARNES und Engel & Völkers
- Jedes Angebot wird vor der Veröffentlichung geprüft
- Verbinden Sie sich direkt mit verifizierten Maklern
Indem Sie fortfahren, akzeptieren Sie unsere Nutzungsbedingungen und Datenschutzrichtlinie.