Preis auf Anfrage
Modernes Wohnerlebnis An Beliebter Lage
- 5 Schlafz.
- 2 Bäder
- 3,337 Sqft
- 10,172 Sqft lot
- Aktualisiert: Gestern
Über die Immobilie
Beschreibung wurde automatisch übersetzt.
Die Beschreibung wird in der Originalsprache angezeigt.
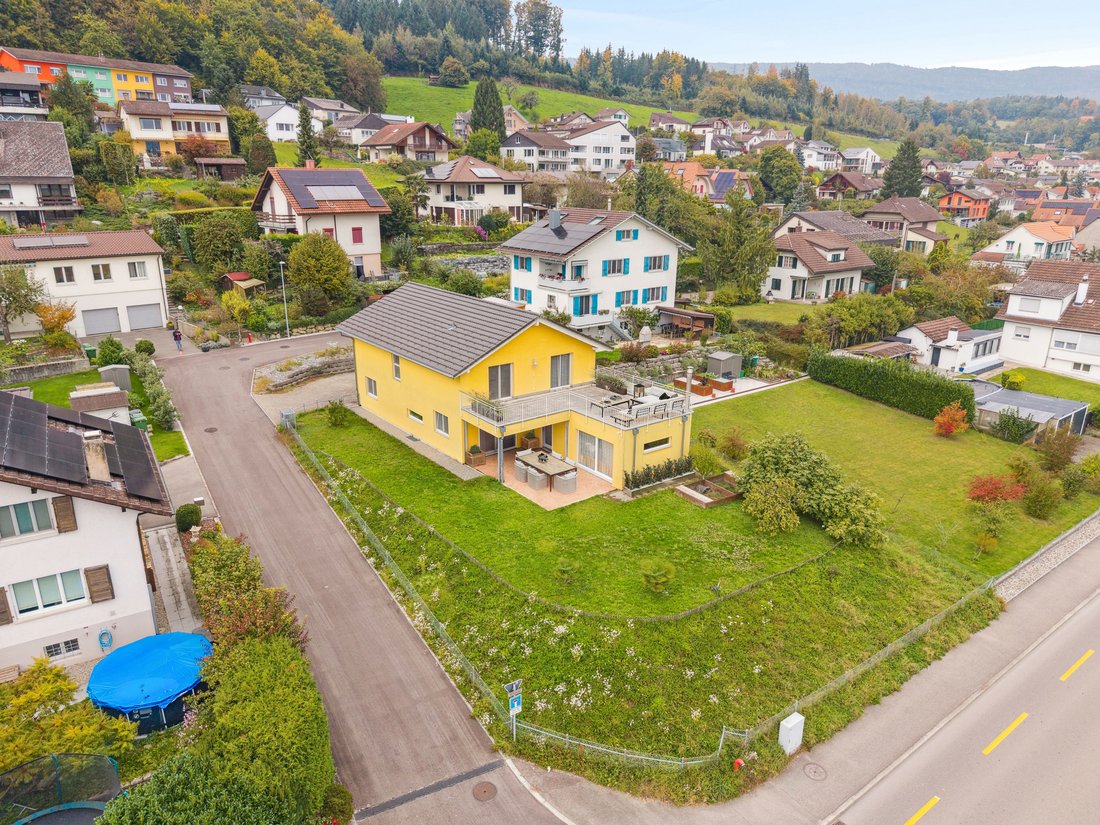
This 7.5-room single-family home, built in 2012, impresses with its modern appearance, high-quality construction, and carefully selected materials that give the property a timeless elegance.
Upon entering, you are welcomed by a spacious corridor. Immediately to the side are practical utility rooms that make everyday life easier: a laundry room with direct access to the garage and a bathro
Upon entering, you are welcomed by a spacious corridor. Immediately to the side are practical utility rooms that make everyday life easier: a laundry room with direct access to the garage and a bathro
This 7.5-room single-family home, built in 2012, impresses with its modern appearance, high-quality construction, and carefully selected materials that give the property a timeless elegance.
Upon entering, you are welcomed by a spacious corridor. Immediately to the side are practical utility rooms that make everyday life easier: a laundry room with direct access to the garage and a bathroom with a shower. This area is complemented by a storage room and an office equipped with built-in cabinets, providing storage space and enhancing the tidy overall look.
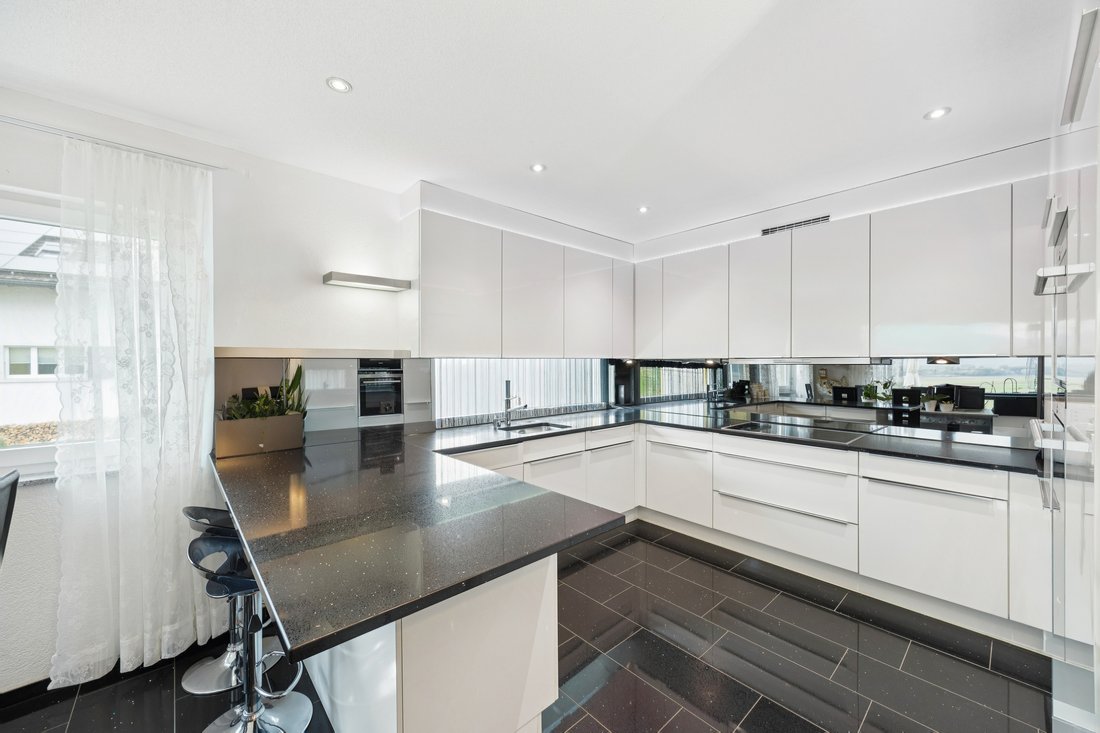
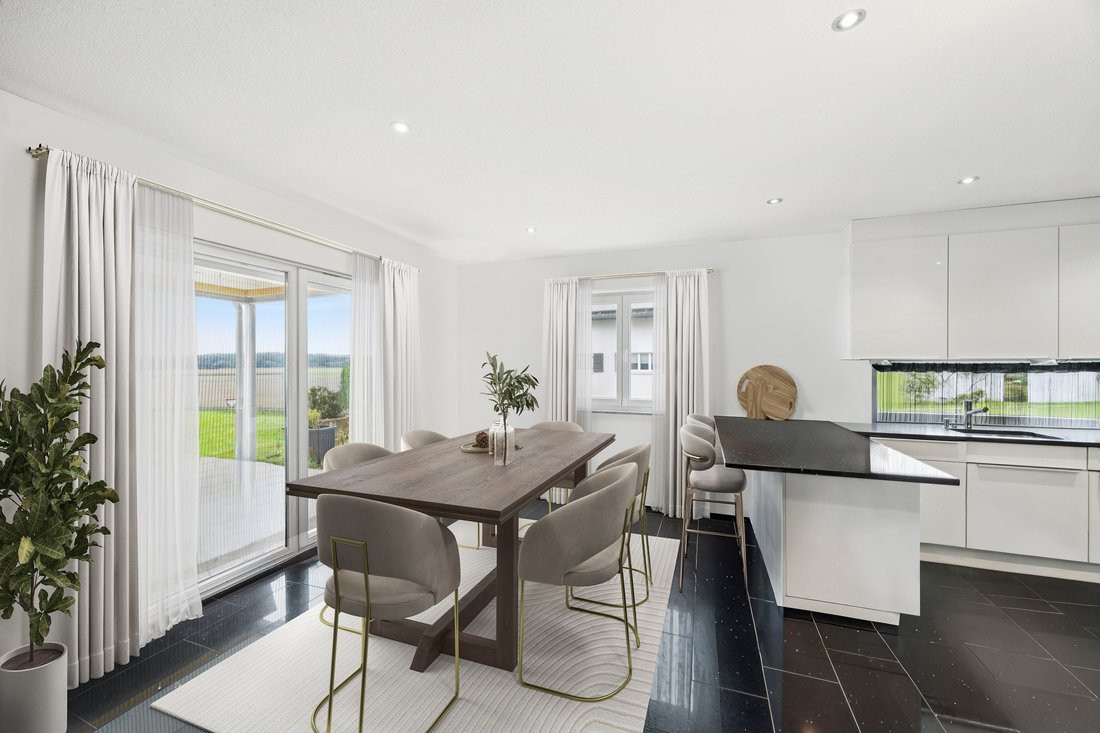
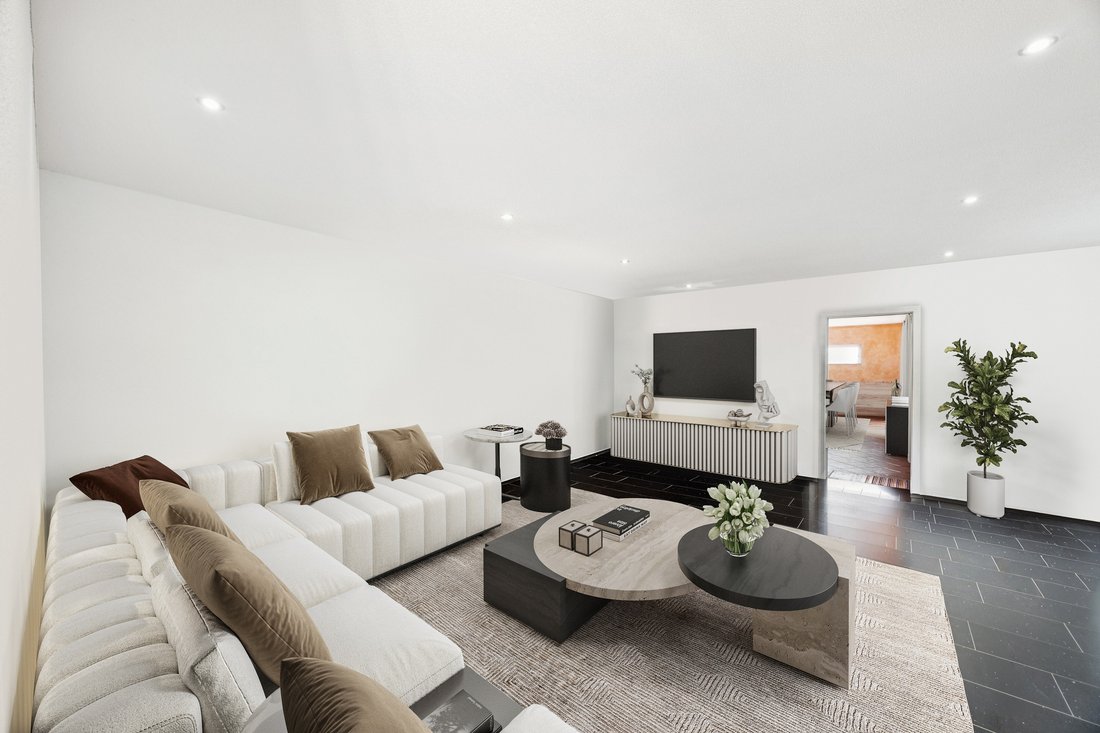
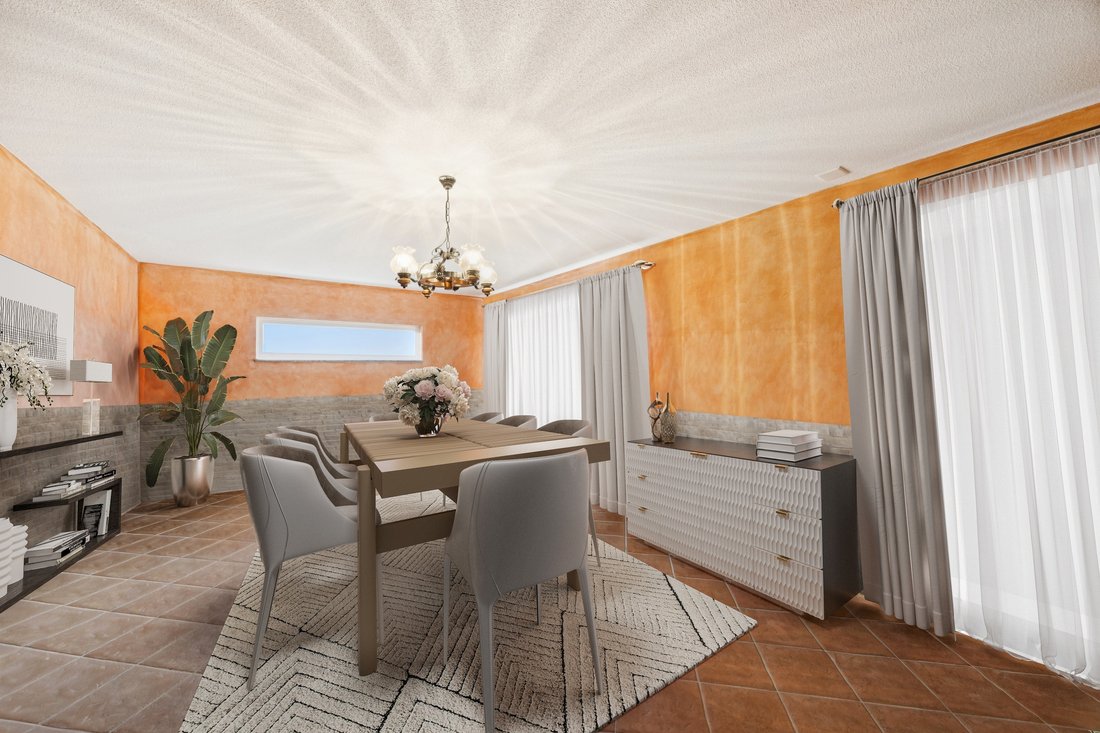
Past the elegant wooden staircase, the expansive living and dining area opens up, the heart of the house. The modern kitchen blends harmoniously into the space and offers everything cooking enthusiasts appreciate. From the living area, you enter the Carnotzet, a charming room with a fireplace and kitchen connection, perfect for cozy moments.
From there, the path leads out to the generous terrace, which is partially covered and gently transitions into the well-maintained garden. Here, you can fully enjoy the tranquility of your own garden—whether during a lively barbecue with family and friends or while relaxing in the greenery.
The wooden staircase leads to the upper floor, which features a clear room layout. Four bedrooms offer versatile uses as children’s rooms, guest rooms, or offices. The master bedroom is thoughtfully designed and includes a space for a walk-in closet. From there, as well as from another room, you can access the spacious balcony, which offers a wonderful view of the surroundings.
The bathroom on this floor is elegantly equipped and features both a bathtub and a shower.
The basement houses a large cellar area with plenty of storage space, complemented by the technical room.
Two parking spaces are available in the garage. Additionally, there are up to three outdoor parking spaces on the property, ensuring ample parking for visitors or families with multiple cars.
This single-family home stands out for its clear architecture, modern design, and generous space. It is ideal for families who want to live centrally yet quietly, valuing quality, durability, and a harmonious living atmosphere—a place where everyday life and retreat perfectly merge.
PLEASE NOTE THAT SOME OF THE IMAGES ARE VISUALIZATIONS OF THE FURNISHINGS.
Upon entering, you are welcomed by a spacious corridor. Immediately to the side are practical utility rooms that make everyday life easier: a laundry room with direct access to the garage and a bathroom with a shower. This area is complemented by a storage room and an office equipped with built-in cabinets, providing storage space and enhancing the tidy overall look.
Past the elegant wooden staircase, the expansive living and dining area opens up, the heart of the house. The modern kitchen blends harmoniously into the space and offers everything cooking enthusiasts appreciate. From the living area, you enter the Carnotzet, a charming room with a fireplace and kitchen connection, perfect for cozy moments.
From there, the path leads out to the generous terrace, which is partially covered and gently transitions into the well-maintained garden. Here, you can fully enjoy the tranquility of your own garden—whether during a lively barbecue with family and friends or while relaxing in the greenery.
The wooden staircase leads to the upper floor, which features a clear room layout. Four bedrooms offer versatile uses as children’s rooms, guest rooms, or offices. The master bedroom is thoughtfully designed and includes a space for a walk-in closet. From there, as well as from another room, you can access the spacious balcony, which offers a wonderful view of the surroundings.
The bathroom on this floor is elegantly equipped and features both a bathtub and a shower.
The basement houses a large cellar area with plenty of storage space, complemented by the technical room.
Two parking spaces are available in the garage. Additionally, there are up to three outdoor parking spaces on the property, ensuring ample parking for visitors or families with multiple cars.
This single-family home stands out for its clear architecture, modern design, and generous space. It is ideal for families who want to live centrally yet quietly, valuing quality, durability, and a harmonious living atmosphere—a place where everyday life and retreat perfectly merge.
PLEASE NOTE THAT SOME OF THE IMAGES ARE VISUALIZATIONS OF THE FURNISHINGS.
-
Art der Immobilie
Haus
Funktionen
Erkunden Sie die Gegend
Dotzigen, Bern, Schweiz
Auf Google Maps anzeigen
Preis pro sqft
Niedrig
Hoch
Vor 1 Monat beigetreten
Sie haben sich nach diesem Objekt erkundigt
Der Agent wird sich in Kürze mit Ihnen in Verbindung setzen
Gelistet von
16
Angebote
2026
Beigetreten
Besichtigung mit the agent buchen
Wählen Sie ein Datum und ob Sie eine virtuelle oder persönliche Besichtigung mit dem Makler wünschen.
Bevorzugtes Datum
Art der Tour
Zuletzt aktualisiert
Gestern
Erstmalig gelistet
Aug 26
Angebotsreferenz
6177567
Ähnliche Immobilien in der Nähe
Neue Angebote in Dotzigen

Entdecken Sie mehr Häuser zum Verkauf
Dotzigen, Schweiz Immobilienarten
Dotzigen, Schweiz beliebte Suchanfragen
- Immobilien mit Kamin in Dotzigen, Schweiz
- Immobilien mit Garage in Dotzigen, Schweiz
- Immobilien mit Garten in Dotzigen, Schweiz
- Immobilien mit Bar in Dotzigen, Schweiz
- Ski-In / Ski-Out Immobilien in Dotzigen, Schweiz
- Renoviert Immobilien in Dotzigen, Schweiz
- Immobilien mit Sauna in Dotzigen, Schweiz
- Immobilien mit Pool in Dotzigen, Schweiz
- Immobilien mit Offene Küche in Dotzigen, Schweiz
- Immobilien mit Whirlpool in Dotzigen, Schweiz
- Neubauten Immobilien in Dotzigen, Schweiz
- am Wasser Immobilien in Dotzigen, Schweiz
- Duplex Immobilien in Dotzigen, Schweiz
- am Fluss Immobilien in Dotzigen, Schweiz
- Immobilien mit Balkon in Dotzigen, Schweiz
Verwandte Leitfäden & Geschichten
Das Vertrauen der führenden Makler der Welt
Die Makler hinter den außergewöhnlichsten Immobilien der Welt inserieren bei JamesEdition.
- Angebote von Sotheby's, Christie's, BARNES und Engel & Völkers
- Jedes Angebot wird vor der Veröffentlichung geprüft
- Verbinden Sie sich direkt mit verifizierten Maklern
Indem Sie fortfahren, akzeptieren Sie unsere Nutzungsbedingungen und Datenschutzrichtlinie.