$654,906
Haus Sablons Sur Huisne
- 4 Schlafz.
- 1 Bäder
- 2,616 Sqft
- 1.24 Ac lot
- Aktualisiert: August 30
Über die Immobilie
Beschreibung wurde automatisch übersetzt.
Die Beschreibung wird in der Originalsprache angezeigt.
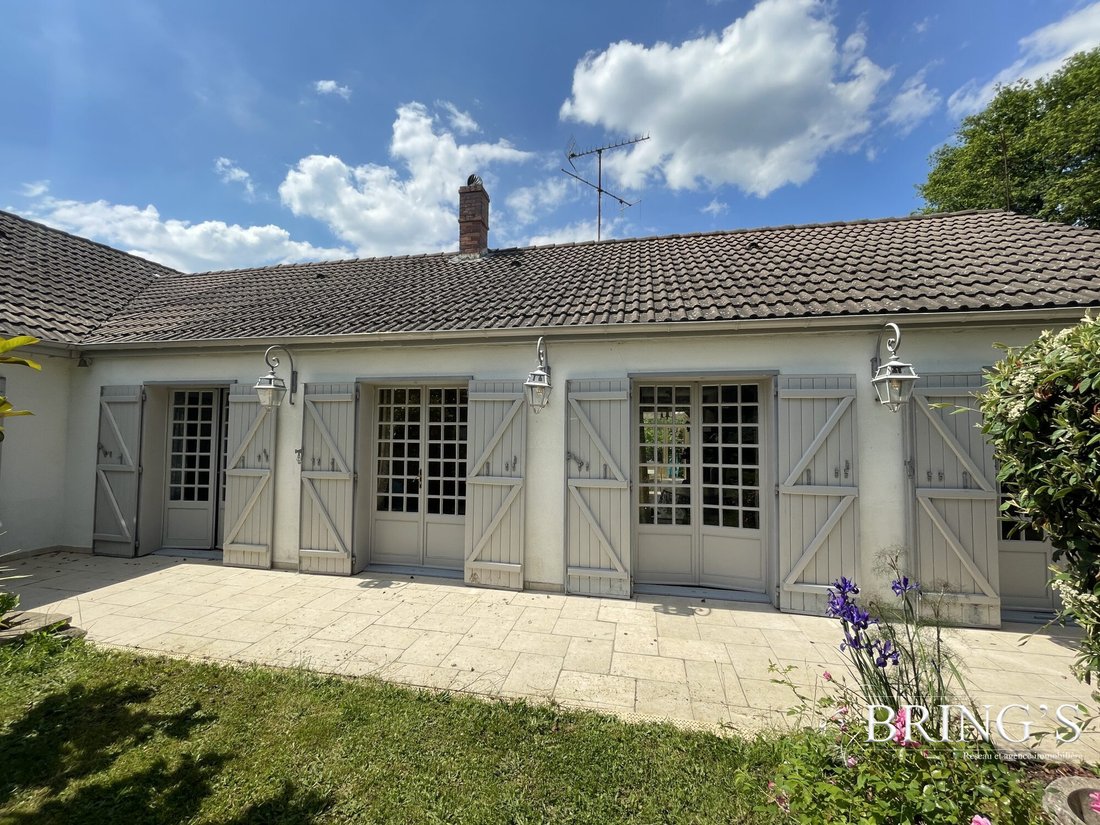
In the heart of the Percheron countryside, in the Rémalard-en-Perche area and at the center of the Perche ”golden triangle,” discover this character property offering approximately 248 m² of living space, set on a magnificent enclosed park of 5,007 m². Built in 1972 and renovated in 2022 and 2025, this high-end house combines the charm of a contemporary longère, spacious rooms, and exceptionally r
In the heart of the Percheron countryside, in the Rémalard-en-Perche area and at the center of the Perche ”golden triangle,” discover this character property offering approximately 248 m² of living space, set on a magnificent enclosed park of 5,007 m². Built in 1972 and renovated in 2022 and 2025, this high-end house combines the charm of a contemporary longère, spacious rooms, and exceptionally rare leisure facilities.
Mostly single-story, it features 10 rooms, including four bedrooms, three shower rooms, one bathroom, and two toilets. Reception areas include:
- A 41.75 m² living room with a fireplace
- A 30.52 m² living area open to the kitchen
- A spectacular heated glass roof room of about 58.63 m², equipped with underfloor heating and recent vertical blinds
The open-plan kitchen is fully fitted and equipped with recent appliances and an authentic wood-fired bread oven. The ground floor also includes a laundry room, an entrance dressing room, two entrances, a corridor, and several storage spaces.
The sleeping area has four bedrooms, two of which have their own shower rooms. The master suite also features a balneotherapy bathtub with radio, light therapy, ozone, and 18 jets, creating a true home relaxation space.
Upstairs, a 14 m² mezzanine (about 34 m² floor area) offers an unobstructed view of the Perche valley. Fully restored, it is equipped with a state-of-the-art 2,500 W radiator installed in 2025. The property also includes a large attic and a smaller attic near the entrance.
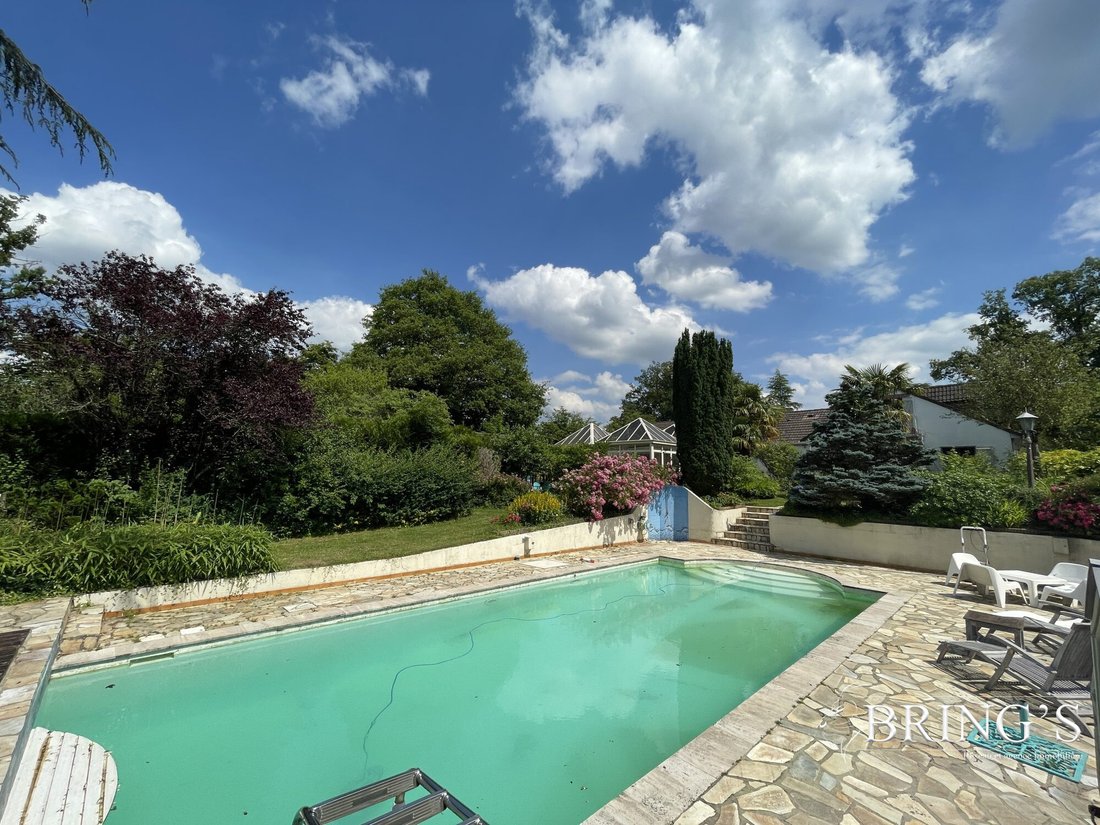
The French-style park is one of the property’s major assets. It houses remarkable century-old trees, including a 250-year-old oak, a 150-year-old blue cedar of Lebanon, and a Koster blue fir. The landscaping is enhanced by statues, stone tables and benches, courtesy lighting, and an underground irrigation system.
The outdoor areas are perfect for leisure, featuring:
- A Roman-style swimming pool approximately 11.5 meters long
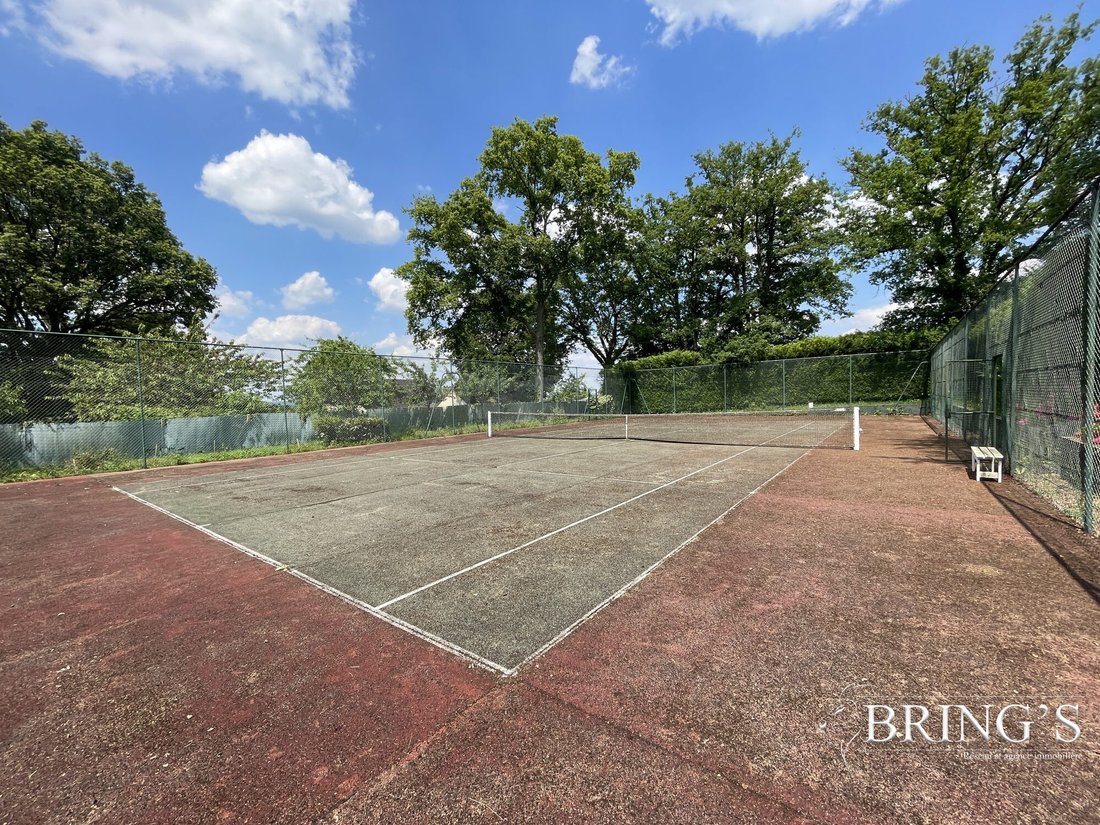
- A tennis court
- A patio
- A barbecue area
- An outdoor kitchen equipped with a wood-fired bread oven
- A glazed space topped with four pyramids, with electric underfloor heating
- An underground wine cellar in the style of a harnois
A fitted garage of about 19 m², accessible from the entrance via a four-meter motorized gate, accommodates one vehicle. Two additional outdoor parking spaces are also available. The garage includes a refrigerator-freezer unit and various fittings.
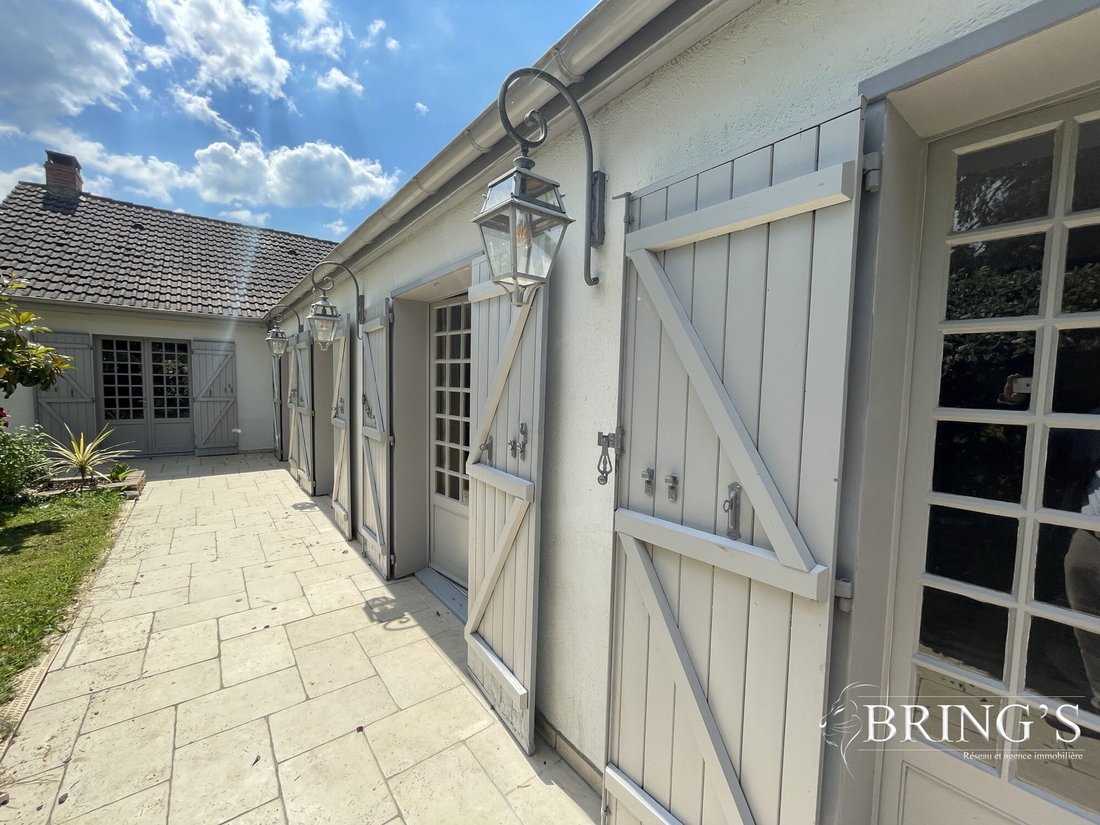
The house is equipped with individual heating combining wood, electricity, and underfloor heating, a single-flow ventilation system, and an alarm system. It has individual sanitation, wooden single-glazed windows, and a mechanical tile roof. The construction is made of cellular concrete. The property, which is through-facing, enjoys pleasant views of the garden and terrace.
The property can be offered furnished, subject to negotiation. Its furniture, layout, and decoration have been carefully selected, including a René Pierre French and snooker billiard table, a lacquered host table, a lounge bar with sound system and television, a quality dining table and chairs, as well as various games and equipment. The kitchen notably includes a very lightly used refrigerator, a recent dishwasher, and a new high-end hood.
A unique and generous property, ideal as a main residence or family country house for lovers of large spaces, entertaining, and the art of living in Perche.
Fees payable by the seller.
Energy class D, Climate class D
Estimated average annual energy costs for standard use, based on 2021 energy prices: between €3,360.00 and €4,590.00.
Information on risks to which this property is exposed is available on the Géorisques website: [hidden information].
Your BRING’S Network and Paris real estate agency advisor: Bruno LEON
Commercial agent (sole proprietorship) RSAC 854033198 RCP 60679695
Informationen zu den Risiken, denen diese Immobilie ausgesetzt ist, finden Sie auf der Website von Géorisques: https://www.georisques.gouv.fr/
Mostly single-story, it features 10 rooms, including four bedrooms, three shower rooms, one bathroom, and two toilets. Reception areas include:
- A 41.75 m² living room with a fireplace
- A 30.52 m² living area open to the kitchen
- A spectacular heated glass roof room of about 58.63 m², equipped with underfloor heating and recent vertical blinds
The open-plan kitchen is fully fitted and equipped with recent appliances and an authentic wood-fired bread oven. The ground floor also includes a laundry room, an entrance dressing room, two entrances, a corridor, and several storage spaces.
The sleeping area has four bedrooms, two of which have their own shower rooms. The master suite also features a balneotherapy bathtub with radio, light therapy, ozone, and 18 jets, creating a true home relaxation space.
Upstairs, a 14 m² mezzanine (about 34 m² floor area) offers an unobstructed view of the Perche valley. Fully restored, it is equipped with a state-of-the-art 2,500 W radiator installed in 2025. The property also includes a large attic and a smaller attic near the entrance.
The French-style park is one of the property’s major assets. It houses remarkable century-old trees, including a 250-year-old oak, a 150-year-old blue cedar of Lebanon, and a Koster blue fir. The landscaping is enhanced by statues, stone tables and benches, courtesy lighting, and an underground irrigation system.
The outdoor areas are perfect for leisure, featuring:
- A Roman-style swimming pool approximately 11.5 meters long
- A tennis court
- A patio
- A barbecue area
- An outdoor kitchen equipped with a wood-fired bread oven
- A glazed space topped with four pyramids, with electric underfloor heating
- An underground wine cellar in the style of a harnois
A fitted garage of about 19 m², accessible from the entrance via a four-meter motorized gate, accommodates one vehicle. Two additional outdoor parking spaces are also available. The garage includes a refrigerator-freezer unit and various fittings.
The house is equipped with individual heating combining wood, electricity, and underfloor heating, a single-flow ventilation system, and an alarm system. It has individual sanitation, wooden single-glazed windows, and a mechanical tile roof. The construction is made of cellular concrete. The property, which is through-facing, enjoys pleasant views of the garden and terrace.
The property can be offered furnished, subject to negotiation. Its furniture, layout, and decoration have been carefully selected, including a René Pierre French and snooker billiard table, a lacquered host table, a lounge bar with sound system and television, a quality dining table and chairs, as well as various games and equipment. The kitchen notably includes a very lightly used refrigerator, a recent dishwasher, and a new high-end hood.
A unique and generous property, ideal as a main residence or family country house for lovers of large spaces, entertaining, and the art of living in Perche.
Fees payable by the seller.
Energy class D, Climate class D
Estimated average annual energy costs for standard use, based on 2021 energy prices: between €3,360.00 and €4,590.00.
Information on risks to which this property is exposed is available on the Géorisques website: [hidden information].
Your BRING’S Network and Paris real estate agency advisor: Bruno LEON
Commercial agent (sole proprietorship) RSAC 854033198 RCP 60679695
Informationen zu den Risiken, denen diese Immobilie ausgesetzt ist, finden Sie auf der Website von Géorisques: https://www.georisques.gouv.fr/
-
Art der Immobilie
Haus
-
Baujahr
1972
-
Preis/Quadratfuß
$250
-
Verbrauch
D
Funktionen
Erkunden Sie die Gegend
Sablons sur Huisne, Conde-sur-Huisne, Frankreich
Auf Google Maps anzeigen
Preis pro sqft
Niedrig
Hoch
Vor 3 Jahren beigetreten
Sie haben sich nach diesem Objekt erkundigt
Der Agent wird sich in Kürze mit Ihnen in Verbindung setzen
Gelistet von
35
Angebote
2023
Beigetreten
Besichtigung mit the agent buchen
Wählen Sie ein Datum und ob Sie eine virtuelle oder persönliche Besichtigung mit dem Makler wünschen.
Bevorzugtes Datum
Art der Tour
Zuletzt aktualisiert
August 30
Erstmalig gelistet
Aug 30
Angebotsreferenz
4355-.
Das Vertrauen der führenden Makler der Welt
Die Makler hinter den außergewöhnlichsten Immobilien der Welt inserieren bei JamesEdition.
- Angebote von Sotheby's, Christie's, BARNES und Engel & Völkers
- Jedes Angebot wird vor der Veröffentlichung geprüft
- Verbinden Sie sich direkt mit verifizierten Maklern
Indem Sie fortfahren, akzeptieren Sie unsere Nutzungsbedingungen und Datenschutzrichtlinie.