$2,008,843
Therese Schwartzestraat 113 2597 Xk 'S Gravenhage
- 7 Schlafz.
- 3 Bäder
- 2,810 Sqft
- Aktualisiert: August 21
- 13
Über die Immobilie
Beschreibung wurde automatisch übersetzt.
Die Beschreibung wird in der Originalsprache angezeigt.
Wo Ihr Garten in einen privaten Park übergeht
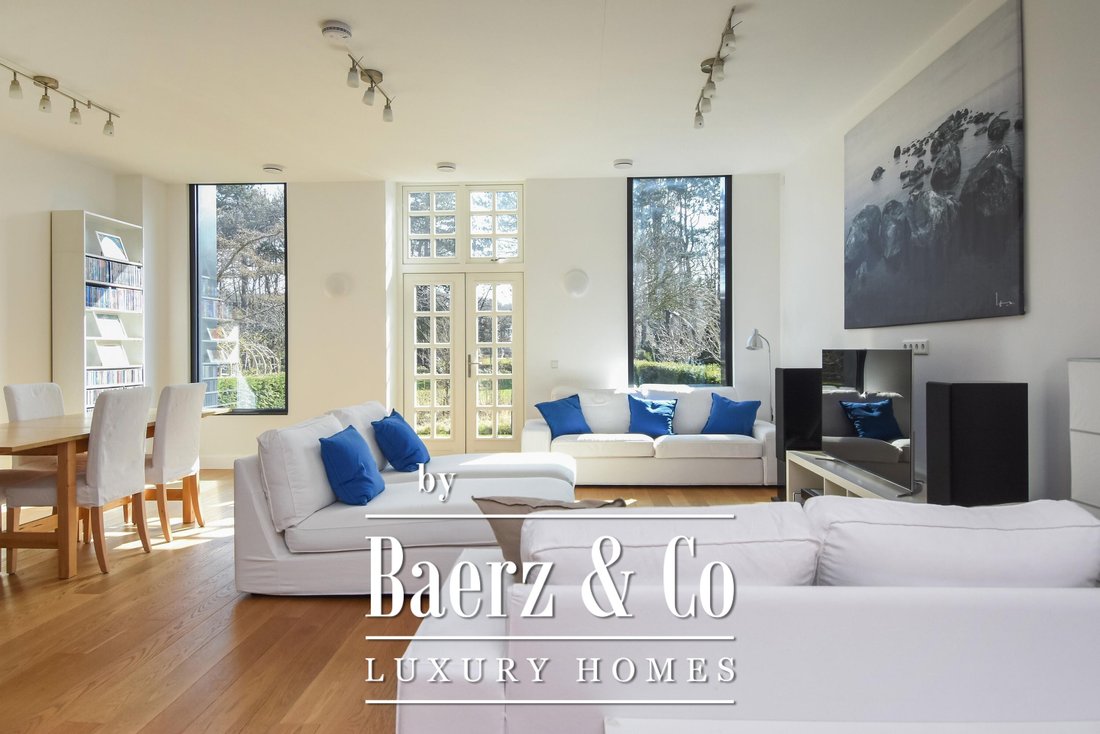
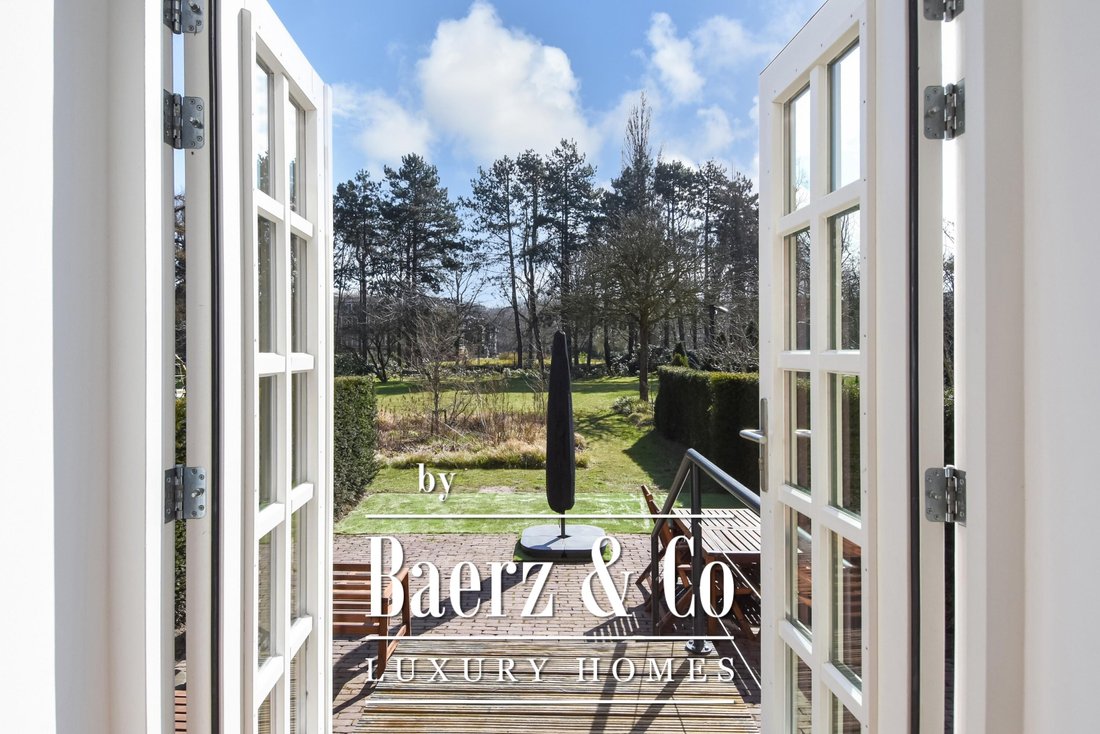
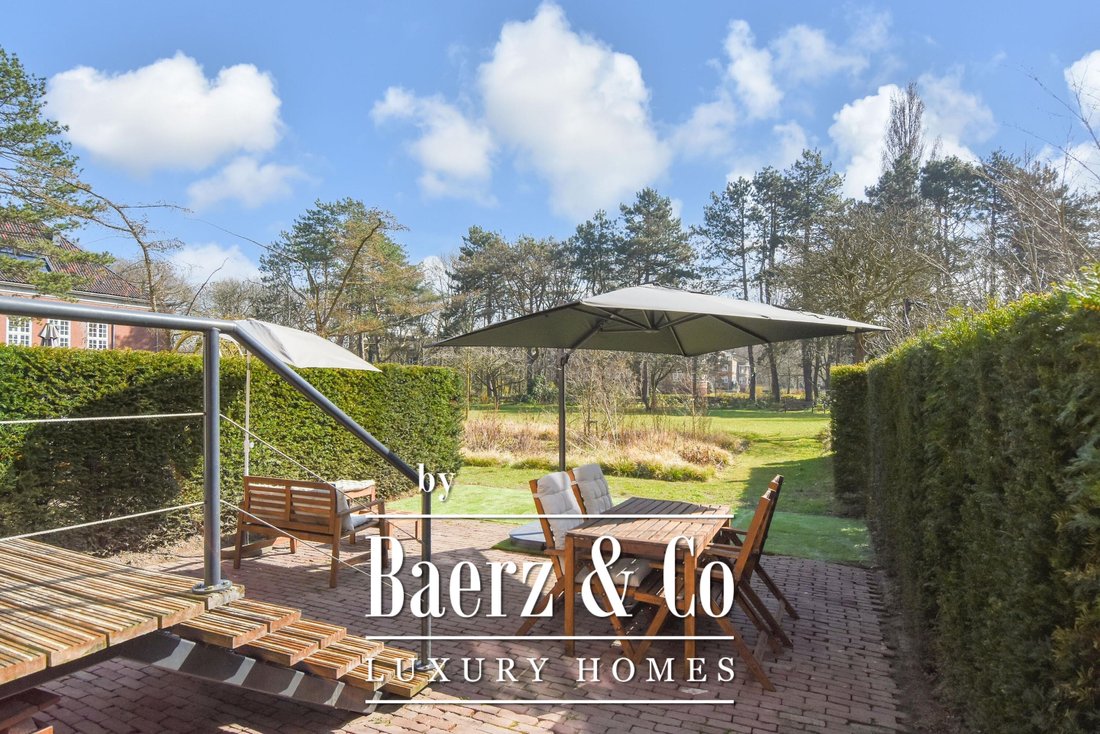
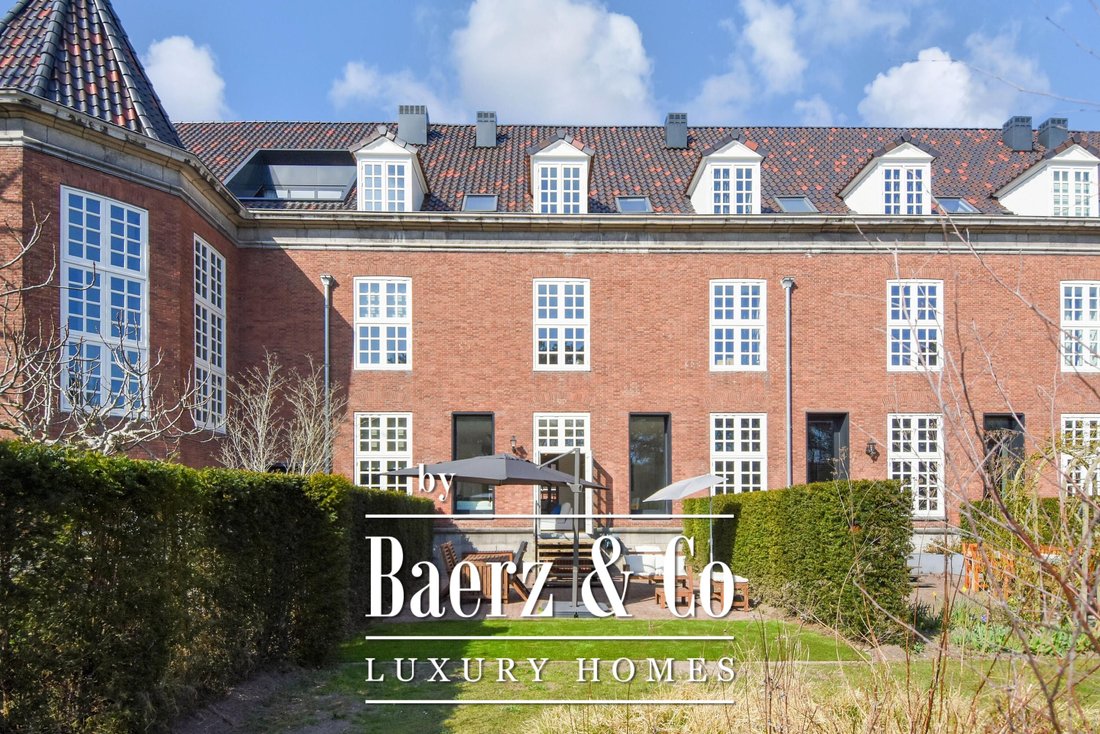
Der 58 m² große, nach Südosten ausgerichtete Garten öffnet sich direkt in den angelegten privaten Park von Julia’s Park. Vom lichtdurchfluteten Wohn- und Esszimmer aus erstreckt sich der Blick durch den Garten in die parkähnliche Umgebung rund um die ehemalige Prinses Julianakazerne. Es verleiht diesem großen Haus in Benoordenhout eine seltene
Der 58 m² große, nach Südosten ausgerichtete Garten öffnet sich direkt in den angelegten privaten Park von Julia’s Park. Vom lichtdurchfluteten Wohn- und Esszimmer aus erstreckt sich der Blick durch den Garten in die parkähnliche Umgebung rund um die ehemalige Prinses Julianakazerne. Es verleiht diesem großen Haus in Benoordenhout eine seltene
Where Your Garden Opens into a Private Park
The 58 m² southeast-facing garden opens directly into the landscaped private park at Julia’s Park. From the light-filled living and dining room, the view extends through the garden into the park-like setting around the former Prinses Julianakazerne. It gives this substantial Benoordenhout home a rare combination of greenery, calm and space.
The 58 m² southeast-facing garden opens directly into the landscaped private park at Julia’s Park. From the light-filled living and dining room, the view extends through the garden into the park-like setting around the former Prinses Julianakazerne. It gives this substantial Benoordenhout home a rare combination of greenery, calm and space.
Wo Ihr Garten in einen privaten Park übergeht
Der 58 m² große, nach Südosten ausgerichtete Garten öffnet sich direkt in den angelegten privaten Park von Julia’s Park. Vom lichtdurchfluteten Wohn- und Esszimmer aus erstreckt sich der Blick durch den Garten in die parkähnliche Umgebung rund um die ehemalige Prinses Julianakazerne. Es verleiht diesem großen Haus in Benoordenhout eine seltene Kombination aus Grün, Ruhe und Weite.
Mit 261 m² Wohnfläche, sieben Schlafzimmern und drei Bädern bietet das Haus Platz für eine große oder wachsende Familie. Dank der flexiblen Raumaufteilung lassen sich auch Schlafzimmer mit Heimbüros und Räumen zum Lernen, Spielen, für Hobbies, Gäste oder als Au-pair problemlos kombinieren.
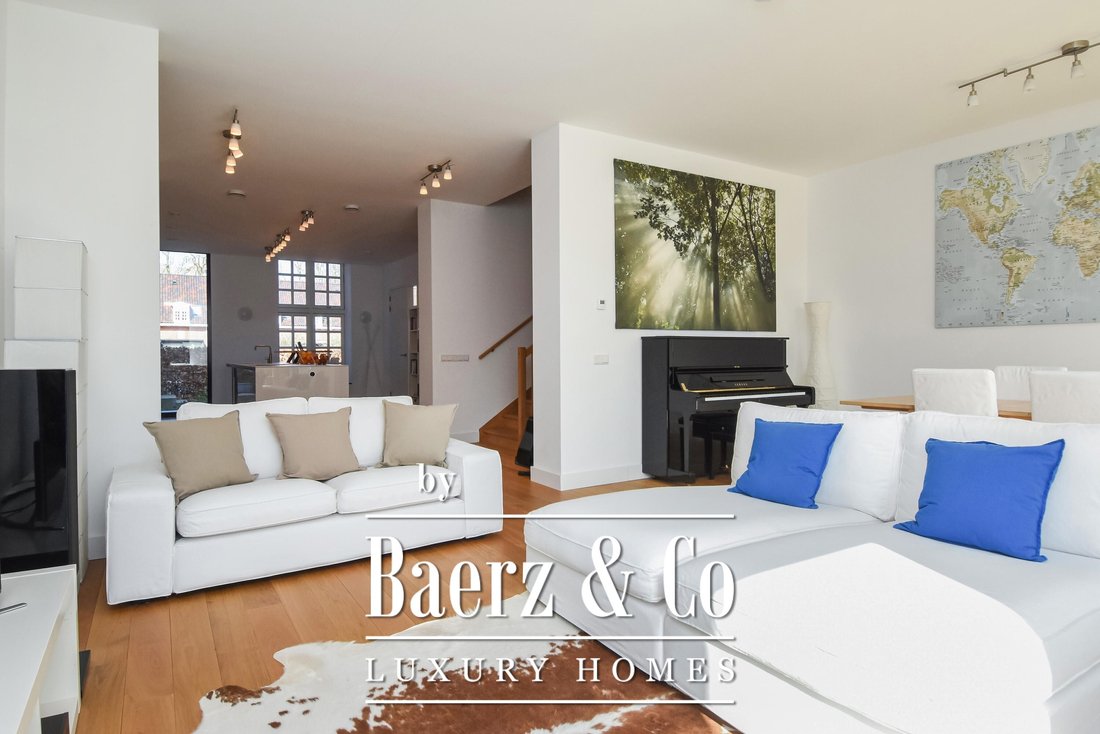
Die hochwertige Küche von Poggenpohl befindet sich in der Mitte einer großzügigen Insel. Sie ist ausschließlich mit hochwertigen Miele-Einbaugeräten ausgestattet, einschließlich eines integrierten, klimatisierten Weinschranks, und bietet eine umfangreiche Arbeitsplatte und Stauraum. Im angrenzenden Wohn- und Esszimmer verstärken hohe Decken, große Fenster und ein massiver Eichenboden das Gefühl der Offenheit. Der Eichenparkett zieht sich durch den größten Teil des Hauses. Französische Türen führen den Garten und den Park direkt in den Wohnraum.
Das Haus ist Teil der ehemaligen Prinses Julianakazerne, die 2019 in Julias Park umgewandelt wurde. Dieses städtische Denkmal verbindet seinen unverwechselbaren Charakter mit modernem Komfort: Energielabel A, vollständige Isolierung, durchgehende Fußbodenheizung, Lüftung mit Wärmerückgewinnung und Glasfaseranschluss.
Standort
Julia’s Park befindet sich im grünen und angesehenen Stadtteil Benoordenhout. Der Park befindet sich in Privatbesitz in Julia’s Park und wird sorgfältig gepflegt. Clingendael und Oosterbeek befinden sich in der Nähe. Die Meijendel-Dünen und der Strand von Scheveningen sind ebenfalls leicht zu erreichen.
In der Van Hoytemastraat finden Sie eine praktische Auswahl an Geschäften, Fachgeschäften sowie Restaurants und Bars. In der Umgebung finden Sie eine große Auswahl an Sportmöglichkeiten, darunter Hockey-, Tennis-, Golf- und Fußballvereine. Internationale Schulen und Organisationen sind leicht zu erreichen, ebenso wie das Stadtzentrum von Den Haag und die Hauptstraßen in Richtung Amsterdam, Rotterdam und Utrecht.
Grundriss
Erdgeschoss
Eine geräumige Eingangshalle führt zur offenen Küche. Der massive Eichenboden setzt sich im großzügigen Wohn- und Esszimmer fort, wo hohe Decken und große Fenster viel Tageslicht hereinlassen. Durch französische Türen gelangen Sie in den 58 m² großen, nach Südosten ausgerichteten Garten, der direkt in den angelegten privaten Park führt.
Erster Stock
Drei großzügige Schlafzimmer und zwei Badezimmer. Das 20 m² große Hauptschlafzimmer verfügt über einen begehbaren Kleiderschrank und ein eigenes Badezimmer mit Badewanne, ebenerdiger Dusche, Doppelwaschbecken und Toilette. Ein zweites Badezimmer dient den anderen Schlafzimmern auf dieser Etage.
Zweiter Stock
Vier weitere Schlafzimmer, von denen eines derzeit als Waschküche genutzt wird. Dachfenster bringen zusätzliches Tageslicht auf diese Ebene. Die großzügige Anzahl an Zimmern macht es einfach, Schlafzimmer mit Heimbüros oder Räumen zum Lernen, Spielen und für Hobbys zu kombinieren, wobei bei Bedarf ein separater Raum für Gäste oder ein Au-pair zur Verfügung steht.
Dritter Stock
Eine feste Treppe führt zum Dachgeschoss, das zusätzlichen Stauraum bietet und die technischen Anlagen beherbergt.
Die wichtigsten Funktionen
• 261 m² Wohnfläche
• Sieben Schlafzimmer, von denen eines derzeit als Waschküche genutzt wird
• Drei Badezimmer
• 58 m² großer, nach Südosten ausgerichteter Garten, der direkt in den angelegten privaten Park führt
• Zwei private Parkplätze plus zusätzlicher Gästeparkplatz
• Privater Außenspeicher und gemeinsamer Fahrradkeller
• Teil der ehemaligen Prinses Julianakazerne, die 2019 in Julias Park umgewandelt wurde; städtisches Denkmal
• Eigentum
• Energielabel A, voll isoliert, durchgehend Fußbodenheizung, Lüftung mit Wärmerückgewinnung und Glasfaseranschluss
• Beitrag der Eigentümergemeinschaft für das Haus und den privaten Lagerraum: 377,96€ pro Monat
• Beitrag der Eigentümergemeinschaft für die beiden Parkplätze: 42,60€ pro Monat
• Gesamtbeitrag der Eigentümergemeinschaft: 420,56€ pro Monat
• Fertigstellung nach Vereinbarung
Die Verbindung zwischen Haus, Garten und Park lässt sich am besten persönlich nachvollziehen. Wir würden uns freuen, einen Besichtigungstermin zu vereinbaren.
Der 58 m² große, nach Südosten ausgerichtete Garten öffnet sich direkt in den angelegten privaten Park von Julia’s Park. Vom lichtdurchfluteten Wohn- und Esszimmer aus erstreckt sich der Blick durch den Garten in die parkähnliche Umgebung rund um die ehemalige Prinses Julianakazerne. Es verleiht diesem großen Haus in Benoordenhout eine seltene Kombination aus Grün, Ruhe und Weite.
Mit 261 m² Wohnfläche, sieben Schlafzimmern und drei Bädern bietet das Haus Platz für eine große oder wachsende Familie. Dank der flexiblen Raumaufteilung lassen sich auch Schlafzimmer mit Heimbüros und Räumen zum Lernen, Spielen, für Hobbies, Gäste oder als Au-pair problemlos kombinieren.
Die hochwertige Küche von Poggenpohl befindet sich in der Mitte einer großzügigen Insel. Sie ist ausschließlich mit hochwertigen Miele-Einbaugeräten ausgestattet, einschließlich eines integrierten, klimatisierten Weinschranks, und bietet eine umfangreiche Arbeitsplatte und Stauraum. Im angrenzenden Wohn- und Esszimmer verstärken hohe Decken, große Fenster und ein massiver Eichenboden das Gefühl der Offenheit. Der Eichenparkett zieht sich durch den größten Teil des Hauses. Französische Türen führen den Garten und den Park direkt in den Wohnraum.
Das Haus ist Teil der ehemaligen Prinses Julianakazerne, die 2019 in Julias Park umgewandelt wurde. Dieses städtische Denkmal verbindet seinen unverwechselbaren Charakter mit modernem Komfort: Energielabel A, vollständige Isolierung, durchgehende Fußbodenheizung, Lüftung mit Wärmerückgewinnung und Glasfaseranschluss.
Standort
Julia’s Park befindet sich im grünen und angesehenen Stadtteil Benoordenhout. Der Park befindet sich in Privatbesitz in Julia’s Park und wird sorgfältig gepflegt. Clingendael und Oosterbeek befinden sich in der Nähe. Die Meijendel-Dünen und der Strand von Scheveningen sind ebenfalls leicht zu erreichen.
In der Van Hoytemastraat finden Sie eine praktische Auswahl an Geschäften, Fachgeschäften sowie Restaurants und Bars. In der Umgebung finden Sie eine große Auswahl an Sportmöglichkeiten, darunter Hockey-, Tennis-, Golf- und Fußballvereine. Internationale Schulen und Organisationen sind leicht zu erreichen, ebenso wie das Stadtzentrum von Den Haag und die Hauptstraßen in Richtung Amsterdam, Rotterdam und Utrecht.
Grundriss
Erdgeschoss
Eine geräumige Eingangshalle führt zur offenen Küche. Der massive Eichenboden setzt sich im großzügigen Wohn- und Esszimmer fort, wo hohe Decken und große Fenster viel Tageslicht hereinlassen. Durch französische Türen gelangen Sie in den 58 m² großen, nach Südosten ausgerichteten Garten, der direkt in den angelegten privaten Park führt.
Erster Stock
Drei großzügige Schlafzimmer und zwei Badezimmer. Das 20 m² große Hauptschlafzimmer verfügt über einen begehbaren Kleiderschrank und ein eigenes Badezimmer mit Badewanne, ebenerdiger Dusche, Doppelwaschbecken und Toilette. Ein zweites Badezimmer dient den anderen Schlafzimmern auf dieser Etage.
Zweiter Stock
Vier weitere Schlafzimmer, von denen eines derzeit als Waschküche genutzt wird. Dachfenster bringen zusätzliches Tageslicht auf diese Ebene. Die großzügige Anzahl an Zimmern macht es einfach, Schlafzimmer mit Heimbüros oder Räumen zum Lernen, Spielen und für Hobbys zu kombinieren, wobei bei Bedarf ein separater Raum für Gäste oder ein Au-pair zur Verfügung steht.
Dritter Stock
Eine feste Treppe führt zum Dachgeschoss, das zusätzlichen Stauraum bietet und die technischen Anlagen beherbergt.
Die wichtigsten Funktionen
• 261 m² Wohnfläche
• Sieben Schlafzimmer, von denen eines derzeit als Waschküche genutzt wird
• Drei Badezimmer
• 58 m² großer, nach Südosten ausgerichteter Garten, der direkt in den angelegten privaten Park führt
• Zwei private Parkplätze plus zusätzlicher Gästeparkplatz
• Privater Außenspeicher und gemeinsamer Fahrradkeller
• Teil der ehemaligen Prinses Julianakazerne, die 2019 in Julias Park umgewandelt wurde; städtisches Denkmal
• Eigentum
• Energielabel A, voll isoliert, durchgehend Fußbodenheizung, Lüftung mit Wärmerückgewinnung und Glasfaseranschluss
• Beitrag der Eigentümergemeinschaft für das Haus und den privaten Lagerraum: 377,96€ pro Monat
• Beitrag der Eigentümergemeinschaft für die beiden Parkplätze: 42,60€ pro Monat
• Gesamtbeitrag der Eigentümergemeinschaft: 420,56€ pro Monat
• Fertigstellung nach Vereinbarung
Die Verbindung zwischen Haus, Garten und Park lässt sich am besten persönlich nachvollziehen. Wir würden uns freuen, einen Besichtigungstermin zu vereinbaren.
Where Your Garden Opens into a Private Park
The 58 m² southeast-facing garden opens directly into the landscaped private park at Julia’s Park. From the light-filled living and dining room, the view extends through the garden into the park-like setting around the former Prinses Julianakazerne. It gives this substantial Benoordenhout home a rare combination of greenery, calm and space.
With 261 m² of living space, seven bedrooms and three bathrooms, the house readily accommodates a large or growing family. Its flexible layout also makes it easy to combine bedrooms with home offices and rooms for study, play, hobbies, guests or an au pair.
The high-end Poggenpohl kitchen is centred on a generous island. It is equipped exclusively with top-of-the-line built-in Miele appliances, including an integrated climate-controlled wine cabinet, and offers extensive worktop and storage space. In the adjoining living and dining room, high ceilings, large windows and solid oak flooring enhance the sense of openness. The oak flooring continues throughout most of the house. French doors bring the garden and park right up to the living space.
The house forms part of the former Prinses Julianakazerne, transformed into Julia’s Park in 2019. This municipal monument combines its distinctive character with modern comfort: energy label A, full insulation, underfloor heating throughout, heat-recovery ventilation and a fibre-optic connection.
Location
Julia’s Park is set in the green and highly regarded Benoordenhout district. The park is privately owned within Julia’s Park and carefully maintained. Clingendael and Oosterbeek are close by, while the Meijendel dunes and Scheveningen beach are also within easy reach.
Van Hoytemastraat provides a convenient selection of shops, specialist retailers and places to eat and drink. The surrounding area offers a broad range of sports facilities, including hockey, tennis, golf and football clubs. International schools and organisations are readily accessible, as are The Hague city centre and the main roads towards Amsterdam, Rotterdam and Utrecht.
Layout
Ground floor
A spacious entrance hall leads to the open kitchen. Solid oak flooring continues into the generous living and dining room, where high ceilings and large windows bring in abundant natural light. French doors open onto the 58 m² southeast-facing garden, which leads directly into the landscaped private park.
First floor
Three generous bedrooms and two bathrooms. The 20 m² principal bedroom has a walk-in wardrobe and an en-suite bathroom with a bath, walk-in shower, double washbasin and toilet. A second bathroom serves the other bedrooms on this floor.
Second floor
Four further bedrooms, one of which is currently used as a laundry room. Skylights bring additional daylight to this level. The generous room count makes it straightforward to combine bedrooms with home offices or spaces for study, play and hobbies, while retaining a separate room for guests or an au pair if required.
Third floor
A fixed staircase leads to the attic level, providing additional storage and housing the technical installations.
Key features
• 261 m² of living space
• Seven bedrooms, one currently used as a laundry room
• Three bathrooms
• 58 m² southeast-facing garden opening directly into the landscaped private park
• Two private parking spaces plus additional guest parking
• Private external storage and shared bicycle storage
• Part of the former Prinses Julianakazerne, transformed into Julia’s Park in 2019; municipal monument
• Freehold
• Energy label A, fully insulated, underfloor heating throughout, heat-recovery ventilation and a fibre-optic connection
• Owners’ association contribution for the house and private storage: €377.96 per month
• Owners’ association contribution for the two parking spaces: €42.60 per month
• Total owners’ association contribution: €420.56 per month
• Completion by agreement
The connection between house, garden and park is best appreciated in person. We would be delighted to arrange a viewing.
The 58 m² southeast-facing garden opens directly into the landscaped private park at Julia’s Park. From the light-filled living and dining room, the view extends through the garden into the park-like setting around the former Prinses Julianakazerne. It gives this substantial Benoordenhout home a rare combination of greenery, calm and space.
With 261 m² of living space, seven bedrooms and three bathrooms, the house readily accommodates a large or growing family. Its flexible layout also makes it easy to combine bedrooms with home offices and rooms for study, play, hobbies, guests or an au pair.
The high-end Poggenpohl kitchen is centred on a generous island. It is equipped exclusively with top-of-the-line built-in Miele appliances, including an integrated climate-controlled wine cabinet, and offers extensive worktop and storage space. In the adjoining living and dining room, high ceilings, large windows and solid oak flooring enhance the sense of openness. The oak flooring continues throughout most of the house. French doors bring the garden and park right up to the living space.
The house forms part of the former Prinses Julianakazerne, transformed into Julia’s Park in 2019. This municipal monument combines its distinctive character with modern comfort: energy label A, full insulation, underfloor heating throughout, heat-recovery ventilation and a fibre-optic connection.
Location
Julia’s Park is set in the green and highly regarded Benoordenhout district. The park is privately owned within Julia’s Park and carefully maintained. Clingendael and Oosterbeek are close by, while the Meijendel dunes and Scheveningen beach are also within easy reach.
Van Hoytemastraat provides a convenient selection of shops, specialist retailers and places to eat and drink. The surrounding area offers a broad range of sports facilities, including hockey, tennis, golf and football clubs. International schools and organisations are readily accessible, as are The Hague city centre and the main roads towards Amsterdam, Rotterdam and Utrecht.
Layout
Ground floor
A spacious entrance hall leads to the open kitchen. Solid oak flooring continues into the generous living and dining room, where high ceilings and large windows bring in abundant natural light. French doors open onto the 58 m² southeast-facing garden, which leads directly into the landscaped private park.
First floor
Three generous bedrooms and two bathrooms. The 20 m² principal bedroom has a walk-in wardrobe and an en-suite bathroom with a bath, walk-in shower, double washbasin and toilet. A second bathroom serves the other bedrooms on this floor.
Second floor
Four further bedrooms, one of which is currently used as a laundry room. Skylights bring additional daylight to this level. The generous room count makes it straightforward to combine bedrooms with home offices or spaces for study, play and hobbies, while retaining a separate room for guests or an au pair if required.
Third floor
A fixed staircase leads to the attic level, providing additional storage and housing the technical installations.
Key features
• 261 m² of living space
• Seven bedrooms, one currently used as a laundry room
• Three bathrooms
• 58 m² southeast-facing garden opening directly into the landscaped private park
• Two private parking spaces plus additional guest parking
• Private external storage and shared bicycle storage
• Part of the former Prinses Julianakazerne, transformed into Julia’s Park in 2019; municipal monument
• Freehold
• Energy label A, fully insulated, underfloor heating throughout, heat-recovery ventilation and a fibre-optic connection
• Owners’ association contribution for the house and private storage: €377.96 per month
• Owners’ association contribution for the two parking spaces: €42.60 per month
• Total owners’ association contribution: €420.56 per month
• Completion by agreement
The connection between house, garden and park is best appreciated in person. We would be delighted to arrange a viewing.
-
Art der Immobilie
Stadthaus
-
Etagen
4
-
Baujahr
2019
-
Preis/Quadratfuß
$715
-
Verbrauch
A
Funktionen
- Terrasse
- Offene Küche
- Garten
- Begehbarer Kleiderschrank
- Waschküche
- Bar
- Parkplatz
- Kücheninsel
- 2D Grundriss
Erkunden Sie die Gegend
Thérèse Schwartzestraat 113, Den Haag, Südholland, Niederlande
Auf Google Maps anzeigen
Preis pro sqft
Niedrig
Hoch
Vor 8 Jahren beigetreten
Sie haben sich nach diesem Objekt erkundigt
Der Agent wird sich in Kürze mit Ihnen in Verbindung setzen
Gelistet von
458
Angebote
2019
Beigetreten
Besichtigung mit the agent buchen
Wählen Sie ein Datum und ob Sie eine virtuelle oder persönliche Besichtigung mit dem Makler wünschen.
Bevorzugtes Datum
Art der Tour
Zuletzt aktualisiert
August 21
Erstmalig gelistet
Juni 7, 2025
Angebotsreferenz
45024
Ähnliche Immobilien in der Nähe
Neue Angebote in Bezuidenhout-Oost

Entdecken Sie mehr Häuser zum Verkauf
Bezuidenhout-Oost, Niederlande Immobilienarten
Bezuidenhout-Oost, Niederlande beliebte Suchanfragen
- Privatsphäre Immobilien in Bezuidenhout-Oost, Niederlande
- Panorama Immobilien in Bezuidenhout-Oost, Niederlande
- Immobilien mit Bibliothek in Bezuidenhout-Oost, Niederlande
- Immobilien mit Pool in Bezuidenhout-Oost, Niederlande
- Immobilien mit Outdoor-Küche in Bezuidenhout-Oost, Niederlande
- Immobilien mit Whirlpool in Bezuidenhout-Oost, Niederlande
- Neubauten Immobilien in Bezuidenhout-Oost, Niederlande
- Immobilien mit Tennisplatz in Bezuidenhout-Oost, Niederlande
Verwandte Leitfäden & Geschichten
Das Vertrauen der führenden Makler der Welt
Die Makler hinter den außergewöhnlichsten Immobilien der Welt inserieren bei JamesEdition.
- Angebote von Sotheby's, Christie's, BARNES und Engel & Völkers
- Jedes Angebot wird vor der Veröffentlichung geprüft
- Verbinden Sie sich direkt mit verifizierten Maklern
Indem Sie fortfahren, akzeptieren Sie unsere Nutzungsbedingungen und Datenschutzrichtlinie.