


$1,204,099
Ruychrocklaan 452 2597 Ej 'S Gravenhage
- 4 Schlafz.
- 2 Bäder
- 1,884 Sqft
- Aktualisiert: September 17
- 1
Über die Immobilie
Beschreibung wurde automatisch übersetzt.
Die Beschreibung wird in der Originalsprache angezeigt.
Spacious & Bright Top-Floor Penthouse (175 m²) with Panoramic Views Over Park Clingendael luxury living in the exclusive Benoordenhout area.
This exceptionally spacious and bright penthouse on the top floor offers a unique combination of space, tranquility, and privacy.
Featuring two building-wide terraces (approx. 68 m²) and panoramic views over the lush greenery of Park Clinge
This exceptionally spacious and bright penthouse on the top floor offers a unique combination of space, tranquility, and privacy.
Featuring two building-wide terraces (approx. 68 m²) and panoramic views over the lush greenery of Park Clinge
Spacious & Bright Top-Floor Penthouse (175 m²) with Panoramic Views Over Park Clingendael luxury living in the exclusive Benoordenhout area.
This exceptionally spacious and bright penthouse on the top floor offers a unique combination of space, tranquility, and privacy.
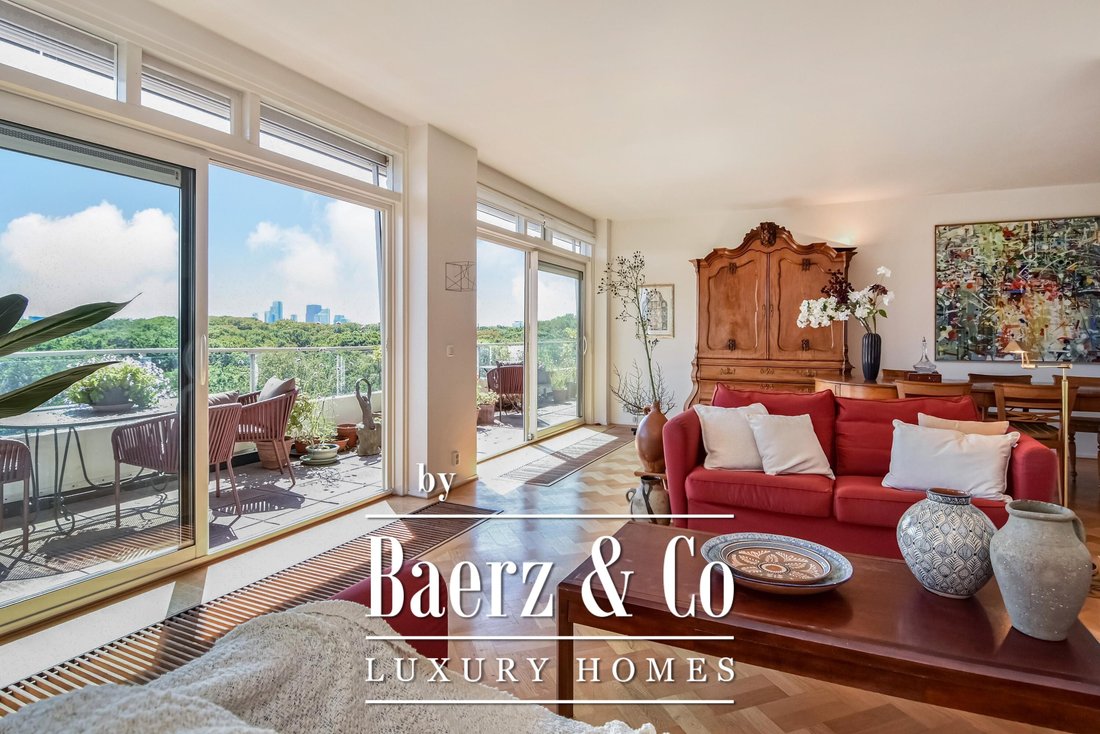
Featuring two building-wide terraces (approx. 68 m²) and panoramic views over the lush greenery of Park Clingendael and The Hague skyline, this property defines comfortable living in a prime location.
Conveniently located near major highways, public transport, and the beach.
A separate garage box is available for purchase.
The Ultimate Outdoor Living & Indoor Comfort Situated on the seventh floor, this penthouse guarantees maximum privacy and an abundance of natural light through its expansive windows.
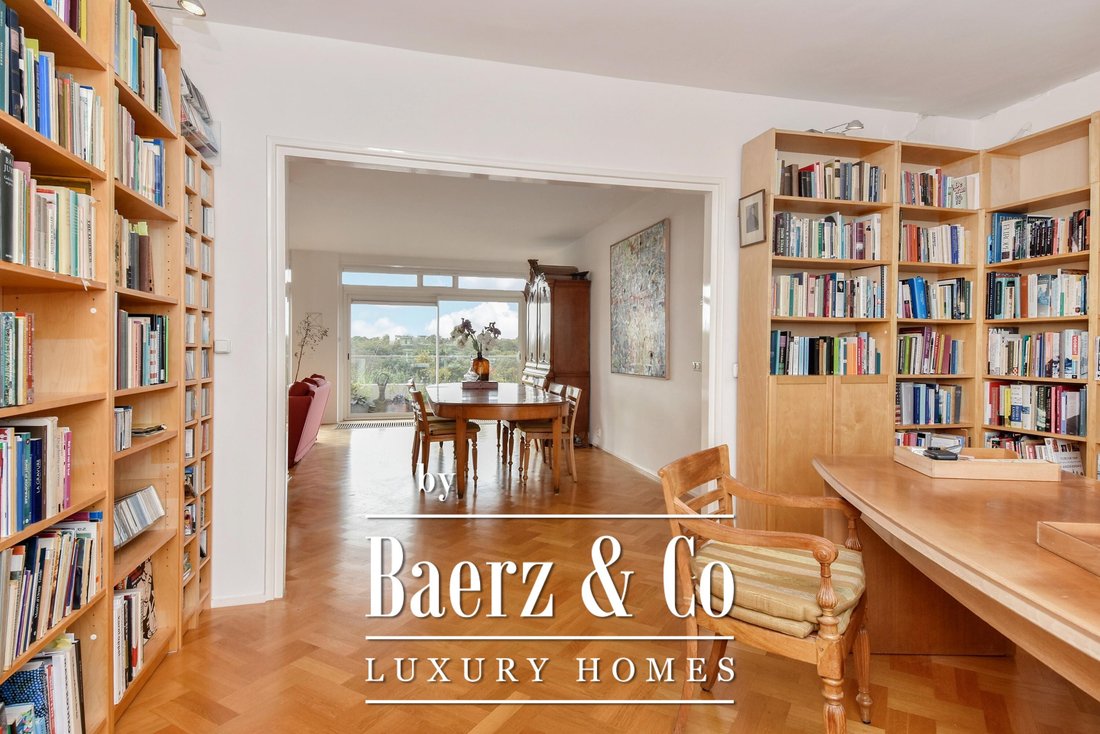
The apartment features a generous layout, including a spacious living and dining area, a semi-open kitchen equipped with premium Gaggenau built-in appliances, three comfortable bedrooms, a dedicated study, and two bathrooms.
The elegant oak herringbone parquet flooring and numerous built-in wardrobes add a luxurious and warm touch throughout the entire home.
You will live in a green, peaceful environment directly adjacent to Park Clingendael, with the dunes and beach just around the corner. For your daily groceries, specialty shops, or a nice cup of coffee, the charming local neighborhood shops are within easy walking distance. Sports enthusiasts are perfectly catered to, with various sports clubs, tennis courts, and two prestigious golf courses nearby.
Public transport stops right around the corner, offering fast connections to The Hague Central Station and the bustling city center. Major highways to Amsterdam and Rotterdam are accessible within minutes.
Layout Ground floor: Communal, secure main entrance with an intercom system and mailboxes. The elevator takes you comfortably to the sixth floor, from which a short flight of stairs leads to the seventh floor.
Seventh floor: Private entrance, spacious reception hall with a wardrobe area, meter cupboard, and a modern restroom with a small washbasin.
Living & Outdoor space: The expansive living and dining room forms the vibrant heart of the penthouse. Three large windows and wide sliding doors open up to the magnificent front terrace (southeast-facing).
This terrace is equipped with electric folding-arm awnings and offers breathtaking, unobstructed views over the park. At the rear, you will find the spacious wrap-around kitchen. Both the kitchen and the adjacent study grant access to the second wide terrace, where you can perfectly enjoy the afternoon and evening sun.
Bedrooms & Bathrooms: The generous master bedroom is located at the front, featuring a large built-in wardrobe and direct access to the terrace. The en-suite bathroom is fitted with a shower, toilet, and washbasin.
Located at the rear is the second spacious bedroom, which also features its own private bathroom (equipped with a shower and toilet) and access to the rear terrace.
A versatile third bedroom is situated on the side of the apartment. Additionally, there is a practical, separate laundry room with connections for a washing machine and dryer, as well as the central heating boiler.
Storage & Garage: In the basement of the complex, the apartment benefits from a large private storage unit.
Located within the secure and private courtyard is the spacious garage box, equipped with electricity and a convenient, electrically operated roller door.
Key Features:
Living area: approx. 175 m², situated on the top floor;
Outdoor space: Two exceptionally large terraces (front and rear) totaling approx. 68 m²;
Land tenure: Freehold property (no ground lease);
Energy label: C;
Views & Privacy: Unobstructed, panoramic views over Park Clingendael and an exceptional level of privacy;
Homeowners Association: Active and financially healthy VvE, monthly contribution €608.90;
Garage box: Available separately in the secure courtyard for €60,000 buyers costs (equipped with electricity and an electric door);
Storage: Large private storage unit in the basement;
Handover: In consultation, quick transfer/delivery is possible;
Clauses: Age, materials, and non-self-occupancy clauses will be included in the purchase agreement.
This exceptionally spacious and bright penthouse on the top floor offers a unique combination of space, tranquility, and privacy.
Featuring two building-wide terraces (approx. 68 m²) and panoramic views over the lush greenery of Park Clingendael and The Hague skyline, this property defines comfortable living in a prime location.
Conveniently located near major highways, public transport, and the beach.
A separate garage box is available for purchase.
The Ultimate Outdoor Living & Indoor Comfort Situated on the seventh floor, this penthouse guarantees maximum privacy and an abundance of natural light through its expansive windows.
The apartment features a generous layout, including a spacious living and dining area, a semi-open kitchen equipped with premium Gaggenau built-in appliances, three comfortable bedrooms, a dedicated study, and two bathrooms.
The elegant oak herringbone parquet flooring and numerous built-in wardrobes add a luxurious and warm touch throughout the entire home.
You will live in a green, peaceful environment directly adjacent to Park Clingendael, with the dunes and beach just around the corner. For your daily groceries, specialty shops, or a nice cup of coffee, the charming local neighborhood shops are within easy walking distance. Sports enthusiasts are perfectly catered to, with various sports clubs, tennis courts, and two prestigious golf courses nearby.
Public transport stops right around the corner, offering fast connections to The Hague Central Station and the bustling city center. Major highways to Amsterdam and Rotterdam are accessible within minutes.
Layout Ground floor: Communal, secure main entrance with an intercom system and mailboxes. The elevator takes you comfortably to the sixth floor, from which a short flight of stairs leads to the seventh floor.
Seventh floor: Private entrance, spacious reception hall with a wardrobe area, meter cupboard, and a modern restroom with a small washbasin.
Living & Outdoor space: The expansive living and dining room forms the vibrant heart of the penthouse. Three large windows and wide sliding doors open up to the magnificent front terrace (southeast-facing).
This terrace is equipped with electric folding-arm awnings and offers breathtaking, unobstructed views over the park. At the rear, you will find the spacious wrap-around kitchen. Both the kitchen and the adjacent study grant access to the second wide terrace, where you can perfectly enjoy the afternoon and evening sun.
Bedrooms & Bathrooms: The generous master bedroom is located at the front, featuring a large built-in wardrobe and direct access to the terrace. The en-suite bathroom is fitted with a shower, toilet, and washbasin.
Located at the rear is the second spacious bedroom, which also features its own private bathroom (equipped with a shower and toilet) and access to the rear terrace.
A versatile third bedroom is situated on the side of the apartment. Additionally, there is a practical, separate laundry room with connections for a washing machine and dryer, as well as the central heating boiler.
Storage & Garage: In the basement of the complex, the apartment benefits from a large private storage unit.
Located within the secure and private courtyard is the spacious garage box, equipped with electricity and a convenient, electrically operated roller door.
Key Features:
Living area: approx. 175 m², situated on the top floor;
Outdoor space: Two exceptionally large terraces (front and rear) totaling approx. 68 m²;
Land tenure: Freehold property (no ground lease);
Energy label: C;
Views & Privacy: Unobstructed, panoramic views over Park Clingendael and an exceptional level of privacy;
Homeowners Association: Active and financially healthy VvE, monthly contribution €608.90;
Garage box: Available separately in the secure courtyard for €60,000 buyers costs (equipped with electricity and an electric door);
Storage: Large private storage unit in the basement;
Handover: In consultation, quick transfer/delivery is possible;
Clauses: Age, materials, and non-self-occupancy clauses will be included in the purchase agreement.
-
Art der Immobilie
Penthouse
-
Etagen
1
-
Baujahr
1971
-
Preis/Quadratfuß
$639
-
Verbrauch
C
Funktionen
- Terrasse
- Offene Küche
- Kamin
- Garage
- Tennisplatz
- Bibliothek
- Aufzug
- Privatsphäre
- Waschtrockner
Funktionen
Lot
Innenbereich
- Kamin
- Gasherd
- Waschtrockner
- Waschküche
- Aufzug
- Offene Küche
- Bibliothek
- Keller
- Stein Arbeitsplatten
Outdoor
Erkunden Sie die Gegend
Ruychrocklaan 452, Den Haag, Südholland, Niederlande
Auf Google Maps anzeigen
Preis pro sqft
Niedrig
Hoch
Vor 8 Jahren beigetreten
Sie haben sich nach diesem Objekt erkundigt
Der Agent wird sich in Kürze mit Ihnen in Verbindung setzen
Gelistet von
430
Angebote
2019
Beigetreten
Besichtigung mit the agent buchen
Wählen Sie ein Datum und ob Sie eine virtuelle oder persönliche Besichtigung mit dem Makler wünschen.
Bevorzugtes Datum
Art der Tour
Zuletzt aktualisiert
September 17
Erstmalig gelistet
Sep 16
Angebotsreferenz
51254
Ähnliche Immobilien in der Nähe
Neue Angebote in Bezuidenhout-Oost

Entdecken Sie mehr Häuser zum Verkauf
Bezuidenhout-Oost, Niederlande Immobilienarten
Bezuidenhout-Oost, Niederlande beliebte Suchanfragen
- Panorama Immobilien in Bezuidenhout-Oost, Niederlande
- Privatsphäre Immobilien in Bezuidenhout-Oost, Niederlande
- Immobilien mit Bibliothek in Bezuidenhout-Oost, Niederlande
- Immobilien mit Whirlpool in Bezuidenhout-Oost, Niederlande
- Immobilien mit Outdoor-Küche in Bezuidenhout-Oost, Niederlande
- Neubauten Immobilien in Bezuidenhout-Oost, Niederlande
- Immobilien mit Pool in Bezuidenhout-Oost, Niederlande
Verwandte Leitfäden & Geschichten
Das Vertrauen der führenden Makler der Welt
Die Makler hinter den außergewöhnlichsten Immobilien der Welt inserieren bei JamesEdition.
- Angebote von Sotheby's, Christie's, BARNES und Engel & Völkers
- Jedes Angebot wird vor der Veröffentlichung geprüft
- Verbinden Sie sich direkt mit verifizierten Maklern
Indem Sie fortfahren, akzeptieren Sie unsere Nutzungsbedingungen und Datenschutzrichtlinie.